
Hello everyone,
we have received a preliminary design and a quote from our builder. I would like to get your opinion on it.
It is planned as an accessible bungalow (about 131 sqm (1410 sq ft)) with 3 bedrooms and possibly a study room. Previously, instead of the study, there was a slightly larger kitchen and a somewhat bigger living room.
My opinion:
I would make the house a bit narrower on the street side, which would make the bedroom and child’s room 1 slightly smaller. Instead, the living room and kitchen would be extended, allowing the kitchen to be a bit larger (it currently feels too small to me).
On the other side, I have the option to make the carport a bit wider. I am trying to achieve an internal width of 3.5 m (11.5 ft) for the carport (because of wheelchair access).
I will also ask the builder what price difference it would make to have a concrete ceiling with insulation instead of a wooden beam ceiling, a knee wall height of maybe 30 cm (12 inches), and a roof pitch of 40 degrees, so that it would be possible to convert the attic space in the future (maybe after 25–30 years).
I would like to have a carport for two cars parked in tandem with a storage room planned, but I want to handle the construction myself or have it done elsewhere. The builder is asking €14,000 for a single carport with storage, which I think is too expensive.
We would really appreciate your suggestions.
Thank you
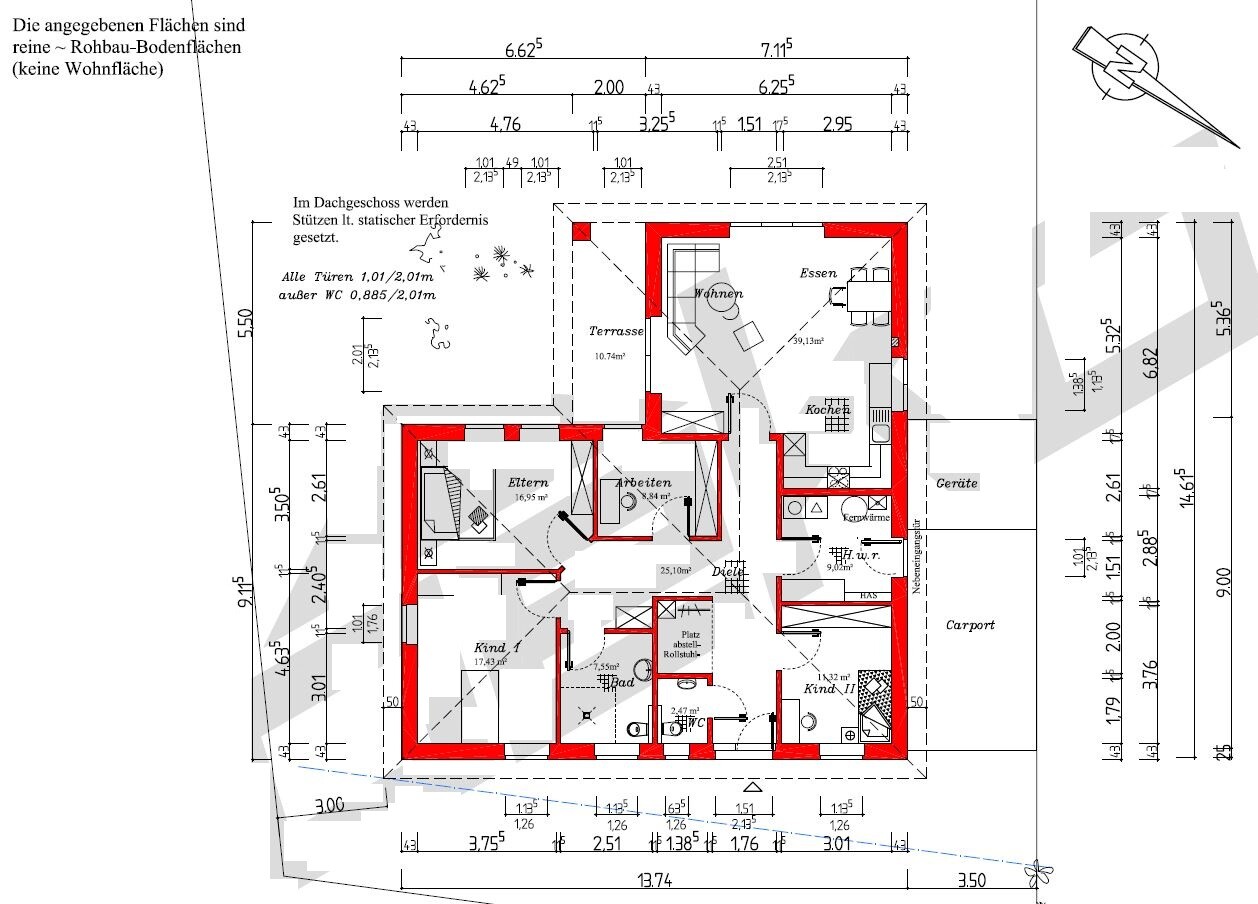


we have received a preliminary design and a quote from our builder. I would like to get your opinion on it.
It is planned as an accessible bungalow (about 131 sqm (1410 sq ft)) with 3 bedrooms and possibly a study room. Previously, instead of the study, there was a slightly larger kitchen and a somewhat bigger living room.
My opinion:
I would make the house a bit narrower on the street side, which would make the bedroom and child’s room 1 slightly smaller. Instead, the living room and kitchen would be extended, allowing the kitchen to be a bit larger (it currently feels too small to me).
On the other side, I have the option to make the carport a bit wider. I am trying to achieve an internal width of 3.5 m (11.5 ft) for the carport (because of wheelchair access).
I will also ask the builder what price difference it would make to have a concrete ceiling with insulation instead of a wooden beam ceiling, a knee wall height of maybe 30 cm (12 inches), and a roof pitch of 40 degrees, so that it would be possible to convert the attic space in the future (maybe after 25–30 years).
I would like to have a carport for two cars parked in tandem with a storage room planned, but I want to handle the construction myself or have it done elsewhere. The builder is asking €14,000 for a single carport with storage, which I think is too expensive.
We would really appreciate your suggestions.
Thank you
kbt09 schrieb:
The floor plan is already better than the previous ones, but I still can’t get used to the L-shaped bungalow. You have exactly one south-facing window, but it is located under the terrace roof.
Besides, I count 142.58 m² (1535 sq ft) compared to 127.66 m² (1374 sq ft) in my last design.
In addition to the utility room, which should provide the same footprint as the utility room in the L-shaped bungalow (which loses space due to the extra door), there is also a storage room in my solution.
The wheelchair parking space is right next to the storage room in my design and could be separated by a wall (this is how I did it in the first version without the L-shape).
A covered terrace seating area is included in my design as well, connected to the west terrace.
Regarding the second child’s bedroom, there is an option to install a staircase and use the attic space, or to increase the footprint similar to the L-shaped bungalow.
And then take a look at how the driver is supposed to get out of the car in your carport. I still don’t understand why the house needs those two entrances. I have asked one or more questions, but unfortunately I get everything except answers. It’s not about occasionally arguing that my design is better than yours!
3.75 m (12.3 ft) for the carport is a recommendation for an accessible carport.
Regarding your questions:
No, there is currently no way to change the doors of the bedroom and child’s room 2 without possibly affecting the entire house.
You can decide the window heights. However, it is advisable not to use too many different dimensions. Your suggestion should be fine as it is.
Since I find the course of the thread very strange, let me say this:
Even if Kerstin says otherwise, the floor plan is getting worse as the hallway keeps getting larger. You are now at just under 30 sqm (approximately 323 sq ft). What is the purpose of the upper corner? A cloakroom? Are shoes supposed to be stored in the hallway???
When moving between the living room and the wheelchair-accessible room, you then add a 90-degree corner (with shoes). I would really be happy if this could be done without any issues. But I don’t believe it.
The planner is incompetent, regards from me. He does not plan but just patches and redraws everything according to your ideas without backbone, as long as the wheelchair circles fit.
May I ask where your child is supposed to spend time? The house doesn’t offer any space where they can stay and participate in family life — I only see the parking area and two storage spots in the living room.
Even the vehicle is drawn backwards by the incompetent planner.
I don’t have my last draft in mind now: but you criticized the children’s rooms there, which were larger than yours here. You also criticized the dining area in my plan, even though it was more available than in your current plan.
Zizzi, you are mentally tangled up: I believe your focus is on the utility room as a passage. Bathroom if the front door were already hanging in the carport, you would blindly still want the utility room there.
Take a completely neutral look at all the proposals and evaluate the living and functional value. Don’t focus on the missing 20 cm (8 inches), as those are probably still fixable, as seen in the last draft.
Of course, you don’t have to convince someone who doesn’t want to be convinced or who has fixed ideas, but you need to look at the designs objectively.
Here is a spontaneous reality check: a utility room for two people, both tidy, so many things will be temporarily stored in the utility room. You won’t have less than that.

No, there is currently no way to change the doors of the bedroom and child’s room 2 without possibly affecting the entire house.
You can decide the window heights. However, it is advisable not to use too many different dimensions. Your suggestion should be fine as it is.
Since I find the course of the thread very strange, let me say this:
Even if Kerstin says otherwise, the floor plan is getting worse as the hallway keeps getting larger. You are now at just under 30 sqm (approximately 323 sq ft). What is the purpose of the upper corner? A cloakroom? Are shoes supposed to be stored in the hallway???
When moving between the living room and the wheelchair-accessible room, you then add a 90-degree corner (with shoes). I would really be happy if this could be done without any issues. But I don’t believe it.
The planner is incompetent, regards from me. He does not plan but just patches and redraws everything according to your ideas without backbone, as long as the wheelchair circles fit.
May I ask where your child is supposed to spend time? The house doesn’t offer any space where they can stay and participate in family life — I only see the parking area and two storage spots in the living room.
Even the vehicle is drawn backwards by the incompetent planner.
I don’t have my last draft in mind now: but you criticized the children’s rooms there, which were larger than yours here. You also criticized the dining area in my plan, even though it was more available than in your current plan.
Zizzi, you are mentally tangled up: I believe your focus is on the utility room as a passage. Bathroom if the front door were already hanging in the carport, you would blindly still want the utility room there.
Take a completely neutral look at all the proposals and evaluate the living and functional value. Don’t focus on the missing 20 cm (8 inches), as those are probably still fixable, as seen in the last draft.
Of course, you don’t have to convince someone who doesn’t want to be convinced or who has fixed ideas, but you need to look at the designs objectively.
Here is a spontaneous reality check: a utility room for two people, both tidy, so many things will be temporarily stored in the utility room. You won’t have less than that.
Are the terrace doors you planned supposed to be sliding doors? At least that’s what the drawing suggests. However, a wheelchair wouldn’t fit through them. Also, if the doors have two panels, you have to be aware that both panels must be opened to allow a wheelchair to pass.
The second bathroom sink has not been planned yet.
In general, I find there are too many corners for a wheelchair user.
In the living area, the distance between the couch and TV might sometimes be a bit too large, and the wheelchair in the kitchen only works if all chairs are neatly pushed in at the table.
Overall, the kitchen is not very spacious either.
375 cm (about 12 feet) may be indicated as the minimum dimension for a carport accessible for disabled use. But minimum dimensions are not always comfortable ones. If I were building new, I would try to achieve comfortable dimensions wherever possible.
I would also still opt for the smaller version with the option to accommodate a second child or parents in the attic. There, I would also consider a bathroom above the guest toilet, for example with a nice bathtub ... as a quiet retreat for the parents.
The second bathroom sink has not been planned yet.
In general, I find there are too many corners for a wheelchair user.
In the living area, the distance between the couch and TV might sometimes be a bit too large, and the wheelchair in the kitchen only works if all chairs are neatly pushed in at the table.
Overall, the kitchen is not very spacious either.
375 cm (about 12 feet) may be indicated as the minimum dimension for a carport accessible for disabled use. But minimum dimensions are not always comfortable ones. If I were building new, I would try to achieve comfortable dimensions wherever possible.
I would also still opt for the smaller version with the option to accommodate a second child or parents in the attic. There, I would also consider a bathroom above the guest toilet, for example with a nice bathtub ... as a quiet retreat for the parents.

ypg schrieb:
The planner is incompetent, my regards. He doesn’t really plan but just patches things up, drawing everything according to your wishes without any backbone, as long as the wheelchair turning circles fit in.
May I ask where your child is supposed to spend time? The house doesn’t offer any space where they can stay and take part in family life – I only see the parking spot and two storage areas in the living room. That’s exactly it – this is not a fully accessible, disability-adapted house, but merely a barrier-free one. It’s a catalog home with a widened hallway, wider doors, and a curbless (roll-in) shower. Wheelchair turning circles are not consistently integrated but are only occasionally added to the plan to justify wasted space. As a former severely disabled civilian, I have been following this discussion from the sidelines for quite some time.
https://www.instagram.com/11antgmxde/
https://www.linkedin.com/company/bauen-jetzt/
kbt09 schrieb:
Are the patio doors you planned supposed to be sliding doors? At least that’s how it looks according to the drawing. But a wheelchair wouldn’t fit through there. And if they are double doors, you need to be aware that both leaves have to be opened for a wheelchair to pass.Yes, they are planned as sliding panels. Now I see that they are not wide enough for a wheelchair. Thanks for the notice.kbt09 schrieb:
The second washbasin in the bathroom hasn't been considered yet.I got information from wheelchair users or their parents, who said that two washbasins are unnecessary; one height-adjustable basin is completely sufficient. Some even said a corridor width of 1.5m (5 feet) and door widths of 1m (3 feet 3 inches), which are given as minimum dimensions, are really enough and sometimes more than enough.kbt09 schrieb:
In general, I also find there are too many corners for wheelchair users.Corners cannot be completely avoided in principle, but of course I try to reduce them as much as possible. For example, I am still considering mirroring Child 1’s room, moving the closet and door to the left side and the other door to the right. Or maybe removing the upper wall of the wheelchair parking space (although I find it useful as a privacy screen). Alternatives?kbt09 schrieb:
In the living area, the distance between the couch and TV might sometimes be a bit too far, and the wheelchair in the kitchen only works if all the chairs at the table are pushed in neatly.I agree with you. Personally, I find a distance of 3m to 3.5m (10 to 11.5 feet) between the couch and TV (wall to wall) optimal, depending on picture quality and TV size. In our current apartment, the distance is 4.80m (15 feet 9 inches). Because of my son, I find it large enough for him to watch TV comfortably in his wheelchair or standing trainer, or even play on his playmat on the floor. In my third floor plan, I have a distance of 5.25m (17 feet 3 inches). I wonder if I should later get a bigger TV and/or arrange the furniture differently? In this floor plan, we made the living room slightly narrower and longer to separate the dining and living areas somewhat (better spatial feeling and furniture arrangement).
kbt09 schrieb:
I would still choose the smaller option with the possibility of placing Child 2 or the parents in the attic. Also consider a bathroom above the guest toilet, for example with a nice bathtub ... as a parents’ retreat.If we give up the study, we get a floor plan without those problems. I have no issues with a finished attic. But if I now forgo a room downstairs and make the attic really well convertible (at least 50cm (20 inches) knee wall height, stairs, insulation, possibly dormer, electricity, water, wastewater, etc.) and only finish it later with drywall, then it's an investment of over 30,000 euros (covers almost all trades). Even if the ground floor is slightly smaller, the price difference is not significant. For that reason, I generally decided against attic conversion and possibly want everything on the ground floor.
ypg schrieb:
Where is your child supposed to spend time? The house doesn’t offer any space where they can be present and take part in family life – I only see the parking area and two storage spots in the living room. What exactly am I supposed to plan? A Ferris wheel and carousel in the living room or a miniature hospital?
I find parts of your message reasonably neutral in evaluation but unfortunately some other parts are just nonsense.
Similar topics