
Hello everyone,
we have received a preliminary design and a quote from our builder. I would like to get your opinion on it.
It is planned as an accessible bungalow (about 131 sqm (1410 sq ft)) with 3 bedrooms and possibly a study room. Previously, instead of the study, there was a slightly larger kitchen and a somewhat bigger living room.
My opinion:
I would make the house a bit narrower on the street side, which would make the bedroom and child’s room 1 slightly smaller. Instead, the living room and kitchen would be extended, allowing the kitchen to be a bit larger (it currently feels too small to me).
On the other side, I have the option to make the carport a bit wider. I am trying to achieve an internal width of 3.5 m (11.5 ft) for the carport (because of wheelchair access).
I will also ask the builder what price difference it would make to have a concrete ceiling with insulation instead of a wooden beam ceiling, a knee wall height of maybe 30 cm (12 inches), and a roof pitch of 40 degrees, so that it would be possible to convert the attic space in the future (maybe after 25–30 years).
I would like to have a carport for two cars parked in tandem with a storage room planned, but I want to handle the construction myself or have it done elsewhere. The builder is asking €14,000 for a single carport with storage, which I think is too expensive.
We would really appreciate your suggestions.
Thank you
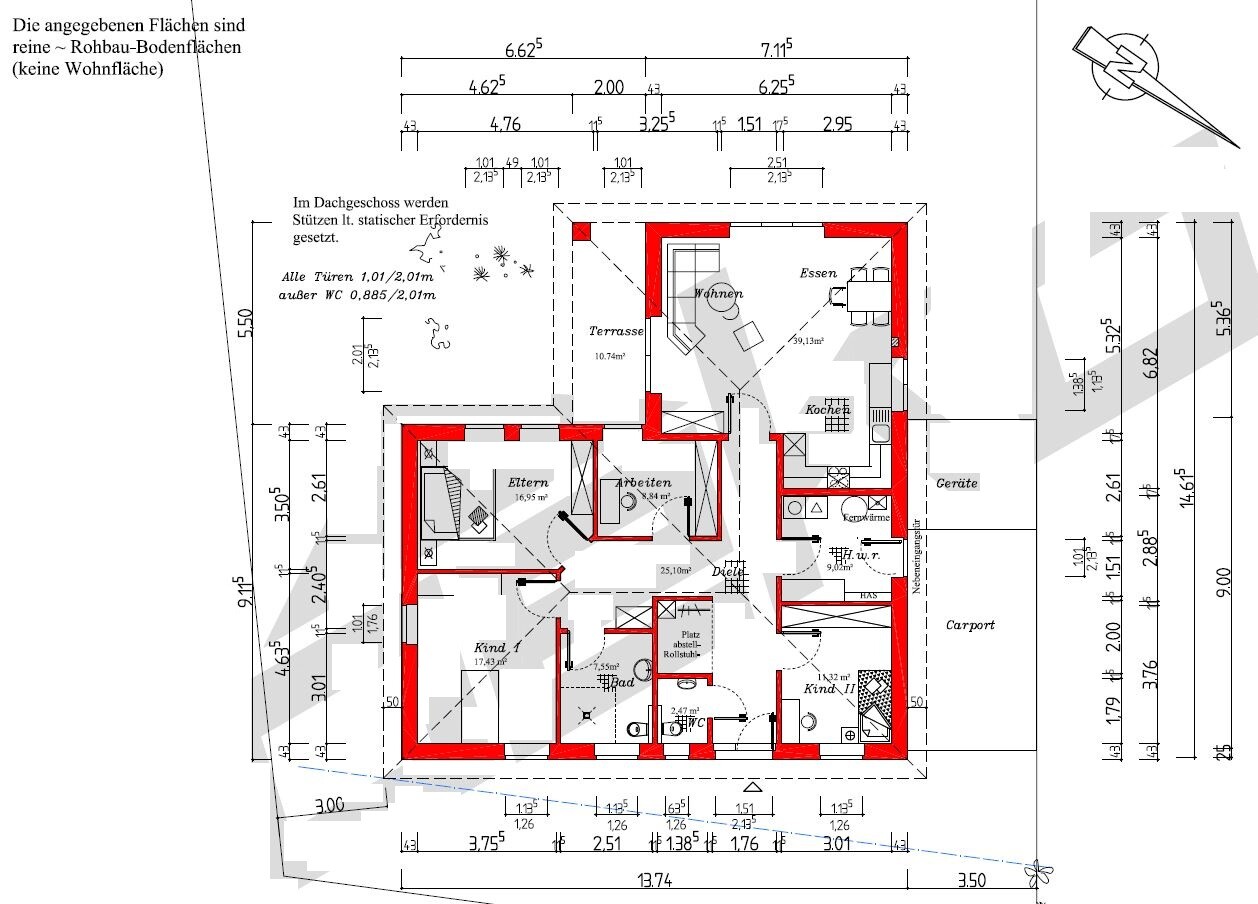


we have received a preliminary design and a quote from our builder. I would like to get your opinion on it.
It is planned as an accessible bungalow (about 131 sqm (1410 sq ft)) with 3 bedrooms and possibly a study room. Previously, instead of the study, there was a slightly larger kitchen and a somewhat bigger living room.
My opinion:
I would make the house a bit narrower on the street side, which would make the bedroom and child’s room 1 slightly smaller. Instead, the living room and kitchen would be extended, allowing the kitchen to be a bit larger (it currently feels too small to me).
On the other side, I have the option to make the carport a bit wider. I am trying to achieve an internal width of 3.5 m (11.5 ft) for the carport (because of wheelchair access).
I will also ask the builder what price difference it would make to have a concrete ceiling with insulation instead of a wooden beam ceiling, a knee wall height of maybe 30 cm (12 inches), and a roof pitch of 40 degrees, so that it would be possible to convert the attic space in the future (maybe after 25–30 years).
I would like to have a carport for two cars parked in tandem with a storage room planned, but I want to handle the construction myself or have it done elsewhere. The builder is asking €14,000 for a single carport with storage, which I think is too expensive.
We would really appreciate your suggestions.
Thank you
I meant the door higher up, so in terms of height, between the hallway closet and the kitchen cabinet. Maybe only two instead of three tall kitchen cabinets will fit.
If the kitchen door is higher up, the utility room door can also be moved to allow a cabinet behind it.
There needs to be at least 1.50m (5 feet) of clear passage next to the hallway closet.
However, I can’t really judge if this is actually better than before. It was just an idea.
In the long term, you will probably have a ramp for the wheelchair in the car. Do you plan to park forward and as far to the right at the property boundary as possible? Then unload the wheelchair from the back and wheel it around the car to enter the house at the front? If it rains, the wheelchair and its wheels will get wet during unloading anyway, because the carport’s roof will have ended there. Your path to the front door is very short. If you really need to install a small ramp, I think this will be difficult to impossible given the width of your carport.
If steps to the main entrance door are really necessary, I would leave them out and instead make a ramp suitable for walking, if possible.
Perhaps there is still a chance to design the corner bungalow a bit differently so the carport width increases and the interior can become more wheelchair-friendly.
Take your time… Sometimes things become clearer a month later and priorities shift.
Congratulations on the approval!
If the kitchen door is higher up, the utility room door can also be moved to allow a cabinet behind it.
There needs to be at least 1.50m (5 feet) of clear passage next to the hallway closet.
However, I can’t really judge if this is actually better than before. It was just an idea.
In the long term, you will probably have a ramp for the wheelchair in the car. Do you plan to park forward and as far to the right at the property boundary as possible? Then unload the wheelchair from the back and wheel it around the car to enter the house at the front? If it rains, the wheelchair and its wheels will get wet during unloading anyway, because the carport’s roof will have ended there. Your path to the front door is very short. If you really need to install a small ramp, I think this will be difficult to impossible given the width of your carport.
If steps to the main entrance door are really necessary, I would leave them out and instead make a ramp suitable for walking, if possible.
Perhaps there is still a chance to design the corner bungalow a bit differently so the carport width increases and the interior can become more wheelchair-friendly.
Take your time… Sometimes things become clearer a month later and priorities shift.
Congratulations on the approval!
Anitra, I’m sharing a photo of my thoughts.
I have painted the wall of the Rolli storage room as you suggested. This makes it more open and allows for more flexible use, which Karsten had also considered.
In my version, the kitchen and wardrobe are located on the right side. This way, the wardrobe is outside of the living kitchen area.
In your version (if I’ve drawn it correctly), the wardrobe is inside the living kitchen area. I added one more 60cm (24 inches) tall cabinet, making it more open.
Now I noticed a third version [emoji6]. In your version, the door is placed between the 60cm (24 inches) tall cabinets and the wardrobe.
The next change I made was for the bathroom.
I shifted the door of the utility room slightly upwards, which now also leaves space behind the door for a cabinet.
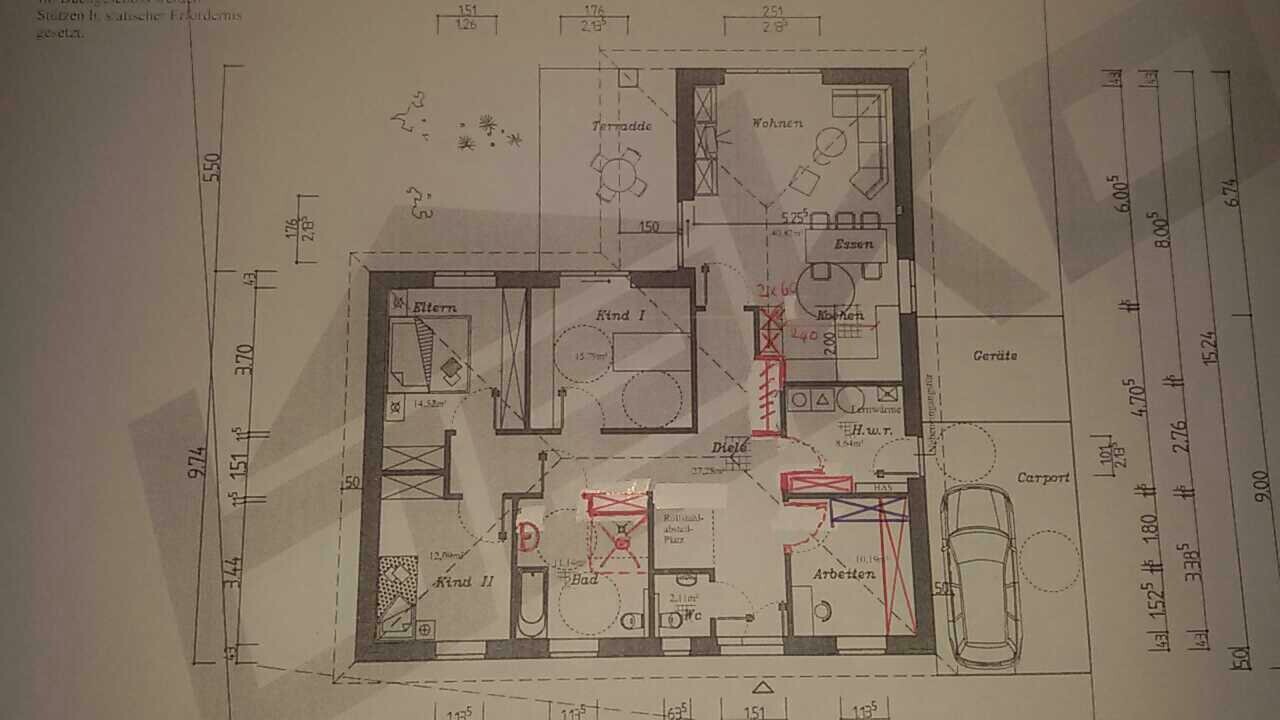
I have painted the wall of the Rolli storage room as you suggested. This makes it more open and allows for more flexible use, which Karsten had also considered.
In my version, the kitchen and wardrobe are located on the right side. This way, the wardrobe is outside of the living kitchen area.
In your version (if I’ve drawn it correctly), the wardrobe is inside the living kitchen area. I added one more 60cm (24 inches) tall cabinet, making it more open.
Now I noticed a third version [emoji6]. In your version, the door is placed between the 60cm (24 inches) tall cabinets and the wardrobe.
The next change I made was for the bathroom.
I shifted the door of the utility room slightly upwards, which now also leaves space behind the door for a cabinet.
Nordlys schrieb:
Only, no one could ever convince us to give up on a proper hallway leading to all the rooms, even though of course this takes up space. Karsten Only if you want 1 or 2 bedrooms is it sometimes feasible. But with 3 or more bedrooms, it’s no longer really possible, as I have never seen.
Nordlys schrieb:
I agree with Anitra. Sometimes you just have to accept what has been decided for the OP. I find the constant insistence on “mine is better” just annoying. Kbt, you’re not building this for yourself. He wants angled walls and the entrance through the utility room. A small threshold can easily be ramped with some concrete—seriously, that’s no problem.
I always knew why I never put our floor plan up for discussion here. There would have been dozens of things that my wife and I simply don’t care about. KarstenExactly.
But the forum is supposed to be a place to share ideas.
At least that’s how I see it and how I view my suggestions—not as set in stone or fully planned!
But when zizzi says the rooms are too small and later chooses even smaller rooms, I just can’t understand that at all.
Keep in mind: I used the basic dimensions from zizzi’s floor plan and suggested widening the utility area by 20cm (8 inches), but I positioned the living area completely differently... because a centrally located living space is always more accessible for people with disabilities... rolling through the utility room could also be possible... but there are mental barriers saying: our accessible floor plan must look exactly like 90% of all regular floor plans, which simply doesn’t work. Whether a wall is built at all or shifted by 20/30cm (8/12 inches) makes no real difference.
If forum members address the issues raised in the topic or circumstances but the OP does not engage, the discussion inevitably won’t reach a conclusion.
Similar topics