
Hello everyone,
we have received a preliminary design and a quote from our builder. I would like to get your opinion on it.
It is planned as an accessible bungalow (about 131 sqm (1410 sq ft)) with 3 bedrooms and possibly a study room. Previously, instead of the study, there was a slightly larger kitchen and a somewhat bigger living room.
My opinion:
I would make the house a bit narrower on the street side, which would make the bedroom and child’s room 1 slightly smaller. Instead, the living room and kitchen would be extended, allowing the kitchen to be a bit larger (it currently feels too small to me).
On the other side, I have the option to make the carport a bit wider. I am trying to achieve an internal width of 3.5 m (11.5 ft) for the carport (because of wheelchair access).
I will also ask the builder what price difference it would make to have a concrete ceiling with insulation instead of a wooden beam ceiling, a knee wall height of maybe 30 cm (12 inches), and a roof pitch of 40 degrees, so that it would be possible to convert the attic space in the future (maybe after 25–30 years).
I would like to have a carport for two cars parked in tandem with a storage room planned, but I want to handle the construction myself or have it done elsewhere. The builder is asking €14,000 for a single carport with storage, which I think is too expensive.
We would really appreciate your suggestions.
Thank you
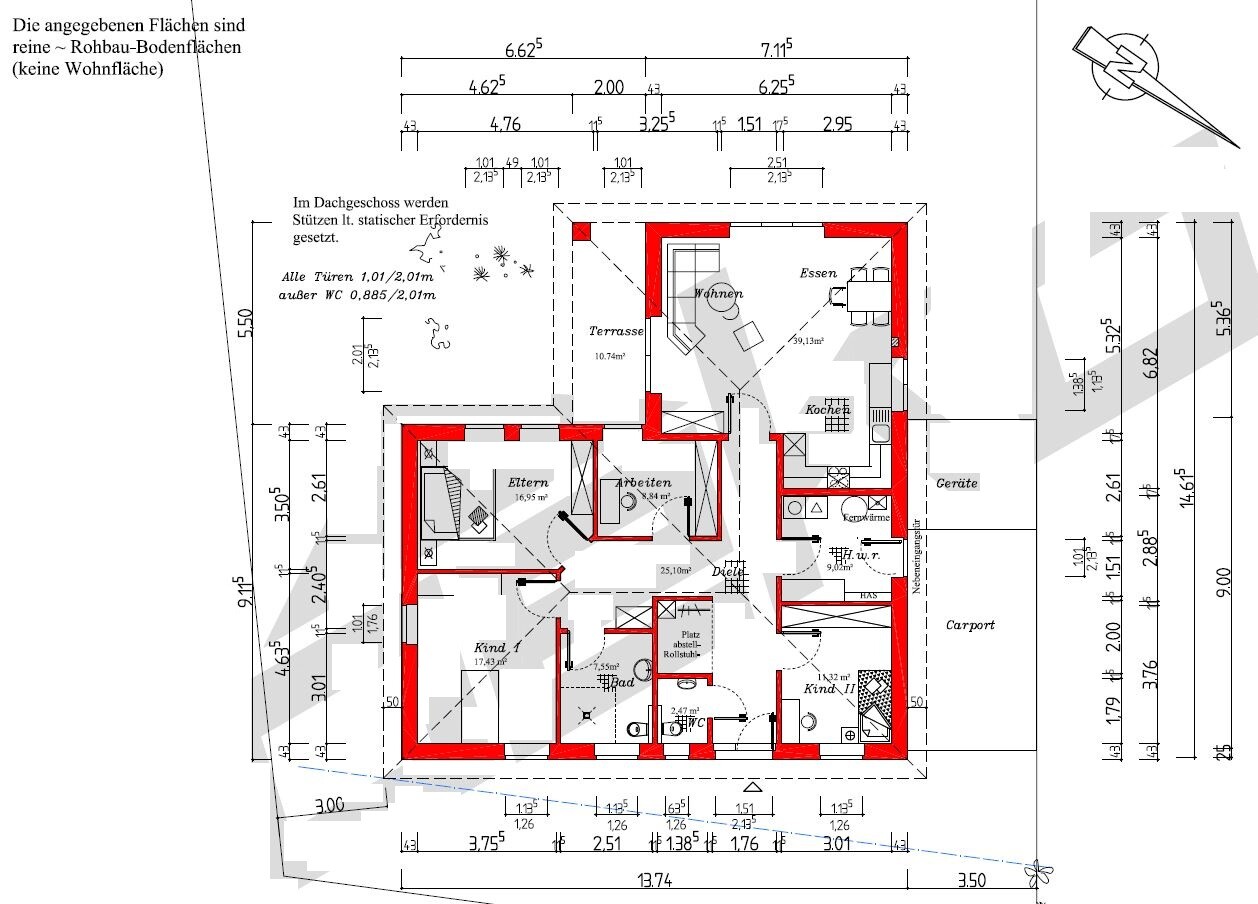


we have received a preliminary design and a quote from our builder. I would like to get your opinion on it.
It is planned as an accessible bungalow (about 131 sqm (1410 sq ft)) with 3 bedrooms and possibly a study room. Previously, instead of the study, there was a slightly larger kitchen and a somewhat bigger living room.
My opinion:
I would make the house a bit narrower on the street side, which would make the bedroom and child’s room 1 slightly smaller. Instead, the living room and kitchen would be extended, allowing the kitchen to be a bit larger (it currently feels too small to me).
On the other side, I have the option to make the carport a bit wider. I am trying to achieve an internal width of 3.5 m (11.5 ft) for the carport (because of wheelchair access).
I will also ask the builder what price difference it would make to have a concrete ceiling with insulation instead of a wooden beam ceiling, a knee wall height of maybe 30 cm (12 inches), and a roof pitch of 40 degrees, so that it would be possible to convert the attic space in the future (maybe after 25–30 years).
I would like to have a carport for two cars parked in tandem with a storage room planned, but I want to handle the construction myself or have it done elsewhere. The builder is asking €14,000 for a single carport with storage, which I think is too expensive.
We would really appreciate your suggestions.
Thank you
I am on Anitra’s side. Sometimes you just have to accept what is decided for the original poster. I find the constant insistence on “mine is better” just annoying. Kbt, you’re not building this for yourself. He wants an angled layout and entrance through the utility room. A small threshold, properly leveled with some concrete, really shouldn’t be a problem.
I already knew why I never shared our floor plan here for discussion. There would have been a ton of comments about things that my wife and I simply don’t care about. Karsten
I already knew why I never shared our floor plan here for discussion. There would have been a ton of comments about things that my wife and I simply don’t care about. Karsten
Anitra schrieb:
Zizzi does not want a rectangular gable roof bungalow. We should accept that. Personally, I also find Kerstin’s version more practical. It would certainly be possible to add an extra room with some adjustments.
But Zizzi wants an L-shaped bungalow with an additional utility room entrance. We cannot change that.
I tried to optimize Zizzi’s plan a bit. I would completely remove the recess wall for the wheelchair parking space. I think functionality is more important than privacy screening. This way, you have much more turning space in this everyday crucial corner.
I would move the door into the open plan living area further down, so it comes shortly after the utility room, at the level of the countertop. Then, in the hallway wall of Child 1, there would be space for a 1.50m (5 feet) wardrobe. In the open plan area itself, behind the door, a tall cabinet wall (3 cabinets each 60cm (24 inches) wide, with a raised built-in oven) could be placed on the Child 1 side. This way, you would have much more free space in the kitchen and even more kitchen cabinets.
Move the office door slightly towards the front door so that a wardrobe can fit behind it. You are doing the same in the utility room.
I hope this is understandable. Unfortunately, I can’t upload my sketch.
Is there no height difference between the carport floor and the utility room floor level? Usually, there is a step there...I tried to redraw it. I hope I understood correctly. I generally prefer no stairs, but I don’t know if that is possible. It may be that I need a stair at the main entrance, because our southwest side is higher than the street. If I start from the driveway with a slope of about 5% and continue it to the end of the carport, then the side entrance will be higher than the main entrance. I don’t know what options there are at all and which is better. That’s why I have to meet once with the architect and the site manager and decide together.
I haven’t done anything so far because I didn’t have approval from the city regarding the plot. We have had the approval since mid last week.
@Nordlys .. Karsten .. obviously, I’m not building for myself.
But have you noticed that this thread originally started with the bungalow being no larger than 130 sqm (1400 sq ft) and fully accessible? Now it’s 142 sqm (1530 sq ft) and still only partially accessible. It’s not about me thinking mine is “better,” although I do believe it better reflects the originally defined “internal” criteria. The house can look completely different, as long as it meets the intended requirements. In my opinion, the latest bungalow version does not meet them.
As long as the original poster, zizzi, is still open to discussion, that’s exactly the purpose of the forum. After all, the house is still just a plan and doesn’t cost only 10 euros.
But have you noticed that this thread originally started with the bungalow being no larger than 130 sqm (1400 sq ft) and fully accessible? Now it’s 142 sqm (1530 sq ft) and still only partially accessible. It’s not about me thinking mine is “better,” although I do believe it better reflects the originally defined “internal” criteria. The house can look completely different, as long as it meets the intended requirements. In my opinion, the latest bungalow version does not meet them.
As long as the original poster, zizzi, is still open to discussion, that’s exactly the purpose of the forum. After all, the house is still just a plan and doesn’t cost only 10 euros.
Only if you can come up with a better idea for a floor plan, show it to him instead of always insisting on the rectangle. I also ended up with the rectangle because angled walls are too expensive, but for example, no one could ever convince us against having a real hallway with all rooms accessible from it, even though that obviously takes up space. Karsten
Believe me, if I had thought of a better design for an L-shaped bungalow, I would have done it already. But, as the name suggests, an L-shaped bungalow inevitably creates an additional corner.
I also think it’s important to simplify the entrance/carport area and generally have as few corners as possible in the hallway and on the paths from room to room.
When traveling with a wheelchair user, it’s rarely going to be in a small car like a Fiat or Polo, but more likely in a vehicle like a Sharan or similar. These are typically quite wide already, so if you want to be able to get in and out comfortably on both sides, I consider 375 cm (12 feet 4 inches) a reasonable minimum width. The architect illustrated this clearly in the latest drawing of the bungalow regarding wheelchair access.
That’s also why there was an attempt to give the entrance area more space. That’s not easy with the wide front of the L-shaped bungalow.
You can also see that I take such wishes into account in the discussion in Michaela1986’s thread ... Bungalow Floor Plan – What Should Be Considered? (post 147 … unfortunately posts can no longer be linked directly for about 4 weeks now).
I also think it’s important to simplify the entrance/carport area and generally have as few corners as possible in the hallway and on the paths from room to room.
When traveling with a wheelchair user, it’s rarely going to be in a small car like a Fiat or Polo, but more likely in a vehicle like a Sharan or similar. These are typically quite wide already, so if you want to be able to get in and out comfortably on both sides, I consider 375 cm (12 feet 4 inches) a reasonable minimum width. The architect illustrated this clearly in the latest drawing of the bungalow regarding wheelchair access.
That’s also why there was an attempt to give the entrance area more space. That’s not easy with the wide front of the L-shaped bungalow.
You can also see that I take such wishes into account in the discussion in Michaela1986’s thread ... Bungalow Floor Plan – What Should Be Considered? (post 147 … unfortunately posts can no longer be linked directly for about 4 weeks now).
kbt09 schrieb:
@Nordlys .. Karsten .. of course, I’m not building it for myself.
But have you noticed that this thread started with the bungalow not being allowed to exceed 130 sqm, and it had to be barrier-free. Now it’s 142 sqm and still only partially barrier-free. It’s not about me thinking mine is "better," although I do consider it better regarding the originally defined "internal" values. The house can look completely different as long as it meets the desired content. In my opinion, the latest bungalow version does not meet that.
As long as the OP, that is zizzi, is still open to discussion, that’s the whole point of the forum. After all, the house is still only a plan and doesn’t just cost 10 euros. The planned living area of the house was 130 sqm. Now it is 132.7 sqm, and with the utility room 138 sqm. I don’t know how you get 142 sqm.
Similar topics