
ᐅ Floor Plan for a 150 m² Corner Bungalow with Expansion Options
Created on: 5 Feb 2022 01:31
R
Ramona13
Hello 🙂
After what felt like hundreds of crumpled drafts in the recycle bin, we finally have a floor plan that we like and that fits our size requirements. Initially, we planned way too large, sometimes over 250m² (2700 sq ft) of living space... oops... Now we have settled on a nice 150m² (1600 sq ft) 🙂
We mainly reduced the number of rooms. Originally, we planned 2 offices and 2 future children’s rooms, but now only 2 offices remain, with at least one definitely convertible into a children’s room. This makes more sense since we don’t want to seriously consider having children before at least 5 years from now. We also initially planned a small wellness area with a sauna, loungers, and a hot tub inside the house, but this will now be a separate building in the garden.
More generally, I have already written here https://www.hausbau-forum.de/threads/vereinigung-zweier-Grundstücke-baufenster-neu-legen.42280/ about our plots. The request for merging them is still in progress, so we don’t have a definitive location for the house yet. Ideally, we’d like it centered on the current boundary line or, alternatively, on the rear building plot with border development facing the neighboring property.
Fortunately, regarding the development plan/planning restrictions, we will have quite a bit of flexibility. We can submit a preliminary building inquiry to check if everything is acceptable. The last house built here in the village about 4 years ago had 2 full floors, a different roof pitch, and presumably got some exceptions approved without problems. The community is generally happy that we want to fill a building gap 😉
Development Plan / Restrictions
Plot size: approx. 1500m² (0.37 acres)
Slope: no
Floor area ratio & plot ratio... very confusing 🤨
Building window, building line and boundary
Edge development
Number of parking spaces
Number of floors: 1
Roof shape: gable roof, half-hip roof
Style
Ridge orientation parallel to street
Maximum heights/limits
Additional requirements: knee wall 0-50cm (0-20 inches)
Homeowner Requirements
Style, roof type, building type
Corner bungalow with gable roof, modern with Japanese elements
Timber construction by local carpentry with the possibility of contributing a lot of own work.
Basement, floors
No basement, 1 floor
Number of people, age
25 (female) and 28 (male) + 2 cats
Children not planned initially, earliest in 5 years
Space needs ground floor / upper floor
Office: family use or home office?
Separate offices for home office
Guest bedrooms per year
Very few
Open or closed layout
Open living area
Conservative or modern design
Modern
Open kitchen, kitchen island
Kitchen island facing the garden, pantry as a separate room behind the kitchen
Number of dining seats
4-6
Fireplace
No
Music / stereo wall
No
Balcony, roof terrace
No
Garage, carport
Probably carport, but not decided yet
Utility garden, greenhouse
Vegetable garden with large greenhouse definitely planned on the property
Other wishes / special features / daily routine, including reasons why some things are or are not desired
- A gallery in the roof, open to the living area, would be a big dream of mine, but only if financially feasible. Otherwise, this part of the roof will be storage space or intended for later expansion.
- Smart home with KNX installed by ourselves (all electrical work will be DIY in cooperation with a certified electrician who will inspect and approve)
- Controlled mechanical ventilation and a separate split air conditioning system
- Photovoltaic system on the roof facing south and east
- Garden must be cat-proof fenced since our cats are not outdoor cats (currently strictly indoor cats)
- Exposed beam ceiling in the open living area
House Design
Designer:
- Do-it-Yourself
What do you particularly like? Why?
The open living area with the possibility to use both the south and north terraces.
Small “reading nook” at the end of the hallway with a large seat window (-> if there is a gallery, the staircase will lead upstairs here and the reading nook will be located there)
What don’t you like? Why?
Maybe the hallway is too long...
Estimated cost according to architect/planner: none yet, appointment with architect next week.
Personal price limit for the house including equipment: we hope to stay under €500,000 (approx. $540,000)
Preferred heating technology: air-water heat pump with underfloor heating
If you had to give up, which details / expansions
- could you do without:
- Gallery would be nice but is not essential
- Wellness area in the garden can be built later
- Reading nook
- could you not do without:
- Air conditioning
- KNX system
- Separate offices
- Cat-proof garden
Why did the design turn out this way? e.g.
Standard draft from planner?
Which wishes were implemented by the architect?
A mix of many examples from various magazines...
What do you think makes it particularly good or bad?
Our design developed step by step from many sketches, floor plans, and photos found online.
The interior furnishing in the 3D images is only a placeholder; the detailed interior design is still being planned.
Finally, this design gives us a satisfied feeling in terms of size and room layout 🙂
What is the most important / fundamental question about the floor plan in 130 characters?
In your opinion, is our project achievable for a maximum of €500,000 (approx. $540,000), and is it sensible to plan smaller first and then expand by adding a loft conversion?
I am very grateful for your opinions, ideas, and suggestions for improvement! 🙂
After what felt like hundreds of crumpled drafts in the recycle bin, we finally have a floor plan that we like and that fits our size requirements. Initially, we planned way too large, sometimes over 250m² (2700 sq ft) of living space... oops... Now we have settled on a nice 150m² (1600 sq ft) 🙂
We mainly reduced the number of rooms. Originally, we planned 2 offices and 2 future children’s rooms, but now only 2 offices remain, with at least one definitely convertible into a children’s room. This makes more sense since we don’t want to seriously consider having children before at least 5 years from now. We also initially planned a small wellness area with a sauna, loungers, and a hot tub inside the house, but this will now be a separate building in the garden.
More generally, I have already written here https://www.hausbau-forum.de/threads/vereinigung-zweier-Grundstücke-baufenster-neu-legen.42280/ about our plots. The request for merging them is still in progress, so we don’t have a definitive location for the house yet. Ideally, we’d like it centered on the current boundary line or, alternatively, on the rear building plot with border development facing the neighboring property.
Fortunately, regarding the development plan/planning restrictions, we will have quite a bit of flexibility. We can submit a preliminary building inquiry to check if everything is acceptable. The last house built here in the village about 4 years ago had 2 full floors, a different roof pitch, and presumably got some exceptions approved without problems. The community is generally happy that we want to fill a building gap 😉
Development Plan / Restrictions
Plot size: approx. 1500m² (0.37 acres)
Slope: no
Floor area ratio & plot ratio... very confusing 🤨
Building window, building line and boundary
Edge development
Number of parking spaces
Number of floors: 1
Roof shape: gable roof, half-hip roof
Style
Ridge orientation parallel to street
Maximum heights/limits
Additional requirements: knee wall 0-50cm (0-20 inches)
Homeowner Requirements
Style, roof type, building type
Corner bungalow with gable roof, modern with Japanese elements
Timber construction by local carpentry with the possibility of contributing a lot of own work.
Basement, floors
No basement, 1 floor
Number of people, age
25 (female) and 28 (male) + 2 cats
Children not planned initially, earliest in 5 years
Space needs ground floor / upper floor
Office: family use or home office?
Separate offices for home office
Guest bedrooms per year
Very few
Open or closed layout
Open living area
Conservative or modern design
Modern
Open kitchen, kitchen island
Kitchen island facing the garden, pantry as a separate room behind the kitchen
Number of dining seats
4-6
Fireplace
No
Music / stereo wall
No
Balcony, roof terrace
No
Garage, carport
Probably carport, but not decided yet
Utility garden, greenhouse
Vegetable garden with large greenhouse definitely planned on the property
Other wishes / special features / daily routine, including reasons why some things are or are not desired
- A gallery in the roof, open to the living area, would be a big dream of mine, but only if financially feasible. Otherwise, this part of the roof will be storage space or intended for later expansion.
- Smart home with KNX installed by ourselves (all electrical work will be DIY in cooperation with a certified electrician who will inspect and approve)
- Controlled mechanical ventilation and a separate split air conditioning system
- Photovoltaic system on the roof facing south and east
- Garden must be cat-proof fenced since our cats are not outdoor cats (currently strictly indoor cats)
- Exposed beam ceiling in the open living area
House Design
Designer:
- Do-it-Yourself
What do you particularly like? Why?
The open living area with the possibility to use both the south and north terraces.
Small “reading nook” at the end of the hallway with a large seat window (-> if there is a gallery, the staircase will lead upstairs here and the reading nook will be located there)
What don’t you like? Why?
Maybe the hallway is too long...
Estimated cost according to architect/planner: none yet, appointment with architect next week.
Personal price limit for the house including equipment: we hope to stay under €500,000 (approx. $540,000)
Preferred heating technology: air-water heat pump with underfloor heating
If you had to give up, which details / expansions
- could you do without:
- Gallery would be nice but is not essential
- Wellness area in the garden can be built later
- Reading nook
- could you not do without:
- Air conditioning
- KNX system
- Separate offices
- Cat-proof garden
Why did the design turn out this way? e.g.
Standard draft from planner?
Which wishes were implemented by the architect?
A mix of many examples from various magazines...
What do you think makes it particularly good or bad?
Our design developed step by step from many sketches, floor plans, and photos found online.
The interior furnishing in the 3D images is only a placeholder; the detailed interior design is still being planned.
Finally, this design gives us a satisfied feeling in terms of size and room layout 🙂
What is the most important / fundamental question about the floor plan in 130 characters?
In your opinion, is our project achievable for a maximum of €500,000 (approx. $540,000), and is it sensible to plan smaller first and then expand by adding a loft conversion?
I am very grateful for your opinions, ideas, and suggestions for improvement! 🙂
K
Kreisrund20 May 2022 08:44K a t j a schrieb:
As drawn, the terrace would be right on the boundary. That’s a bad idea, and who would want to sit directly by the neighbor’s fence? Before you brought up this idea, I hadn’t spent a second thinking there could be a problem. It’s important to me that the main terraces are not directly next to each other (like in a townhouse) for privacy reasons. But why not by the fence if there is a flower bed or lawn on the other side?

First of all, the terrace must also comply with the minimum distance of 3 meters (10 feet) in most federal states. On your sketch, it’s impossible to tell how much space is actually available. No dimensions are given. Putting aside the fact that I wouldn’t want to sit by the fence where the neighbor can constantly see my coffee cup and overhear my conversations, the first question is whether there is even enough space at all?
Basically, I don’t think the idea of the angled bungalow is bad, especially if you want and need to shield yourself from the street. Is the street very busy? If so, my conclusion would be to plan the terrace inside the angle — there is already one there, but definitely not through the utility room, and if so, as the main terrace. As a bungalow, you’re not so tall that the shadow would be overwhelming. It might also be possible to move the house further down the plot to avoid dividing up the garden so much. On the other hand, if the street isn’t so busy, a south-facing terrace as an additional seating area would be attractive. Then the situation would look different. What does this tell us? Not enough information… 😉
Basically, I don’t think the idea of the angled bungalow is bad, especially if you want and need to shield yourself from the street. Is the street very busy? If so, my conclusion would be to plan the terrace inside the angle — there is already one there, but definitely not through the utility room, and if so, as the main terrace. As a bungalow, you’re not so tall that the shadow would be overwhelming. It might also be possible to move the house further down the plot to avoid dividing up the garden so much. On the other hand, if the street isn’t so busy, a south-facing terrace as an additional seating area would be attractive. Then the situation would look different. What does this tell us? Not enough information… 😉
On the other side, there is only a large garden area with lawn and trees; the neighboring house is located further to the south.
You can see the whole situation in another thread of mine: https://www.hausbau-forum.de/threads/vereinigung-zweier-Grundstücke-baufenster-neu-legen.42280/
The street is not very busy; the only cars here belong to other neighbors. However, unfortunately, there are also neighbors who spend their time driving up and down the street just to stare... so it is very quiet here, but I don’t want to be watched 😀
I am concerned about the shadow cast by house number 15 if I were to build closer to the street. There is a garage with two outbuildings and the residential house, which is about 8 meters (26 feet) high, blocking a lot of the western sunlight.
You can see the whole situation in another thread of mine: https://www.hausbau-forum.de/threads/vereinigung-zweier-Grundstücke-baufenster-neu-legen.42280/
The street is not very busy; the only cars here belong to other neighbors. However, unfortunately, there are also neighbors who spend their time driving up and down the street just to stare... so it is very quiet here, but I don’t want to be watched 😀
I am concerned about the shadow cast by house number 15 if I were to build closer to the street. There is a garage with two outbuildings and the residential house, which is about 8 meters (26 feet) high, blocking a lot of the western sunlight.

K a t j a schrieb:
Basically, I think the idea of the L-shaped bungalow isn't bad at all if you want and need to shield yourself from the street. Ramona13 schrieb:
But unfortunately, there are neighbors here who spend their time driving along the street just to stare at everything... You can train or ignore neighbors, and an L-shaped floor plan can also be oriented incorrectly (then it might act as a windbreak wing, which can be influenced by planting).
https://www.instagram.com/11antgmxde/
https://www.linkedin.com/company/bauen-jetzt/
Ramona13 schrieb:
I had already considered the straight corridor, but I found it too long before you finally reach the living area.So then you prefer a winding corridor? And you want every mail carrier and visitor to stand on your south-facing terrace? A privacy screen only helps once you have reached the front door. Only then is the direct view blocked. Where do you plan to park? I would park on the east side and enter the house from the east. I think a bungalow with angled layout is great because you can implement fairly narrow living room windows facing both south and north at the same time. South-facing windows for plenty of light and sun, north-facing windows for the nice view. Or is that no longer so important to you? Since in your plans you only have a kitchen window there and the living space opens to the south.I would never place the terrace on the west either, even if the neighbor only has a garden there. Imagine people sitting and chatting by your fence every day, peering into your garden. You have a 1,500 m² (16,145 sq ft) plot, so I think keeping some distance is reasonable?
Look at the wonderful large south garden you have, which you can screen off from the eastern entrance and the street with planting:
Ramona13 schrieb:
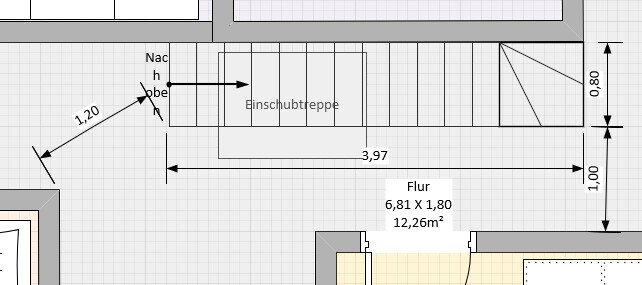
Wouldn’t that be enough? An open staircase still allows enough air flow in the hallway.
And the structural design has to be planned accordingly beforehand, I understand that. 🙂80 for the staircase? Including the railing, I would plan for at least 100. Then the hallway as load-bearing masonry (LBM) with 180, leaving LBM 80, with plaster around 75 (or so). It’s not ideal. You could hit your head on the stair stringer right outside the office door. Okay, you could move the office door. (You can move everything… many walls will need to be moved anyway 😉 )Then the offset of the hallway: it’s narrower on the left than on the right. These kinds of things are arbitrary from a planning perspective and don’t look good when you actually live with and use these corners. Pleasant sightlines look different.
The roof in this position will probably need a steeper pitch. Ideally, the staircase should lead up to a ceiling height of 2.50m (8 ft 2 in).
The wings of the house footprint should be planned so that one wing in the attic can be converted into two children’s bedrooms and a shower bathroom. You could possibly open up the other wing into the roof space so the living area has a double-height ceiling.
Regarding the north-facing terrace and the view: I would expect a living room with a large comfy seating area, a nice armchair arrangement, or similar, with panoramic glass so you can look directly into the garden instead of just a small kitchen window with an obstructed view.
A built-in utility room is another consideration: the routing of the pipes and cables. This issue was mentioned, but unfortunately the points that you, as future homeowners, should follow up on have not been addressed here.
You want Japanese elements? In what way exactly?
First, finalize the basics (measure the plot accurately and sketch in the important elements) and post that.
And: switching from one thread to another because there seem to be different details there (plot 15?) is quite a barrier for those of us answering on mobile.
Similar topics