
Hello everyone,
I have a draft of our potential floor plan here.
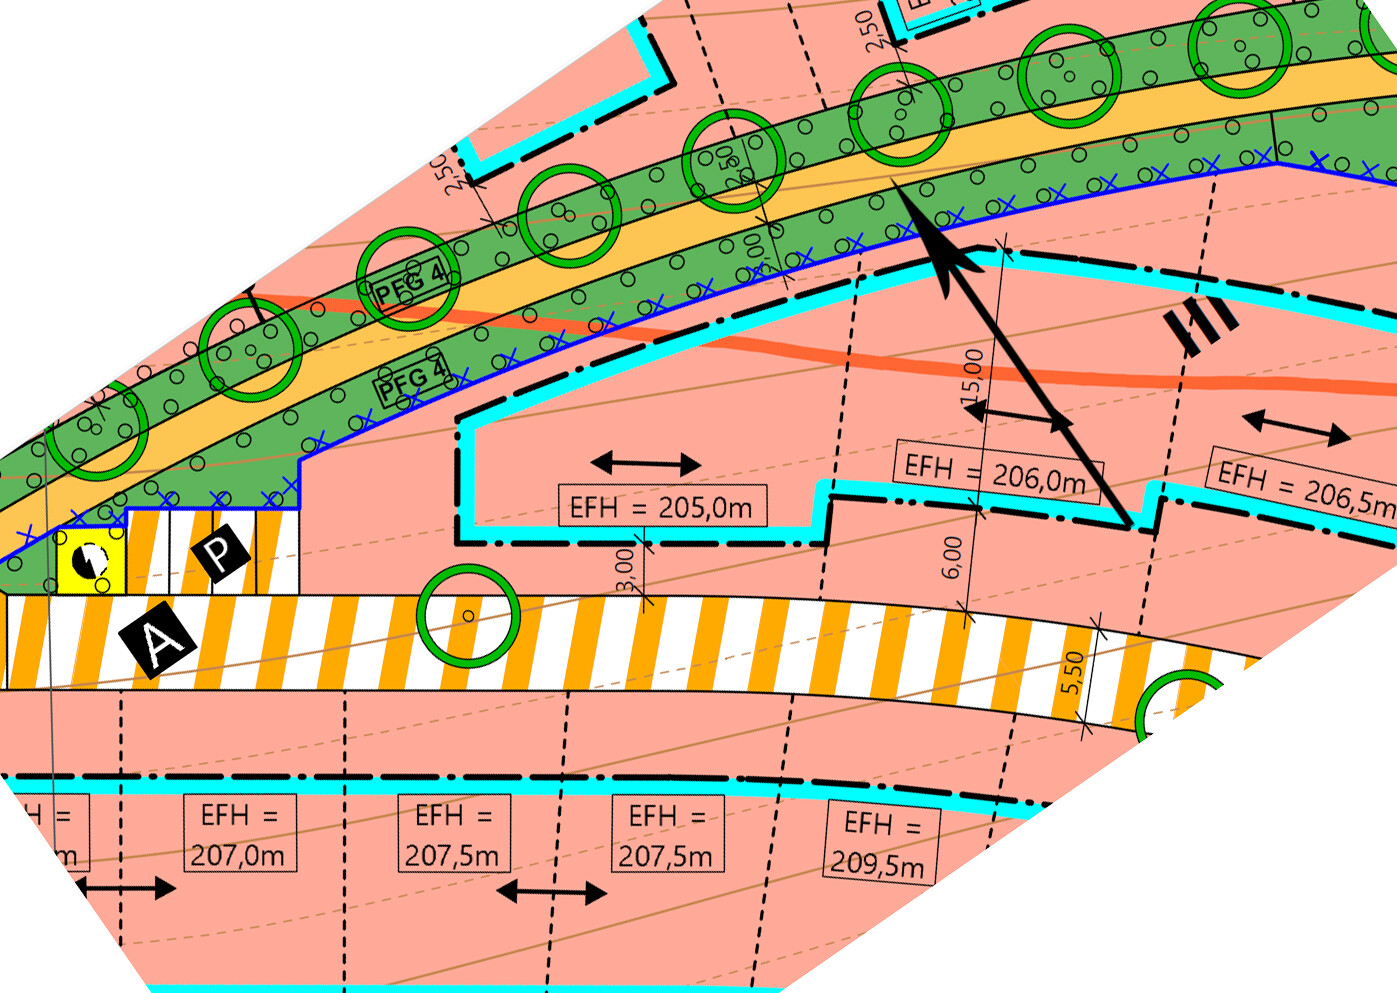
Development Plan / Restrictions
Plot size => 460 sqm (4950 sq ft)
Slope => no
Building window, building line, and boundary => see attachment
Roof style => gable roof
Maximum heights / limits => ridge height 5.5 m (18 ft)
Client Requirements
Room
Area (m²)
Living and dining area
45
Bedroom
16
Kitchen
12
Office
12
Children’s room 1 on upper floor
14
Children’s room 2 on upper floor
14
Bathroom with bathtub and shower on upper floor
12
Accessible guest toilet with shower on ground floor
5
Storage room on ground floor
min. 3
Basement / laundry room
20
Workshop corner in basement
6
Additionally:
Double garage
6 x 9 m (20 x 30 ft)
Wish list:
House Design
Who designed it:
- Do-it-Yourself
What do you particularly like? => The connected living and dining area. Priority is given to the living room, which ideally should be 5 x 5 m (16 x 16 ft) to have enough space for a 5.1 sound system.
What do you not like? => The large hallway, which in my opinion takes up too much space. If you put a half-landing staircase where the guest bathroom is, you get huge children’s rooms upstairs. Somehow I’m stuck on this and can’t think of anything better.
Personal price limit for the house, including features: 500,000 euros
If you have to give up something, which details/extensions can you do without: Some garage length.
What can you not give up: Large living room, large open kitchen. Lots of light in the house.
Why does the design look the way it does?
Terrace orientation southwest, building window
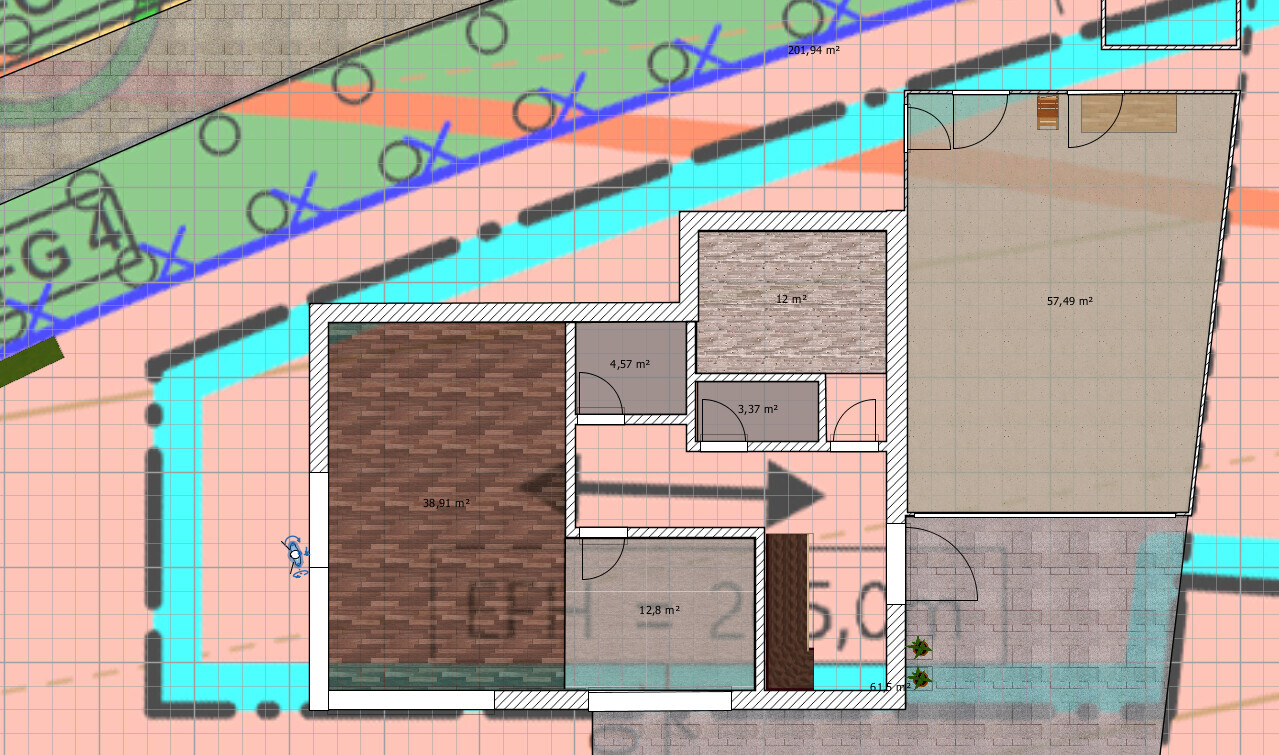

I have a draft of our potential floor plan here.
Development Plan / Restrictions
Plot size => 460 sqm (4950 sq ft)
Slope => no
Building window, building line, and boundary => see attachment
Roof style => gable roof
Maximum heights / limits => ridge height 5.5 m (18 ft)
Client Requirements
Room
Area (m²)
Living and dining area
45
Bedroom
16
Kitchen
12
Office
12
Children’s room 1 on upper floor
14
Children’s room 2 on upper floor
14
Bathroom with bathtub and shower on upper floor
12
Accessible guest toilet with shower on ground floor
5
Storage room on ground floor
min. 3
Basement / laundry room
20
Workshop corner in basement
6
Additionally:
Double garage
6 x 9 m (20 x 30 ft)
Wish list:
- Room sizes as shown in the table
- No gallery or “dead” corners
- No flat roof overhangs, please
- No flat roof => gable roof only
- No additional balconies
- Open-plan living and dining area with large open kitchen
- One living room in basement as party and sports room
- Direct access from garage to the house, possibly via storage room or covered outdoor path
- Burglary protection on ground floor and climbable areas
- Photovoltaic system with energy storage and optional emergency power function
- Air source heat pump?
- KfW 55 energy standard would be desirable
- Large floor-to-ceiling glass fronts in living and dining area – operable with sliding function
- Floor-to-ceiling windows in children’s rooms and bedrooms
- Exterior blinds in living/dining area and kitchen
- All shutters and blinds are electric
- Terrace with awning
- Permeable paving stones for garage driveway => see development plan text section
- Green roof on garage => see development plan text section
- Retaining wall at northeast property boundary
- If possible: sports/hobby room with “normal” windows, no light well, facing bike and footpath
- Garage driveway should be at ground level
- Partial home automation with KNX; programming and server will be done personally
- Sound-absorbing acoustic ceiling in living/dining area
- Optional:
- Guest room on upper floor
House Design
Who designed it:
- Do-it-Yourself
What do you particularly like? => The connected living and dining area. Priority is given to the living room, which ideally should be 5 x 5 m (16 x 16 ft) to have enough space for a 5.1 sound system.
What do you not like? => The large hallway, which in my opinion takes up too much space. If you put a half-landing staircase where the guest bathroom is, you get huge children’s rooms upstairs. Somehow I’m stuck on this and can’t think of anything better.
Personal price limit for the house, including features: 500,000 euros
If you have to give up something, which details/extensions can you do without: Some garage length.
What can you not give up: Large living room, large open kitchen. Lots of light in the house.
Why does the design look the way it does?
Terrace orientation southwest, building window
I don’t find any of this appealing.
Primarily, the garage is far too dominant on the plot, leaving very little space for a garden.
The hallway is too convoluted, and the staircase goes entirely through the mudroom... I don’t understand this detour at all, and it only causes problems.
The kitchen has no access to the terrace, while there are unused plot niches at the back (on the north side).
Overall, the layout feels somewhat awkward and pieced together, creating corners and empty spaces just to provide access to a room. The hallway is also excessively large.
And you didn’t want any empty spaces, right?
To be a bit more constructive, I don’t have the patience to count the boxes to even roughly estimate some dimensions.
Primarily, the garage is far too dominant on the plot, leaving very little space for a garden.
The hallway is too convoluted, and the staircase goes entirely through the mudroom... I don’t understand this detour at all, and it only causes problems.
The kitchen has no access to the terrace, while there are unused plot niches at the back (on the north side).
Overall, the layout feels somewhat awkward and pieced together, creating corners and empty spaces just to provide access to a room. The hallway is also excessively large.
And you didn’t want any empty spaces, right?
To be a bit more constructive, I don’t have the patience to count the boxes to even roughly estimate some dimensions.
I have now labeled the rooms and added some measurements; I hope this is helpful. The staircase is designed to turn 90 degrees coming from the bottom and then go straight up to the next floor.
The spacious garage was a top priority since we plan to have a small workshop area there. Working on cars is my hobby. The garden area is deliberately not too large to avoid too much maintenance. However, I don’t consider about 120sqm (1,290 sq ft) of garden very small.
I am very unhappy with the hallway area, as it has too much unnecessary space. It probably makes sense to shorten the garage and move the entrance further up.
According to the site plan regulations, the terrace does not have to be within the building envelope / buildable area.
The arrow indicates north.
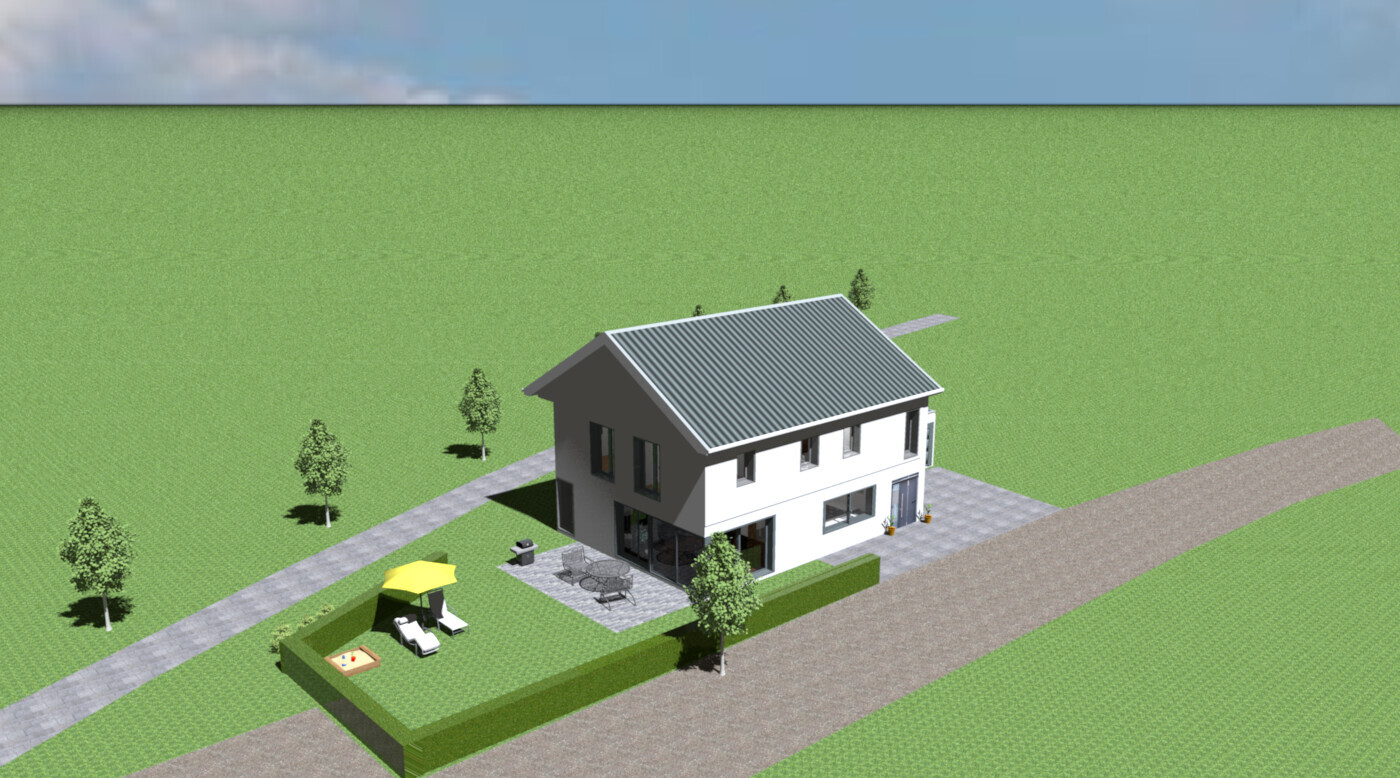
I have also included 2 renderings to make it easier to visualize. The entrance and dimensions differ slightly, though.
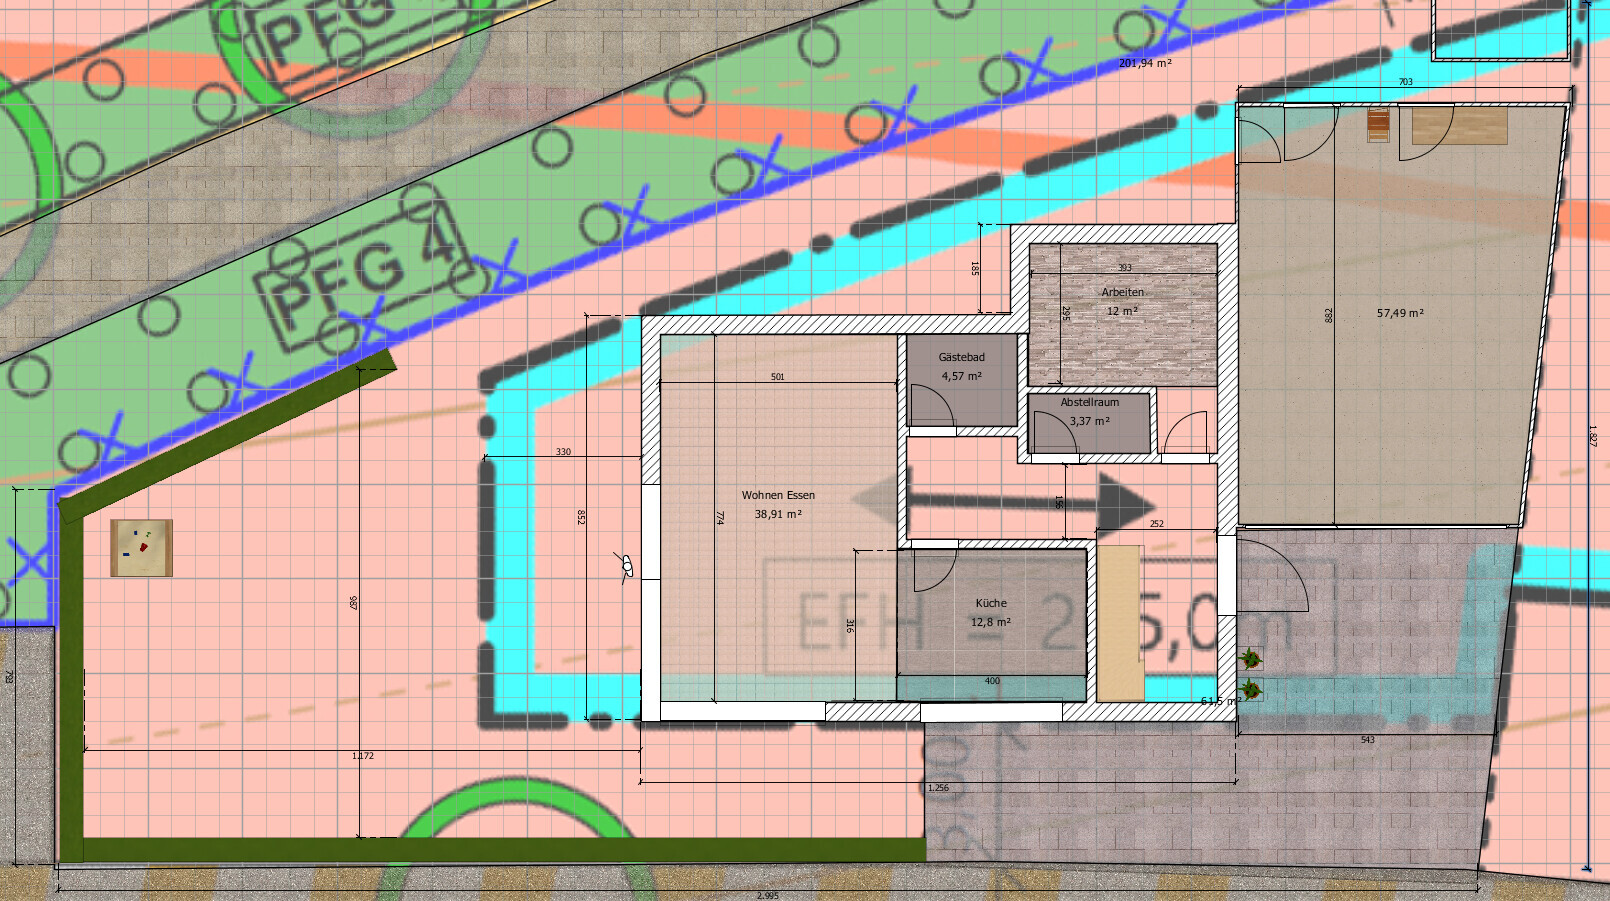

The spacious garage was a top priority since we plan to have a small workshop area there. Working on cars is my hobby. The garden area is deliberately not too large to avoid too much maintenance. However, I don’t consider about 120sqm (1,290 sq ft) of garden very small.
I am very unhappy with the hallway area, as it has too much unnecessary space. It probably makes sense to shorten the garage and move the entrance further up.
According to the site plan regulations, the terrace does not have to be within the building envelope / buildable area.
The arrow indicates north.
I have also included 2 renderings to make it easier to visualize. The entrance and dimensions differ slightly, though.
The dimensions of the plot would be interesting.
So I’m wondering what you plan to do with the rear "extension."
To eliminate your dead corners, try aligning the house parallel to the garage and avoid treating the building boundary as a fixed building line. Use the area left between the house and garage at the top of the plot as a workshop. Then place the entrance on the east side, meaning from the driveway. A centrally located staircase in the house leading north, with a double half-turn design, would work well. However, I’m missing the measurements to fully understand this.
madex schrieb:
- no gallery or "dead" corners
- Please no flat roof overhangs
- No flat roof => gable roof
So I’m wondering what you plan to do with the rear "extension."
To eliminate your dead corners, try aligning the house parallel to the garage and avoid treating the building boundary as a fixed building line. Use the area left between the house and garage at the top of the plot as a workshop. Then place the entrance on the east side, meaning from the driveway. A centrally located staircase in the house leading north, with a double half-turn design, would work well. However, I’m missing the measurements to fully understand this.
M
Mottenhausen29 Dec 2018 22:01Without wanting to be a party pooper: is there
1. a project budget?
2. a cost estimate for the current design?
Besides the above-average house size, the list of requirements including photovoltaics + battery storage / KNX / etc. is also quite ambitious. This doesn’t quite seem to fit with the presumed budget lot (small, awkwardly shaped, and not ideally oriented). It would be a pity to refine a design that might significantly exceed the budget.
Regarding the design itself: if the garage plays a central role, I would move the garage more towards the south, possibly partially integrating it into the house, and use the large flat roof area as a terrace to provide an alternative outdoor space next to the small garden (120m² (1300 sq ft) is really small). Shift the house partly behind the garage and enlarge the western tip of the garden. However, this would likely become a flat-roof design.
1. a project budget?
2. a cost estimate for the current design?
Besides the above-average house size, the list of requirements including photovoltaics + battery storage / KNX / etc. is also quite ambitious. This doesn’t quite seem to fit with the presumed budget lot (small, awkwardly shaped, and not ideally oriented). It would be a pity to refine a design that might significantly exceed the budget.
Regarding the design itself: if the garage plays a central role, I would move the garage more towards the south, possibly partially integrating it into the house, and use the large flat roof area as a terrace to provide an alternative outdoor space next to the small garden (120m² (1300 sq ft) is really small). Shift the house partly behind the garage and enlarge the western tip of the garden. However, this would likely become a flat-roof design.
Similar topics