
Hello everyone,
I have a draft of our potential floor plan here.
Development Plan / Restrictions
Plot size => 460 sqm (4950 sq ft)
Slope => no
Building window, building line, and boundary => see attachment
Roof style => gable roof
Maximum heights / limits => ridge height 5.5 m (18 ft)
Client Requirements
Room
Area (m²)
Living and dining area
45
Bedroom
16
Kitchen
12
Office
12
Children’s room 1 on upper floor
14
Children’s room 2 on upper floor
14
Bathroom with bathtub and shower on upper floor
12
Accessible guest toilet with shower on ground floor
5
Storage room on ground floor
min. 3
Basement / laundry room
20
Workshop corner in basement
6
Additionally:
Double garage
6 x 9 m (20 x 30 ft)
Wish list:
House Design
Who designed it:
- Do-it-Yourself
What do you particularly like? => The connected living and dining area. Priority is given to the living room, which ideally should be 5 x 5 m (16 x 16 ft) to have enough space for a 5.1 sound system.
What do you not like? => The large hallway, which in my opinion takes up too much space. If you put a half-landing staircase where the guest bathroom is, you get huge children’s rooms upstairs. Somehow I’m stuck on this and can’t think of anything better.
Personal price limit for the house, including features: 500,000 euros
If you have to give up something, which details/extensions can you do without: Some garage length.
What can you not give up: Large living room, large open kitchen. Lots of light in the house.
Why does the design look the way it does?
Terrace orientation southwest, building window
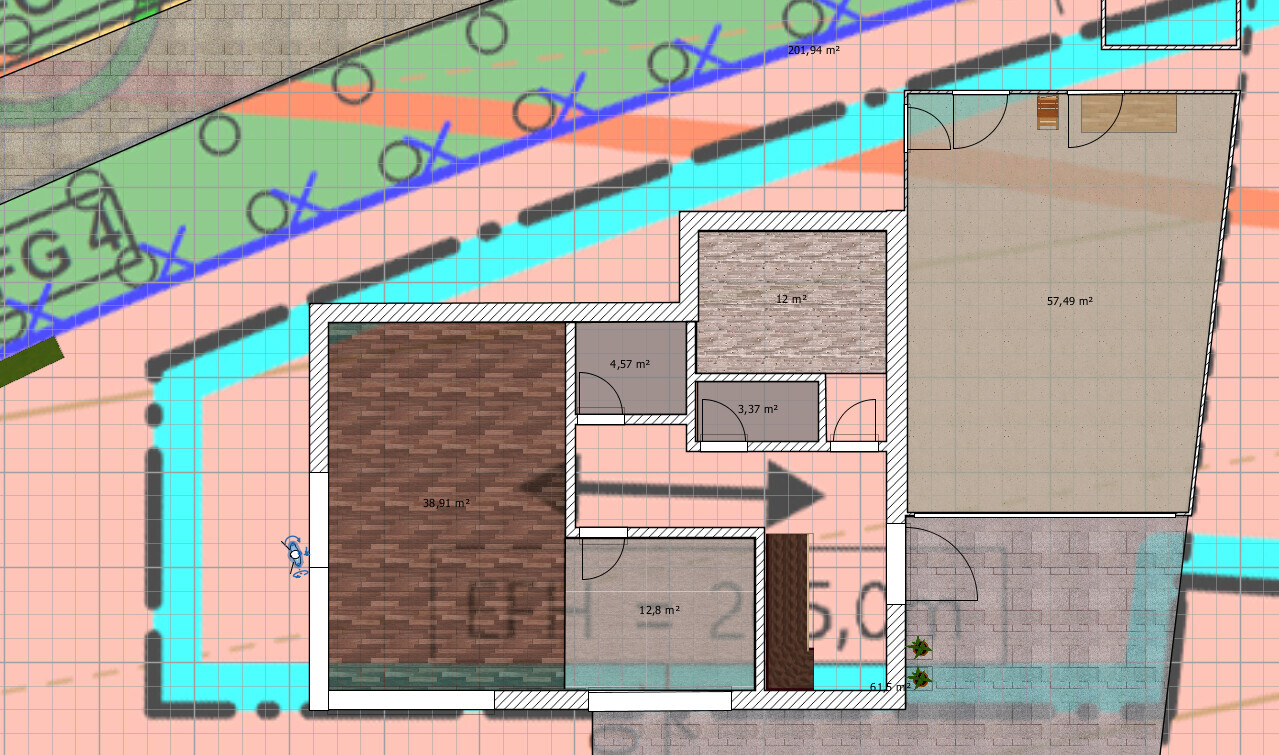

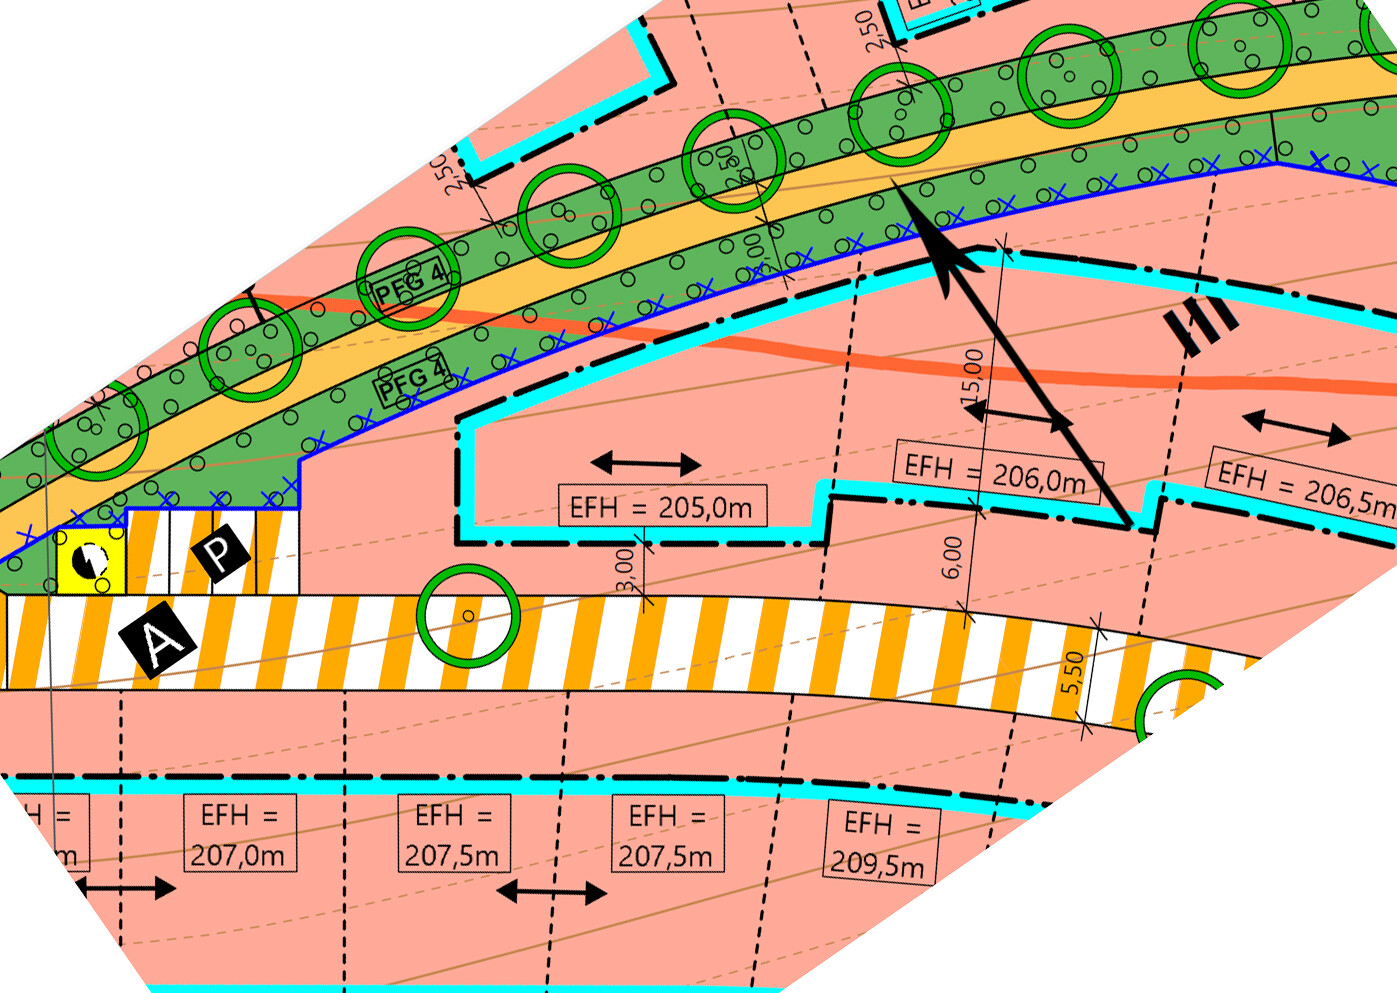
I have a draft of our potential floor plan here.
Development Plan / Restrictions
Plot size => 460 sqm (4950 sq ft)
Slope => no
Building window, building line, and boundary => see attachment
Roof style => gable roof
Maximum heights / limits => ridge height 5.5 m (18 ft)
Client Requirements
Room
Area (m²)
Living and dining area
45
Bedroom
16
Kitchen
12
Office
12
Children’s room 1 on upper floor
14
Children’s room 2 on upper floor
14
Bathroom with bathtub and shower on upper floor
12
Accessible guest toilet with shower on ground floor
5
Storage room on ground floor
min. 3
Basement / laundry room
20
Workshop corner in basement
6
Additionally:
Double garage
6 x 9 m (20 x 30 ft)
Wish list:
- Room sizes as shown in the table
- No gallery or “dead” corners
- No flat roof overhangs, please
- No flat roof => gable roof only
- No additional balconies
- Open-plan living and dining area with large open kitchen
- One living room in basement as party and sports room
- Direct access from garage to the house, possibly via storage room or covered outdoor path
- Burglary protection on ground floor and climbable areas
- Photovoltaic system with energy storage and optional emergency power function
- Air source heat pump?
- KfW 55 energy standard would be desirable
- Large floor-to-ceiling glass fronts in living and dining area – operable with sliding function
- Floor-to-ceiling windows in children’s rooms and bedrooms
- Exterior blinds in living/dining area and kitchen
- All shutters and blinds are electric
- Terrace with awning
- Permeable paving stones for garage driveway => see development plan text section
- Green roof on garage => see development plan text section
- Retaining wall at northeast property boundary
- If possible: sports/hobby room with “normal” windows, no light well, facing bike and footpath
- Garage driveway should be at ground level
- Partial home automation with KNX; programming and server will be done personally
- Sound-absorbing acoustic ceiling in living/dining area
- Optional:
- Guest room on upper floor
House Design
Who designed it:
- Do-it-Yourself
What do you particularly like? => The connected living and dining area. Priority is given to the living room, which ideally should be 5 x 5 m (16 x 16 ft) to have enough space for a 5.1 sound system.
What do you not like? => The large hallway, which in my opinion takes up too much space. If you put a half-landing staircase where the guest bathroom is, you get huge children’s rooms upstairs. Somehow I’m stuck on this and can’t think of anything better.
Personal price limit for the house, including features: 500,000 euros
If you have to give up something, which details/extensions can you do without: Some garage length.
What can you not give up: Large living room, large open kitchen. Lots of light in the house.
Why does the design look the way it does?
Terrace orientation southwest, building window

One more addition.
The building footprint in this plan is 116 sqm (1,249 sq ft), with the garage and paved areas totaling 117 sqm (1,259 sq ft).
According to the excerpt from the Regulation on the Use of Land for Construction (Land Use Ordinance - Baunutzungsverordnung):
(4) When calculating the footprint, the floor areas of
1. Garages and parking spaces including their driveways,
2. Ancillary structures as defined in § 14,
3. Structural installations below ground level that only support the building plot,
must be included. The permissible footprint may be exceeded by up to 50 percent due to the areas of the installations mentioned in sentence 1, but not beyond a floor area ratio of 0.8; minor additional exceedances may be permitted.
So this should be acceptable. 460 * 0.4 * 1.5 = 276 sqm (2,970 sq ft) compared to 233 sqm (2,507 sq ft) planned area excluding terrace and garden shed
The building footprint in this plan is 116 sqm (1,249 sq ft), with the garage and paved areas totaling 117 sqm (1,259 sq ft).
According to the excerpt from the Regulation on the Use of Land for Construction (Land Use Ordinance - Baunutzungsverordnung):
(4) When calculating the footprint, the floor areas of
1. Garages and parking spaces including their driveways,
2. Ancillary structures as defined in § 14,
3. Structural installations below ground level that only support the building plot,
must be included. The permissible footprint may be exceeded by up to 50 percent due to the areas of the installations mentioned in sentence 1, but not beyond a floor area ratio of 0.8; minor additional exceedances may be permitted.
So this should be acceptable. 460 * 0.4 * 1.5 = 276 sqm (2,970 sq ft) compared to 233 sqm (2,507 sq ft) planned area excluding terrace and garden shed
Unfortunately, it is not clear what type of staircase this is supposed to be or how it is laid out. You mention a landing staircase. Measurements are also missing, making it difficult to determine if the staircase fits. Dimensions on the site plan for the building plot would also be helpful.
Room labels are also missing. Is the large arrow intended to indicate the north direction?
Room labels are also missing. Is the large arrow intended to indicate the north direction?
Similar topics