
ᐅ Floor plan design for a single-family house with 4 children's bedrooms and a self-contained granny flat/apartment
Created on: 19 Aug 2020 11:11
T
Taner007
Hello everyone,
After much consideration, we have decided to build a house with a granny flat (accessory apartment).
Recently, I received the floor plan draft from our architect. Due to the small plot size and my lack of experience, I would like to ask for your assessment and suggestions for improvements.
Building Plan / Restrictions
Plot size: 435m² (about 4,681 sq ft)
Slope: no, but has to be filled to be flush with the street
Site occupancy index (floor area ratio): 0.25
Floor space index (plot ratio): 0.55
Building envelope, building line and boundary: 9 x 12.11m (about 30 x 40 ft)
Edge development: garage -> yes
Number of parking spaces: 2
Number of floors: 2 full floors
Roof shape: symmetrical gable roof
Architectural style: open
Orientation
Maximum height / limitations
Other requirements
[U]Client Requirements[/U]
Architectural style, roof type, building type
Basement, floors: yes, 2
Number of occupants, ages: 6, (40-35-12-9-7-5)
Space requirements for ground floor and upper floor
Office: family use or home office? family use
Number of annual overnight guests
Open or closed architecture: open
Conservative or modern construction: doesn’t matter
Open kitchen, kitchen island: doesn’t matter
Number of dining seats: 8
Fireplace: yes
Music / stereo wall: yes
Balcony, roof terrace: yes
Garage, carport: yes
Utility garden, greenhouse: yes
Additional wishes / special features / daily routine, including reasons why certain things should or should not be included:
Space for the family; parents’ bedroom can be small; granny flat will be rented out; exposed roof truss
[U]House Design[/U]
Planner: architect
- Planner from a construction company
- Architect
- Do-it-yourself
What do you particularly like? Why?
What do you not like? Why? TV area on the ground floor
Price estimate according to architect/planner: 450,000€
Personal budget limit for house including fittings: 420,000€
Preferred heating technology: air-to-water heat pump + photovoltaic system
[U]If you have to give up something,[/U]
Which features/expansions can you do without: upper floor parents’ bedroom can be smaller
Which features are essential: every child has their own room
[U]Why is the draft designed the way it is?[/U]
For example:
Standard draft from the planner?
Which wishes were implemented by the architect?
A mix of many examples from various magazines... yes
What do you think makes it particularly good or bad?
[U]What is the key/basic question about the floor plan in 130 characters?[/U]
I have read extensively in this forum and mentioned the ideas to the architect. I would like to thank everyone warmly at this point. I am open to any criticism or arguments.
After much consideration, we have decided to build a house with a granny flat (accessory apartment).
Recently, I received the floor plan draft from our architect. Due to the small plot size and my lack of experience, I would like to ask for your assessment and suggestions for improvements.
Building Plan / Restrictions
Plot size: 435m² (about 4,681 sq ft)
Slope: no, but has to be filled to be flush with the street
Site occupancy index (floor area ratio): 0.25
Floor space index (plot ratio): 0.55
Building envelope, building line and boundary: 9 x 12.11m (about 30 x 40 ft)
Edge development: garage -> yes
Number of parking spaces: 2
Number of floors: 2 full floors
Roof shape: symmetrical gable roof
Architectural style: open
Orientation
Maximum height / limitations
Other requirements
[U]Client Requirements[/U]
Architectural style, roof type, building type
Basement, floors: yes, 2
Number of occupants, ages: 6, (40-35-12-9-7-5)
Space requirements for ground floor and upper floor
Office: family use or home office? family use
Number of annual overnight guests
Open or closed architecture: open
Conservative or modern construction: doesn’t matter
Open kitchen, kitchen island: doesn’t matter
Number of dining seats: 8
Fireplace: yes
Music / stereo wall: yes
Balcony, roof terrace: yes
Garage, carport: yes
Utility garden, greenhouse: yes
Additional wishes / special features / daily routine, including reasons why certain things should or should not be included:
Space for the family; parents’ bedroom can be small; granny flat will be rented out; exposed roof truss
[U]House Design[/U]
Planner: architect
- Planner from a construction company
- Architect
- Do-it-yourself
What do you particularly like? Why?
What do you not like? Why? TV area on the ground floor
Price estimate according to architect/planner: 450,000€
Personal budget limit for house including fittings: 420,000€
Preferred heating technology: air-to-water heat pump + photovoltaic system
[U]If you have to give up something,[/U]
Which features/expansions can you do without: upper floor parents’ bedroom can be smaller
Which features are essential: every child has their own room
[U]Why is the draft designed the way it is?[/U]
For example:
Standard draft from the planner?
Which wishes were implemented by the architect?
A mix of many examples from various magazines... yes
What do you think makes it particularly good or bad?
[U]What is the key/basic question about the floor plan in 130 characters?[/U]
I have read extensively in this forum and mentioned the ideas to the architect. I would like to thank everyone warmly at this point. I am open to any criticism or arguments.
Thank you in advance for your assessment and contributions.

Octrineddy schrieb:No, it is planned on the ground floor.
Is the granny flat intended as a 4th children’s bedroom? Otherwise, it seems like one is missing?
Alessandro schrieb:I received a turnkey offer for €450,000 and will deduct about €30,000 for own labor.
You can’t build the house with your budget...
haydee schrieb:
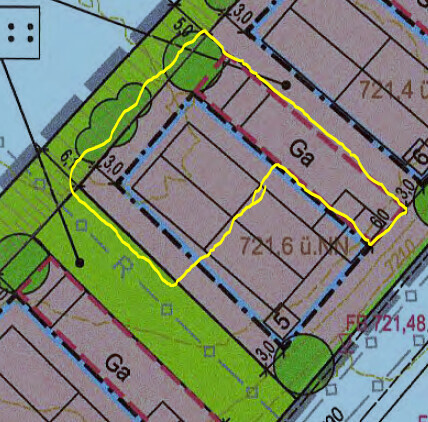
I’m not sure if you’re allowed to build that large. There are additional ancillary structures as well. @Escroda, could you please take a look?
According to the architect, we are within the building envelope (see pictures).
nordanney schrieb:According to the builder, he can meet the budget! The land purchase is in 4 weeks, and if the costs don’t add up, then the project will probably continue without a house.
That’s probably the room on the ground floor (utility/sleeping).
Almost 300sqm (including basement) for around €420,000 including photovoltaics, kitchen, fireplace, and whatever else. Respect! Normally, we calculate about €2,XXX per sqm of living space plus basement plus additional construction costs plus fittings plus garage/outdoor areas. That doesn’t add up.
What is included in the offer and what is not listed?
Basement with living space quality, earthworks, what equipment is included? Additional construction costs
Remove the basement. Then it fits within the budget.
The building window is not the floor area ratio. The floor area ratio can be exceeded. I am not exactly sure how it is calculated or what is included under it.
Basement with living space quality, earthworks, what equipment is included? Additional construction costs
Remove the basement. Then it fits within the budget.
The building window is not the floor area ratio. The floor area ratio can be exceeded. I am not exactly sure how it is calculated or what is included under it.
N
nordanney19 Aug 2020 14:55Taner007 schrieb:
I received a turnkey offer of €450,000 and am deducting about €30,000 for self-performed workPlease be very careful with this. €30,000 of self-performed work is quite a lot when building with a general contractor. What exactly will you do yourself? What is included in the general contractor’s scope, and what is still missing — in other words, what does turnkey really mean (usually floors and walls are not included — at €30 per square meter for flooring as well as priming and painting or wallpapering, you are definitely talking five figures)?Having a building permit for the plot does not necessarily mean you can build three full stories. There are floor area ratio / plot ratio (FAR / site coverage ratio) regulations. A floor area ratio of 0.55 on a 435 m² (4680 sq ft) plot means that all full floors combined can have a maximum total floor area of 239 m² (2571 sq ft) (subject to specific detailed rules). Does that really fit your plans, including the granny flat?
I would like to see the detailed scope of work for the turnkey offer at 450k.
And how exactly do you plan to save 30k with self-performed work? Are you a skilled tradesperson? Can you handle an entire trade by yourself?
How much budget do you have left for additional construction costs (including excavation), carport, landscaping, etc.?
And how exactly do you plan to save 30k with self-performed work? Are you a skilled tradesperson? Can you handle an entire trade by yourself?
How much budget do you have left for additional construction costs (including excavation), carport, landscaping, etc.?
Be sure to include both the existing and planned furniture in every floor plan.
On the ground floor, the bedroom is quite small. It doesn’t need to be a kids’ room with an integrated roller-skating track, but it can only fit a bed and a wardrobe.
The dining table looks quite small. I assume things are as busy at your place as with my friend’s family, where sometimes several extra children join for meals.
In the bathroom upstairs, there is not enough space for towels and other items. The passage from the sink and shower to the toilet is quite narrow.
Why does one of the children’s rooms have the small sloped ceiling? The children’s rooms upstairs are twice as large as the small little room downstairs.
On the ground floor, the bedroom is quite small. It doesn’t need to be a kids’ room with an integrated roller-skating track, but it can only fit a bed and a wardrobe.
The dining table looks quite small. I assume things are as busy at your place as with my friend’s family, where sometimes several extra children join for meals.
In the bathroom upstairs, there is not enough space for towels and other items. The passage from the sink and shower to the toilet is quite narrow.
Why does one of the children’s rooms have the small sloped ceiling? The children’s rooms upstairs are twice as large as the small little room downstairs.
H
hampshire19 Aug 2020 16:06Taner007 schrieb:
I received a turnkey offer of 450,000€ and will deduct about 30,000€ for own work. The question is always what "turnkey" really means. We "built" our townhouse in 2001 as "turnkey" and deducted costs for interior finishing done by ourselves.
For "turnkey," the outdoor areas included a paved access path to the front door and a terrace measuring 5.75 x 3m (19 x 10 feet), plus rolled turf up to 1m (3 feet) away from the property boundary. We ultimately didn’t consider that to be "complete."
Turnkey even included the cheapest tiles and unfinished concrete ceilings.
When deducting for own work, you shouldn’t base it on the seller’s listed prices because they don’t include any profit margin for you. It’s better to calculate deductions below the actual construction cost.
Also, it’s always a question of whether the budget reflects your wishes or the maximum you can afford. If it’s the latter, sleepless nights are likely, and most people build a house to improve their quality of life.
Similar topics