
ᐅ Floor Plan of a Narrow, Rectangular L-Shaped House on a Triangular Plot with an Oak Tree
Created on: 4 Nov 2018 10:54
O
Oakland
Hello everyone!
We have purchased a triangular plot of land. As if that weren’t complicated enough, there is also a large oak tree that must be considered during the planning. In our initial considerations, it quickly became clear that the floor plan will have an L-shape.
Does anyone here have experience with this type of plot and a correspondingly shaped floor plan? What additional information is needed to get meaningful advice?
Best regards
We have purchased a triangular plot of land. As if that weren’t complicated enough, there is also a large oak tree that must be considered during the planning. In our initial considerations, it quickly became clear that the floor plan will have an L-shape.
Does anyone here have experience with this type of plot and a correspondingly shaped floor plan? What additional information is needed to get meaningful advice?
Best regards

Whoever’s been through this knows...
Of course, one could try talking to the neighbor to see if they would waive their setback area and allow edge construction. Maybe ask Escroda if that’s possible. Then it would be possible to build a very narrow house. Something like this from Schwörerhaus (disregarding the terrace and the fact that this is not a hillside):
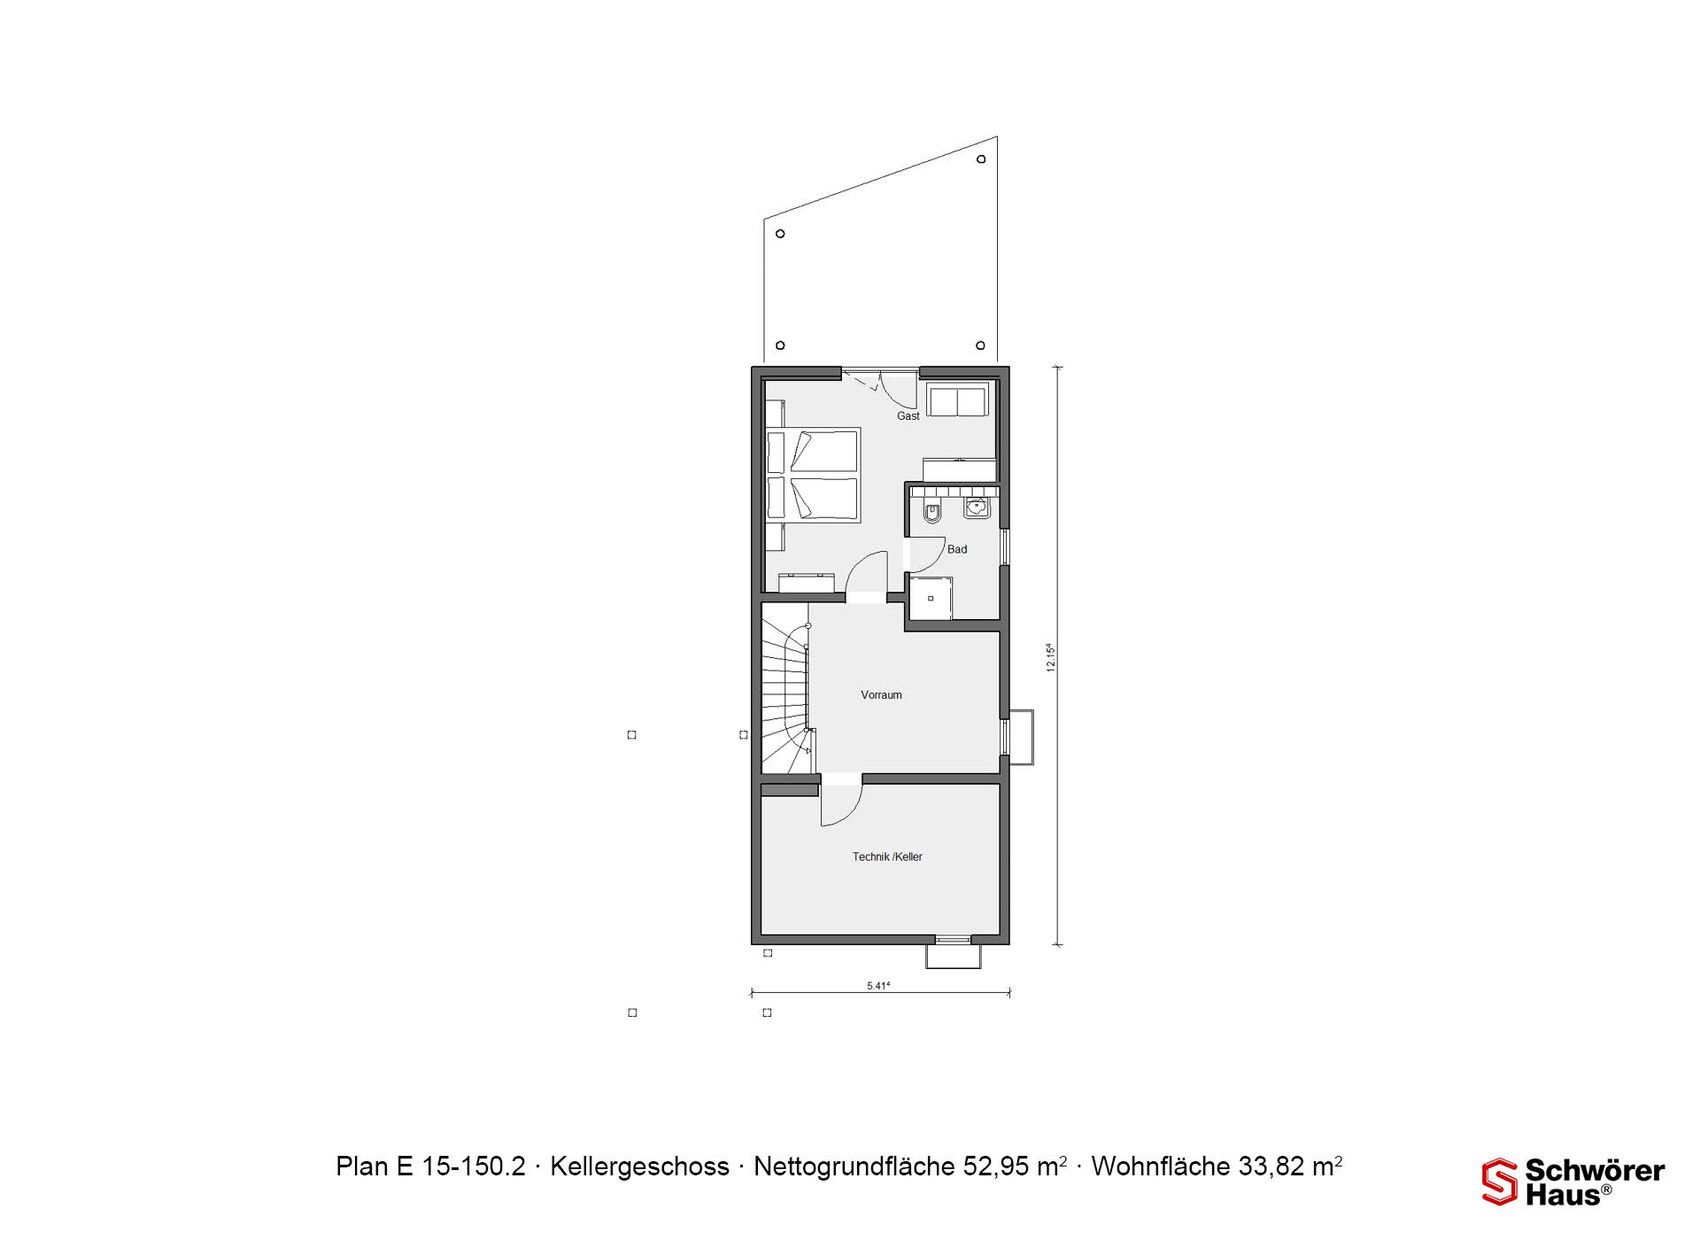
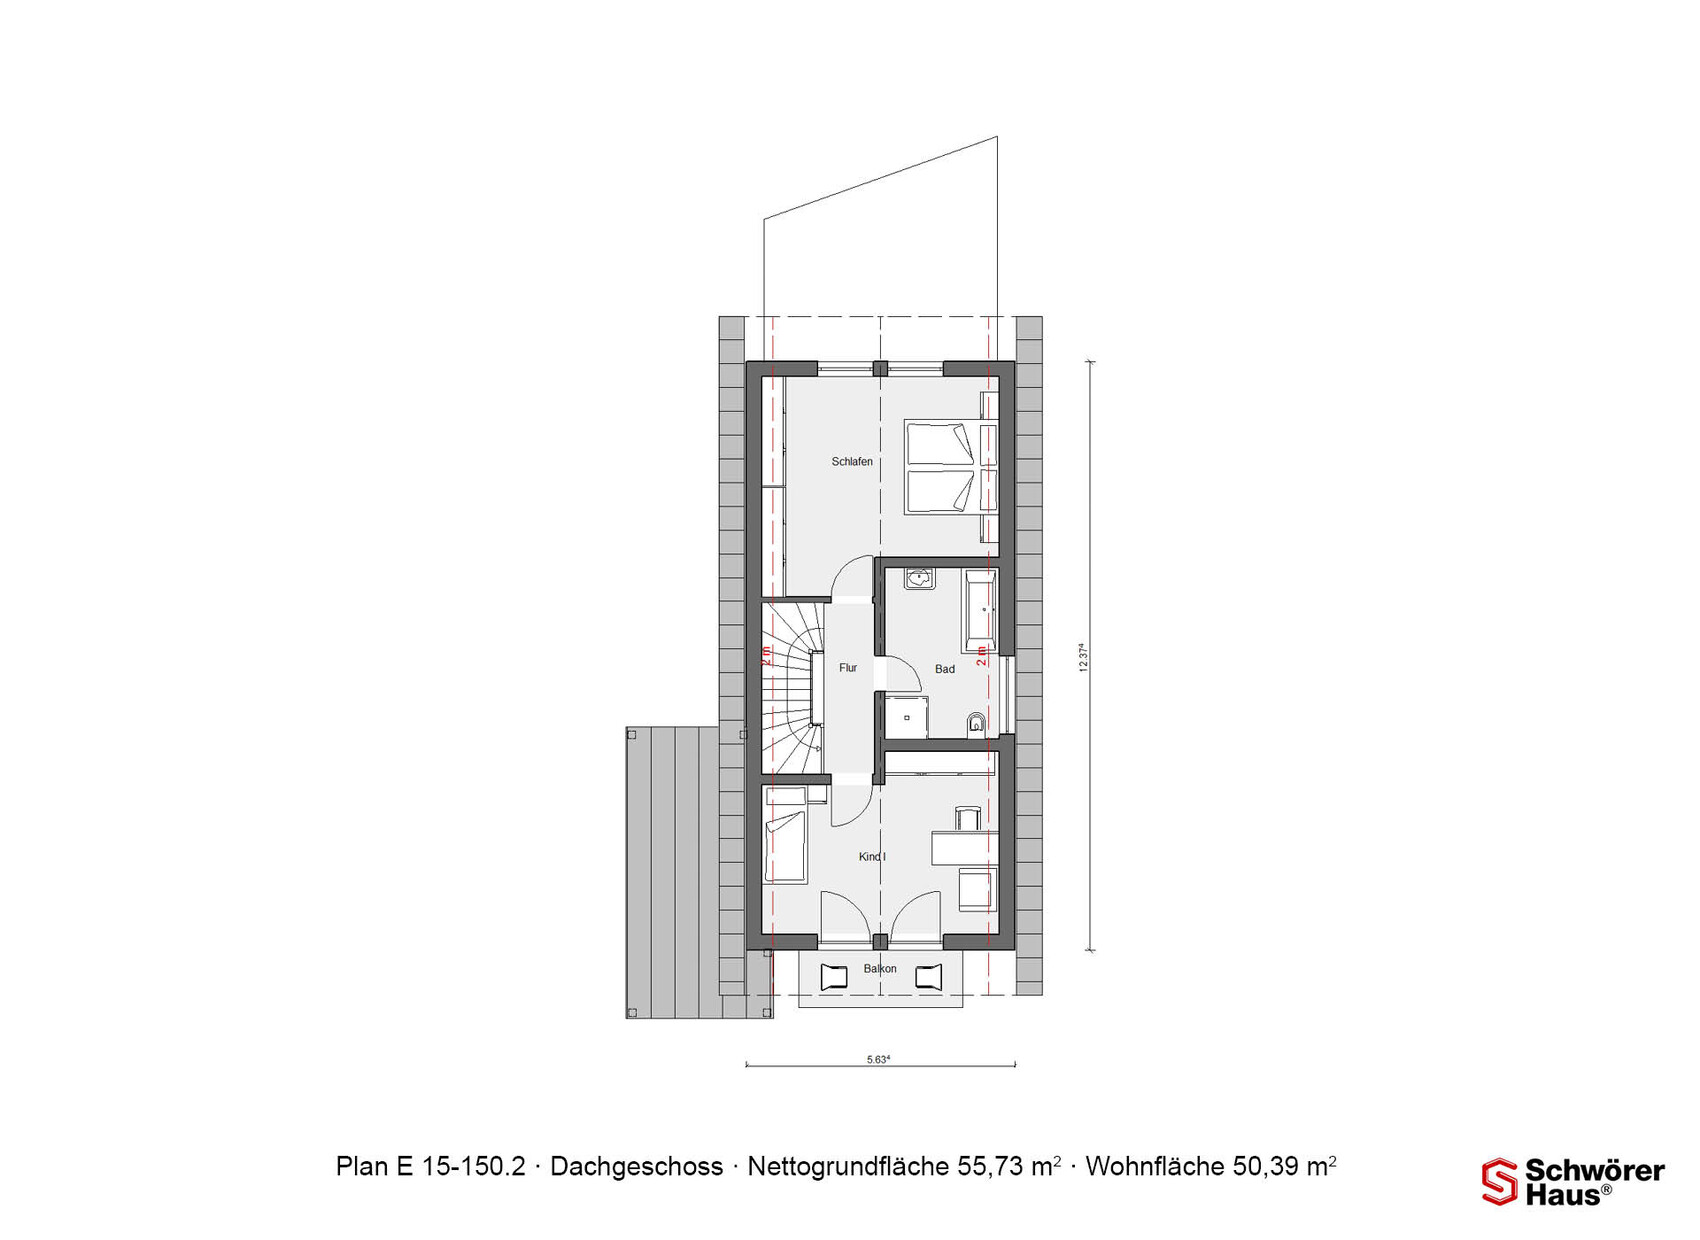
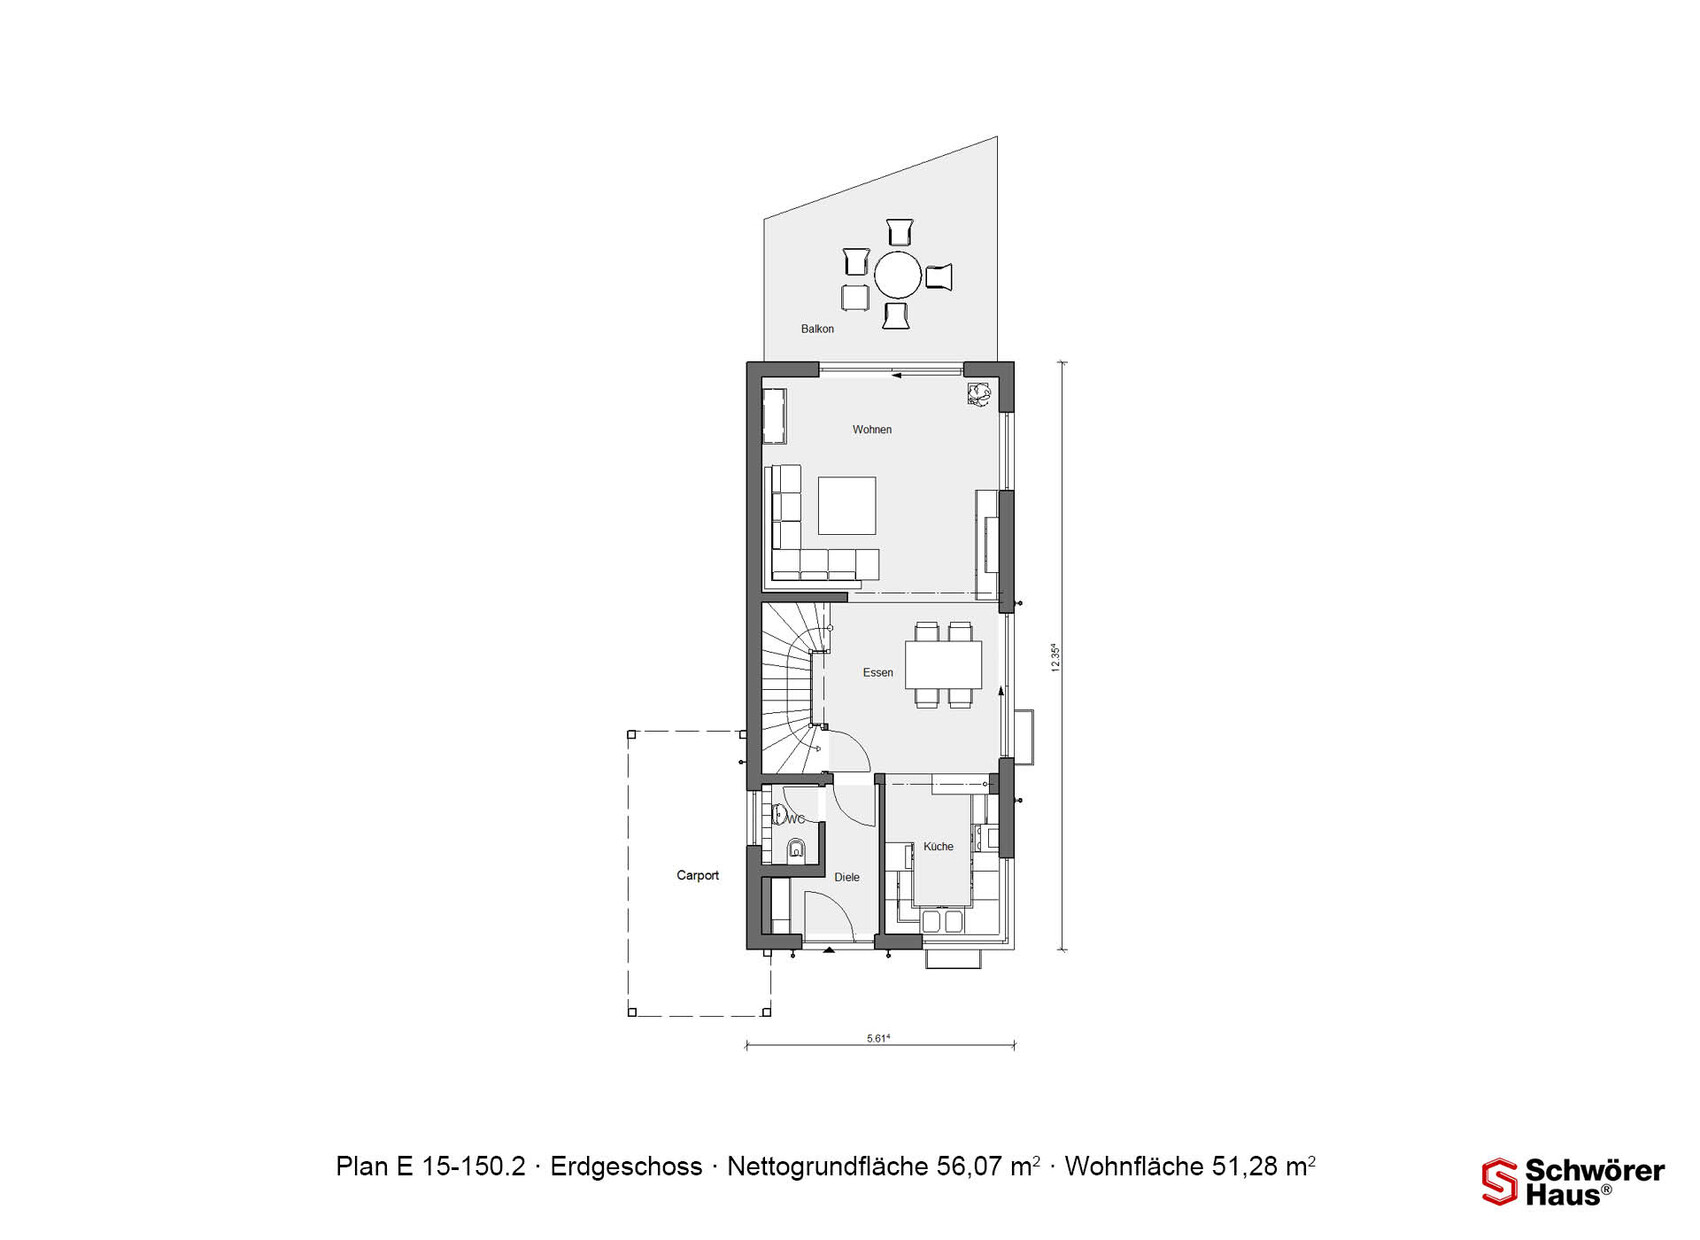
5.60 m wide (18 feet 5 inches).
Of course, one could try talking to the neighbor to see if they would waive their setback area and allow edge construction. Maybe ask Escroda if that’s possible. Then it would be possible to build a very narrow house. Something like this from Schwörerhaus (disregarding the terrace and the fact that this is not a hillside):
5.60 m wide (18 feet 5 inches).
There are some really impressive projects where a house is built around a tree, integrating it into the construction. But, well, that does come with higher costs.
I have also seen some great narrow houses, but personally, the many floors would bother me—I tend to prefer something less demanding.
I wouldn’t mind having an oak tree in our garden either. However, 200 square meters (about 2,150 square feet) wouldn’t be enough space for that. And if I planted one now, I probably wouldn’t live to see it reach its full, beautiful size. That’s one of the downsides of new housing developments.
So, basically, I understand why people buy lots with existing trees on them...
I have also seen some great narrow houses, but personally, the many floors would bother me—I tend to prefer something less demanding.
I wouldn’t mind having an oak tree in our garden either. However, 200 square meters (about 2,150 square feet) wouldn’t be enough space for that. And if I planted one now, I probably wouldn’t live to see it reach its full, beautiful size. That’s one of the downsides of new housing developments.
So, basically, I understand why people buy lots with existing trees on them...
M
Mottenhausen12 Nov 2018 20:36kaho674 schrieb:
Try talking to the neighbor to see if they would waive their setback area and allow building right up to the boundaryAccording to satellite images, the neighbor has their garden with a terrace in that area. If the original poster now builds along the southern tip of the property boundary, that would block their evening sunlight. I fear that their willingness to compromise, including legally registering the setback waivers on their property, will—if it even works out—be far from inexpensive. Who here would agree to that if they were in the neighbor’s position?
I think we should give the OP some time to catch their breath first.
Whether the house is allowed to be 1.50 meters (5 feet) or actually 4.89 meters (16 feet) wide can’t be determined just by looking at Google images.
A mistake was made somewhere; whether the sale by the municipality was unlawful could be investigated.
I believe the oak tree was simply underestimated. A building plot must be reasonably buildable. And yes, an architect might attempt an experiment here, but that won’t help the OP, since this is not meant to be a showcase project, but a home that should be ready to move into quickly.
The OP has paid a lot of money… If someone told me in a thread like this that my plot is not buildable, I would have a day I’d rather erase afterwards… The only glimmer of hope is that a) @Escroda made a mistake or b) the measurements are actually different.
Perhaps the oak tree can be pruned?
Anyway: let’s give the OP some time now to vent and later clarify the possibilities.
That’s my suggestion!
Whether the house is allowed to be 1.50 meters (5 feet) or actually 4.89 meters (16 feet) wide can’t be determined just by looking at Google images.
A mistake was made somewhere; whether the sale by the municipality was unlawful could be investigated.
I believe the oak tree was simply underestimated. A building plot must be reasonably buildable. And yes, an architect might attempt an experiment here, but that won’t help the OP, since this is not meant to be a showcase project, but a home that should be ready to move into quickly.
The OP has paid a lot of money… If someone told me in a thread like this that my plot is not buildable, I would have a day I’d rather erase afterwards… The only glimmer of hope is that a) @Escroda made a mistake or b) the measurements are actually different.
Perhaps the oak tree can be pruned?
Anyway: let’s give the OP some time now to vent and later clarify the possibilities.
That’s my suggestion!
ypg schrieb:
I think we should first give the OP some time to catch their breath.
Whether the house can be 1.50 or actually 4.89 meters (5 feet or 16 feet) wide cannot be determined just from Google images.
A mistake has occurred, and it might be worth checking whether the sale by the municipality was invalid due to legal reasons.
I believe the oak tree was simply underestimated. A building plot must be reasonably buildable. And yes, an architect might now try an experimental design, but that doesn't help the OP because this is not supposed to become a showcase project, but a home that should be ready to move into in a timely manner.
The OP has paid a lot of money... if someone were to tell me now in a thread like this that my plot is not buildable, I would have a day I'd rather erase in hindsight... the only glimmer of hope is that a) @Escroda made a mistake or b) the measurements are actually different.
Maybe it’s possible to prune the oak tree?
Anyway: let's first give the OP some time to vent and later clarify the options.
My suggestion! Typical mod behavior... good work!!!!
@TE... Yep, wait first, there is still some hope.
Similar topics