
ᐅ Single-family house with a split-level design for the living area
Created on: 3 Oct 2014 16:32
P
Projekt
Hello,
we have completed our final planning, and if anyone notices any possible improvements, we would appreciate your feedback. Our plot has a very slight slope, which is why we included a split-level step; this allows us to have the terrace at the same level as the living area.
A few additional notes...
- The split-level step on the ground floor means the entrance area has a plank floor, with a half step leading up to the living/dining room floor.
- The walls next to the concrete staircase on the ground floor are built handrails, not full-height walls.
- The ceiling height in the living/dining area is approximately 265 cm (8 ft 8 in), while in the front part of the ground floor it is about 300 cm (9 ft 10 in).
- The garden faces south-west.
We look forward to your input...
we have completed our final planning, and if anyone notices any possible improvements, we would appreciate your feedback. Our plot has a very slight slope, which is why we included a split-level step; this allows us to have the terrace at the same level as the living area.
A few additional notes...
- The split-level step on the ground floor means the entrance area has a plank floor, with a half step leading up to the living/dining room floor.
- The walls next to the concrete staircase on the ground floor are built handrails, not full-height walls.
- The ceiling height in the living/dining area is approximately 265 cm (8 ft 8 in), while in the front part of the ground floor it is about 300 cm (9 ft 10 in).
- The garden faces south-west.
We look forward to your input...
W
Wanderdüne4 Oct 2014 09:57In addition to what has already been said:
I think it’s a good idea to adapt to the natural terrain slope. However, the design has some fundamental weaknesses that were introduced right at the beginning and may now require a complete restart if addressed thoroughly.
The main issue is especially the staircase, but also the lighting and functionality of all access points.
Unfortunately, the planner did not manage to combine a straight staircase with a functional usability of the master area (keyword: room sequence). I don’t believe your requirements included that the sleeping person should be disturbed every time the other uses the dressing room or bathroom. No amount of sugarcoating will change that.
The children's bathroom is also rather uninviting due to the sloping roof.
The laundry workflow is very inconvenient as well, with the path: master bathroom – dressing room – bedroom – hallway – staircase 1 – foyer – staircase 2 – corridor – utility room. Not even the common ergonomic aid known as a laundry chute is included...
You also seem to have a high affinity for bringing in street dirt.
Thanks to the wardrobe mishap, you have to walk through all the dirt remaining on your shoes again on your way to the upper floor.
Perhaps it would be better to start over. Split-level designs also require careful lighting planning, which in my opinion, achieves better results in buildings with shorter levels and in elongated buildings oriented perpendicular to the slope.
WD
I think it’s a good idea to adapt to the natural terrain slope. However, the design has some fundamental weaknesses that were introduced right at the beginning and may now require a complete restart if addressed thoroughly.
The main issue is especially the staircase, but also the lighting and functionality of all access points.
Unfortunately, the planner did not manage to combine a straight staircase with a functional usability of the master area (keyword: room sequence). I don’t believe your requirements included that the sleeping person should be disturbed every time the other uses the dressing room or bathroom. No amount of sugarcoating will change that.
The children's bathroom is also rather uninviting due to the sloping roof.
The laundry workflow is very inconvenient as well, with the path: master bathroom – dressing room – bedroom – hallway – staircase 1 – foyer – staircase 2 – corridor – utility room. Not even the common ergonomic aid known as a laundry chute is included...
You also seem to have a high affinity for bringing in street dirt.
Thanks to the wardrobe mishap, you have to walk through all the dirt remaining on your shoes again on your way to the upper floor.
Perhaps it would be better to start over. Split-level designs also require careful lighting planning, which in my opinion, achieves better results in buildings with shorter levels and in elongated buildings oriented perpendicular to the slope.
WD
I have the feeling that everyone thinks about their own preferences. Just like us.
Our architect started the conversation by asking, “What is important to you?” and that’s how the floor plan was created.
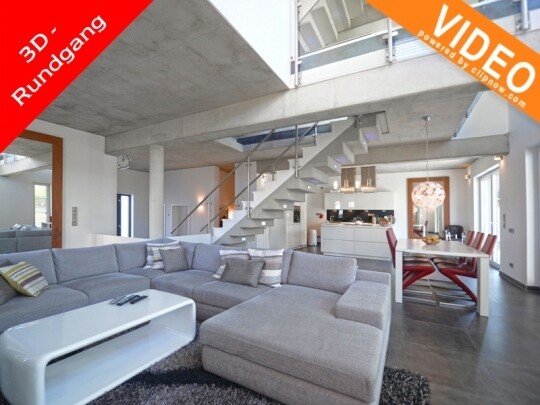
The staircase is great and absolutely our choice. Attached are some pictures showing how it will look similarly.
As shown in the plan, the kids’ bathroom will have a dormer spanning the entire width. Ceiling height is 250 cm (98 inches) throughout.
The sequence of master bedroom, walk-in closet, and master bathroom is completely irrelevant to us. We do not work in staggered shifts, so we go to bed at the same time. What is supposed to happen? Who is supposed to wake whom? As mentioned, the wardrobe for getting dressed is currently in the bedroom and everything works fine. Certainly, it might be more convenient the other way around, but we also don’t want to walk through the closet and bathroom to get to our bedroom. And if this idea comes up, originally the upper floor was basically mirrored. The kids’ rooms were on the side where the master suite is now. That was changed because the kids get bigger rooms this way. Since they spend much more time in their rooms than we do in ours, this was important to us.
Somehow everyone keeps saying “keep the distances short.” If you prefer being lazy, fine, but what’s the problem with carrying the laundry basket from the upper-floor hallway, where laundry is collected, down to the basement to start the washing machine...? Maybe we are simply too active? Currently, in our maisonette apartment, we go to the basement to do laundry ... three floors. Maybe a bit indulgent, but eventually, there will be a cleaning lady who will also take care of the laundry…
We will certainly have no problem with brightness in the living areas. The living room almost entirely consists of windows. When standing in the hallway on the ground floor, you can look right and left past the staircase through windows into the greenery, forest, and meadow. The office on the ground floor is a bit tricky but is only intended for short visits—filing payslips and then out again… ;-)
I don’t see that I have to walk through potential street dirt on my way upstairs. Everyday shoes are left to the left of the entrance door (shoe cabinet), and the jacket hangs there on a hook. When guests come, they can store their belongings in the wardrobe…


Our architect started the conversation by asking, “What is important to you?” and that’s how the floor plan was created.
The staircase is great and absolutely our choice. Attached are some pictures showing how it will look similarly.
As shown in the plan, the kids’ bathroom will have a dormer spanning the entire width. Ceiling height is 250 cm (98 inches) throughout.
The sequence of master bedroom, walk-in closet, and master bathroom is completely irrelevant to us. We do not work in staggered shifts, so we go to bed at the same time. What is supposed to happen? Who is supposed to wake whom? As mentioned, the wardrobe for getting dressed is currently in the bedroom and everything works fine. Certainly, it might be more convenient the other way around, but we also don’t want to walk through the closet and bathroom to get to our bedroom. And if this idea comes up, originally the upper floor was basically mirrored. The kids’ rooms were on the side where the master suite is now. That was changed because the kids get bigger rooms this way. Since they spend much more time in their rooms than we do in ours, this was important to us.
Somehow everyone keeps saying “keep the distances short.” If you prefer being lazy, fine, but what’s the problem with carrying the laundry basket from the upper-floor hallway, where laundry is collected, down to the basement to start the washing machine...? Maybe we are simply too active? Currently, in our maisonette apartment, we go to the basement to do laundry ... three floors. Maybe a bit indulgent, but eventually, there will be a cleaning lady who will also take care of the laundry…
We will certainly have no problem with brightness in the living areas. The living room almost entirely consists of windows. When standing in the hallway on the ground floor, you can look right and left past the staircase through windows into the greenery, forest, and meadow. The office on the ground floor is a bit tricky but is only intended for short visits—filing payslips and then out again… ;-)
I don’t see that I have to walk through potential street dirt on my way upstairs. Everyday shoes are left to the left of the entrance door (shoe cabinet), and the jacket hangs there on a hook. When guests come, they can store their belongings in the wardrobe…

About the cloakroom: Sometimes I wonder what it is that some people always need a cloakroom for. We also have children in the house (one around the clock child and up to three visiting children), but so far our cloakroom has always been sufficient. And it’s not even that large.
Do you really always have all your stuff hanging in the cloakroom? I wouldn’t keep muddy clothes in the hallway as a rule. They belong in the utility room. Musical instruments are stored in the children’s room, where the kids also practice. School bags go there as well, so the kids can do their homework. And if they end up standing in the hallway from evening till morning, then that’s just how it is.
Do you really always have all your stuff hanging in the cloakroom? I wouldn’t keep muddy clothes in the hallway as a rule. They belong in the utility room. Musical instruments are stored in the children’s room, where the kids also practice. School bags go there as well, so the kids can do their homework. And if they end up standing in the hallway from evening till morning, then that’s just how it is.
W
Wanderdüne4 Oct 2014 12:25Projekt schrieb:
Our architect started the conversation by asking what is important to you? And that’s how the floor plan was developed.I assume that this is not your architect, but rather the architect of a general contractor, construction manager, or someone working as a general contractor. Otherwise, I can’t explain the obvious flaws in the planning. Even if a client wants to punish themselves, a sudden severe gout attack should at least stop the awkward design of access to the kitchen through the pantry.
My advice to you: You have an excuse for every planning mistake that still makes you look good. That is partly human and understandable, but when it comes to building, this can quickly become very expensive, so you should critically reconsider it.
Have a good weekend
WD
I don't see what could become more expensive here than planned.
By now, we are working with our architect, not a structural engineer.
For us, the access from the garage to the kitchen is important.
The most valuable quality of an architect is their advisory role, not imposing their own preferences...
By now, we are working with our architect, not a structural engineer.
For us, the access from the garage to the kitchen is important.
The most valuable quality of an architect is their advisory role, not imposing their own preferences...
Projekt schrieb:
The most valuable quality of an architect is their ability to provide advice, not simply to fulfill your wishes...Then they should advise you according to their training and not just draw what you want or simply implement those wishes properly (e.g., pantry, bathroom).
You have received our advice — free of charge — what you make of it (e.g., excusing all mistakes) is another matter.
Did you want praise instead of good advice?
And of course: everyone here offers advice from the perspective of someone who can share their experience and therefore identify mistakes that a professional or a client may not notice because they have (yet) to gain that experience.
Similar topics