
ᐅ Single-family house with a split-level design for the living area
Created on: 3 Oct 2014 16:32
P
Projekt
Hello,
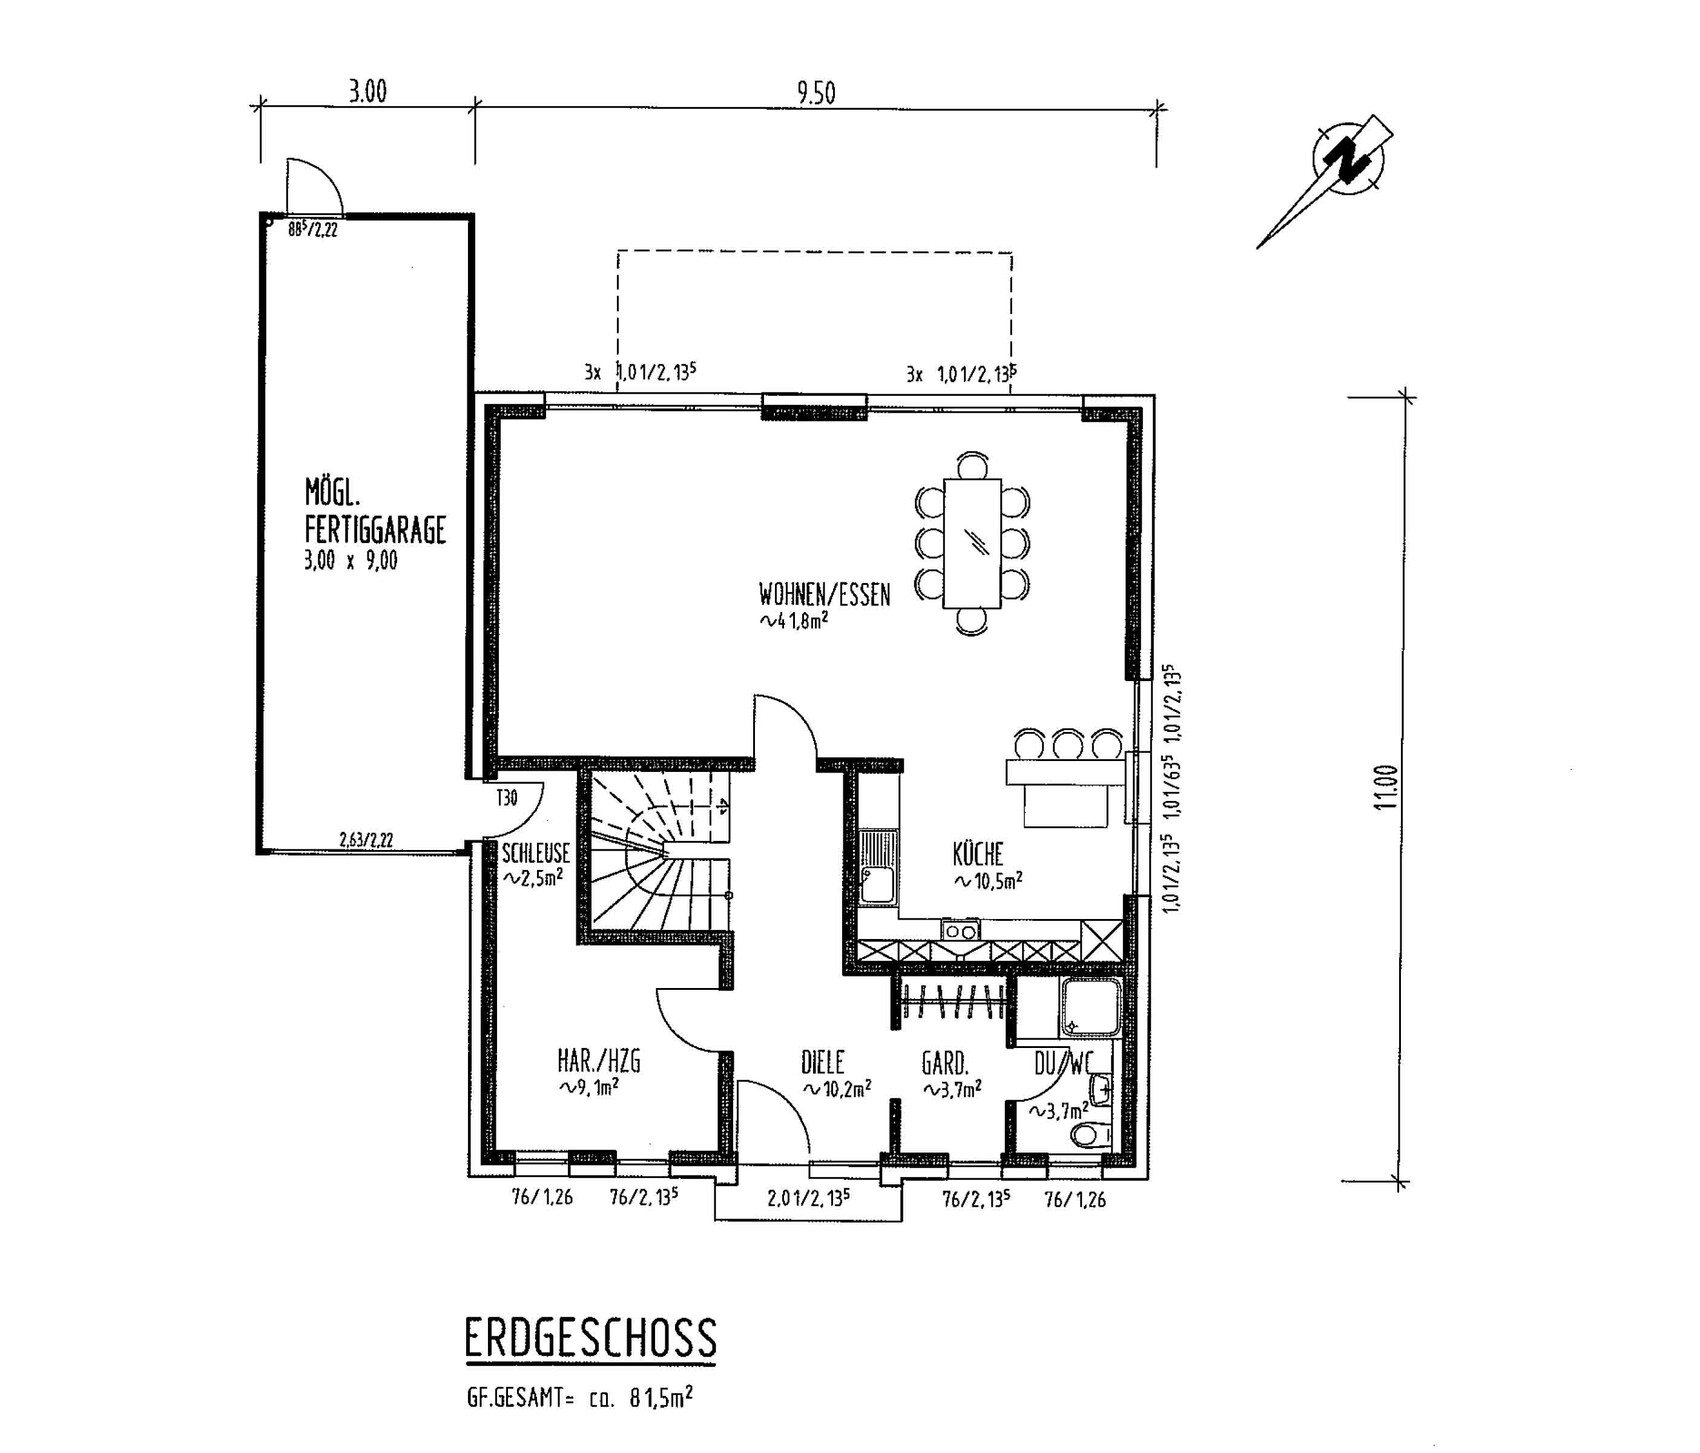
we have completed our final planning, and if anyone notices any possible improvements, we would appreciate your feedback. Our plot has a very slight slope, which is why we included a split-level step; this allows us to have the terrace at the same level as the living area.
A few additional notes...
- The split-level step on the ground floor means the entrance area has a plank floor, with a half step leading up to the living/dining room floor.
- The walls next to the concrete staircase on the ground floor are built handrails, not full-height walls.
- The ceiling height in the living/dining area is approximately 265 cm (8 ft 8 in), while in the front part of the ground floor it is about 300 cm (9 ft 10 in).
- The garden faces south-west.
We look forward to your input...
we have completed our final planning, and if anyone notices any possible improvements, we would appreciate your feedback. Our plot has a very slight slope, which is why we included a split-level step; this allows us to have the terrace at the same level as the living area.
A few additional notes...
- The split-level step on the ground floor means the entrance area has a plank floor, with a half step leading up to the living/dining room floor.
- The walls next to the concrete staircase on the ground floor are built handrails, not full-height walls.
- The ceiling height in the living/dining area is approximately 265 cm (8 ft 8 in), while in the front part of the ground floor it is about 300 cm (9 ft 10 in).
- The garden faces south-west.
We look forward to your input...
B
Bauexperte6 Oct 2014 11:30Hello,
One is the access through the pantry-disguised airlock; the other is the layout of the bedroom, dressing room, and bathroom. One of my architects often includes an airlock between the garage and the utility room, and I clearly remember that—on a design I shared with you (though the clients had older children)—I spent days mediating between the creative and the executing architect. I still think the idea is good; however, our architect designed the airlock more practically and avoided an additional door or angled passage. You will notice as soon as you have children that your current solution is not the best idea. Whether you carry full grocery bags or push a stroller, you will always be forced to stop briefly inside the pantry—likely even earlier in the garage... if the car allows enough space.
The other issue is the room situation upstairs on the first floor. You wrote that you and your wife have synchronized daily routines, which is fine. But what if one of you gets sick or your vacation days don’t coincide? Or—if you have children—one of them falls ill and sleeps in the parents’ bedroom? I’m the kind of person who wakes up at the slightest cough; I’d probably tell you a different story if I could finally sleep in while you’re bustling around. You have a lot of space in your house project and therefore many options to adjust the upper floor layout without significantly compromising your vision of the perfect home.
The ongoing issue of the wardrobe/coat storage—I fully agree with “Jaydee.” Sometimes I get the impression that some houses discussed here are designed around the wardrobe. That’s one way to look at it, but it’s not necessary. I have two now-grown "babies," and when they were little and I couldn’t work, I cared for up to five foster children at the same time. During those years, we didn’t own a home, so the coatrooms and hallways of those houses reflected the prevailing opinion at the time: not to waste too much space on the entry area. Of course, the kids’ stuff piled up at times, but I can’t say I missed the space; in the end, it’s a matter of organization and upbringing.
And honestly—my mother was obsessed with tidiness, and when I was a child, there was the “good living room” and also everyday or Sunday clothes. If my kids want to tease me nowadays, they crease the small pillows... I could burst just thinking about it. I LIVE in our house; it’s not a museum. Everything gets used... there’s no “special” crockery just for relatives or guests, and if my granddaughter’s doll stroller stands in the hallway, so be it... the world doesn’t end because of that; definitely not mine... 😀
You have to keep things in perspective... or, as the Rhinelanders say: "One person’s pain is another person’s pleasure."
Best regards, Bauexperte
Projekt schrieb:If I remember correctly, there are "only" two things in your floor plan that I think you should reconsider carefully.
And it will probably stay as it is, since we personally do not see the disadvantages mentioned here as relevant for us.
One is the access through the pantry-disguised airlock; the other is the layout of the bedroom, dressing room, and bathroom. One of my architects often includes an airlock between the garage and the utility room, and I clearly remember that—on a design I shared with you (though the clients had older children)—I spent days mediating between the creative and the executing architect. I still think the idea is good; however, our architect designed the airlock more practically and avoided an additional door or angled passage. You will notice as soon as you have children that your current solution is not the best idea. Whether you carry full grocery bags or push a stroller, you will always be forced to stop briefly inside the pantry—likely even earlier in the garage... if the car allows enough space.
The other issue is the room situation upstairs on the first floor. You wrote that you and your wife have synchronized daily routines, which is fine. But what if one of you gets sick or your vacation days don’t coincide? Or—if you have children—one of them falls ill and sleeps in the parents’ bedroom? I’m the kind of person who wakes up at the slightest cough; I’d probably tell you a different story if I could finally sleep in while you’re bustling around. You have a lot of space in your house project and therefore many options to adjust the upper floor layout without significantly compromising your vision of the perfect home.
The ongoing issue of the wardrobe/coat storage—I fully agree with “Jaydee.” Sometimes I get the impression that some houses discussed here are designed around the wardrobe. That’s one way to look at it, but it’s not necessary. I have two now-grown "babies," and when they were little and I couldn’t work, I cared for up to five foster children at the same time. During those years, we didn’t own a home, so the coatrooms and hallways of those houses reflected the prevailing opinion at the time: not to waste too much space on the entry area. Of course, the kids’ stuff piled up at times, but I can’t say I missed the space; in the end, it’s a matter of organization and upbringing.
And honestly—my mother was obsessed with tidiness, and when I was a child, there was the “good living room” and also everyday or Sunday clothes. If my kids want to tease me nowadays, they crease the small pillows... I could burst just thinking about it. I LIVE in our house; it’s not a museum. Everything gets used... there’s no “special” crockery just for relatives or guests, and if my granddaughter’s doll stroller stands in the hallway, so be it... the world doesn’t end because of that; definitely not mine... 😀
You have to keep things in perspective... or, as the Rhinelanders say: "One person’s pain is another person’s pleasure."
Best regards, Bauexperte
Similar topics