
Hello,
please help me. For days, I have been drawing various layouts, thinking I found a solution, only to discard it again. This is driving me crazy.
I want built-in walk-in showers in both bathrooms, completely without doors.
In the master bathroom, a small bathtub is planned, as well as a comfortably sized walk-in shower and, if possible, a double sink.
You will find the architect’s proposal attached.
I find the shower partition in the children’s bathroom not long enough, but it seems it cannot be made longer because of the window.
In the master bathroom, the toilet is too close to the shower entrance. Perhaps the shower wall could be shortened.
Do you have any ideas?
The two drawings are mine.
Windows are not fixed and can be changed freely.
The drawing with the washing machine + dryer is the children’s bathroom.
Thanks in advance!
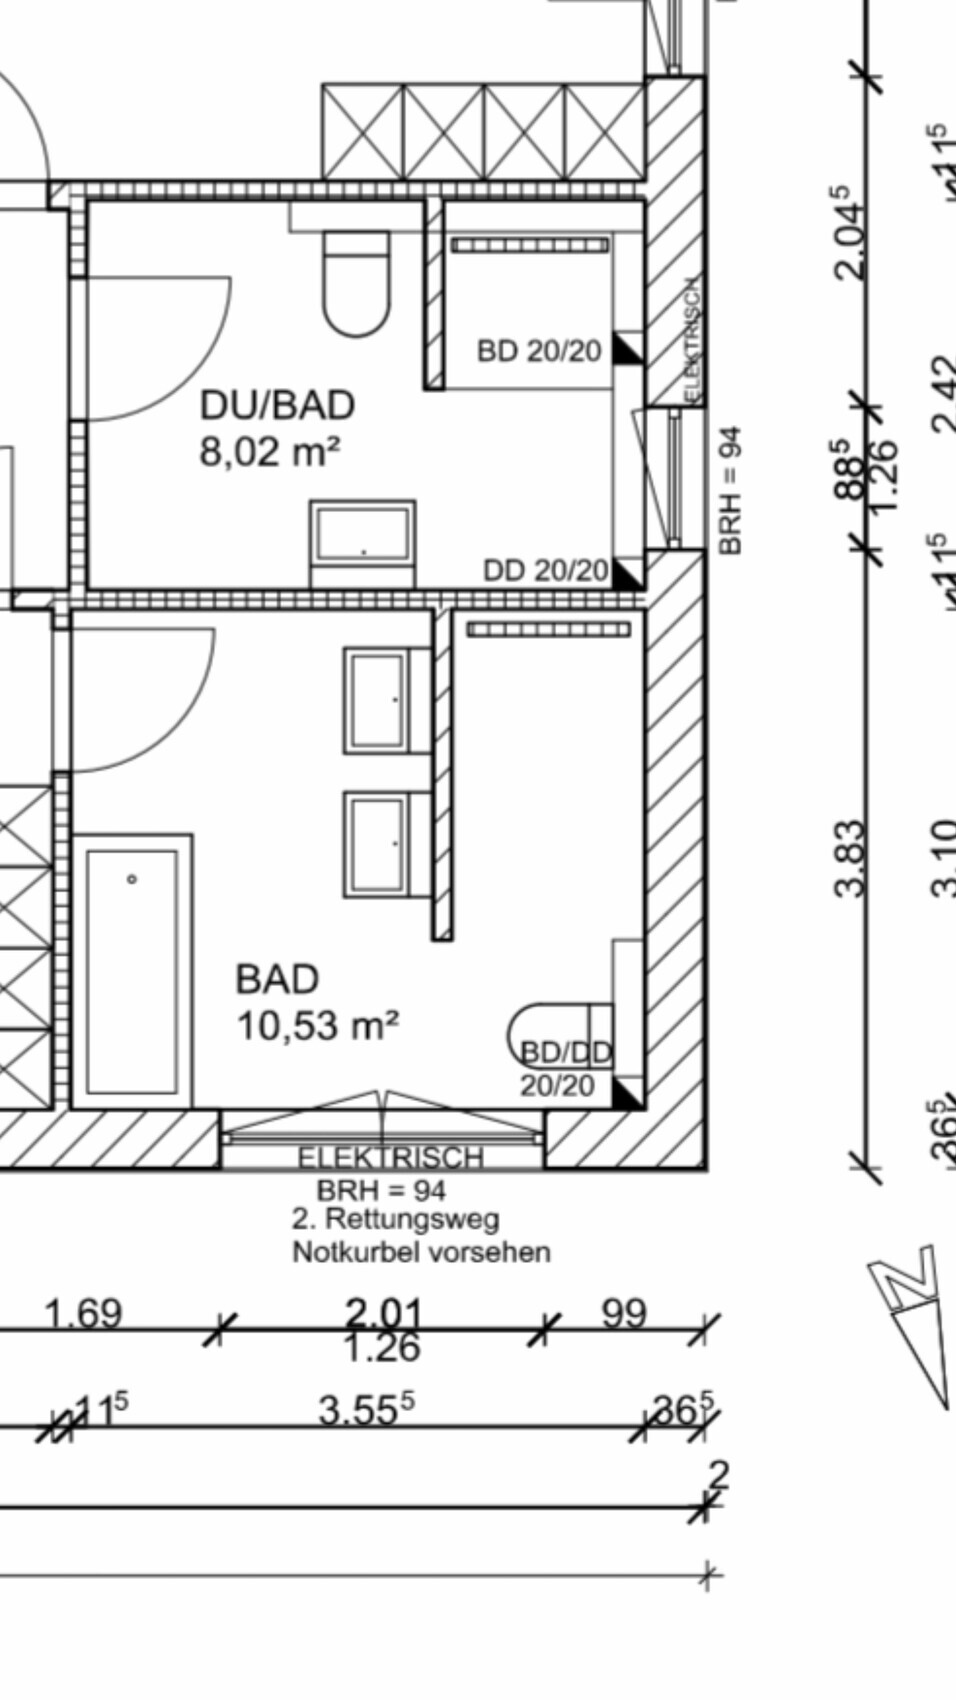
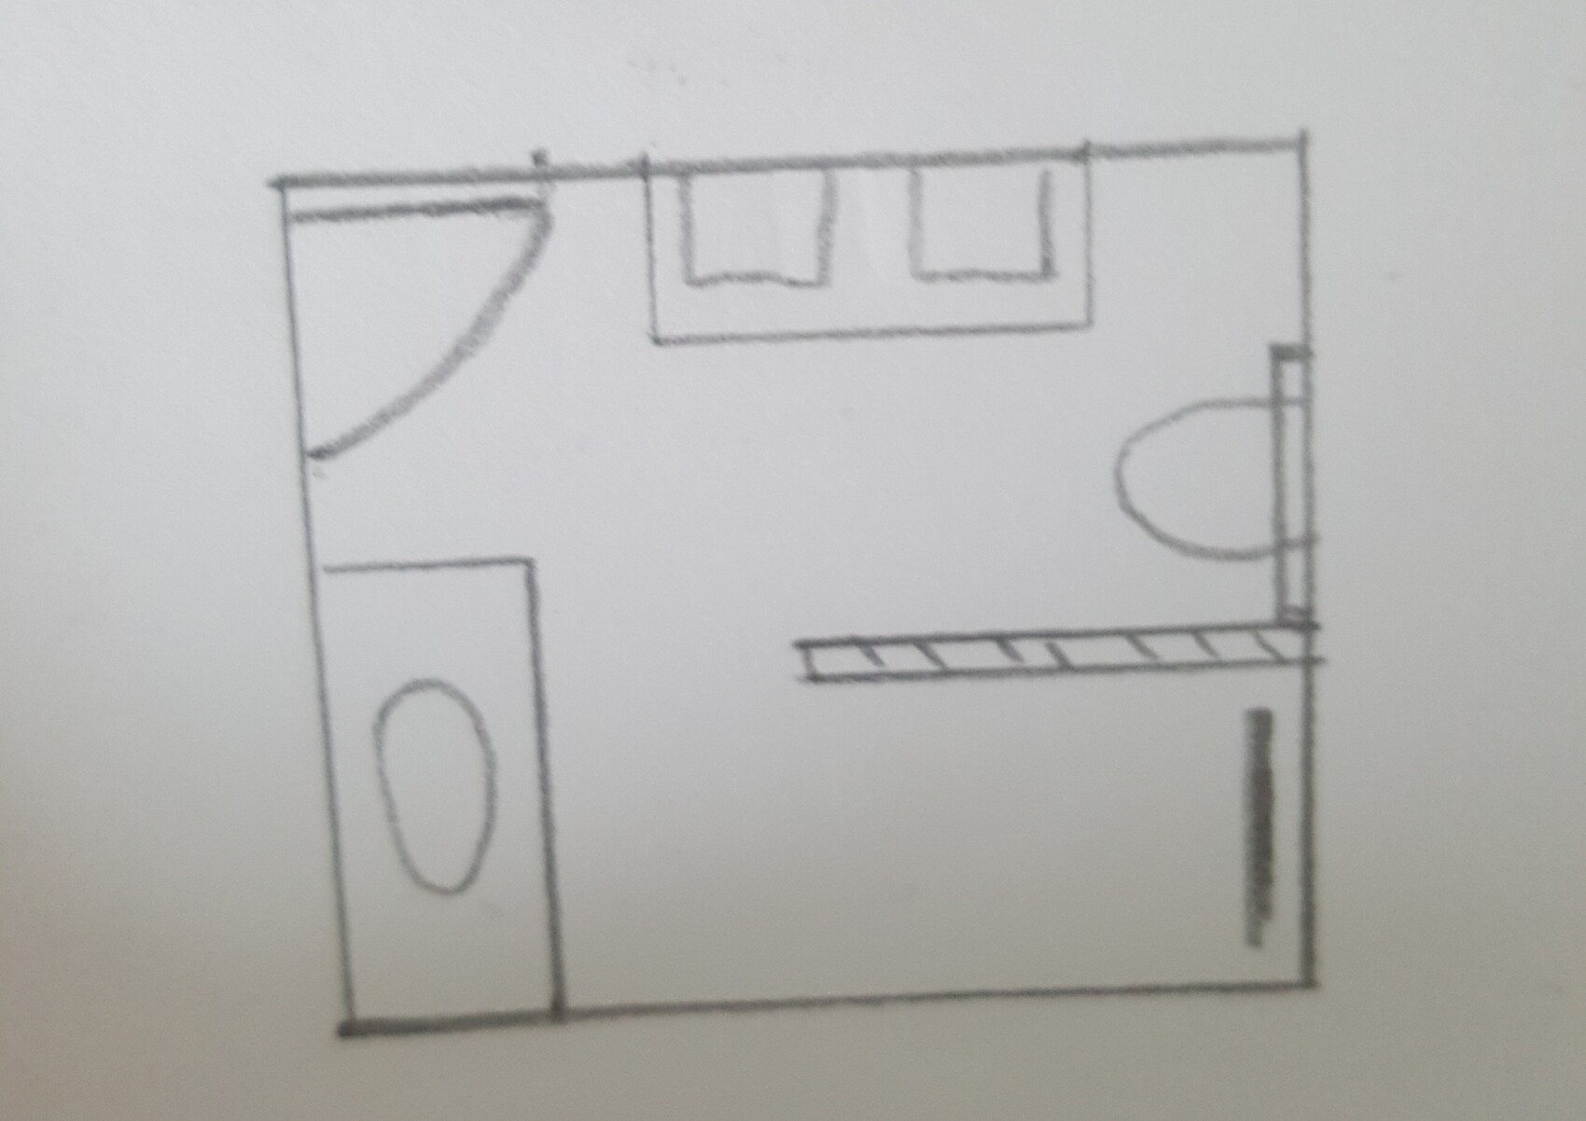
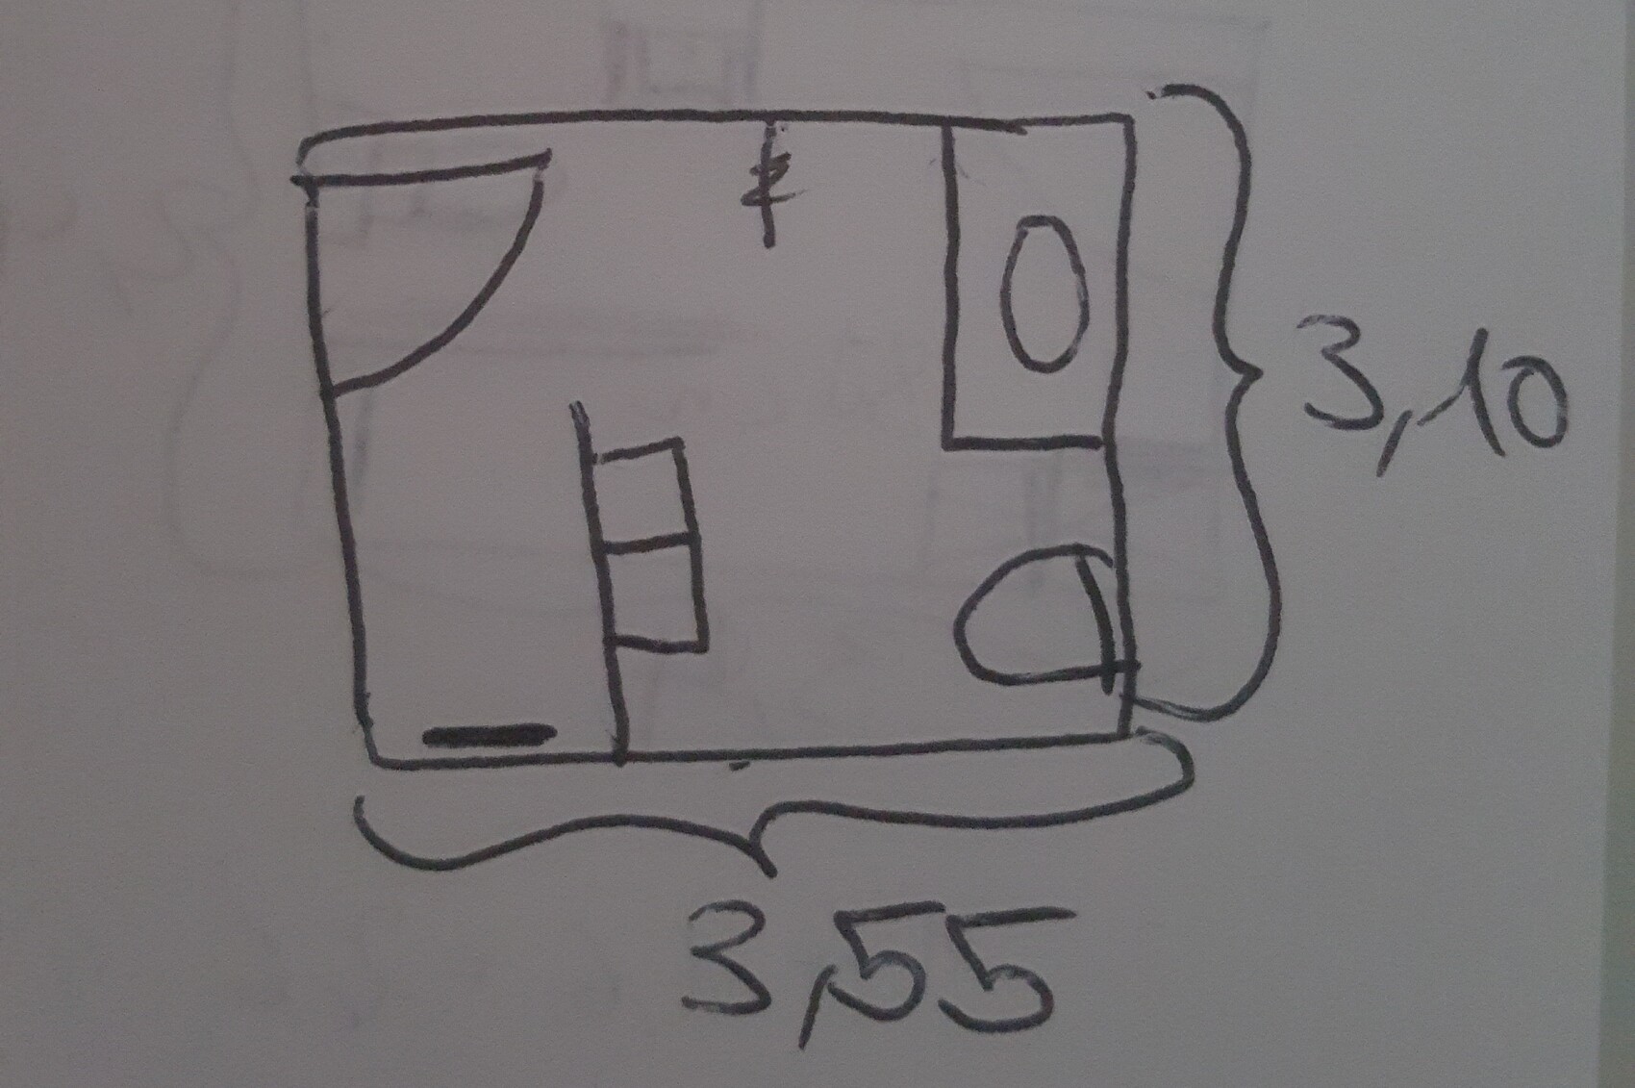
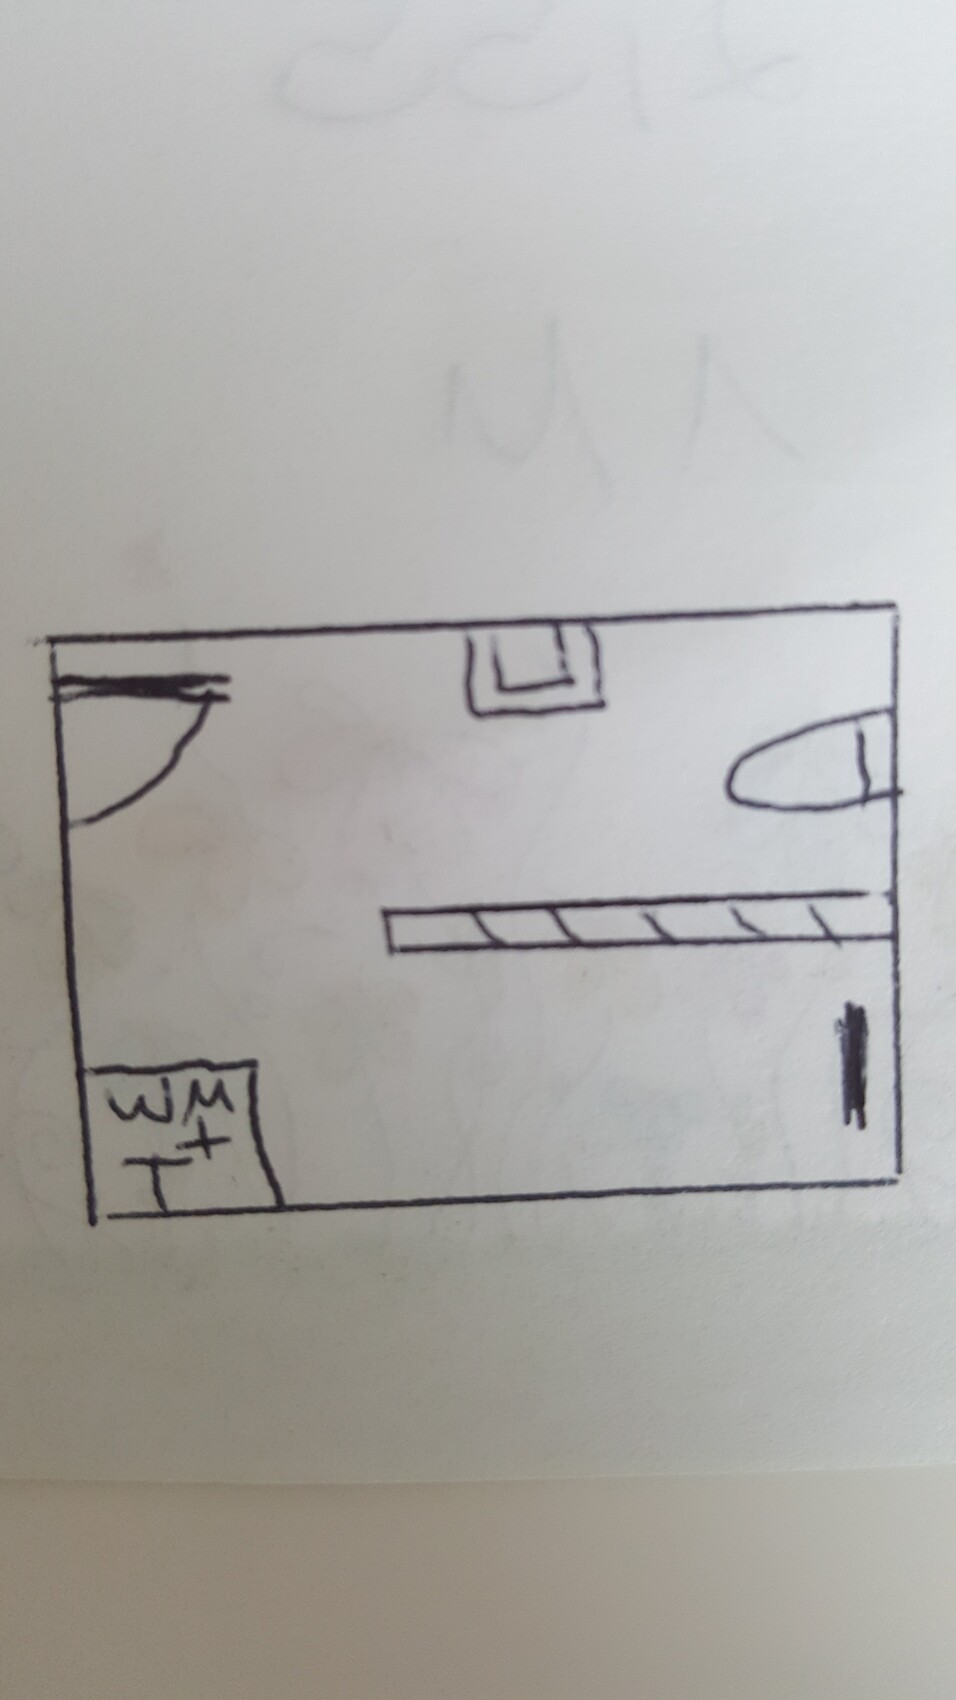
please help me. For days, I have been drawing various layouts, thinking I found a solution, only to discard it again. This is driving me crazy.
I want built-in walk-in showers in both bathrooms, completely without doors.
In the master bathroom, a small bathtub is planned, as well as a comfortably sized walk-in shower and, if possible, a double sink.
You will find the architect’s proposal attached.
I find the shower partition in the children’s bathroom not long enough, but it seems it cannot be made longer because of the window.
In the master bathroom, the toilet is too close to the shower entrance. Perhaps the shower wall could be shortened.
Do you have any ideas?
The two drawings are mine.
Windows are not fixed and can be changed freely.
The drawing with the washing machine + dryer is the children’s bathroom.
Thanks in advance!

Shiny86 schrieb:
Could you please make a suggestion for me?Children’s bathroom with masonry walls on the lower part, glass above:
How flexible are the window positions? Especially in the main bathroom, the placement of the window and the door basically restricts the shower to the upper right corner of the room. The lower left and right corners are both blocked by the window.
Is the window location determined by an identical window on the ground floor?
Here are three quick ideas for the kids' bathroom. I’ve kept the main bathroom layout the same because I kind of like it as it is.
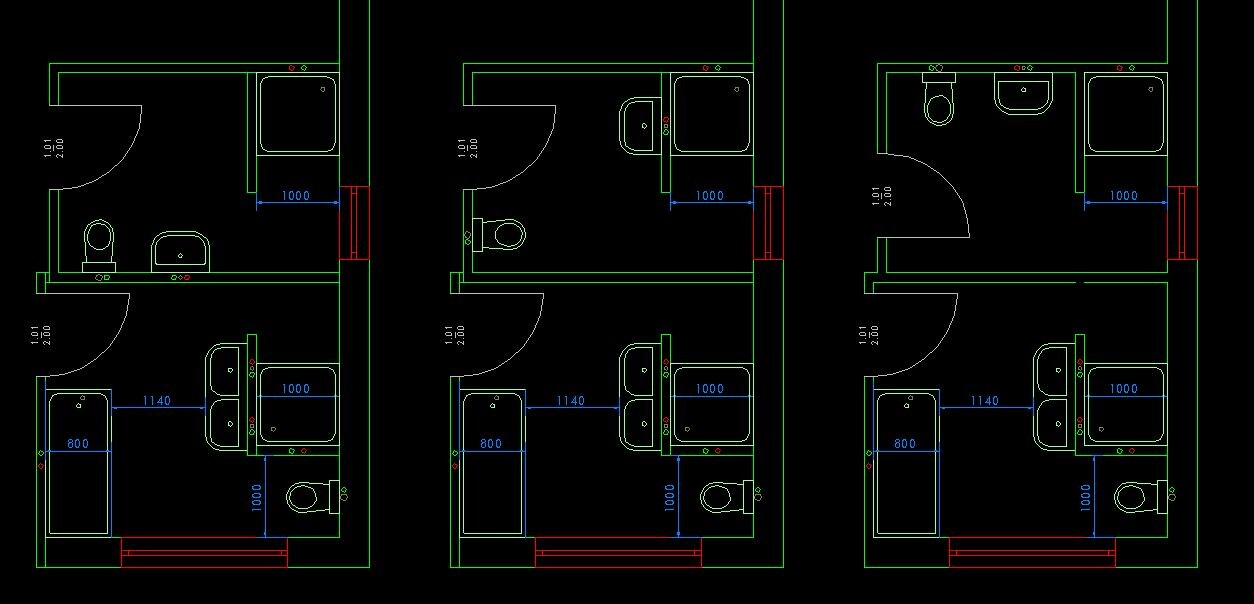
Is the window location determined by an identical window on the ground floor?
Here are three quick ideas for the kids' bathroom. I’ve kept the main bathroom layout the same because I kind of like it as it is.
The children's bathroom is also about 3.5 meters (11.5 feet) wide instead of 3.1 meters (10.2 feet). Wouldn't the window be a problem when showering there?
Is it possible to make the wall 1.6 meters (5.2 feet) long? That would create an entrance 80 cm (31.5 inches) wide – or is that too narrow? How wide should an entrance be at minimum?
Is it possible to make the wall 1.6 meters (5.2 feet) long? That would create an entrance 80 cm (31.5 inches) wide – or is that too narrow? How wide should an entrance be at minimum?
Similar topics