
Hello,
please help me. For days, I have been drawing various layouts, thinking I found a solution, only to discard it again. This is driving me crazy.
I want built-in walk-in showers in both bathrooms, completely without doors.
In the master bathroom, a small bathtub is planned, as well as a comfortably sized walk-in shower and, if possible, a double sink.
You will find the architect’s proposal attached.
I find the shower partition in the children’s bathroom not long enough, but it seems it cannot be made longer because of the window.
In the master bathroom, the toilet is too close to the shower entrance. Perhaps the shower wall could be shortened.
Do you have any ideas?
The two drawings are mine.
Windows are not fixed and can be changed freely.
The drawing with the washing machine + dryer is the children’s bathroom.
Thanks in advance!
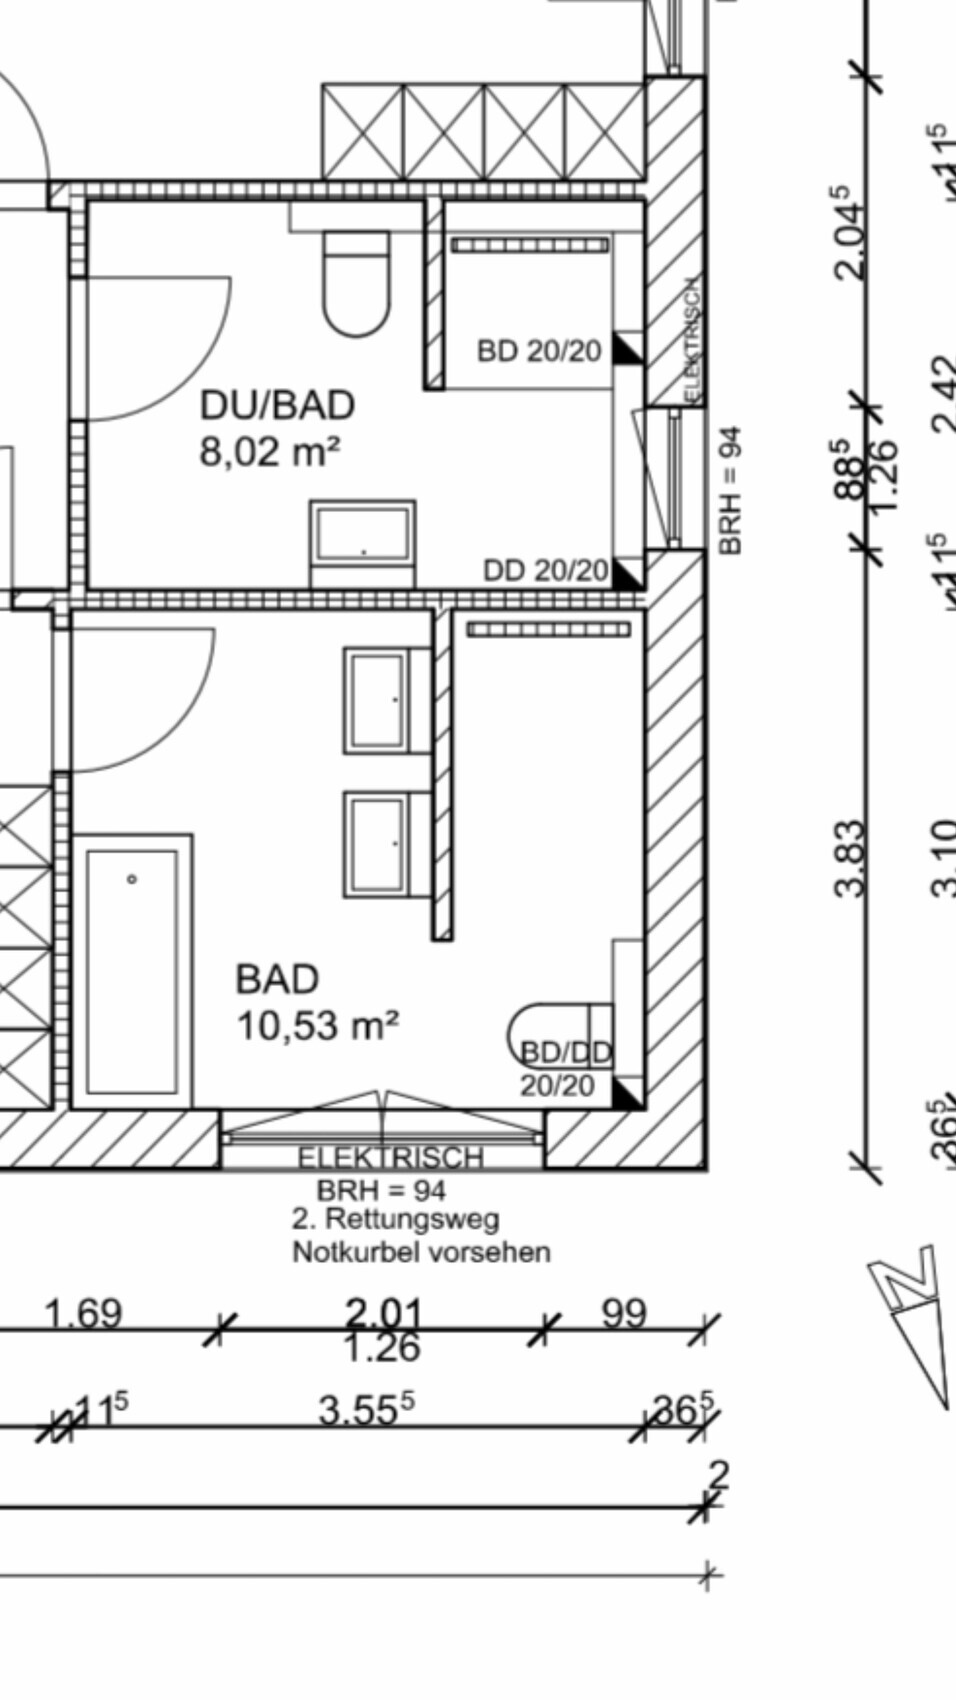
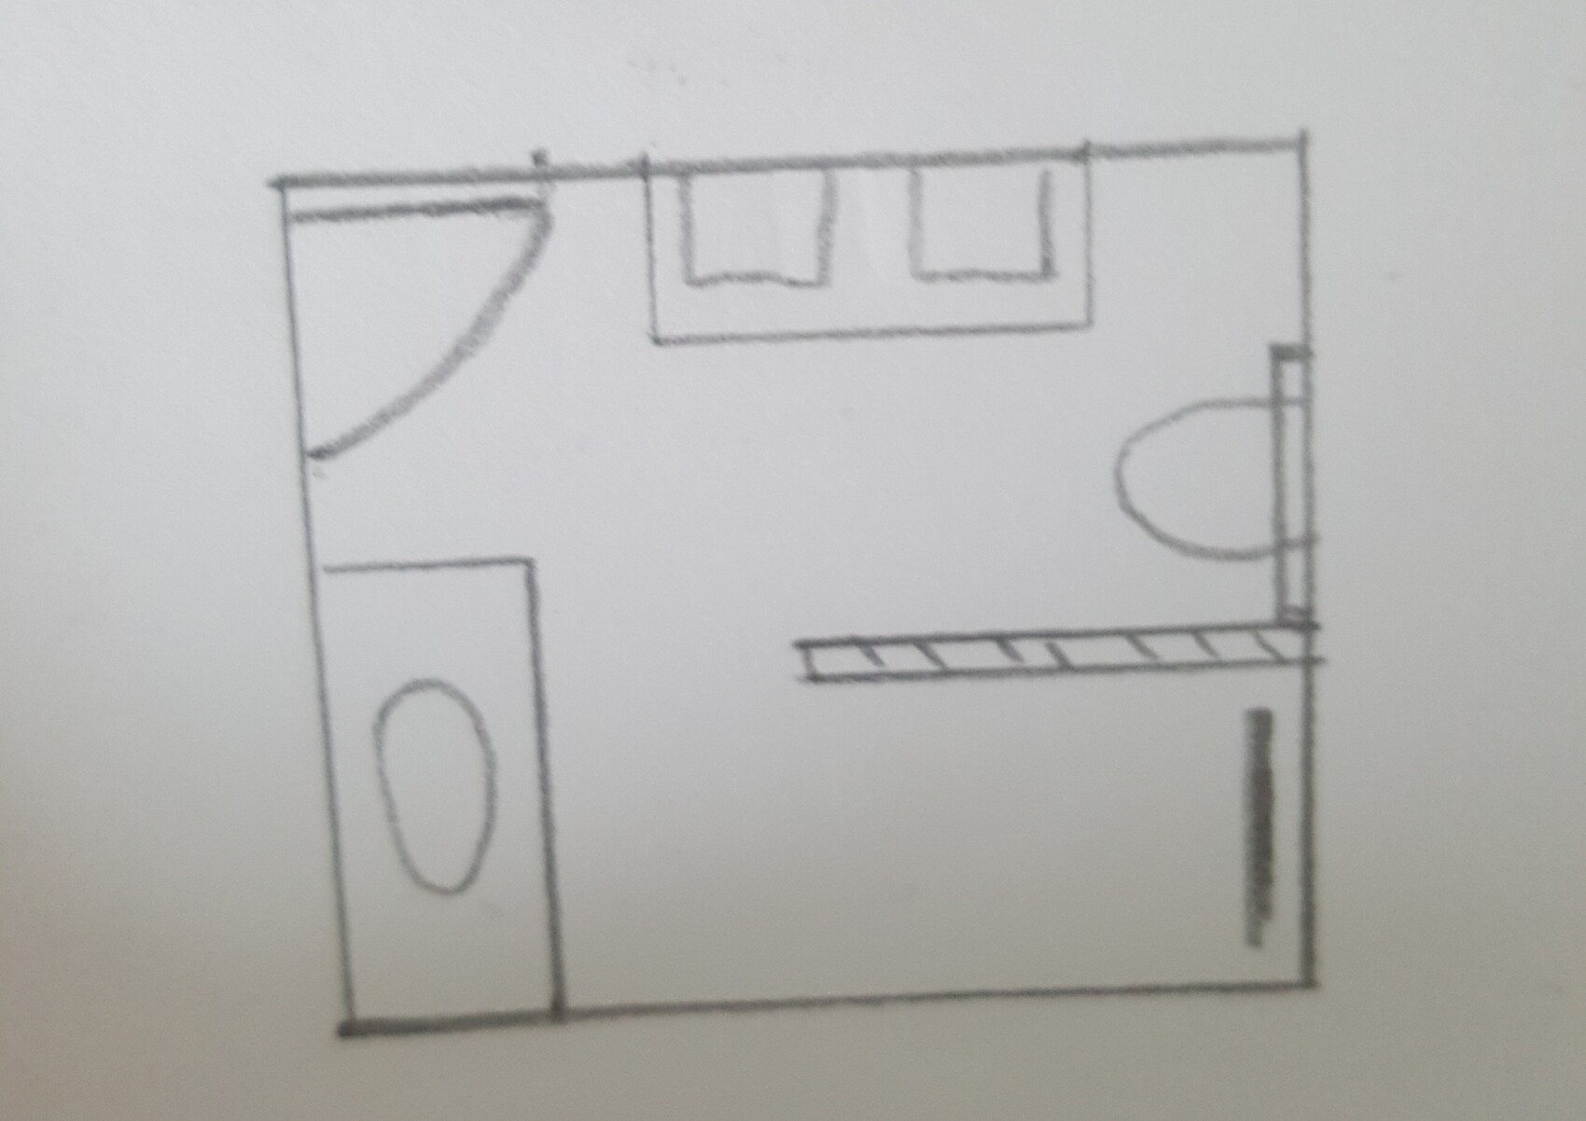
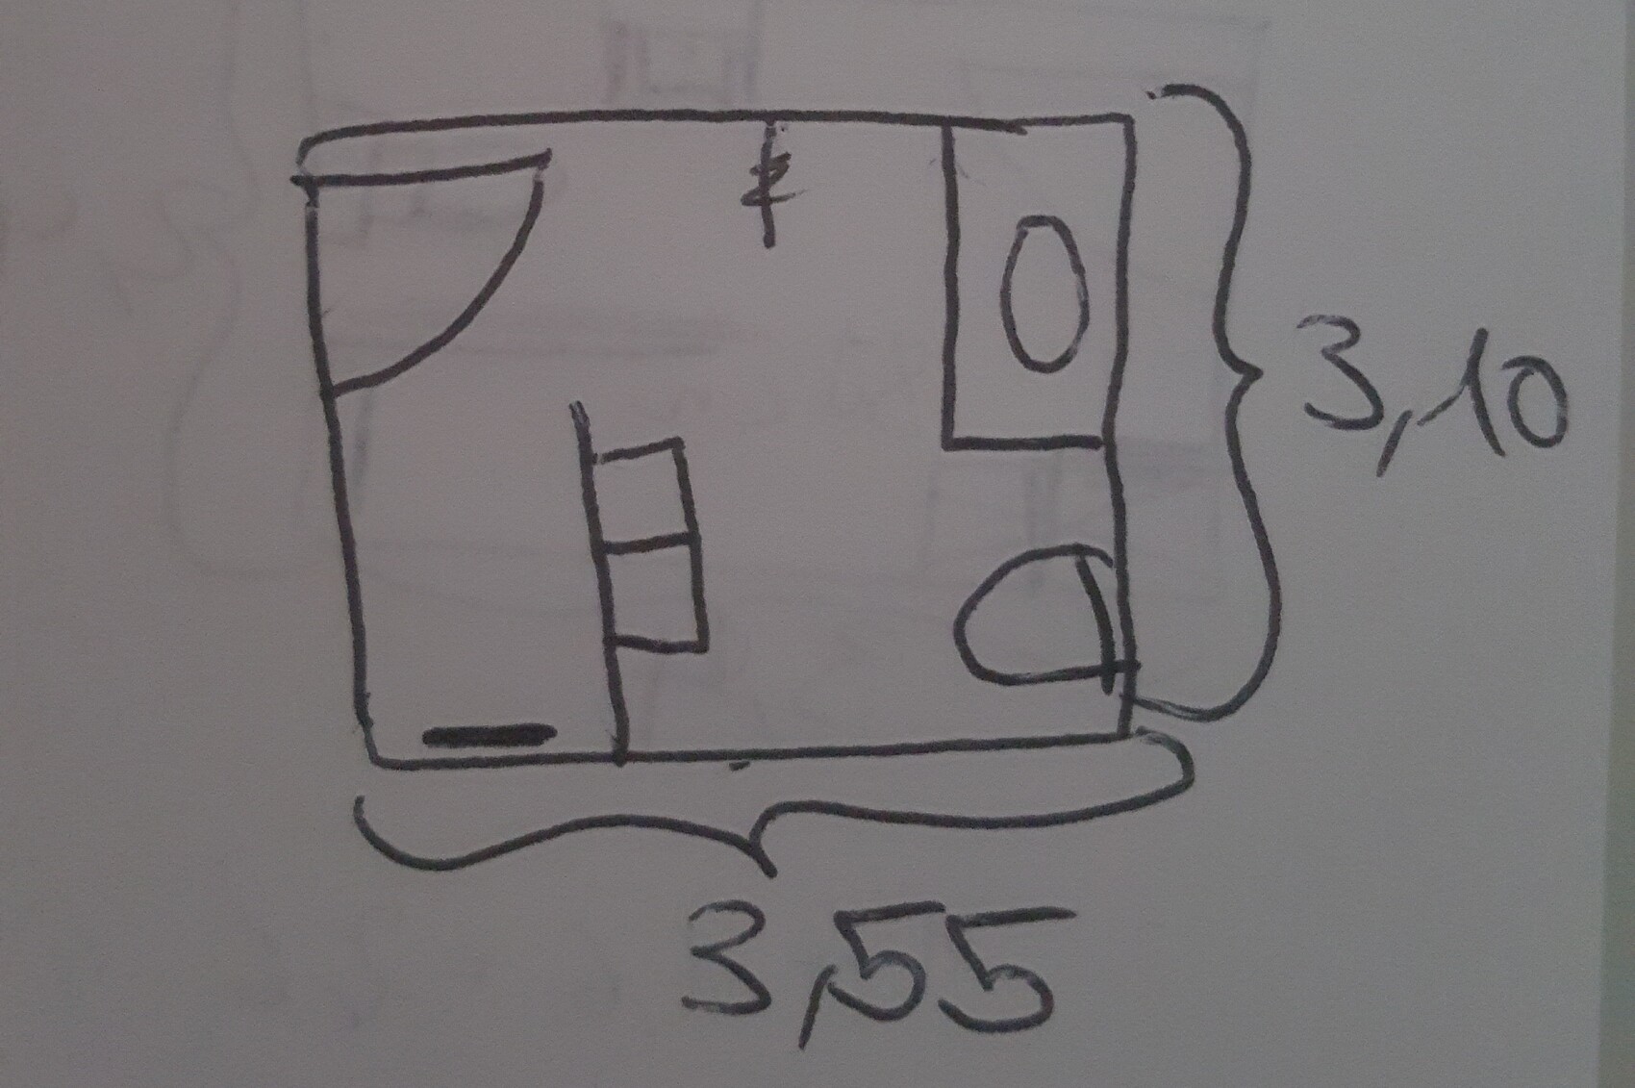
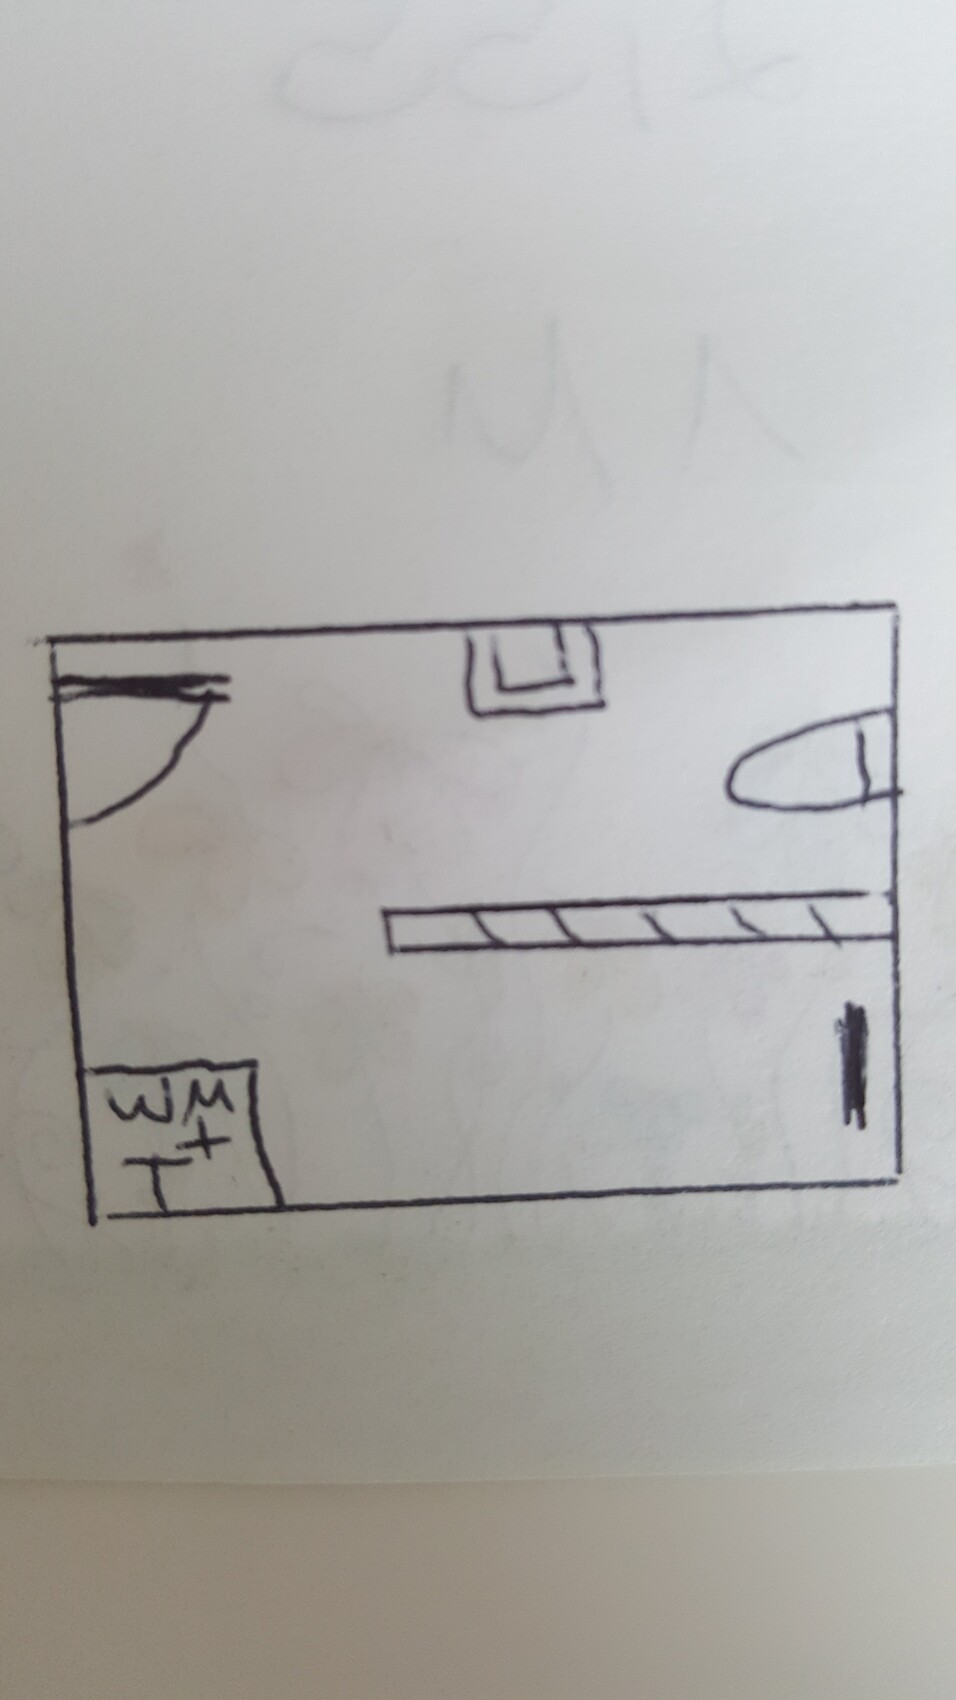
please help me. For days, I have been drawing various layouts, thinking I found a solution, only to discard it again. This is driving me crazy.
I want built-in walk-in showers in both bathrooms, completely without doors.
In the master bathroom, a small bathtub is planned, as well as a comfortably sized walk-in shower and, if possible, a double sink.
You will find the architect’s proposal attached.
I find the shower partition in the children’s bathroom not long enough, but it seems it cannot be made longer because of the window.
In the master bathroom, the toilet is too close to the shower entrance. Perhaps the shower wall could be shortened.
Do you have any ideas?
The two drawings are mine.
Windows are not fixed and can be changed freely.
The drawing with the washing machine + dryer is the children’s bathroom.
Thanks in advance!
I can’t say anything about the partition wall. The recess is probably not deep enough, I guess. When planning the supply lines, also pay attention to how the connections are installed. Ideally, they should be positioned next to the place for the washing machine so that it can slide all the way to the back. Our washing machine is 64cm (25 inches) deep...

Kitchen Studio)
I recommend "Der Kreis" (Varia), which is also available in NRW; it is an association of specialized kitchen retailers.
Hatching/Shading)
In many areas, I would likely use gypsum boards instead of masonry. Alternatively, drywall construction is possible. Different materials or constructions require different representations.
Emergency Escape Window)
The minimum size refers to the clear opening, which could be tight with a rough structural nominal width of 101cm (40 inches). Emergency escape windows do not have to face the street but must be accessible by ladder, so in practice, they usually will.
https://www.instagram.com/11antgmxde/
https://www.linkedin.com/company/bauen-jetzt/
I recommend "Der Kreis" (Varia), which is also available in NRW; it is an association of specialized kitchen retailers.
Hatching/Shading)
In many areas, I would likely use gypsum boards instead of masonry. Alternatively, drywall construction is possible. Different materials or constructions require different representations.
Emergency Escape Window)
The minimum size refers to the clear opening, which could be tight with a rough structural nominal width of 101cm (40 inches). Emergency escape windows do not have to face the street but must be accessible by ladder, so in practice, they usually will.
https://www.instagram.com/11antgmxde/
https://www.linkedin.com/company/bauen-jetzt/
Good to know about the emergency escape window.
Thanks for the kitchen tip!
Does the floor plan need to specify the height of the built-in showers or privacy screens? They shouldn’t reach ceiling height. I have no idea how tall such a privacy screen usually is. But shower partition walls are probably high enough at 2m (6.5 ft).
Thanks for the kitchen tip!
Does the floor plan need to specify the height of the built-in showers or privacy screens? They shouldn’t reach ceiling height. I have no idea how tall such a privacy screen usually is. But shower partition walls are probably high enough at 2m (6.5 ft).
The shaded walls are intended to be full room height; otherwise, their heights should be indicated. Floor plans are usually drawn as if viewed from a height of 1 meter (3.3 feet) above the floor.
https://www.instagram.com/11antgmxde/
https://www.linkedin.com/company/bauen-jetzt/
https://www.instagram.com/11antgmxde/
https://www.linkedin.com/company/bauen-jetzt/
Could you please help me once more?
Would you do it like this or differently?
The window is not fixed yet. However, there should be a window on the side where one is already planned.
There should be a tiled shower and two sinks or a double sink. Additionally, of course, a toilet and a bathtub.
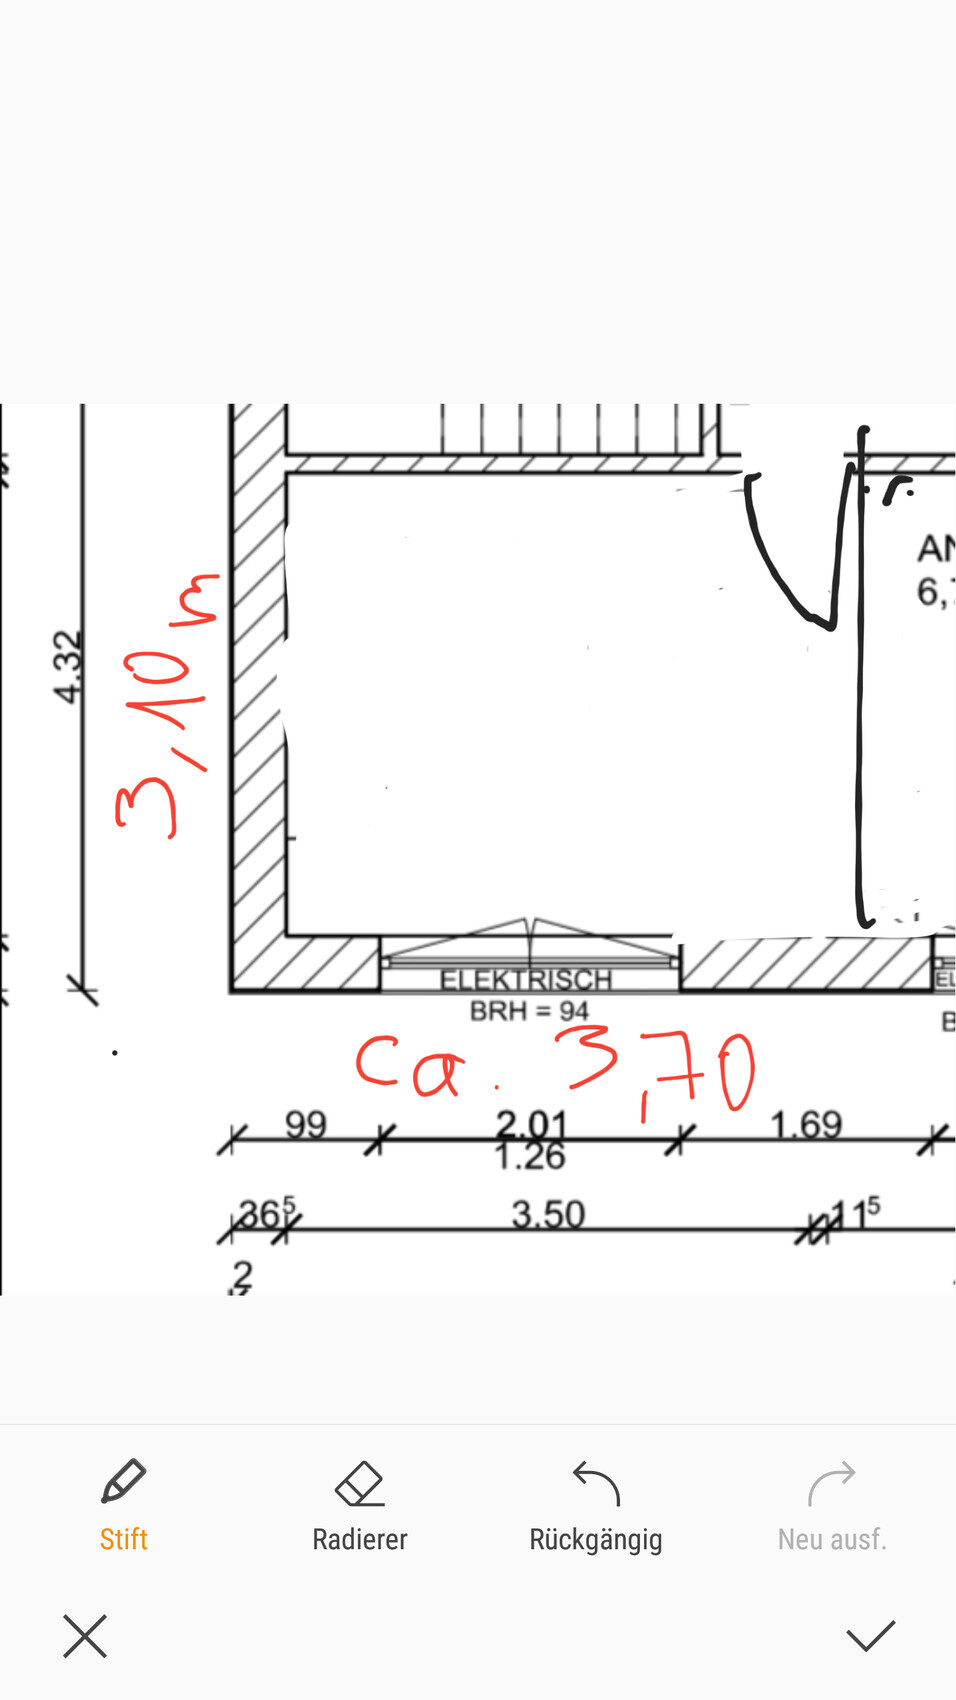
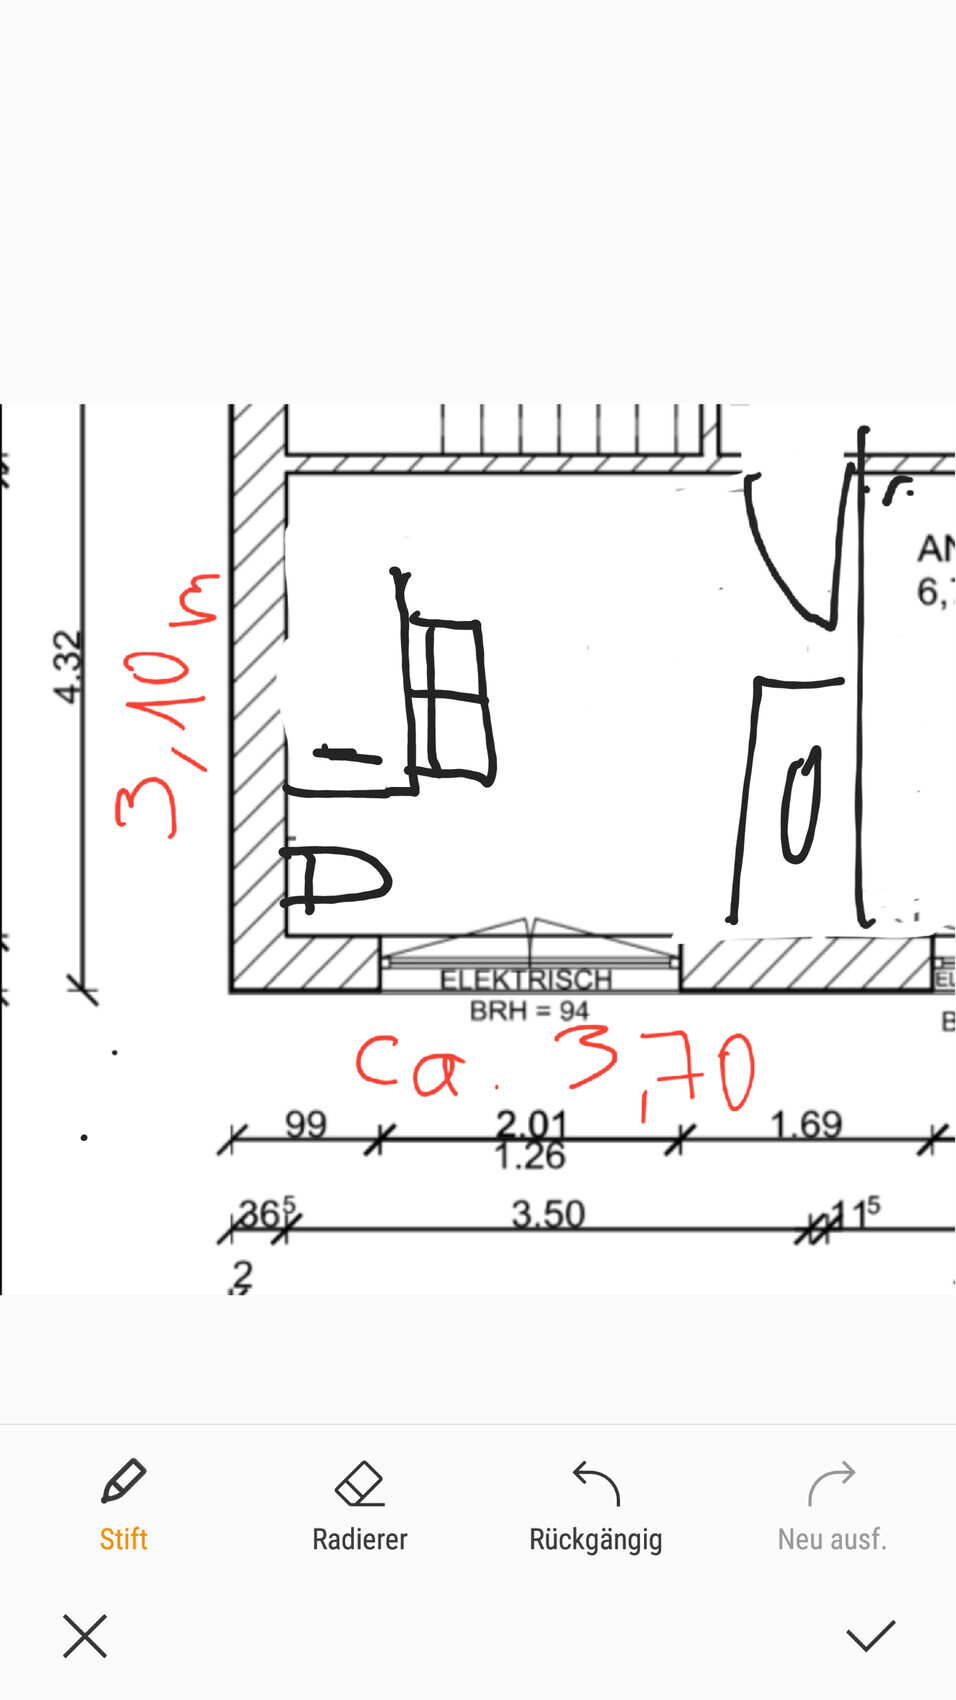
Would you do it like this or differently?
The window is not fixed yet. However, there should be a window on the side where one is already planned.
There should be a tiled shower and two sinks or a double sink. Additionally, of course, a toilet and a bathtub.
Similar topics