
Hello,
please help me. For days, I have been drawing various layouts, thinking I found a solution, only to discard it again. This is driving me crazy.
I want built-in walk-in showers in both bathrooms, completely without doors.
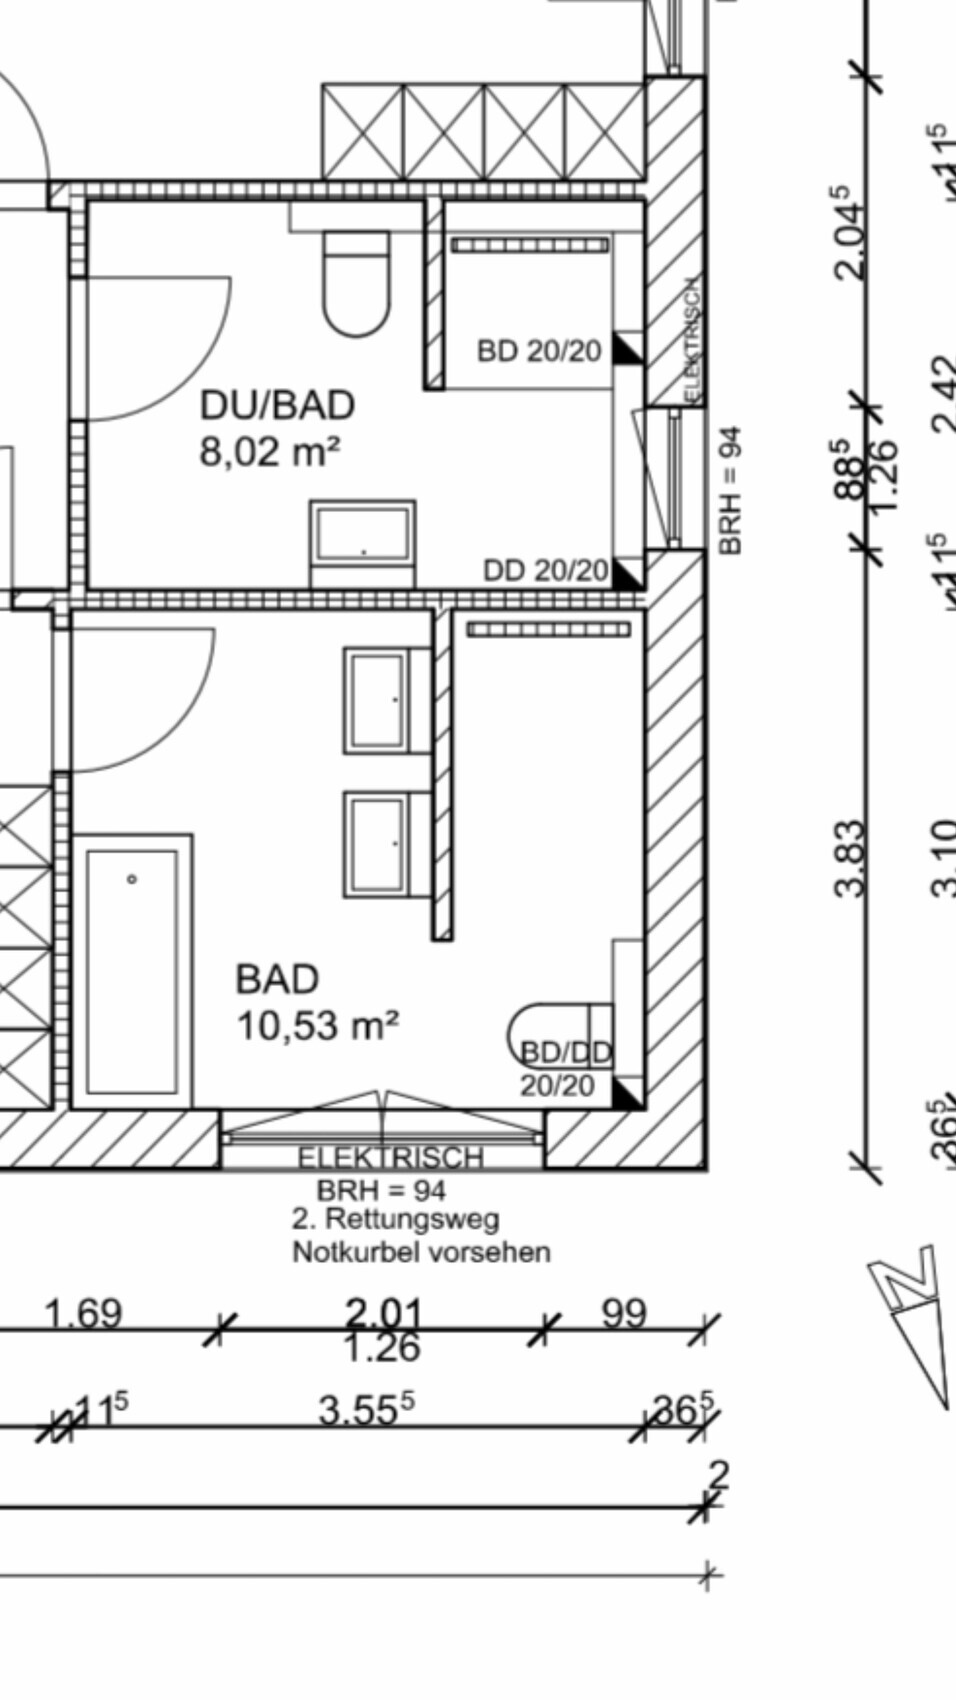
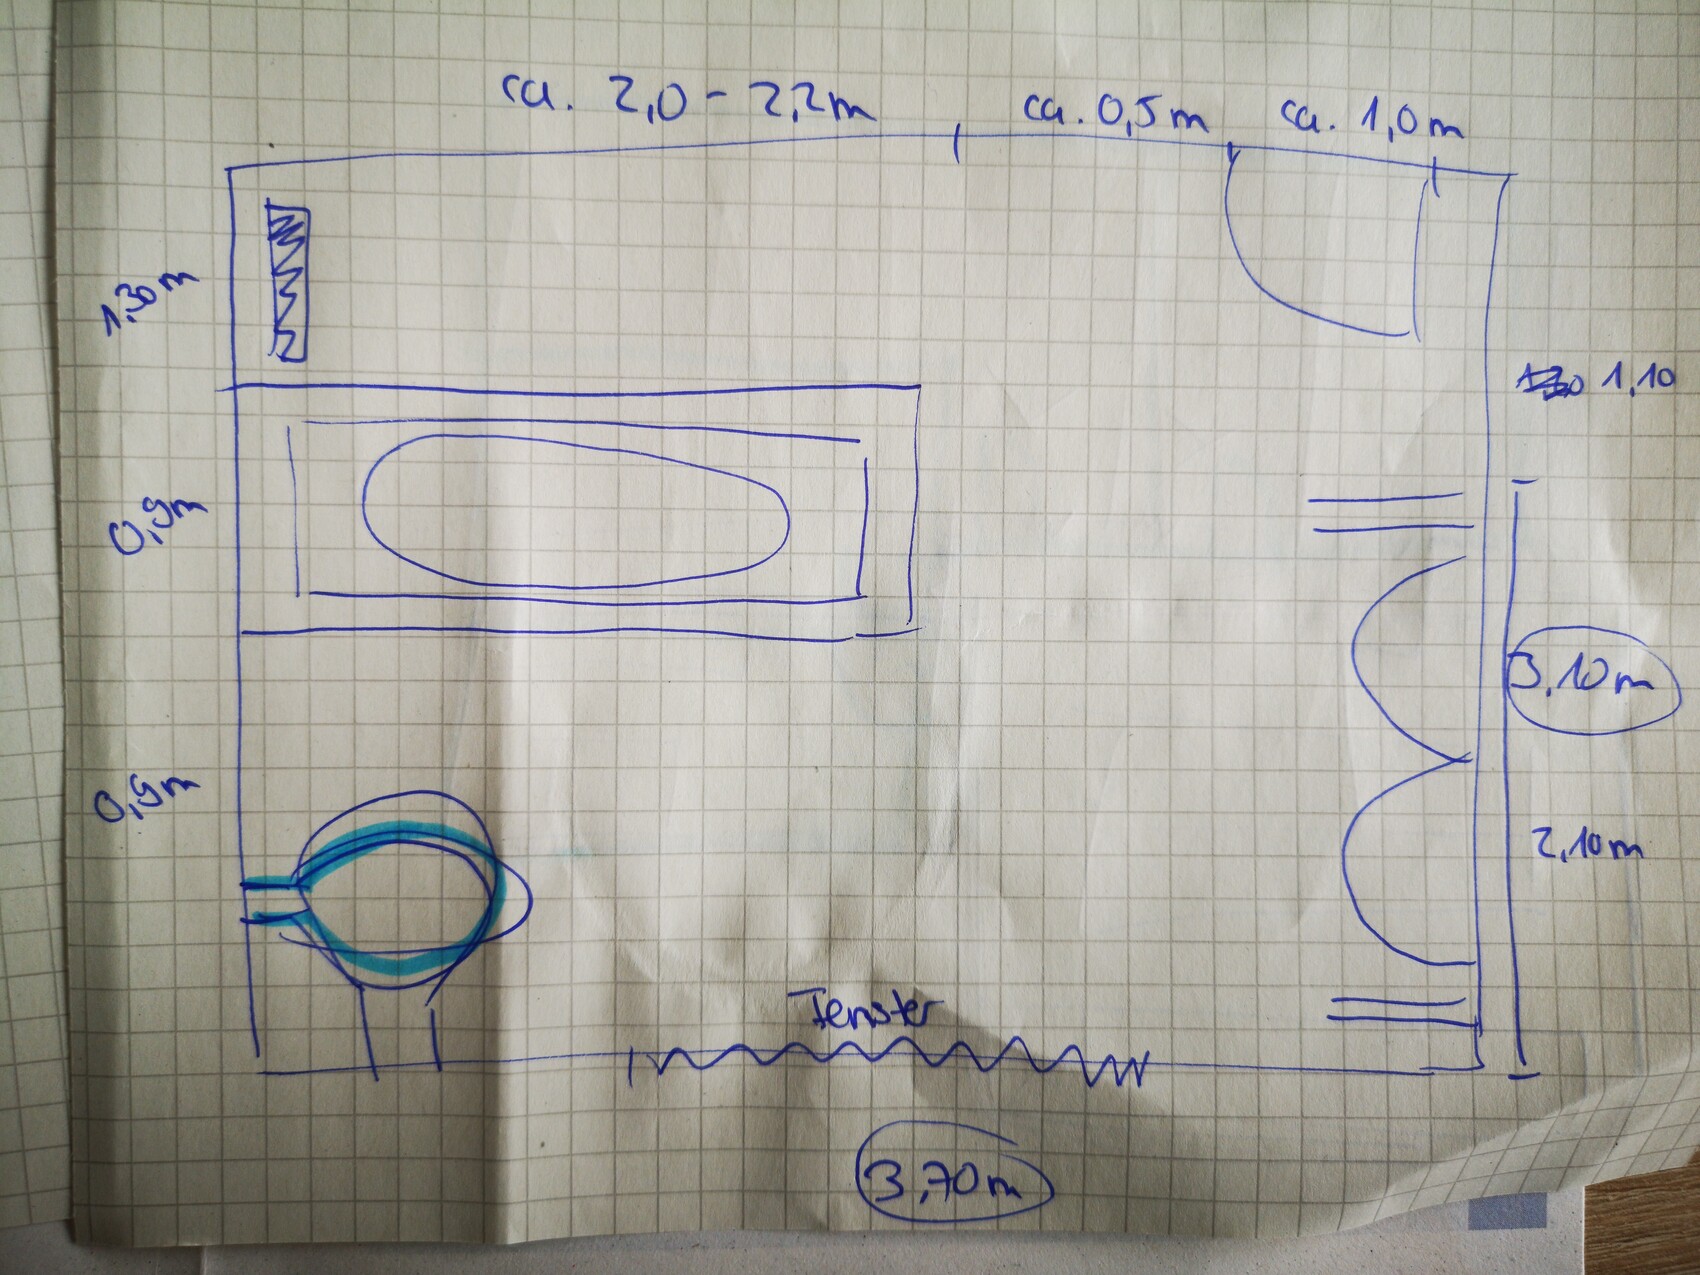
In the master bathroom, a small bathtub is planned, as well as a comfortably sized walk-in shower and, if possible, a double sink.
You will find the architect’s proposal attached.
I find the shower partition in the children’s bathroom not long enough, but it seems it cannot be made longer because of the window.
In the master bathroom, the toilet is too close to the shower entrance. Perhaps the shower wall could be shortened.
Do you have any ideas?
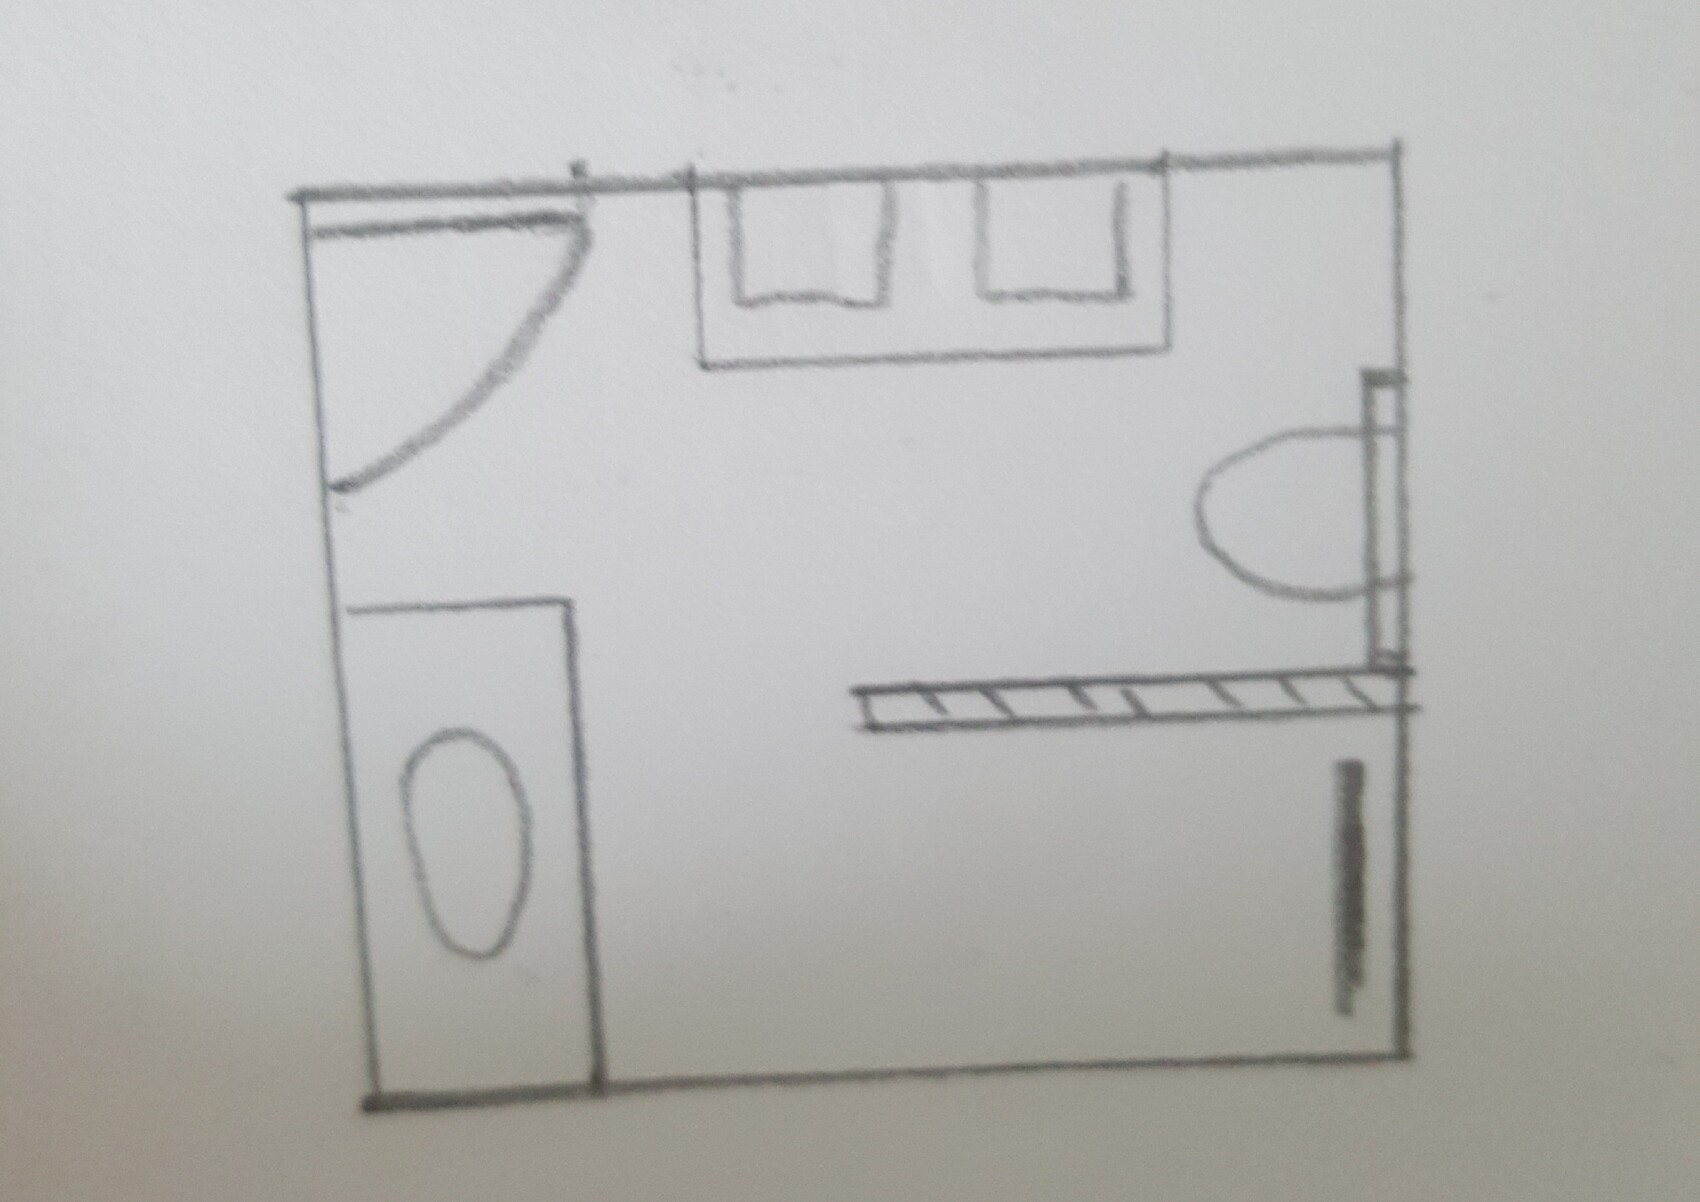
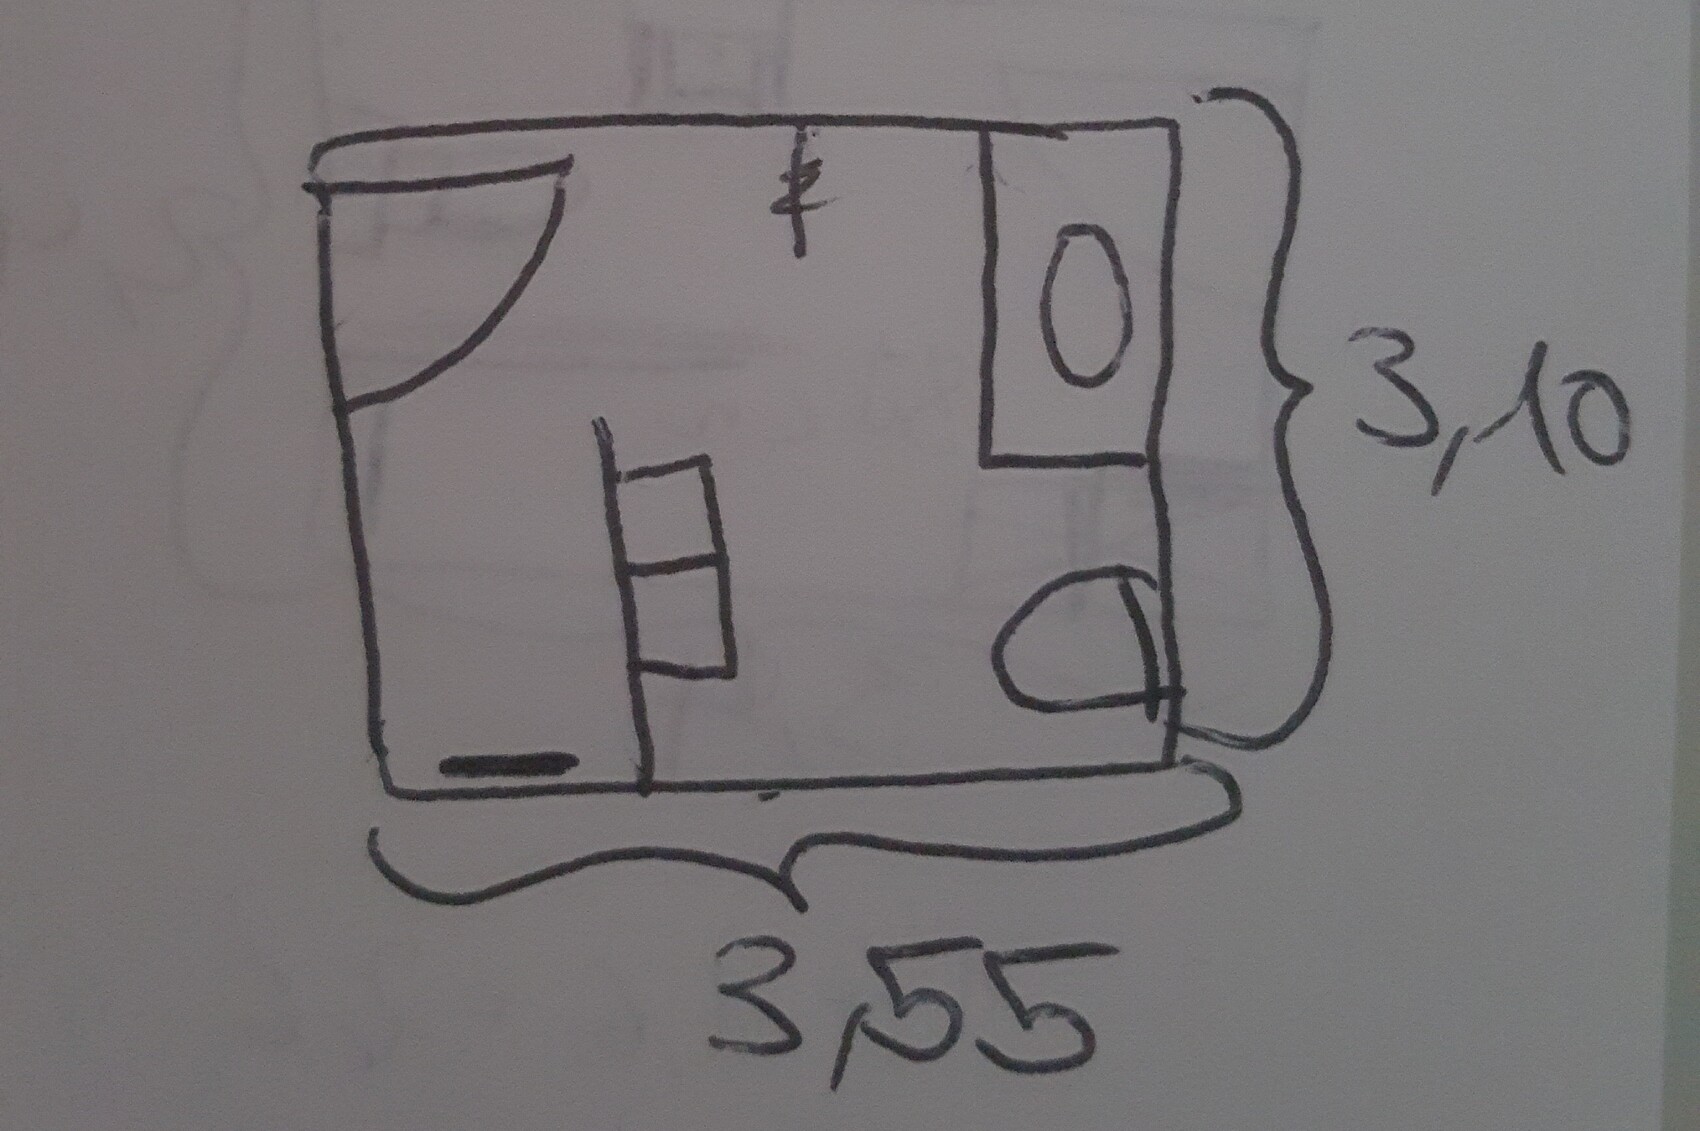
The two drawings are mine.
Windows are not fixed and can be changed freely.
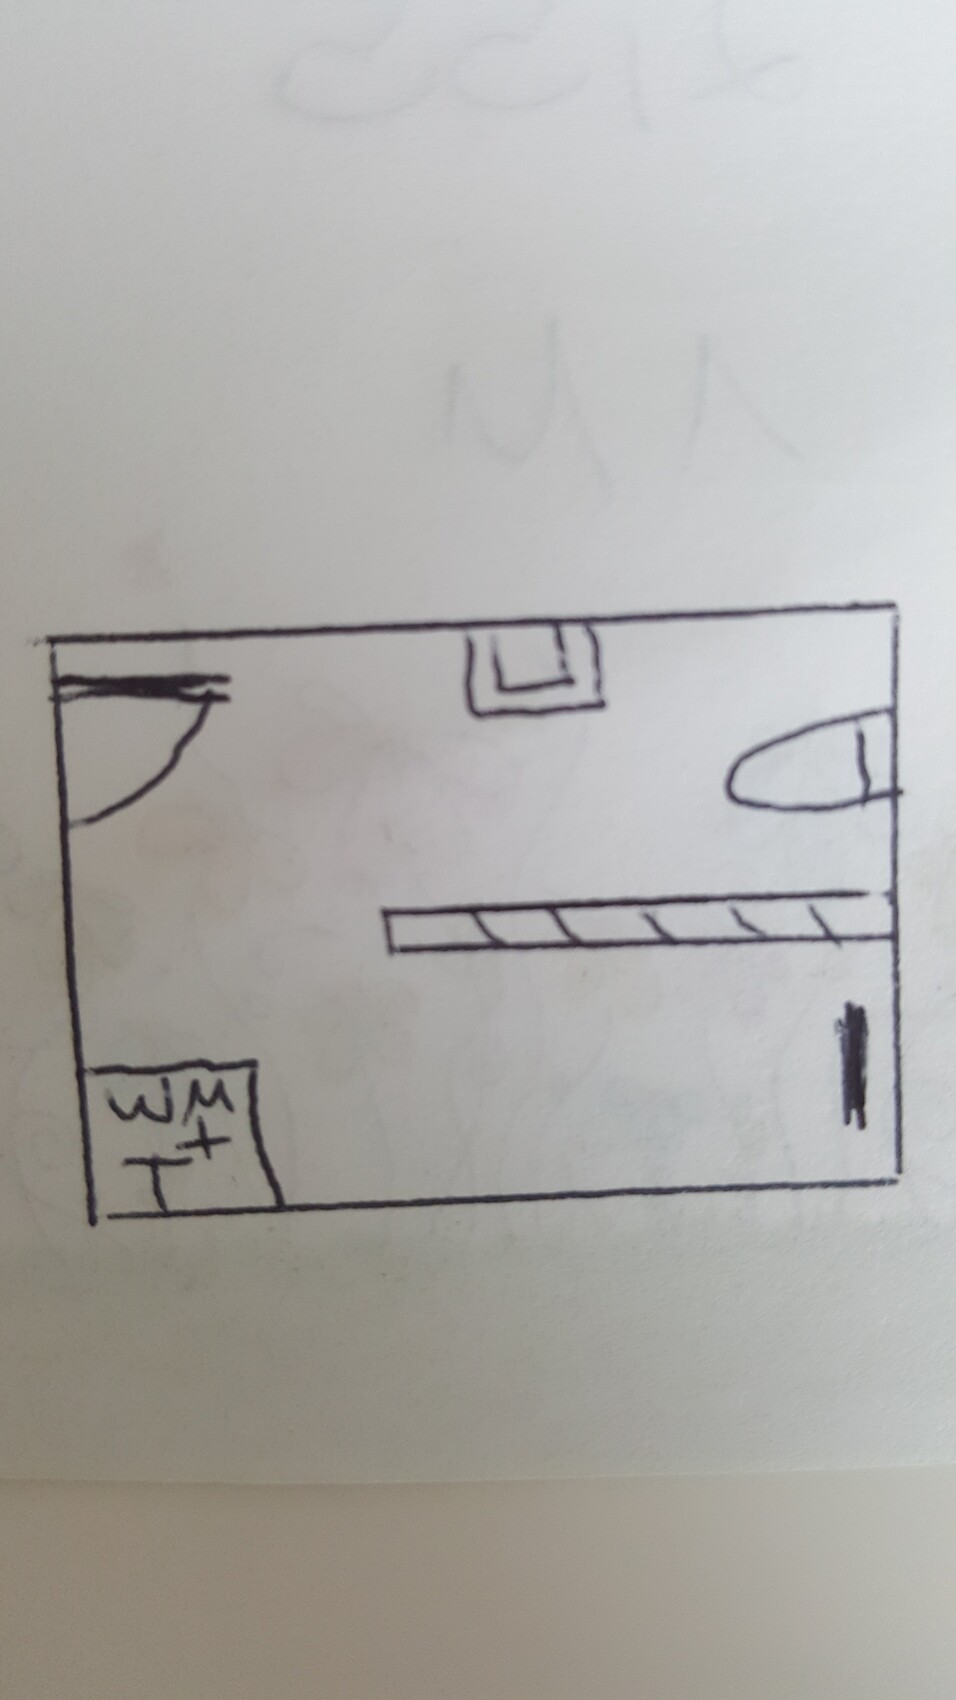
The drawing with the washing machine + dryer is the children’s bathroom.
Thanks in advance!
please help me. For days, I have been drawing various layouts, thinking I found a solution, only to discard it again. This is driving me crazy.
I want built-in walk-in showers in both bathrooms, completely without doors.
In the master bathroom, a small bathtub is planned, as well as a comfortably sized walk-in shower and, if possible, a double sink.
You will find the architect’s proposal attached.
I find the shower partition in the children’s bathroom not long enough, but it seems it cannot be made longer because of the window.
In the master bathroom, the toilet is too close to the shower entrance. Perhaps the shower wall could be shortened.
Do you have any ideas?
The two drawings are mine.
Windows are not fixed and can be changed freely.
The drawing with the washing machine + dryer is the children’s bathroom.
Thanks in advance!
Y
Ypsi aus NI2 Apr 2020 00:04Can you replace the window?
Toilet width about 1.00 m (3 ft 3 in)
Walk-in shower width about 1.80 m - 2.00 m (6 ft - 6 ft 7 in)
(the length you need for two sinks + towel holder)
Shower entrance width 0.80 m (2 ft 7 in)
= total space requirement 3.60 - 3.80 m (11 ft 10 in - 12 ft 6 in)
This makes it ideal to place the layout along the longer wall. The bathtub would then be located at the top left corner.
Toilet width about 1.00 m (3 ft 3 in)
Walk-in shower width about 1.80 m - 2.00 m (6 ft - 6 ft 7 in)
(the length you need for two sinks + towel holder)
Shower entrance width 0.80 m (2 ft 7 in)
= total space requirement 3.60 - 3.80 m (11 ft 10 in - 12 ft 6 in)
This makes it ideal to place the layout along the longer wall. The bathtub would then be located at the top left corner.
Y
Ypsi aus NI2 Apr 2020 00:10Something like this.... The window could be a transom running the full width of the wall. Or it could end just before the toilet. Or it could be floor-to-ceiling between the bathtub and the toilet. Alternatively, you could place the window in the shower area and choose frosted glass.
Y
Ypsi aus NI2 Apr 2020 09:46Shiny86 schrieb:
Unfortunately, I need the window on the north side. In your case, it would be in the shower. The window would always get wet then, which I don’t think is ideal. It’s a pity the dimensions aren’t the other way around. Is the window on the north side at least adjustable? How much wall space do you need to leave on the left and right sides of the window?
Do you still want that deep, doorless, space-wasting shower?
Is the room door fixed? Is it 86cm (34 inches) wide or a 70cm (28 inches) width?
Y
Ypsi aus NI2 Apr 2020 09:55Maybe like this? For the floor plan, the blue line counts.
Place the bathtub in front of the shower screen. You can have the bathtub partially built in at the edge, so it aligns flush with the shower depth and provides some space for decoration or storage. In theory, you could even install a clerestory window in the shower screen or have the wall end at about 1.80 meters (6 feet) high to allow enough light into the shower.
Place the bathtub in front of the shower screen. You can have the bathtub partially built in at the edge, so it aligns flush with the shower depth and provides some space for decoration or storage. In theory, you could even install a clerestory window in the shower screen or have the wall end at about 1.80 meters (6 feet) high to allow enough light into the shower.
Similar topics