
Hello,
please help me. For days, I have been drawing various layouts, thinking I found a solution, only to discard it again. This is driving me crazy.
I want built-in walk-in showers in both bathrooms, completely without doors.
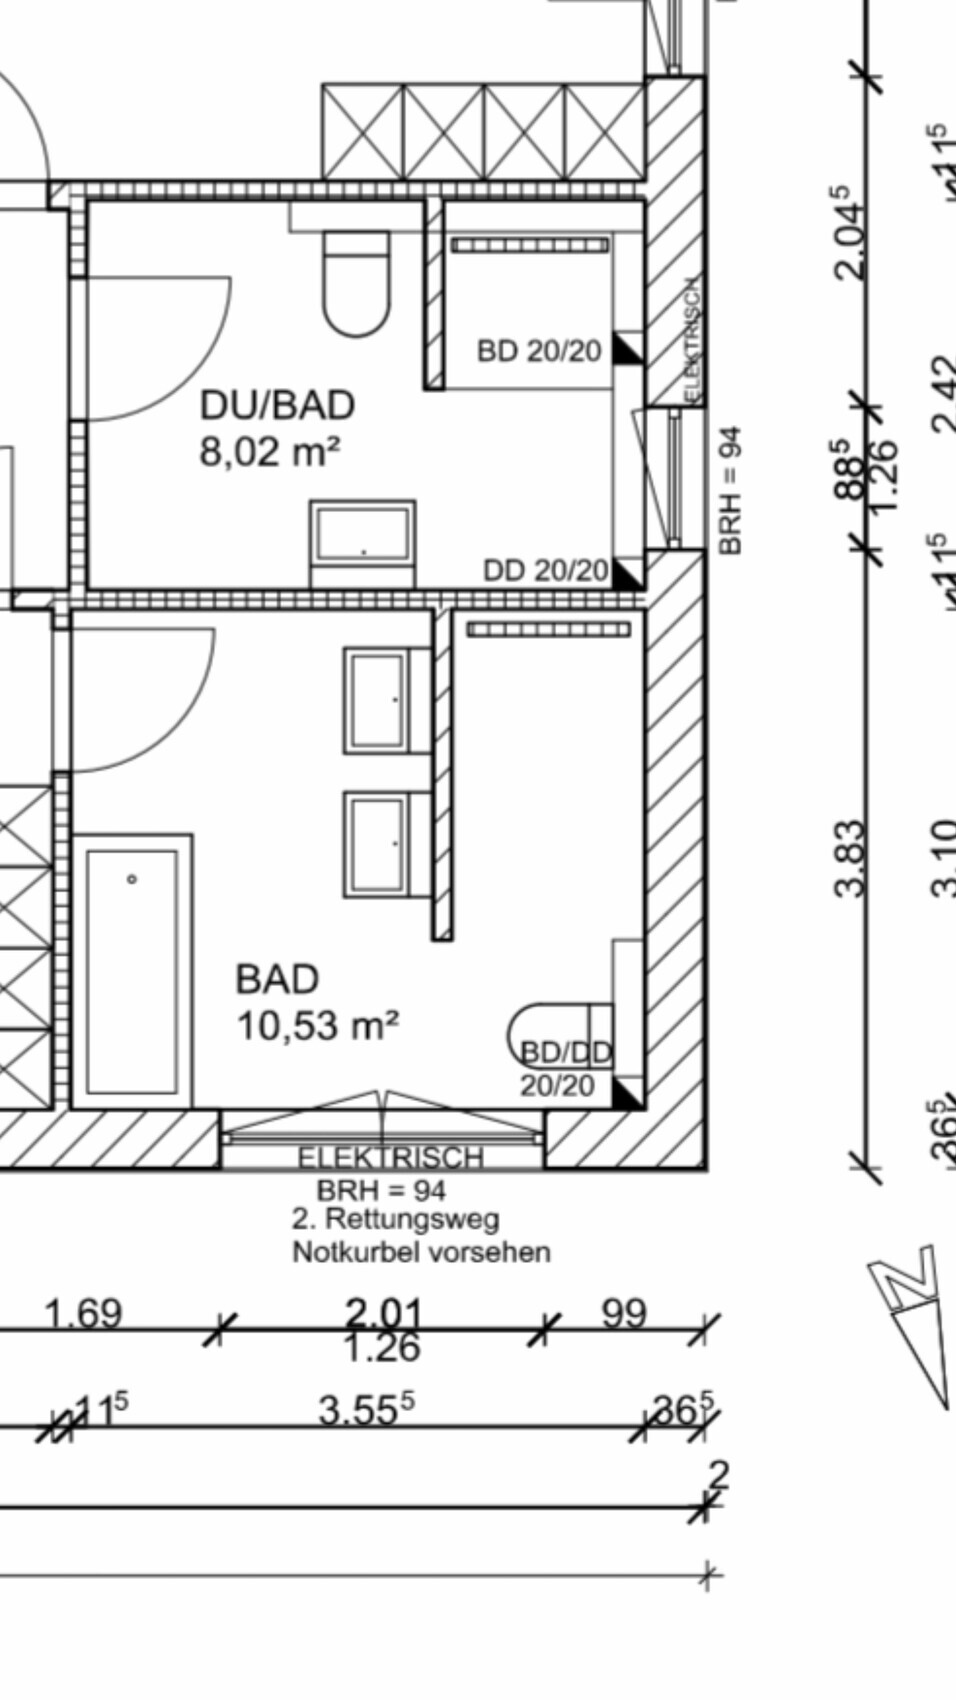
In the master bathroom, a small bathtub is planned, as well as a comfortably sized walk-in shower and, if possible, a double sink.
You will find the architect’s proposal attached.
I find the shower partition in the children’s bathroom not long enough, but it seems it cannot be made longer because of the window.
In the master bathroom, the toilet is too close to the shower entrance. Perhaps the shower wall could be shortened.
Do you have any ideas?
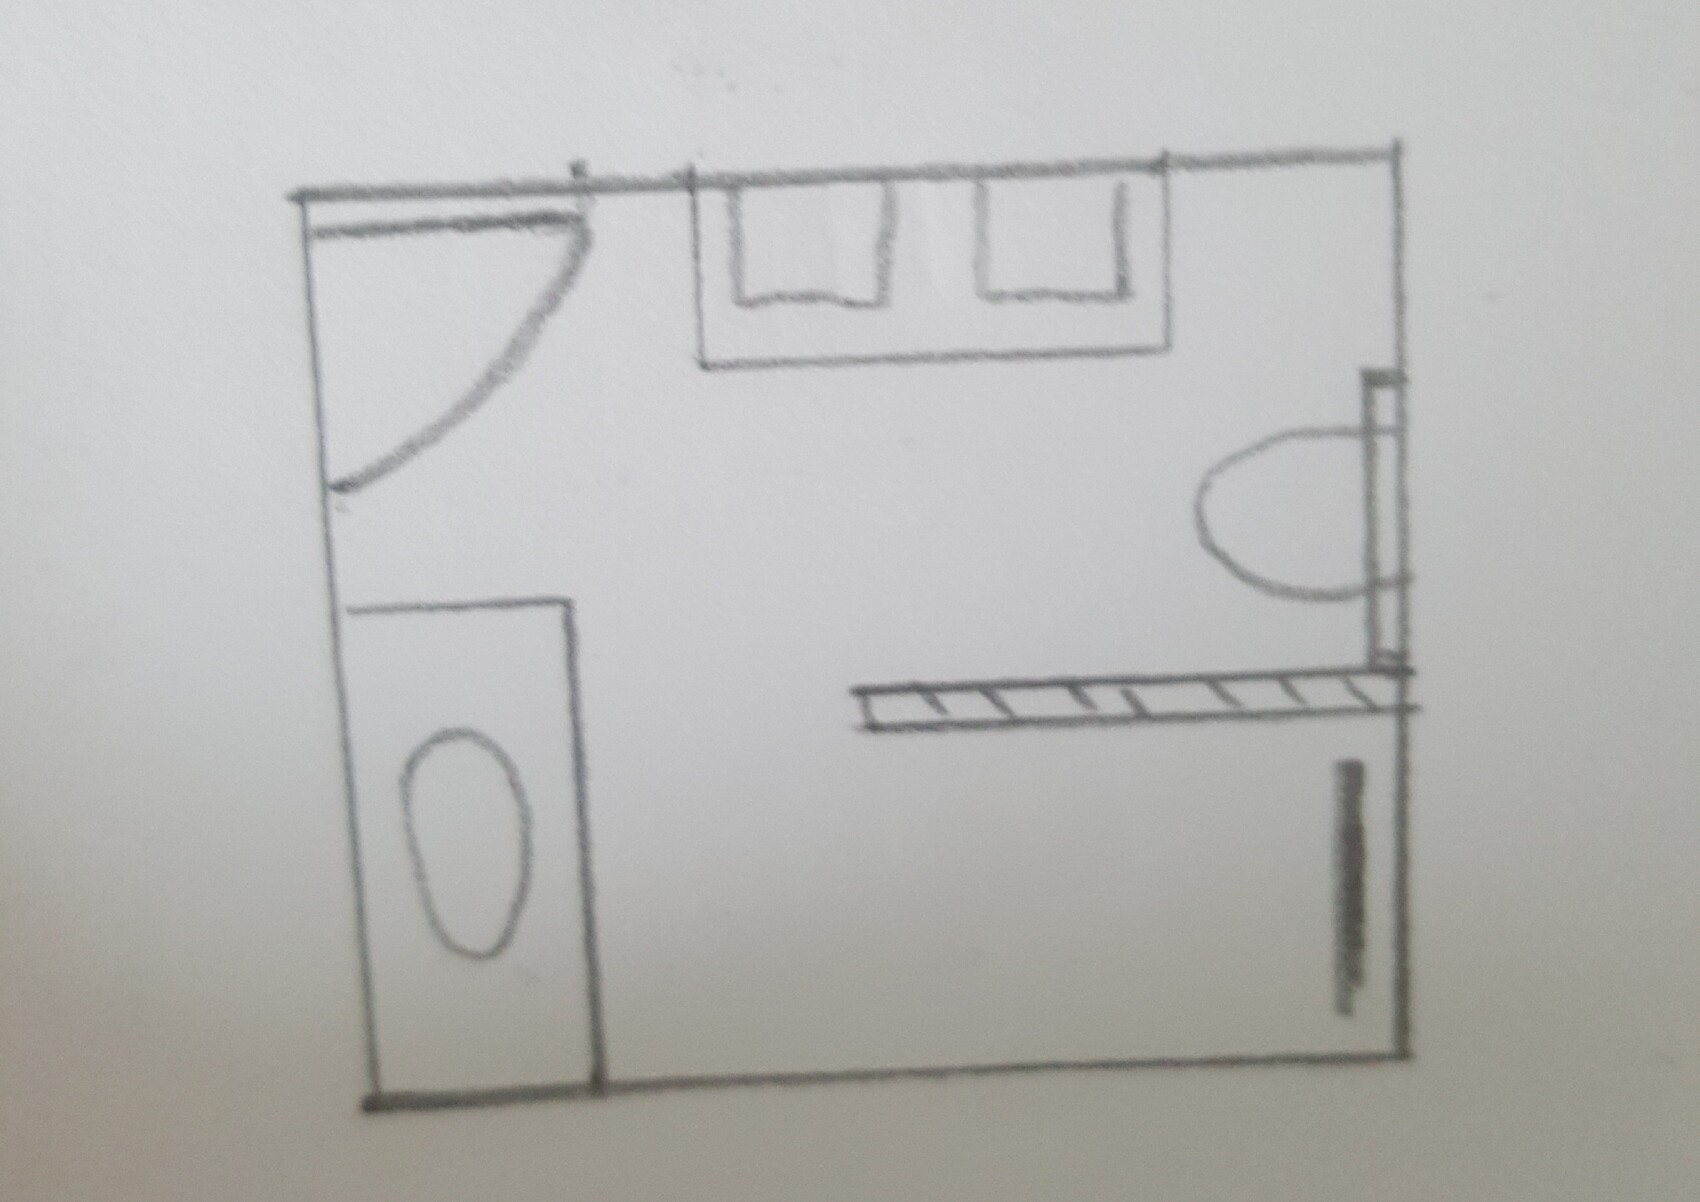
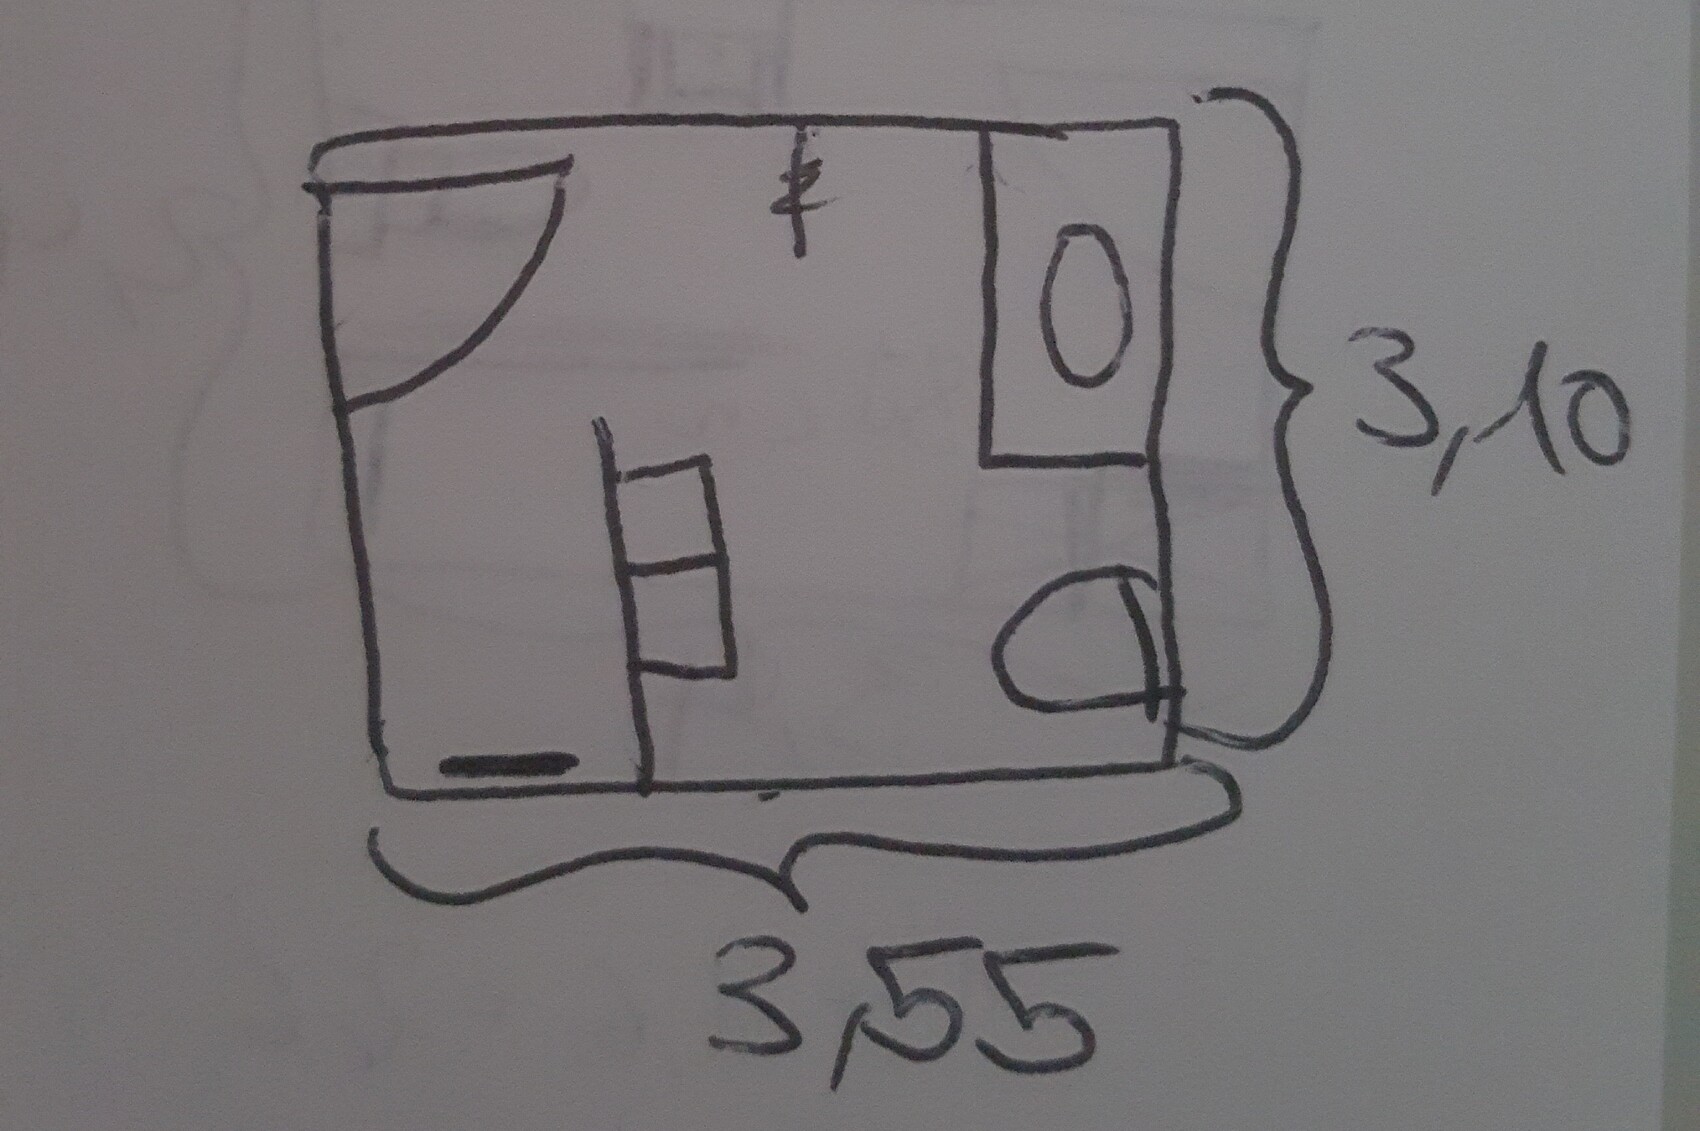
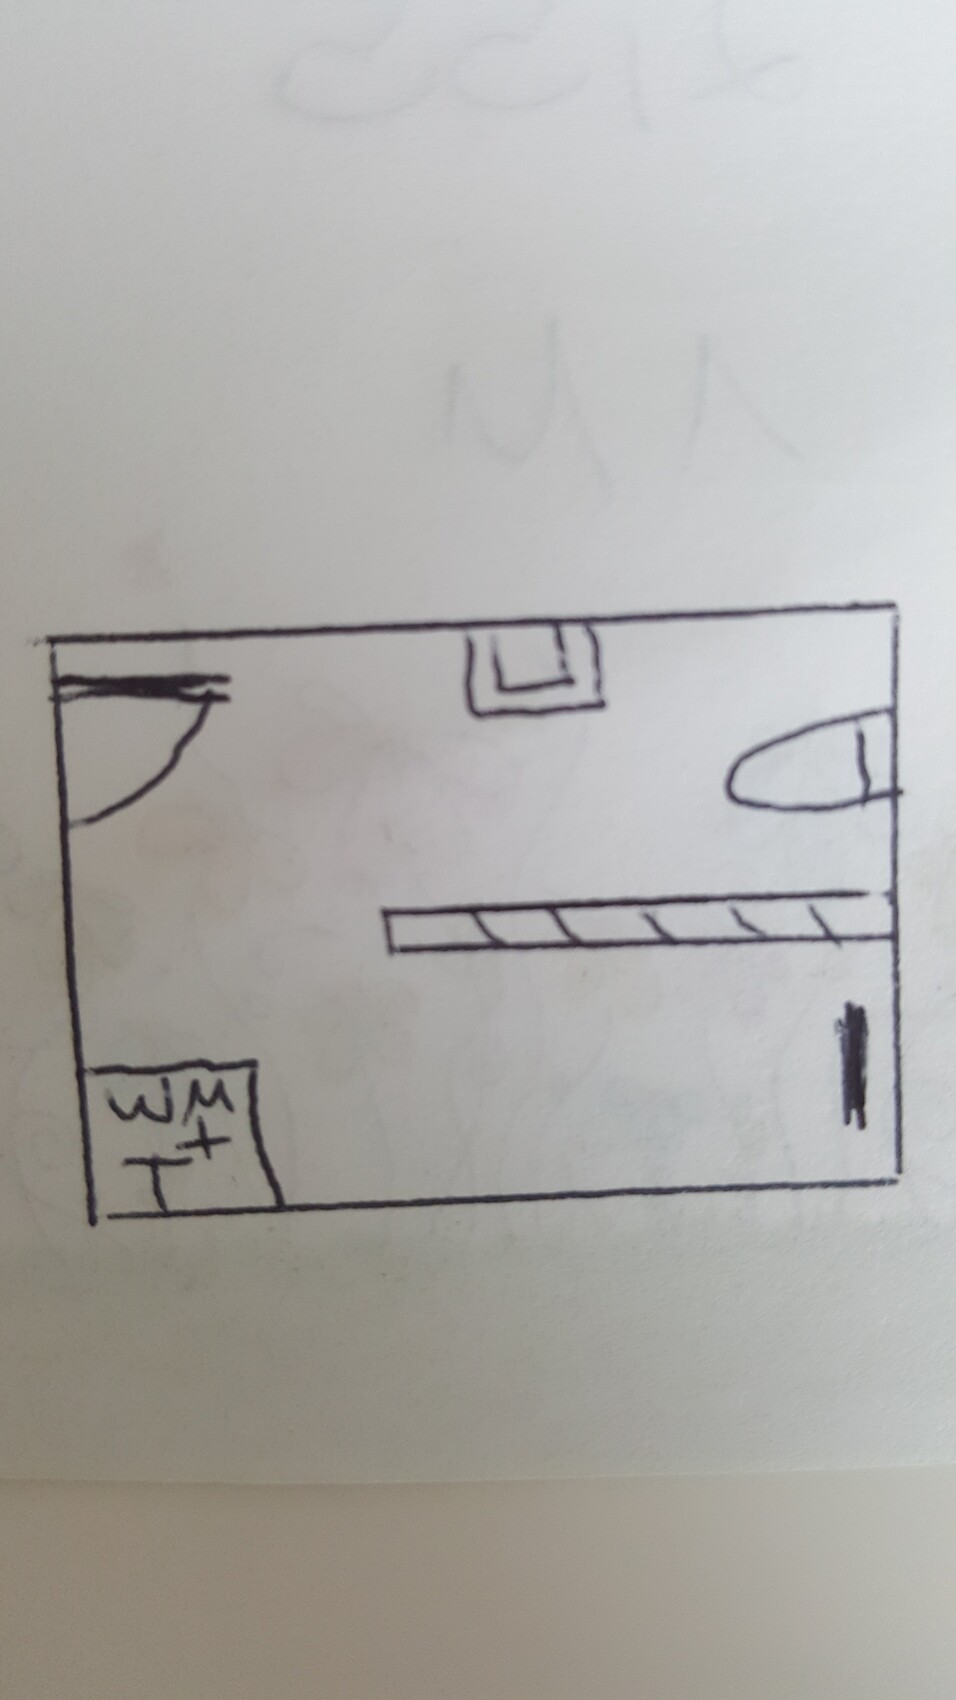
The two drawings are mine.
Windows are not fixed and can be changed freely.
The drawing with the washing machine + dryer is the children’s bathroom.
Thanks in advance!
please help me. For days, I have been drawing various layouts, thinking I found a solution, only to discard it again. This is driving me crazy.
I want built-in walk-in showers in both bathrooms, completely without doors.
In the master bathroom, a small bathtub is planned, as well as a comfortably sized walk-in shower and, if possible, a double sink.
You will find the architect’s proposal attached.
I find the shower partition in the children’s bathroom not long enough, but it seems it cannot be made longer because of the window.
In the master bathroom, the toilet is too close to the shower entrance. Perhaps the shower wall could be shortened.
Do you have any ideas?
The two drawings are mine.
Windows are not fixed and can be changed freely.
The drawing with the washing machine + dryer is the children’s bathroom.
Thanks in advance!
ypg schrieb:
Do you adults really need two sinks, a bathtub, and a shower?
And how old are the kids? Don’t they take baths? In the floor plan thread, it was suggested to go for the bathtub since we plan to live here for a long time. The children are still very young and will be taking baths for a while. For that reason, we kept the corridor to the master bathroom very short so they don’t have to go through our bedroom. Also, our bathroom is bigger and it just wouldn’t work without a bathtub.
I would like to have either two sinks or a double basin for either the kids or us, but it’s not a must—just a nice-to-have. We’d probably end up using it more than the kids.
For the building permit / planning permission, this does not matter, but it makes sense to consider it now since the positioning of the fixtures could also lead to changes in the window locations or the drainage system. This, in turn, is already relevant for the building permit / planning permission.

Shiny86 schrieb:
I want built-in walk-in showers in both bathrooms, completely without doors.I find both bathrooms too small for a built-in walk-in shower, and all the designs are quite dreadful.kaho674 schrieb:
I find both bathrooms too small for a built-in walk-in shower, and I think all the designs are quite awful.