
Hello,
please help me. For days, I have been drawing various layouts, thinking I found a solution, only to discard it again. This is driving me crazy.
I want built-in walk-in showers in both bathrooms, completely without doors.
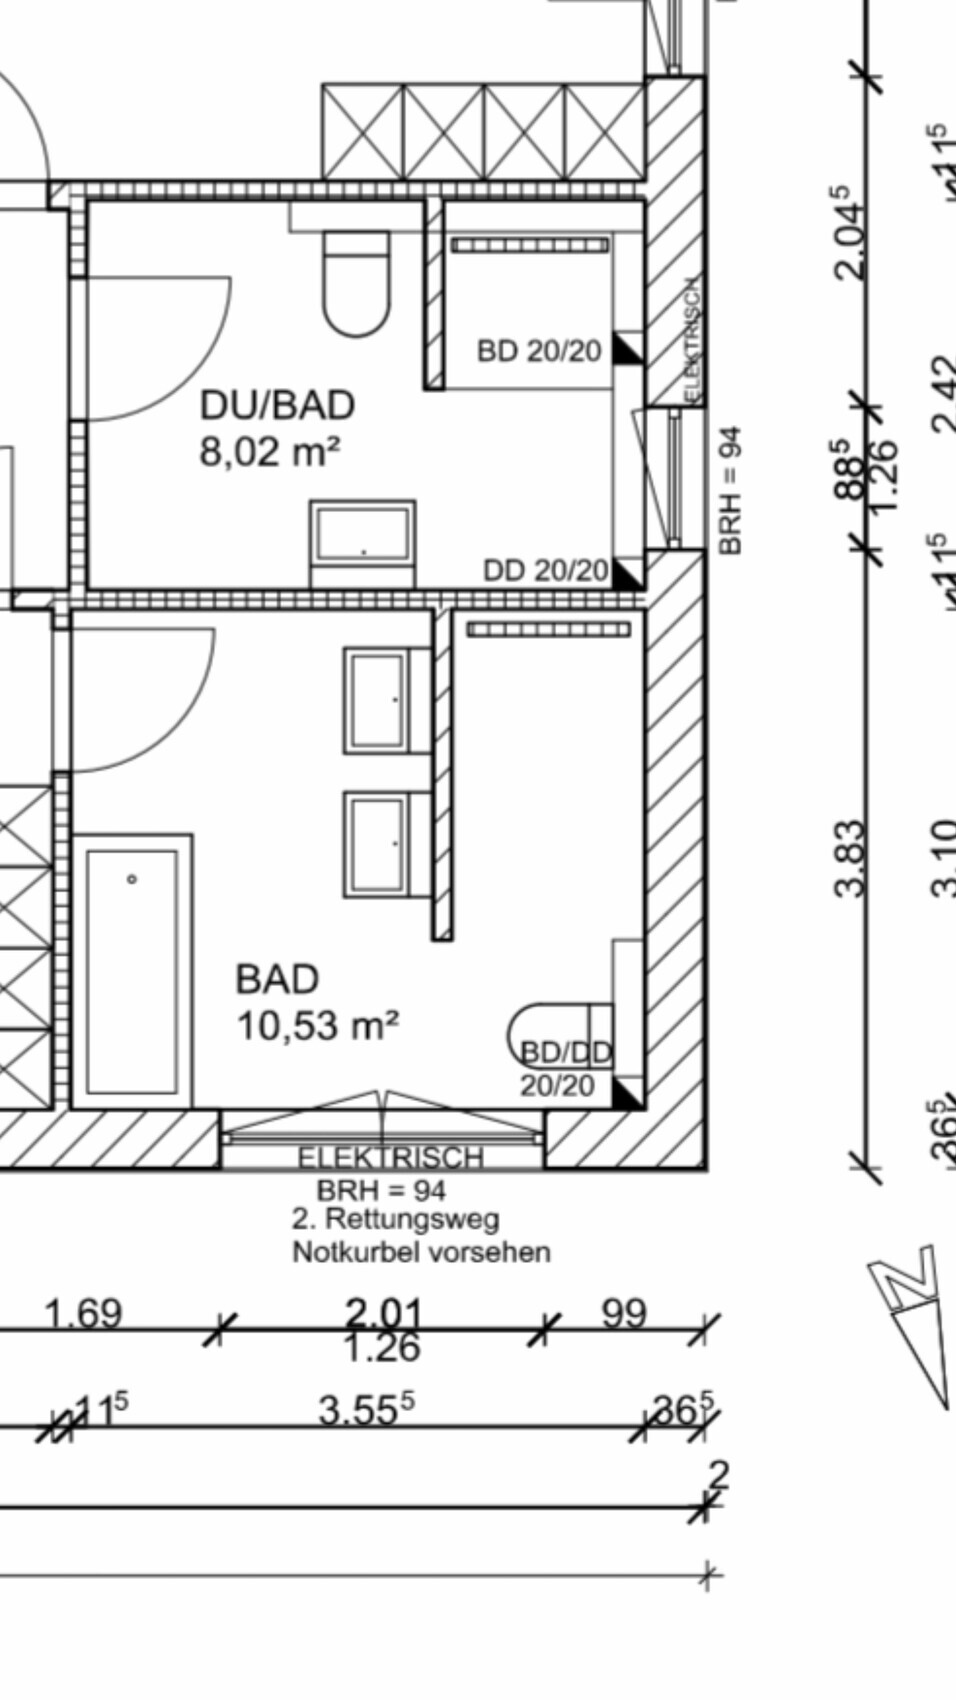
In the master bathroom, a small bathtub is planned, as well as a comfortably sized walk-in shower and, if possible, a double sink.
You will find the architect’s proposal attached.
I find the shower partition in the children’s bathroom not long enough, but it seems it cannot be made longer because of the window.
In the master bathroom, the toilet is too close to the shower entrance. Perhaps the shower wall could be shortened.
Do you have any ideas?
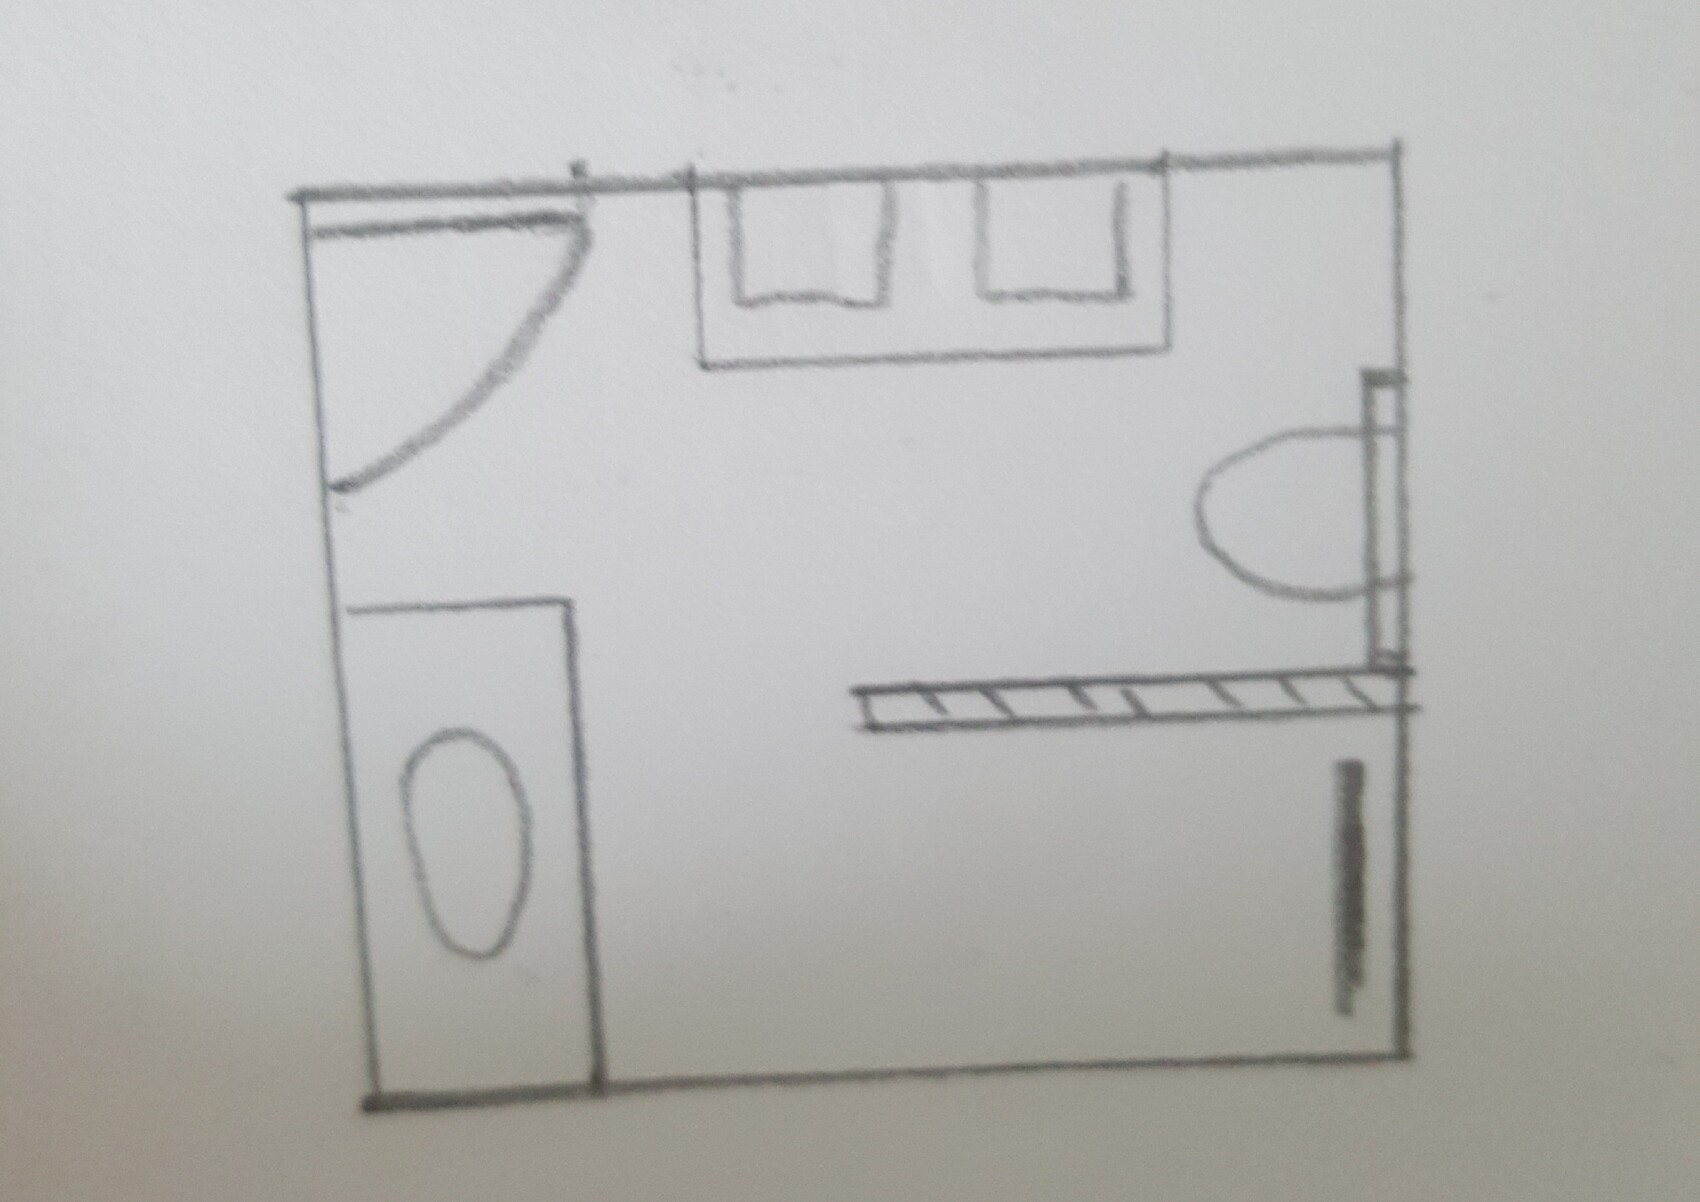
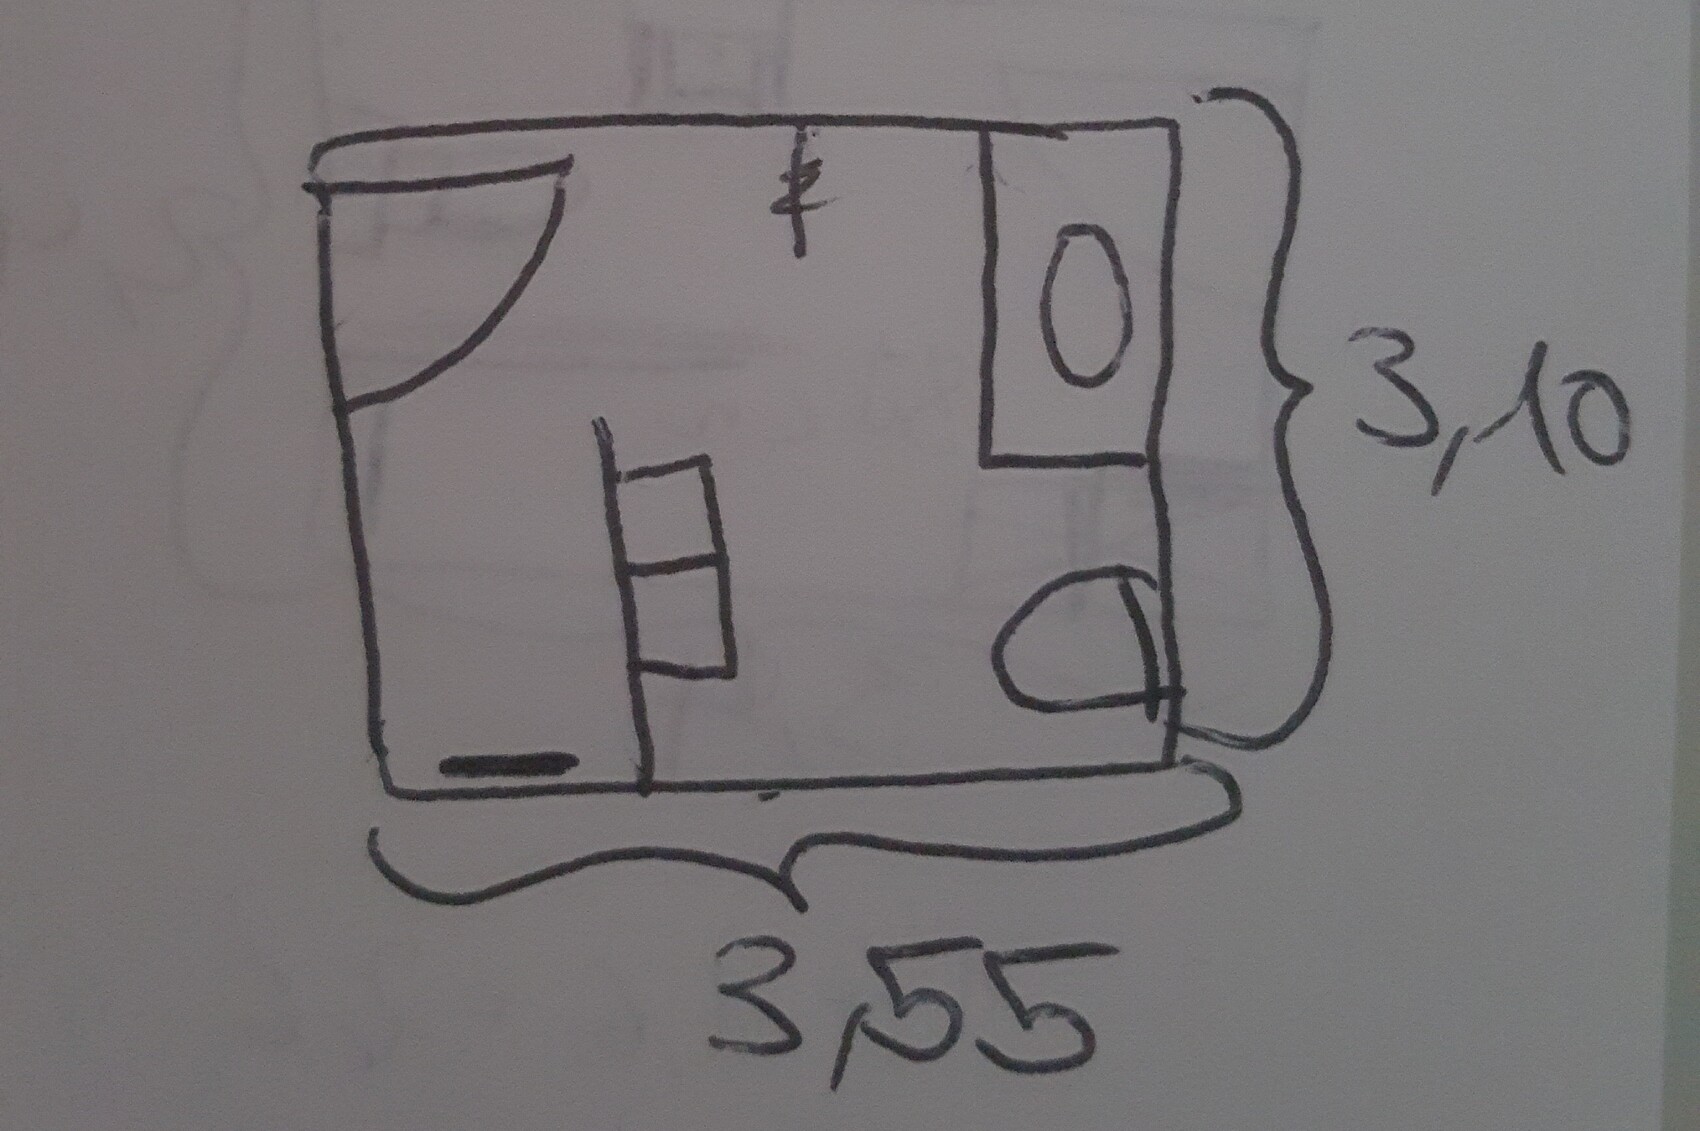
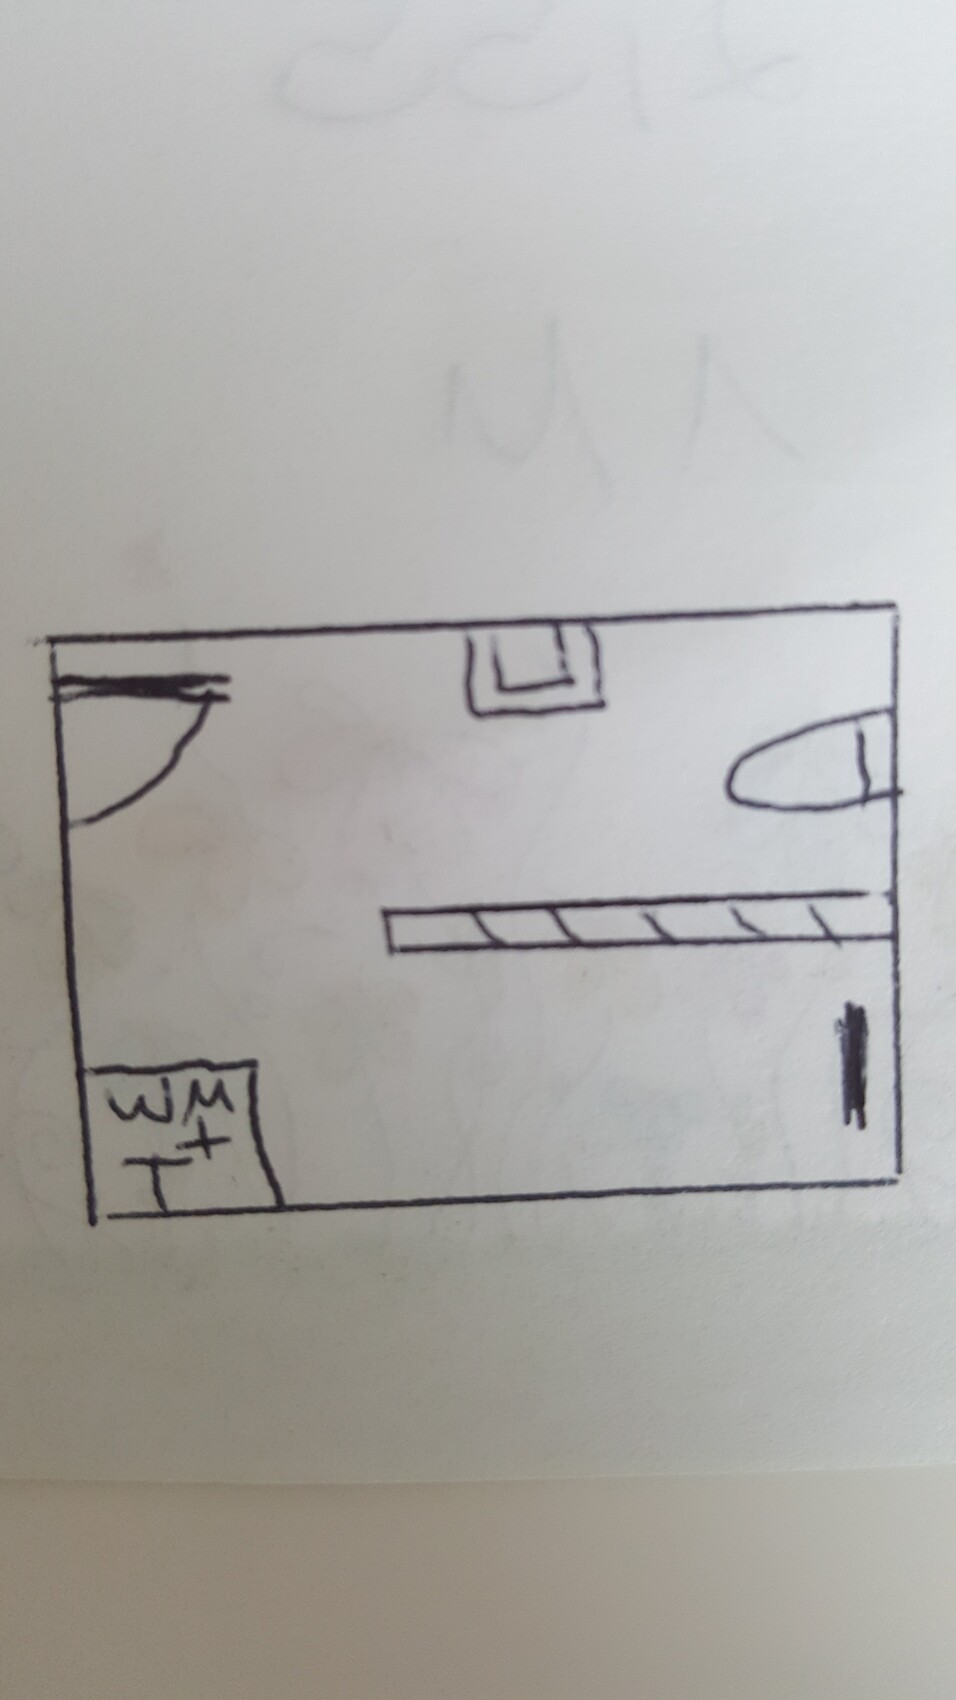
The two drawings are mine.
Windows are not fixed and can be changed freely.
The drawing with the washing machine + dryer is the children’s bathroom.
Thanks in advance!
please help me. For days, I have been drawing various layouts, thinking I found a solution, only to discard it again. This is driving me crazy.
I want built-in walk-in showers in both bathrooms, completely without doors.
In the master bathroom, a small bathtub is planned, as well as a comfortably sized walk-in shower and, if possible, a double sink.
You will find the architect’s proposal attached.
I find the shower partition in the children’s bathroom not long enough, but it seems it cannot be made longer because of the window.
In the master bathroom, the toilet is too close to the shower entrance. Perhaps the shower wall could be shortened.
Do you have any ideas?
The two drawings are mine.
Windows are not fixed and can be changed freely.
The drawing with the washing machine + dryer is the children’s bathroom.
Thanks in advance!
Shiny86 schrieb:
But you always read about 1.60m (5 feet 3 inches)? Uh, I was trying to give you constructive feedback based on other experiences I had at the hotel last weekend...
kaho674 schrieb:
There are undiscovered talents in @matte1987 (at least I wasn’t aware of that before), I think that’s great—please more of that!
Quite a dark theme, though. I don’t even watch that kind of stuff... it hurts my eyes as well, @matte1987

ypg schrieb:
I don’t even bother looking at something like that... it just hurts my eyes @matte1987Because of the colors?ypg schrieb:
Umm, I told you constructively that I had different experiences at the hotel last weekend. ...
I don’t even want to look at something like that... it’s painful for my eyes as well @matte1987Yes, I’m moving away from 1.60 meters (5 ft 3 in). I’m currently focused on aesthetics. I can’t find anything like this with a slope on Instagram or Google. It seems it’s generally not done. But why? I don’t want it to end up looking like it was attempted but poorly executed.
Shiny86 schrieb:
I like Version 4. But I'm a bit of a perfectionist. Would it be possible to have the partition walls run straight for a few centimeters and then angle like in Version 1? It would be enough for me if I could stack the dryer and washing machine. @matte1987
Has anyone actually seen a walk-in shower with a slanted wall like this? Does it look odd, and do you think it’s possible to have no door at all for the shower in Version 4? I’m not sure I fully understand what you mean. I’ve attached a try at realizing it. I wouldn’t worry about the slanted wall in the shower—on the contrary.
I find it interesting and refreshingly different. I’m usually not a fan of angled interior walls, but here it’s not about furniture placement.
@ypg: If you’re referring to the colors:
This is a professional building services engineering (MEP) software that I use for 8-12 hours daily. The focus isn’t on making it look pretty but on efficiency. The colors are also easier on the eyes. I could switch the background to a lighter color but I prefer not to.
As for my design: I can live with it; it doesn’t have to please everyone.
Yes, perfect. That makes my inner perfectionist happy. I really have a bit of a quirk about that.
I would then buy or have a cabinet made for the washer and dryer. That way, they can be stacked, and there might still be a shelf on the side for detergent, towels, etc.
According to your drawing, how many centimeters (inches) of cabinet space do I have for that?
I would then buy or have a cabinet made for the washer and dryer. That way, they can be stacked, and there might still be a shelf on the side for detergent, towels, etc.
According to your drawing, how many centimeters (inches) of cabinet space do I have for that?
matte1987 schrieb:
It’s not about looking good, but about being efficient. I really can’t look at that. This is not meant ironically.
Similar topics