
Hello,
please help me. For days, I have been drawing various layouts, thinking I found a solution, only to discard it again. This is driving me crazy.
I want built-in walk-in showers in both bathrooms, completely without doors.
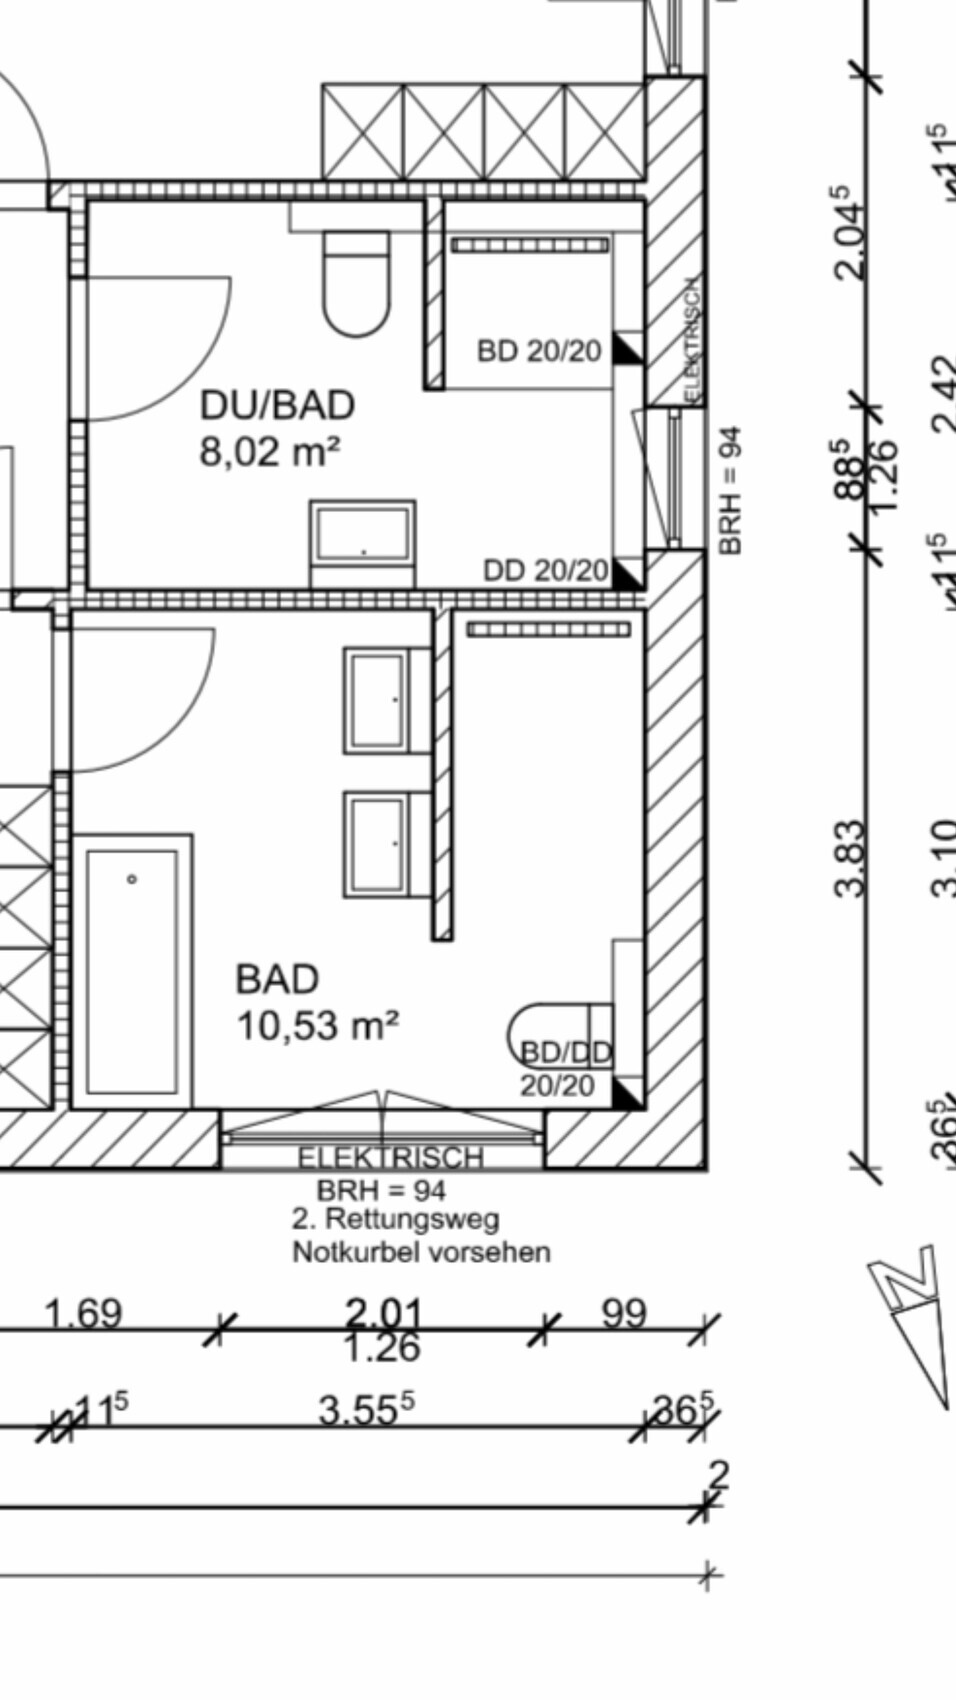
In the master bathroom, a small bathtub is planned, as well as a comfortably sized walk-in shower and, if possible, a double sink.
You will find the architect’s proposal attached.
I find the shower partition in the children’s bathroom not long enough, but it seems it cannot be made longer because of the window.
In the master bathroom, the toilet is too close to the shower entrance. Perhaps the shower wall could be shortened.
Do you have any ideas?
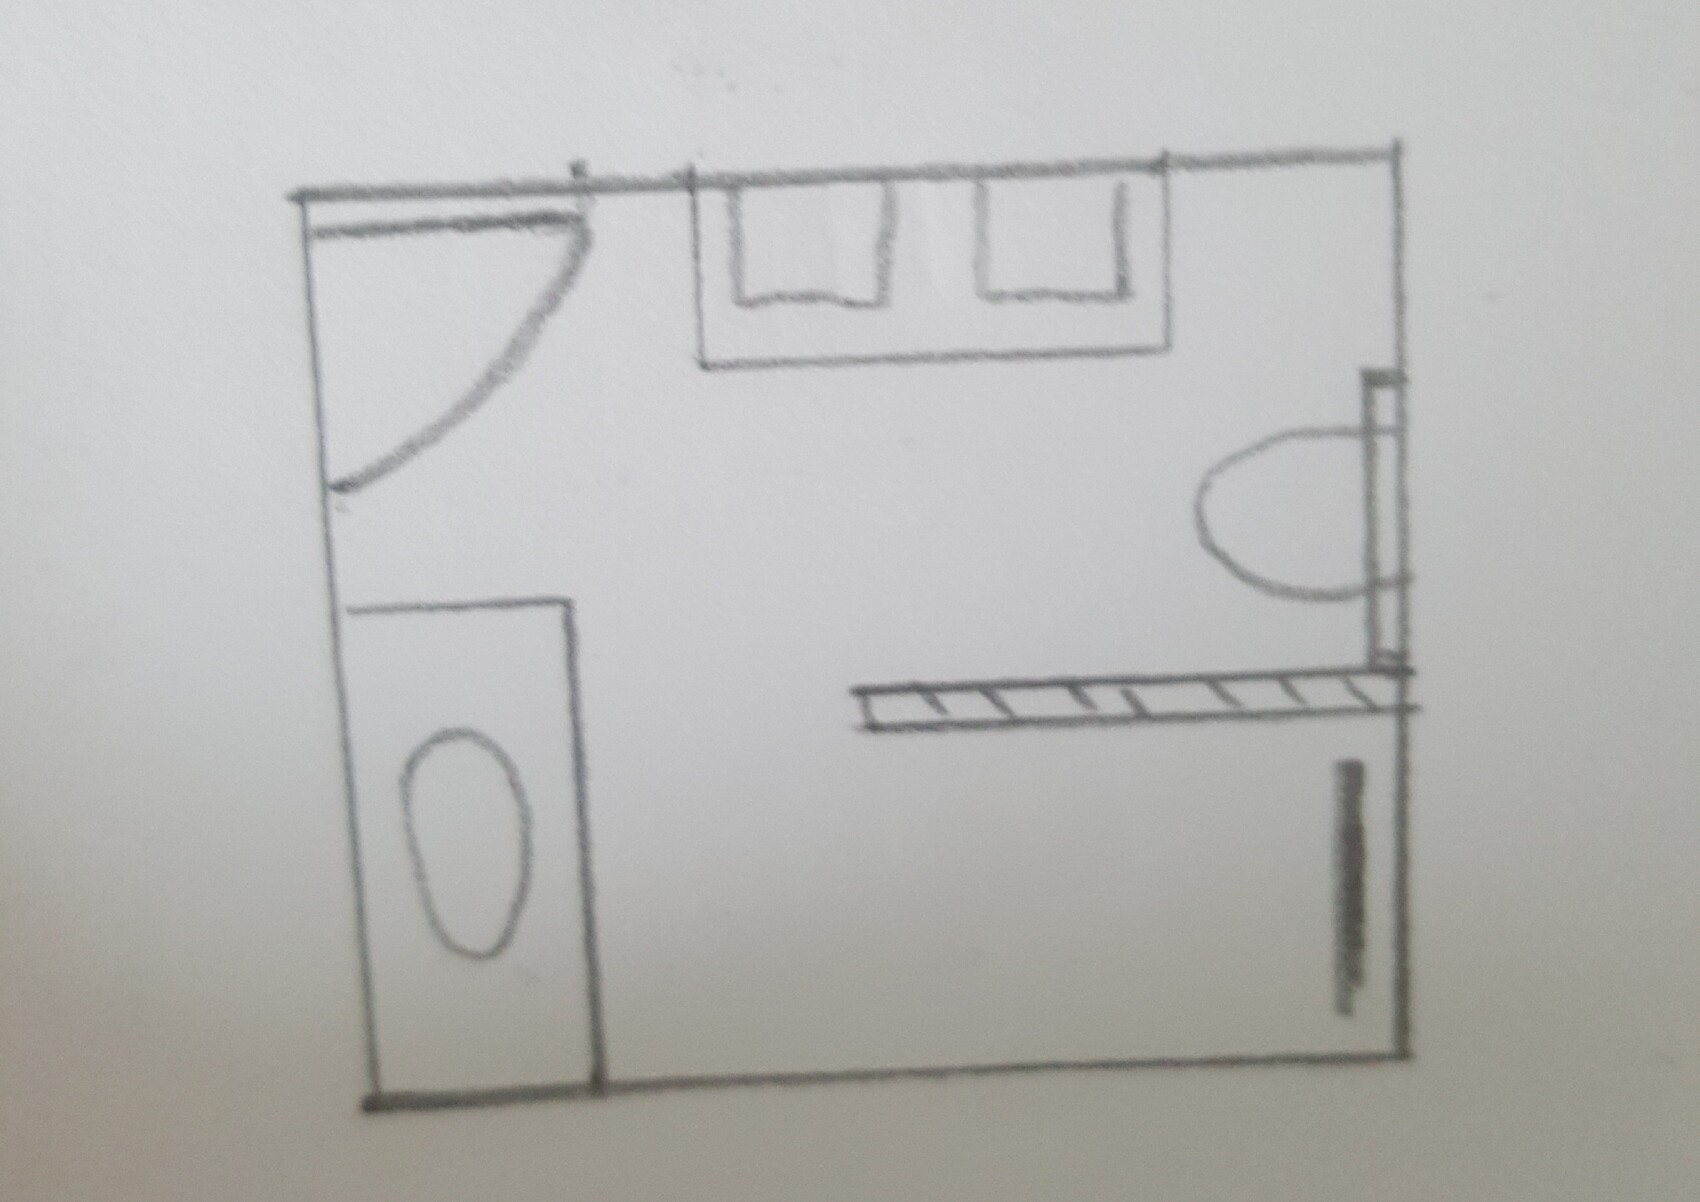
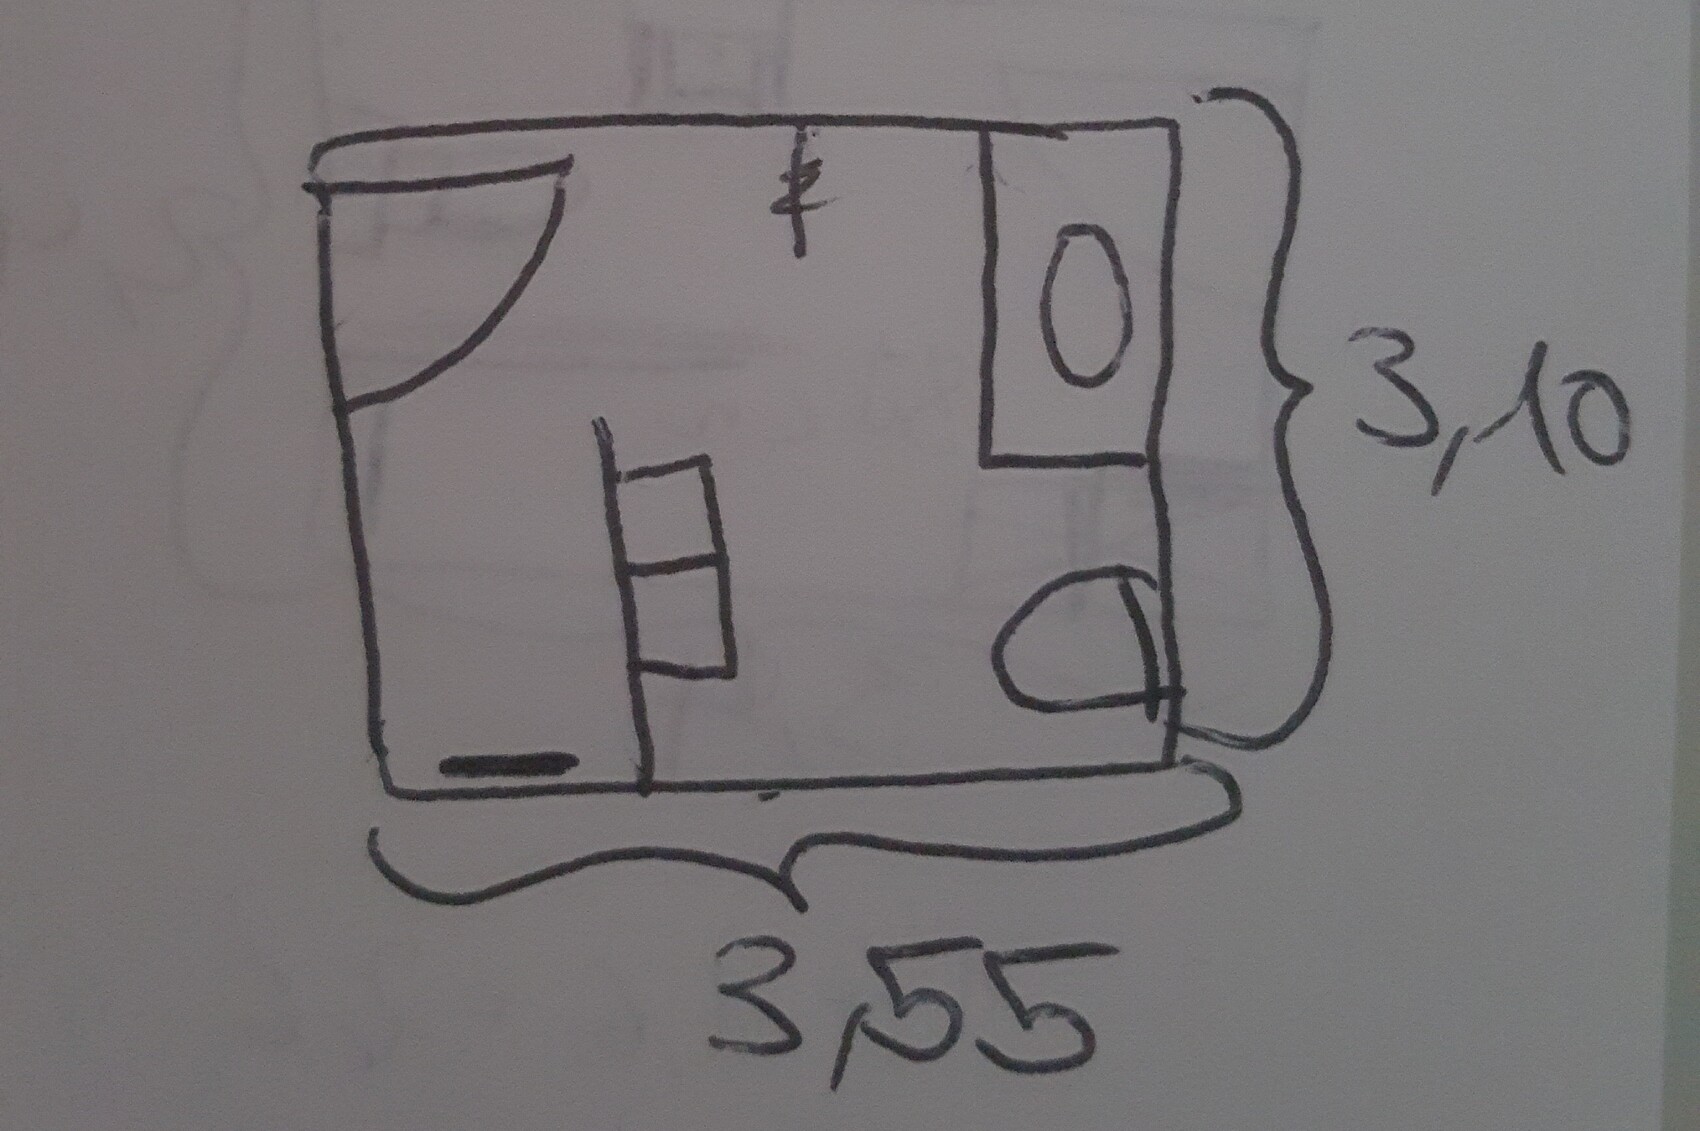
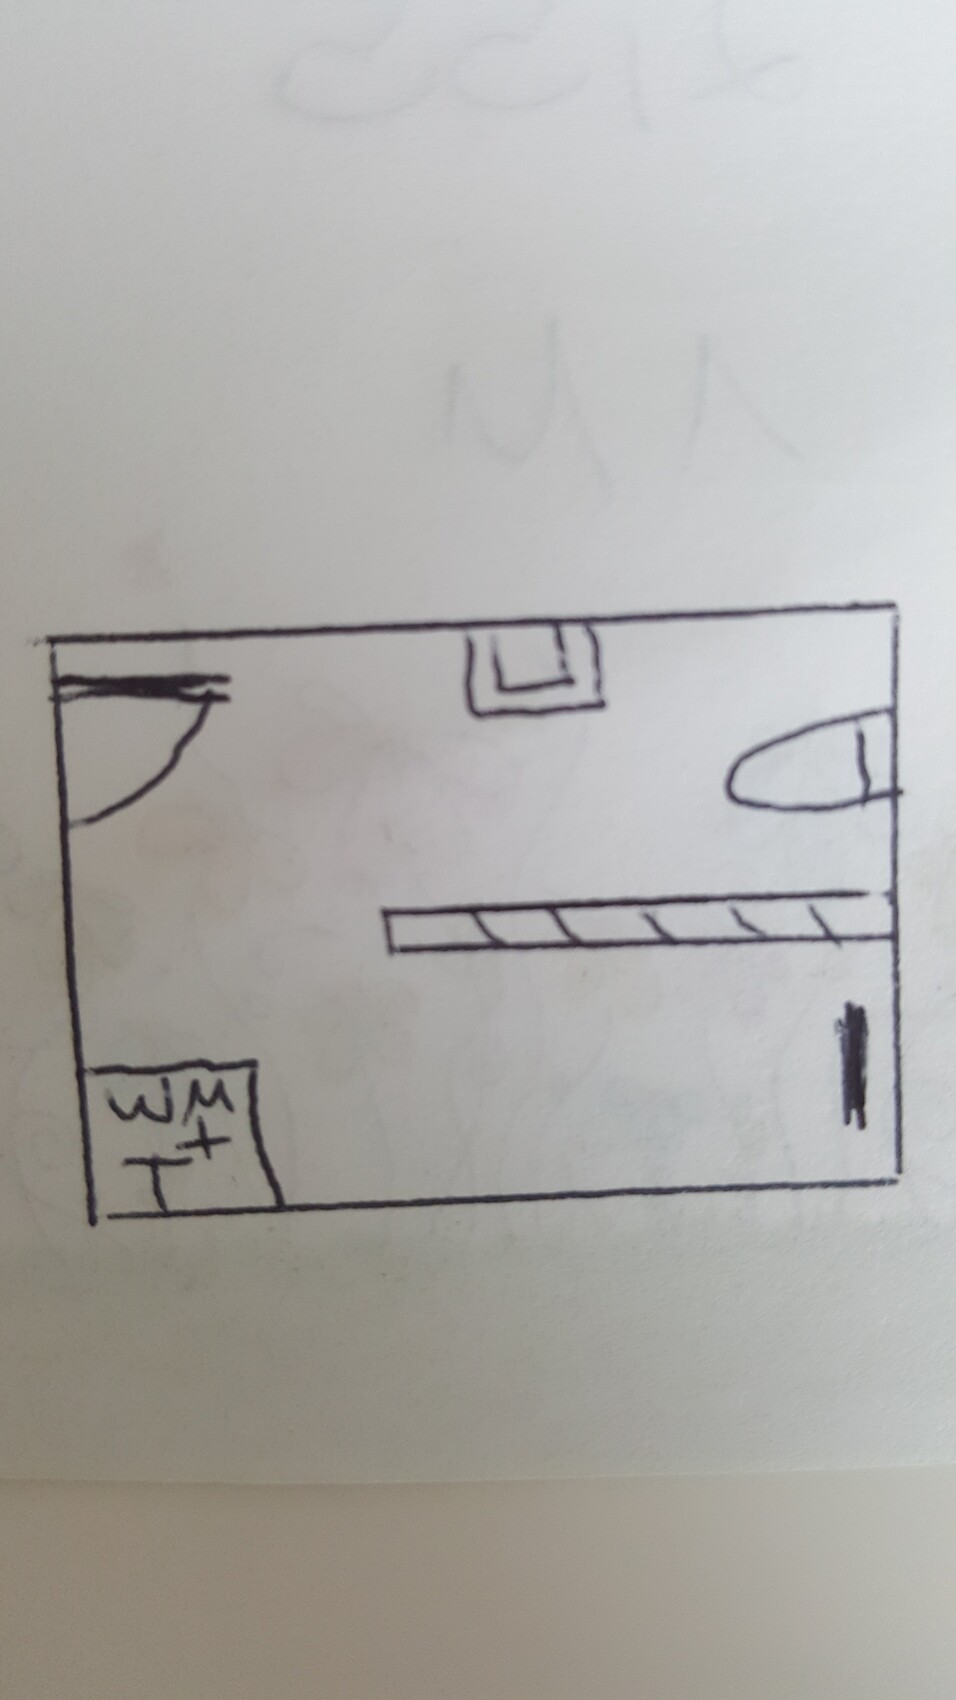
The two drawings are mine.
Windows are not fixed and can be changed freely.
The drawing with the washing machine + dryer is the children’s bathroom.
Thanks in advance!
please help me. For days, I have been drawing various layouts, thinking I found a solution, only to discard it again. This is driving me crazy.
I want built-in walk-in showers in both bathrooms, completely without doors.
In the master bathroom, a small bathtub is planned, as well as a comfortably sized walk-in shower and, if possible, a double sink.
You will find the architect’s proposal attached.
I find the shower partition in the children’s bathroom not long enough, but it seems it cannot be made longer because of the window.
In the master bathroom, the toilet is too close to the shower entrance. Perhaps the shower wall could be shortened.
Do you have any ideas?
The two drawings are mine.
Windows are not fixed and can be changed freely.
The drawing with the washing machine + dryer is the children’s bathroom.
Thanks in advance!
I’ve now favored version 5. It’s similar to version 6, but the door doesn’t slide up as high. I don’t like the toilet bowl, sink, and bathtub placed so close together. The cabinet used in versions 6 and 7 seems to be available only in Switzerland. We’re now considering stacking the washing machine and dryer without a cabinet, or perhaps placing them in an open shelving system if we find one. Constantly opening and closing cabinet doors seems annoying when doing laundry. So version 5 should work well.
Many thanks again for the effort from [USER=26543]@matte1987
Many thanks again for the effort from [USER=26543]@matte1987

Shiny86 schrieb:
The cabinet designed for the v6 and v7 is apparently only available in Switzerland. And? – Isn't there any Amazönli in Switzerland?
https://www.instagram.com/11antgmxde/
https://www.linkedin.com/company/bauen-jetzt/
It’s not available online. But this is a kitchen manufacturer. I should probably ask at the kitchen showroom since I will be there anyway for the kitchen planning.
The architect drew it.
See the old and new versions.
Can someone tell me why the walls look different in the second version?
The washing machine niche is 60 cm (24 inches) deep. I think that’s too shallow. What do you think? Should it be drawn a bit larger just to be safe? Is 70 cm (28 inches) enough?
Also, I wanted a 1.01 x 2.20 m (3 ft 4 in x 7 ft 3 in) window with a fixed lower part instead of a French balcony. But I still needed an emergency exit window. That’s why it was changed to 1.13 x 2.20 m (3 ft 8 in x 7 ft 3 in).
I live in NRW. According to online sources, emergency exit windows should be at least 0.90 x 1.20 m (2 ft 11 in x 3 ft 11 in). Why didn’t my window request fit? Does the emergency exit window have to face the street?
The architect is not available to talk today, so I’m asking here
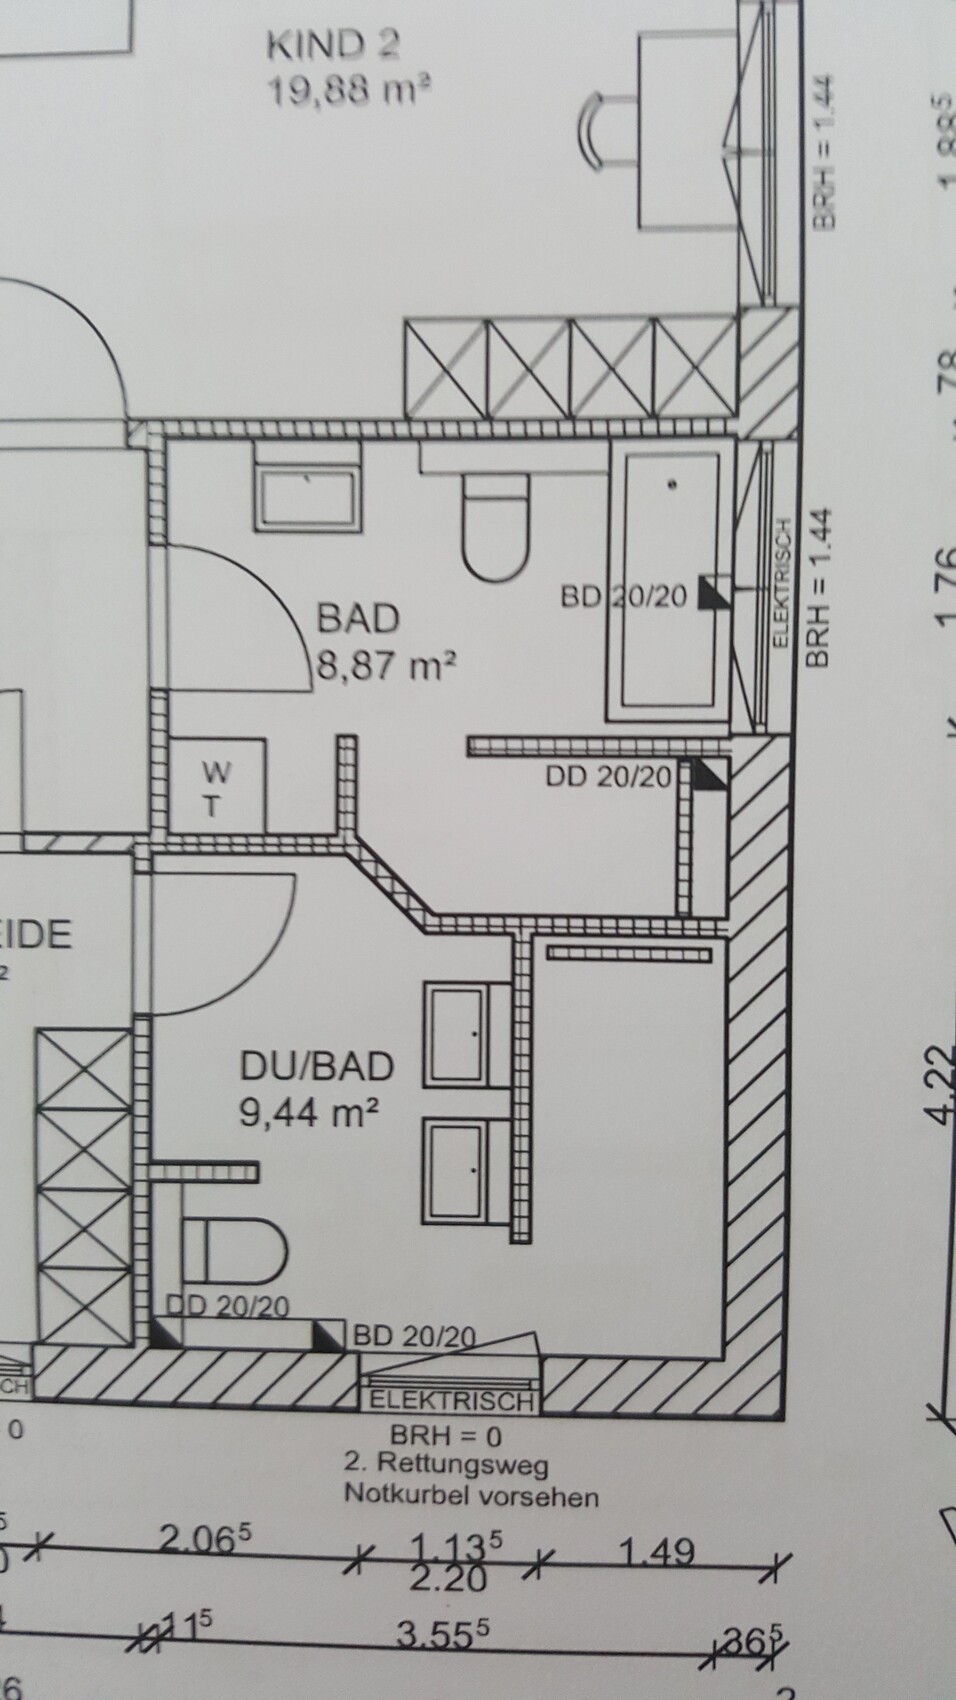
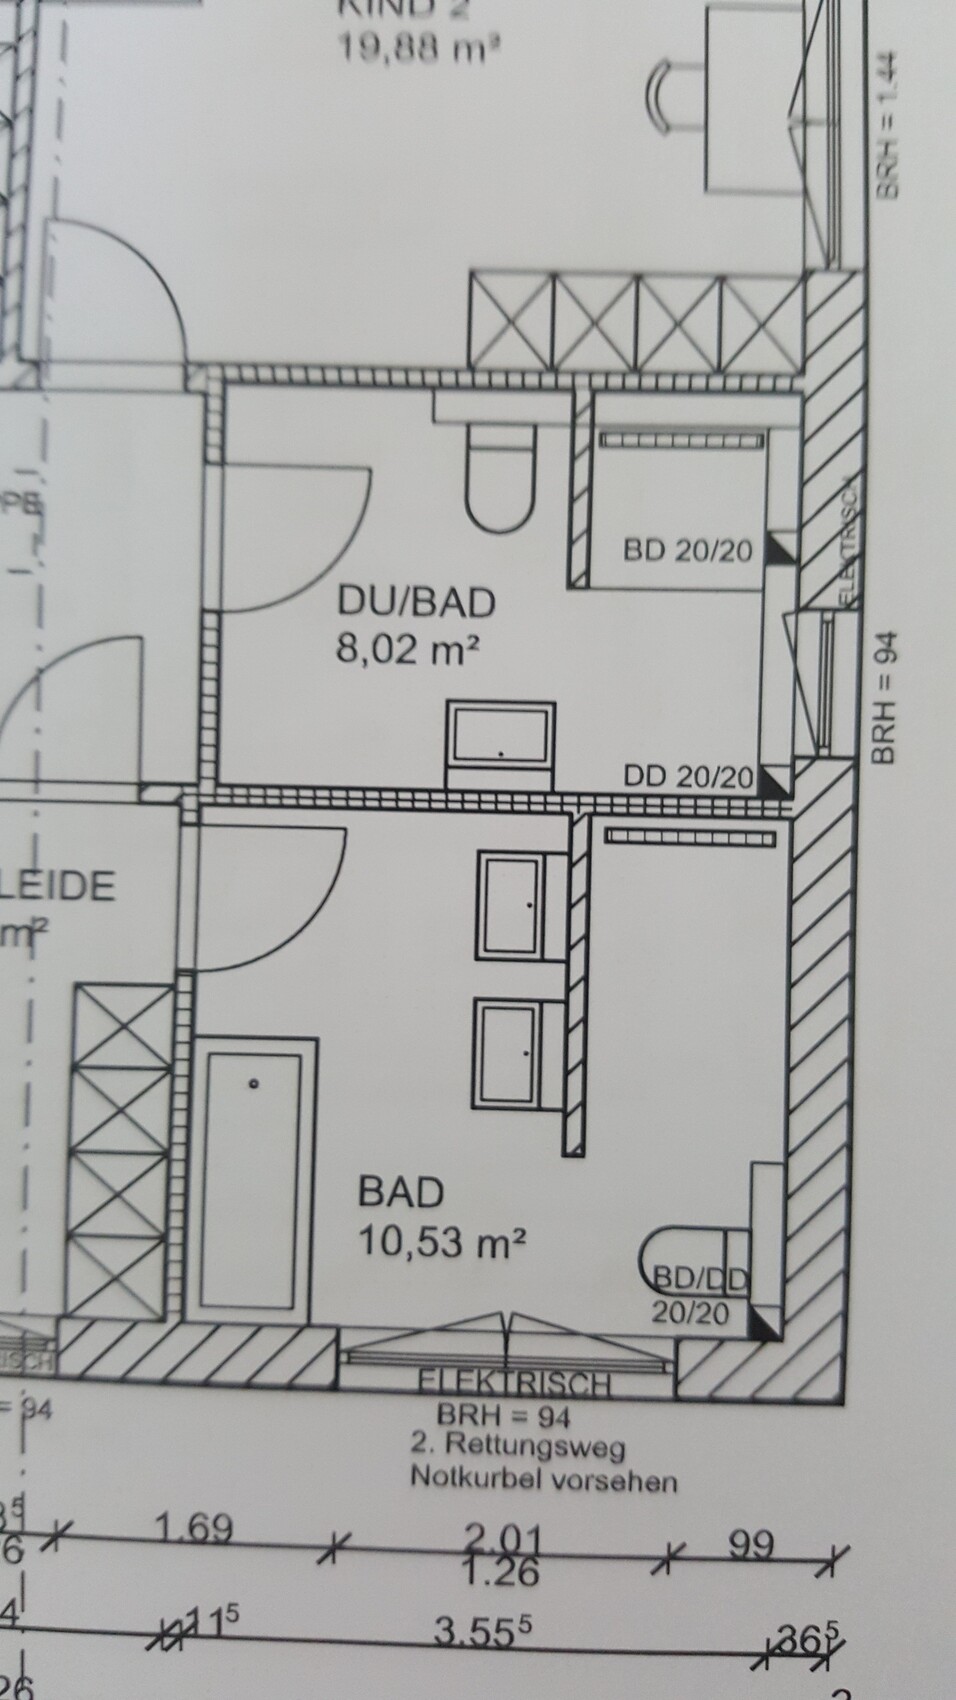
The architect drew it.
See the old and new versions.
Can someone tell me why the walls look different in the second version?
The washing machine niche is 60 cm (24 inches) deep. I think that’s too shallow. What do you think? Should it be drawn a bit larger just to be safe? Is 70 cm (28 inches) enough?
Also, I wanted a 1.01 x 2.20 m (3 ft 4 in x 7 ft 3 in) window with a fixed lower part instead of a French balcony. But I still needed an emergency exit window. That’s why it was changed to 1.13 x 2.20 m (3 ft 8 in x 7 ft 3 in).
I live in NRW. According to online sources, emergency exit windows should be at least 0.90 x 1.20 m (2 ft 11 in x 3 ft 11 in). Why didn’t my window request fit? Does the emergency exit window have to face the street?
The architect is not available to talk today, so I’m asking here
Ask him how big the bathtub is. I guess it is still 1.70m long (5 feet 7 inches). This needs to be considered for the building design, as the position of the shower screen and therefore the wall to the master bathroom depend on it.
I assume he built the walls as drywall, which would result in a different hatch pattern.
I assume he built the walls as drywall, which would result in a different hatch pattern.
matte1987 schrieb:
Ask him how large the bathtub is. I assume it is still 1.70 meters long (5 feet 7 inches). This needs to fit the building design, as the position of the shower screen and consequently the wall to the master bathroom depends on it.
I assume he used drywall construction for the walls, which results in a different hatch pattern.The bathtub was measured again and is now 1.8 meters long (5 feet 11 inches).
What do you think about the niche depth of 0.6 meters (2 feet)?
Privacy screen 0.7 meters (2 feet 3 inches). Is that sufficient?
@matte1987
Similar topics