
Hello,
please help me. For days, I have been drawing various layouts, thinking I found a solution, only to discard it again. This is driving me crazy.
I want built-in walk-in showers in both bathrooms, completely without doors.
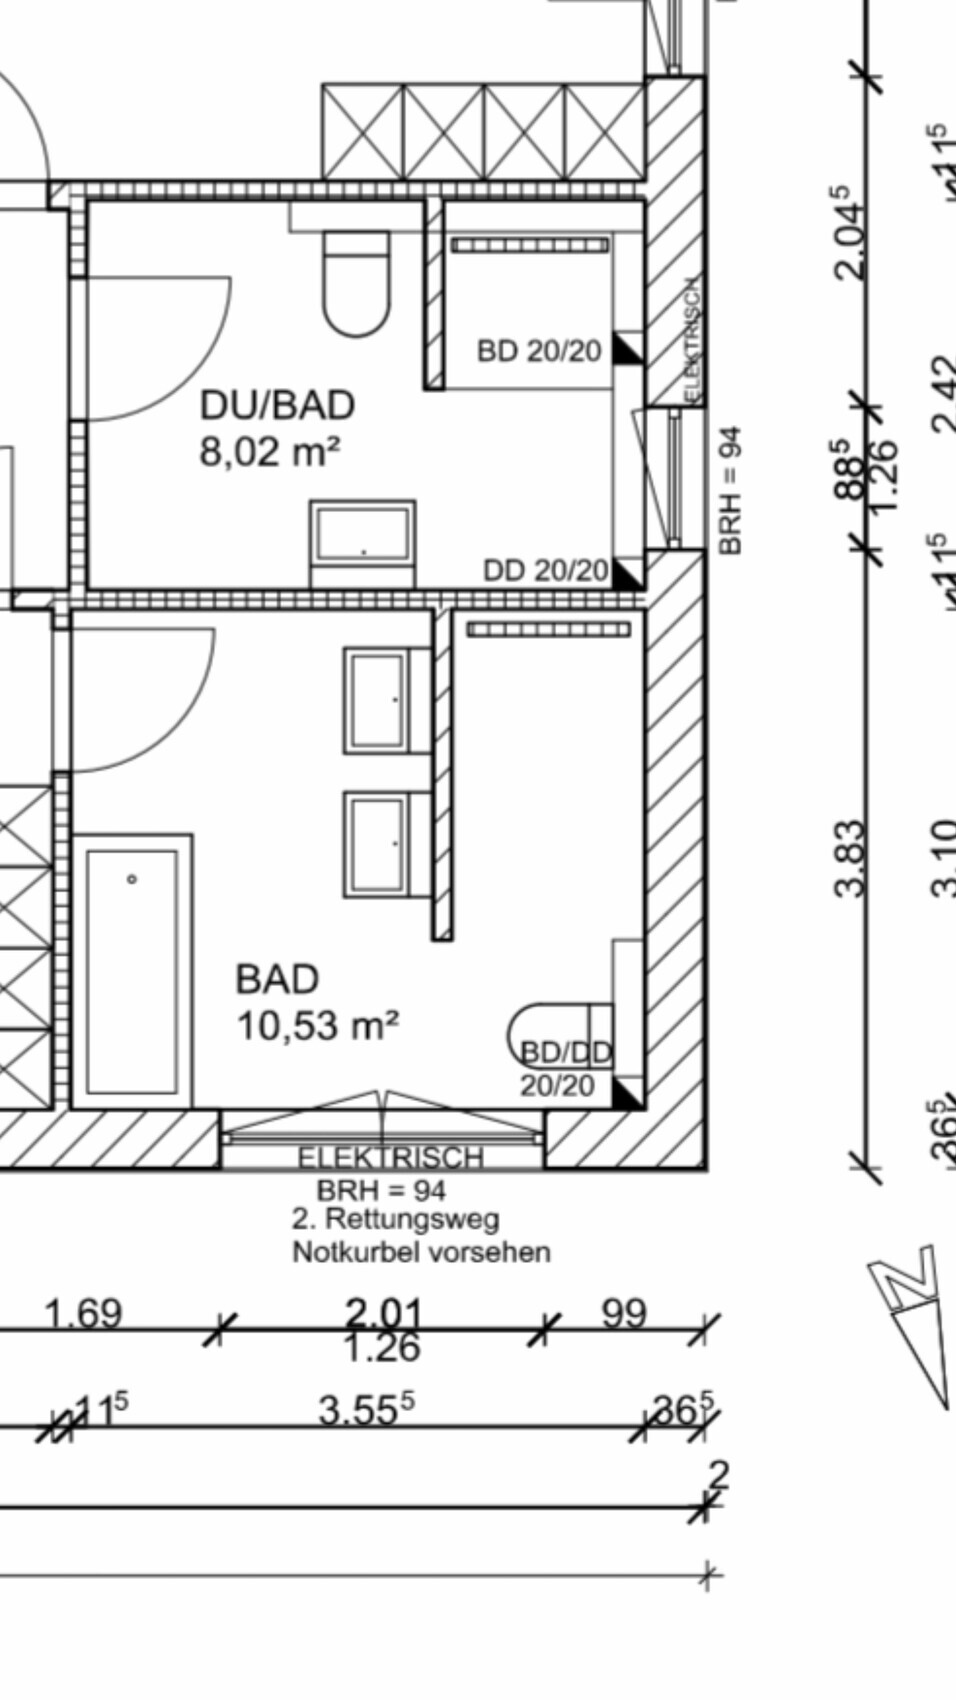
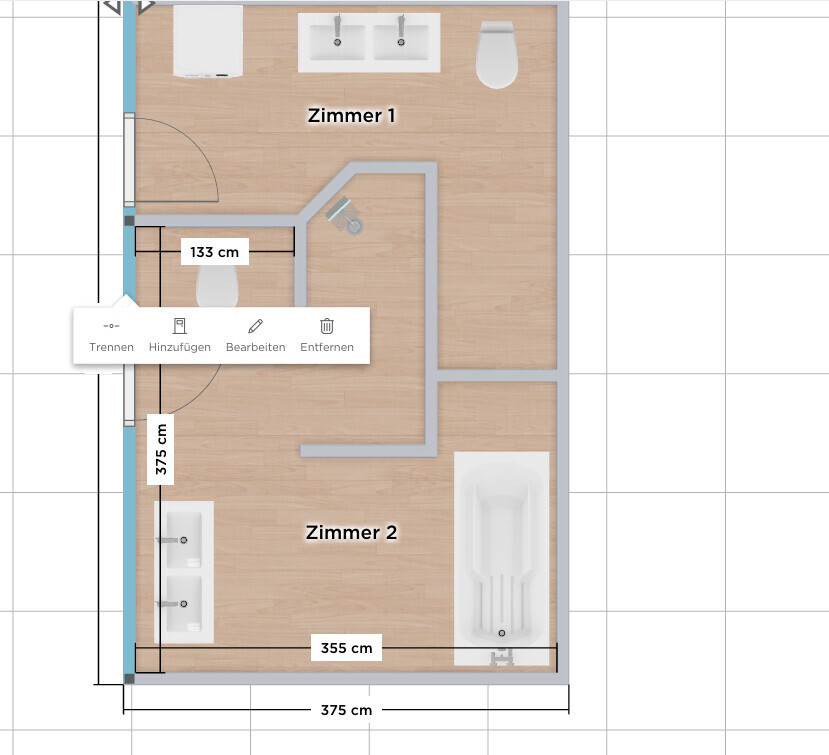
In the master bathroom, a small bathtub is planned, as well as a comfortably sized walk-in shower and, if possible, a double sink.
You will find the architect’s proposal attached.
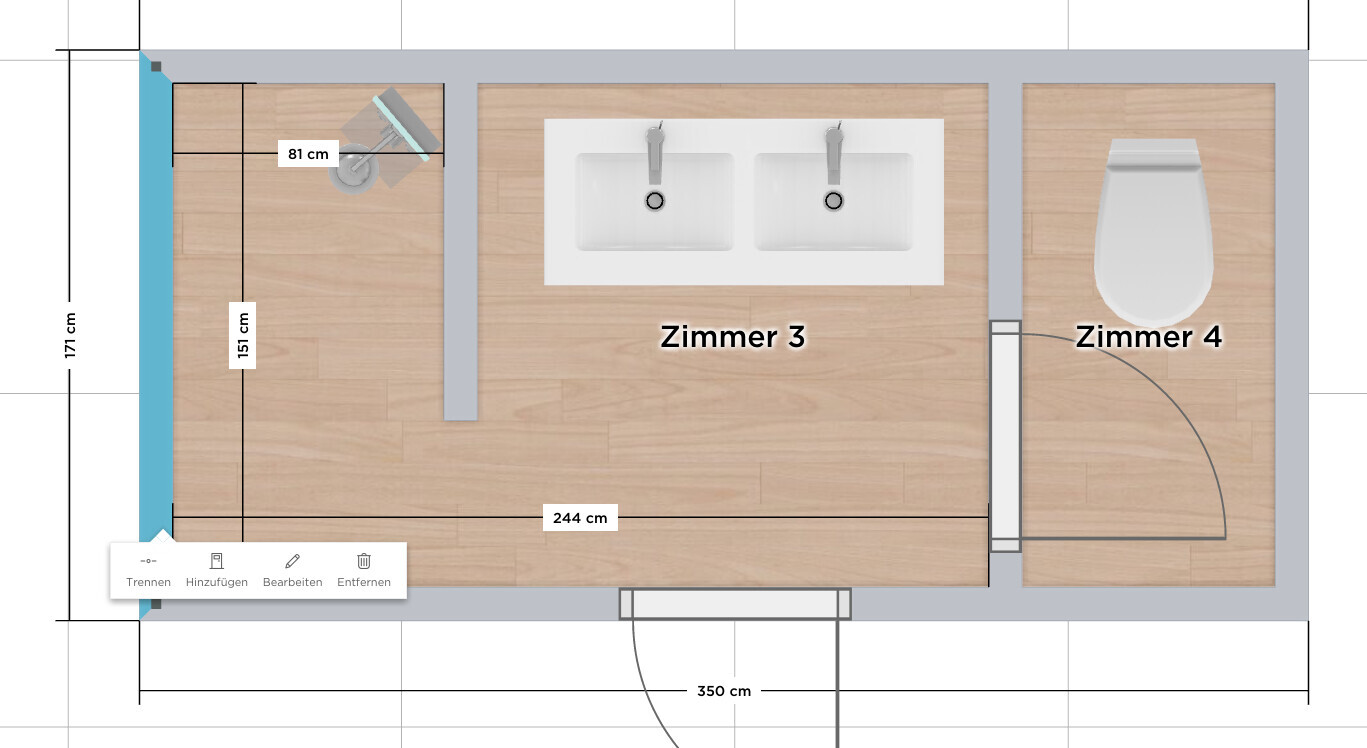
I find the shower partition in the children’s bathroom not long enough, but it seems it cannot be made longer because of the window.
In the master bathroom, the toilet is too close to the shower entrance. Perhaps the shower wall could be shortened.
Do you have any ideas?
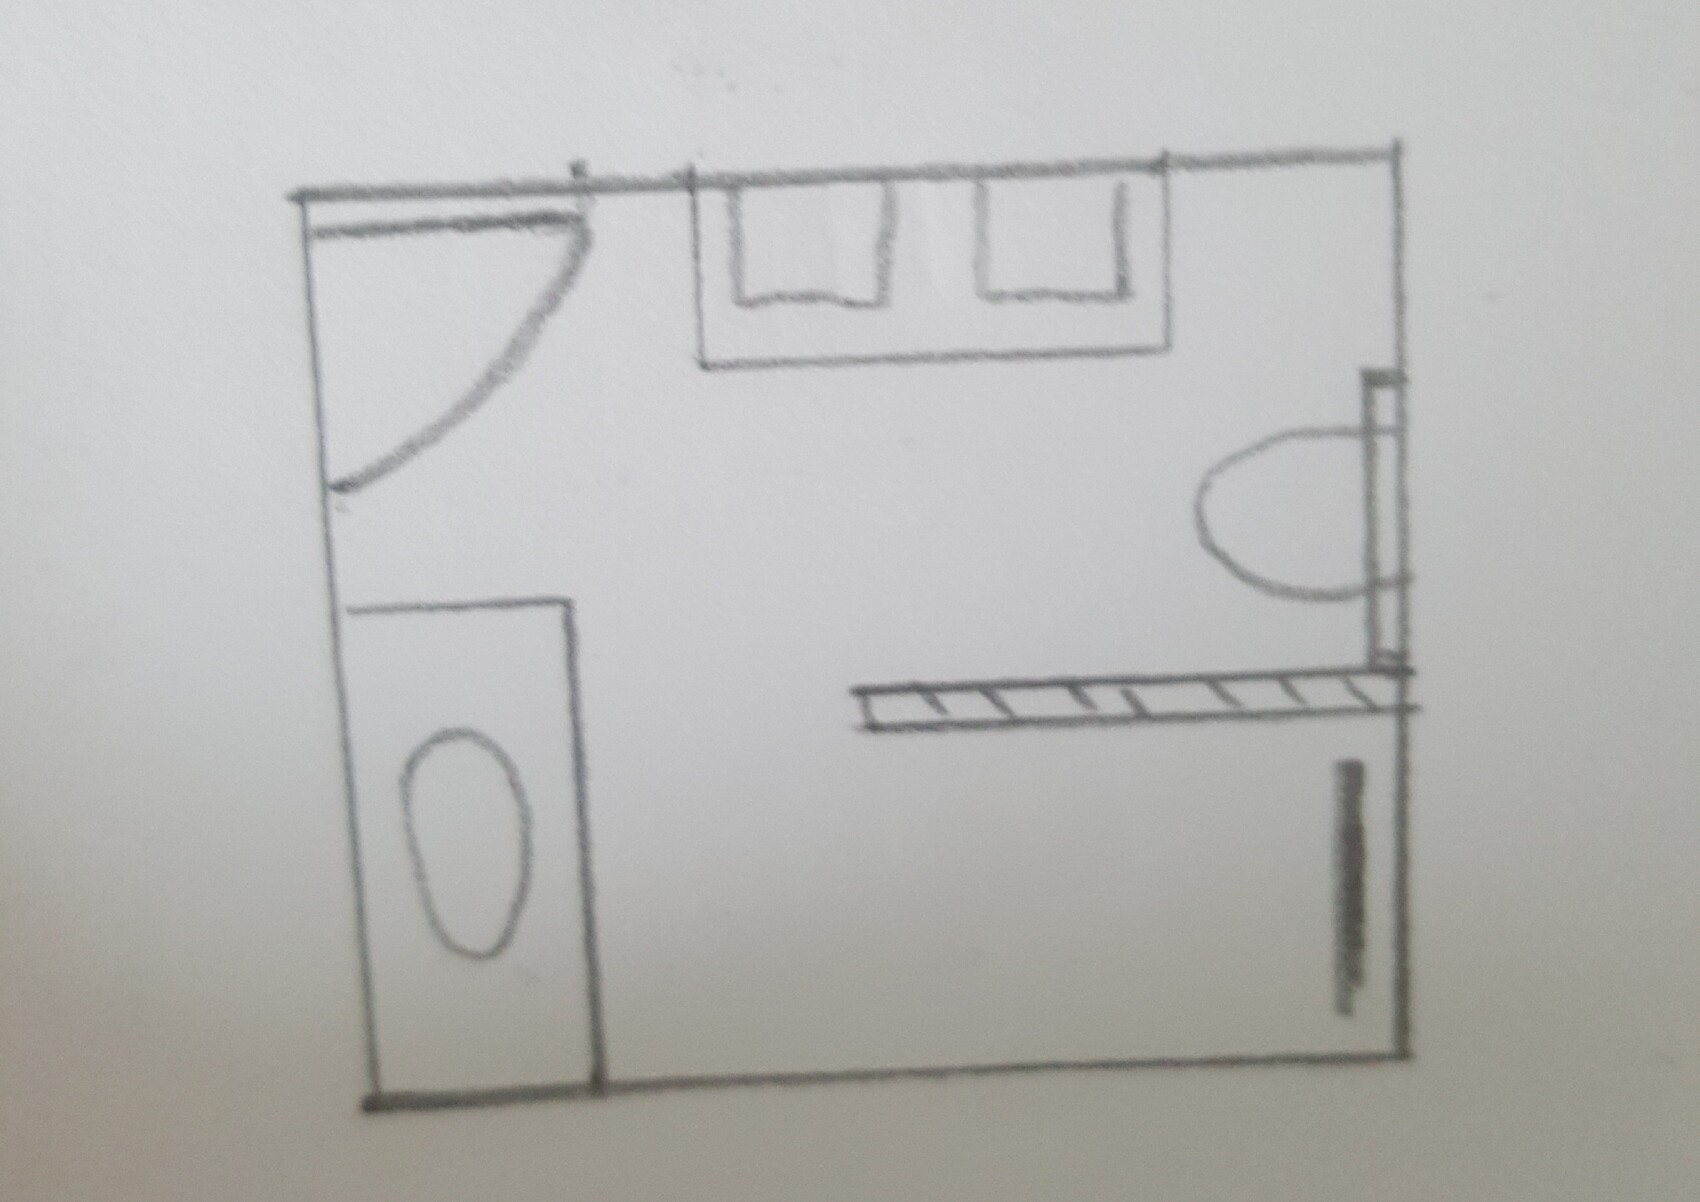
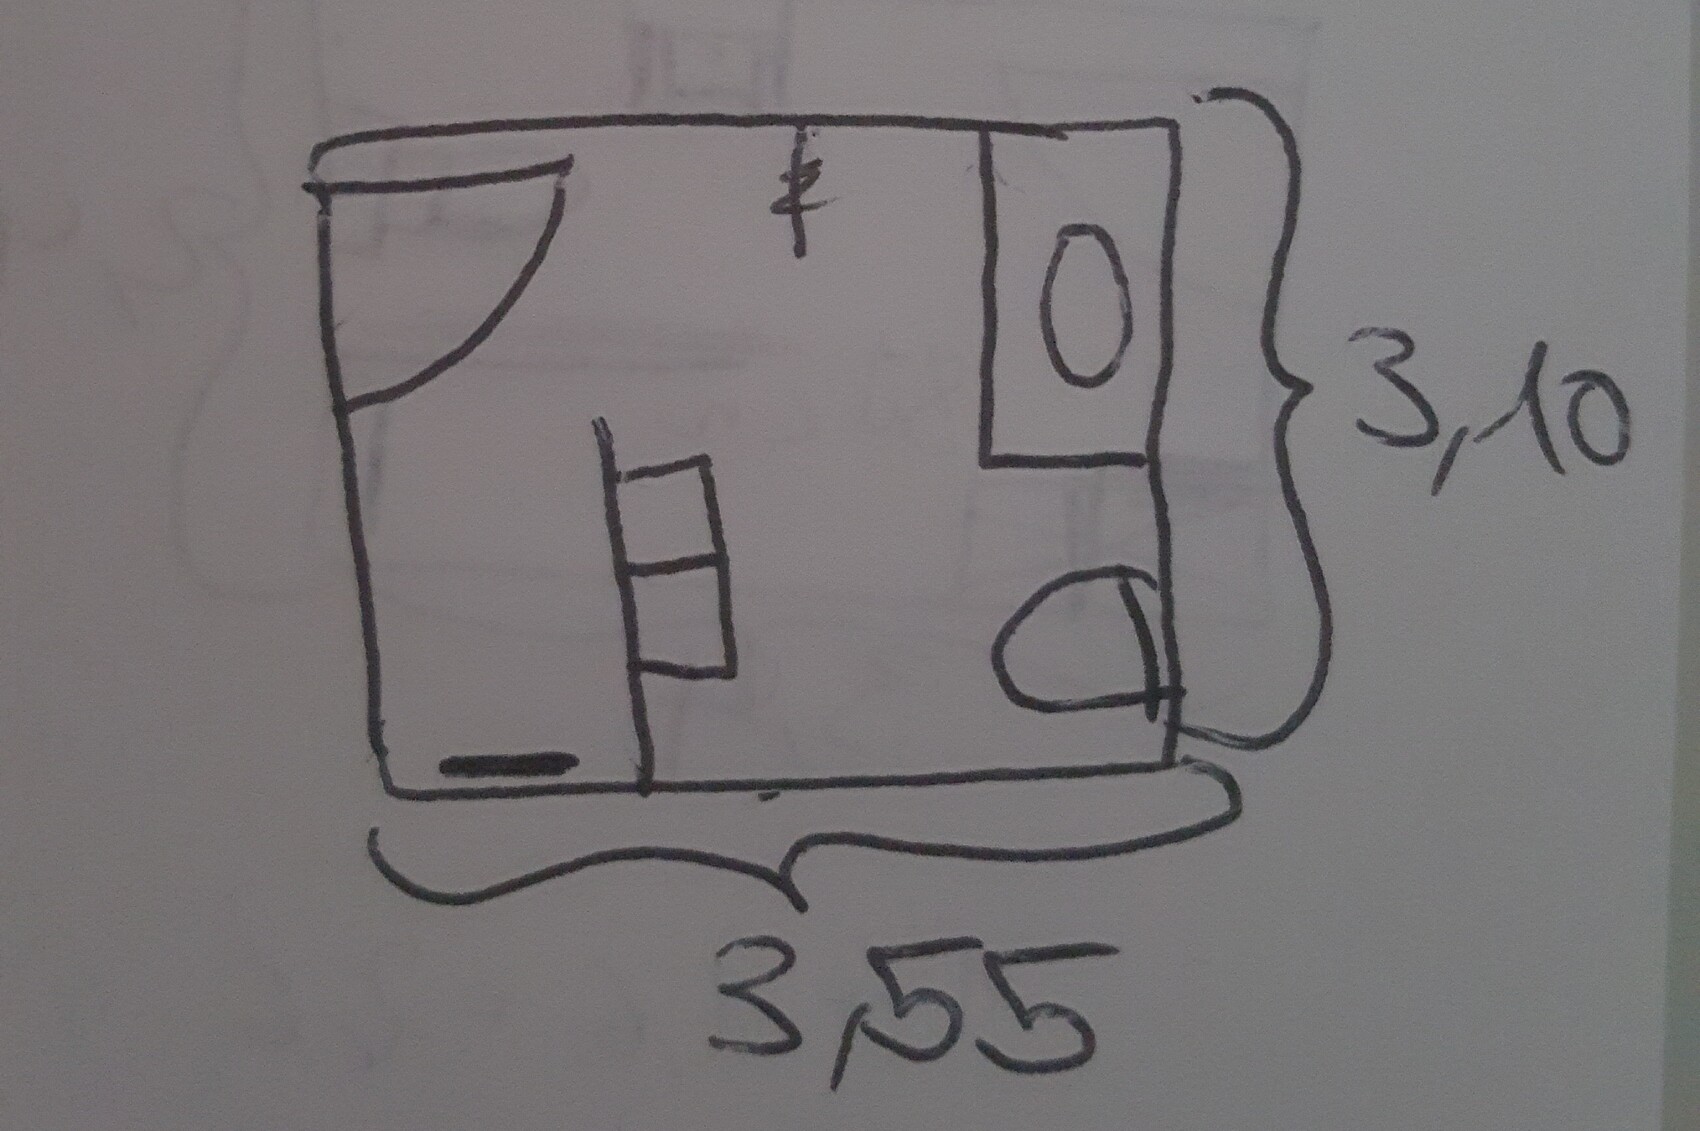
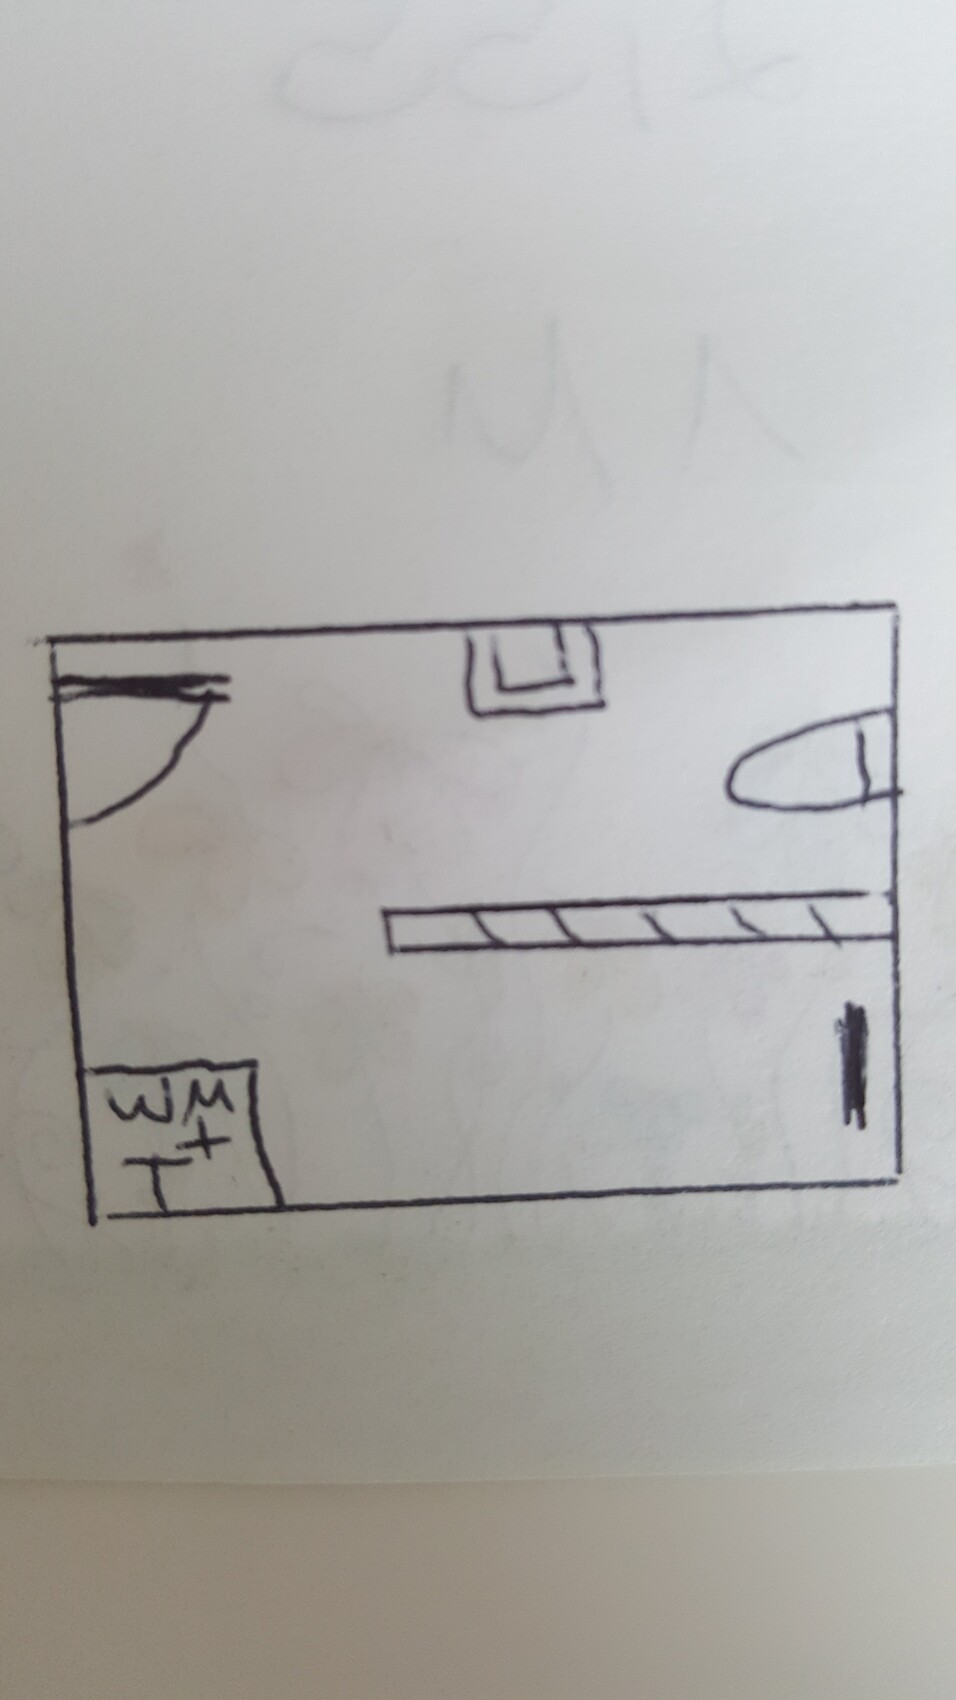
The two drawings are mine.
Windows are not fixed and can be changed freely.
The drawing with the washing machine + dryer is the children’s bathroom.
Thanks in advance!
please help me. For days, I have been drawing various layouts, thinking I found a solution, only to discard it again. This is driving me crazy.
I want built-in walk-in showers in both bathrooms, completely without doors.
In the master bathroom, a small bathtub is planned, as well as a comfortably sized walk-in shower and, if possible, a double sink.
You will find the architect’s proposal attached.
I find the shower partition in the children’s bathroom not long enough, but it seems it cannot be made longer because of the window.
In the master bathroom, the toilet is too close to the shower entrance. Perhaps the shower wall could be shortened.
Do you have any ideas?
The two drawings are mine.
Windows are not fixed and can be changed freely.
The drawing with the washing machine + dryer is the children’s bathroom.
Thanks in advance!
ypg schrieb:
And what about the washing machine and dryer? Are those supposed to go in there as well?
Please provide some information... we’re already on page 5 and a half...Yes, sure! Do you have any ideas?
It could be something like this... the lower picture shows the bathroom in a hotel room where I showered, and hardly anything in the area got wet. This was because the shower fixture was installed at an angle.
A plumbing professional would be unsettled when having to install the drain pipes that way.
Although... maybe it’s not that complicated after all.
Don’t get too hung up on walk-in showers. For an ideal size of 1.80/2.00 meters (6/6.5 feet), the room needs to be suitable. It’s better to go for 1.60 meters (5.25 feet), around the corner, and make it a bit more manageable.
A plumbing professional would be unsettled when having to install the drain pipes that way.
Although... maybe it’s not that complicated after all.
Don’t get too hung up on walk-in showers. For an ideal size of 1.80/2.00 meters (6/6.5 feet), the room needs to be suitable. It’s better to go for 1.60 meters (5.25 feet), around the corner, and make it a bit more manageable.
Thanks for the ideas. I hadn’t even thought about sloped ceilings yet.
If I were to do without a wardrobe in the dressing room and could then move the door from the dressing room to the master bathroom 50cm (20 inches) lower, would that gain any space? I would be willing to consider that.
If I were to do without a wardrobe in the dressing room and could then move the door from the dressing room to the master bathroom 50cm (20 inches) lower, would that gain any space? I would be willing to consider that.
Similar topics