
Hello everyone,
we have received a preliminary design and a quote from our builder. I would like to get your opinion on it.
It is planned as an accessible bungalow (about 131 sqm (1410 sq ft)) with 3 bedrooms and possibly a study room. Previously, instead of the study, there was a slightly larger kitchen and a somewhat bigger living room.
My opinion:
I would make the house a bit narrower on the street side, which would make the bedroom and child’s room 1 slightly smaller. Instead, the living room and kitchen would be extended, allowing the kitchen to be a bit larger (it currently feels too small to me).
On the other side, I have the option to make the carport a bit wider. I am trying to achieve an internal width of 3.5 m (11.5 ft) for the carport (because of wheelchair access).
I will also ask the builder what price difference it would make to have a concrete ceiling with insulation instead of a wooden beam ceiling, a knee wall height of maybe 30 cm (12 inches), and a roof pitch of 40 degrees, so that it would be possible to convert the attic space in the future (maybe after 25–30 years).
I would like to have a carport for two cars parked in tandem with a storage room planned, but I want to handle the construction myself or have it done elsewhere. The builder is asking €14,000 for a single carport with storage, which I think is too expensive.
We would really appreciate your suggestions.
Thank you
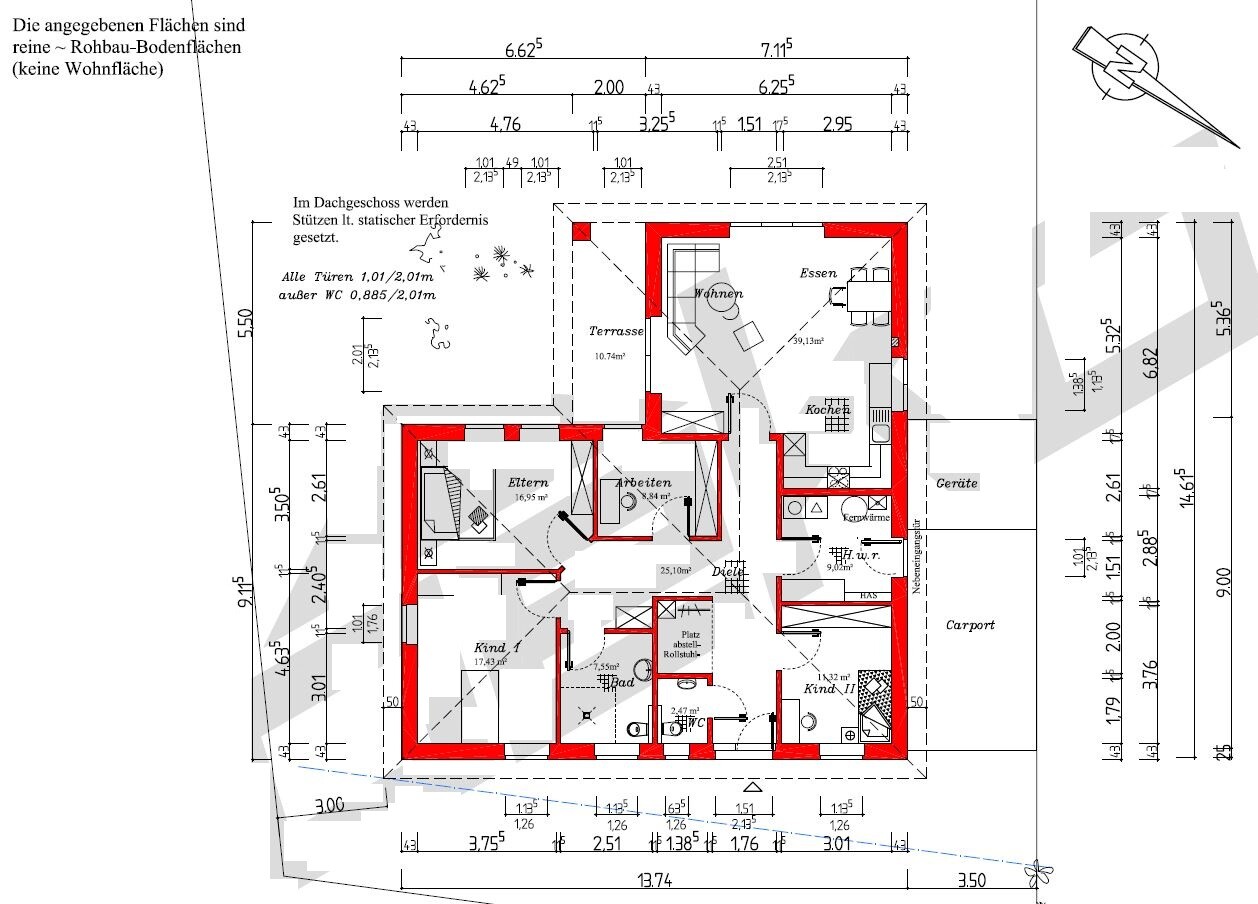

we have received a preliminary design and a quote from our builder. I would like to get your opinion on it.
It is planned as an accessible bungalow (about 131 sqm (1410 sq ft)) with 3 bedrooms and possibly a study room. Previously, instead of the study, there was a slightly larger kitchen and a somewhat bigger living room.
My opinion:
I would make the house a bit narrower on the street side, which would make the bedroom and child’s room 1 slightly smaller. Instead, the living room and kitchen would be extended, allowing the kitchen to be a bit larger (it currently feels too small to me).
On the other side, I have the option to make the carport a bit wider. I am trying to achieve an internal width of 3.5 m (11.5 ft) for the carport (because of wheelchair access).
I will also ask the builder what price difference it would make to have a concrete ceiling with insulation instead of a wooden beam ceiling, a knee wall height of maybe 30 cm (12 inches), and a roof pitch of 40 degrees, so that it would be possible to convert the attic space in the future (maybe after 25–30 years).
I would like to have a carport for two cars parked in tandem with a storage room planned, but I want to handle the construction myself or have it done elsewhere. The builder is asking €14,000 for a single carport with storage, which I think is too expensive.
We would really appreciate your suggestions.
Thank you

kbt09 schrieb:
I rotated the general contractor’s plan 90° to the left, and did the same with the site plan: What is the purpose of this rotation?
As it is, neither plan is oriented north, nor are they aligned with each other (?)
https://www.instagram.com/11antgmxde/
https://www.linkedin.com/company/bauen-jetzt/
kbt09 schrieb:
If you look at post 166, both floor plans are now more or less oriented to true north. I always find that makes it easier to "think" about them. They were already roughly oriented to true north in post 166, not just now (?).
I also find that easier and early in this thread, I oriented two designs to true north – and then, amusingly, the OP mentioned in between that the plot had changed.
https://www.instagram.com/11antgmxde/
https://www.linkedin.com/company/bauen-jetzt/
It’s pointless and unnecessary to argue about a 10-degree difference or so. The plot could have been oriented completely differently, so you keep that in mind and still have the option to position windows differently. Anyway: shame on me – I don’t necessarily see the carport on the long side of the L-shaped bungalow if the house suggests another placement. The overall concept has to be right.
kbt09 schrieb:
In post 166, among other things, I rotated and oriented Zizzi’s floor plan to true north, just like my own (which was roughly north-oriented from the start). This way, it’s easier to compare. I agree with that. However, I’m still confused by the southwest orientation of the floor plan and the west orientation of the site plan mentioned in #178.
ypg schrieb:
It’s pointless and nitpicky to argue about 10 degrees or so. Yes, that’s fine—but I just can’t quite understand orienting the floor plan to the southwest at all (?)
https://www.instagram.com/11antgmxde/
https://www.linkedin.com/company/bauen-jetzt/
Similar topics