
Hello everyone,
we have received a preliminary design and a quote from our builder. I would like to get your opinion on it.
It is planned as an accessible bungalow (about 131 sqm (1410 sq ft)) with 3 bedrooms and possibly a study room. Previously, instead of the study, there was a slightly larger kitchen and a somewhat bigger living room.
My opinion:
I would make the house a bit narrower on the street side, which would make the bedroom and child’s room 1 slightly smaller. Instead, the living room and kitchen would be extended, allowing the kitchen to be a bit larger (it currently feels too small to me).
On the other side, I have the option to make the carport a bit wider. I am trying to achieve an internal width of 3.5 m (11.5 ft) for the carport (because of wheelchair access).
I will also ask the builder what price difference it would make to have a concrete ceiling with insulation instead of a wooden beam ceiling, a knee wall height of maybe 30 cm (12 inches), and a roof pitch of 40 degrees, so that it would be possible to convert the attic space in the future (maybe after 25–30 years).
I would like to have a carport for two cars parked in tandem with a storage room planned, but I want to handle the construction myself or have it done elsewhere. The builder is asking €14,000 for a single carport with storage, which I think is too expensive.
We would really appreciate your suggestions.
Thank you
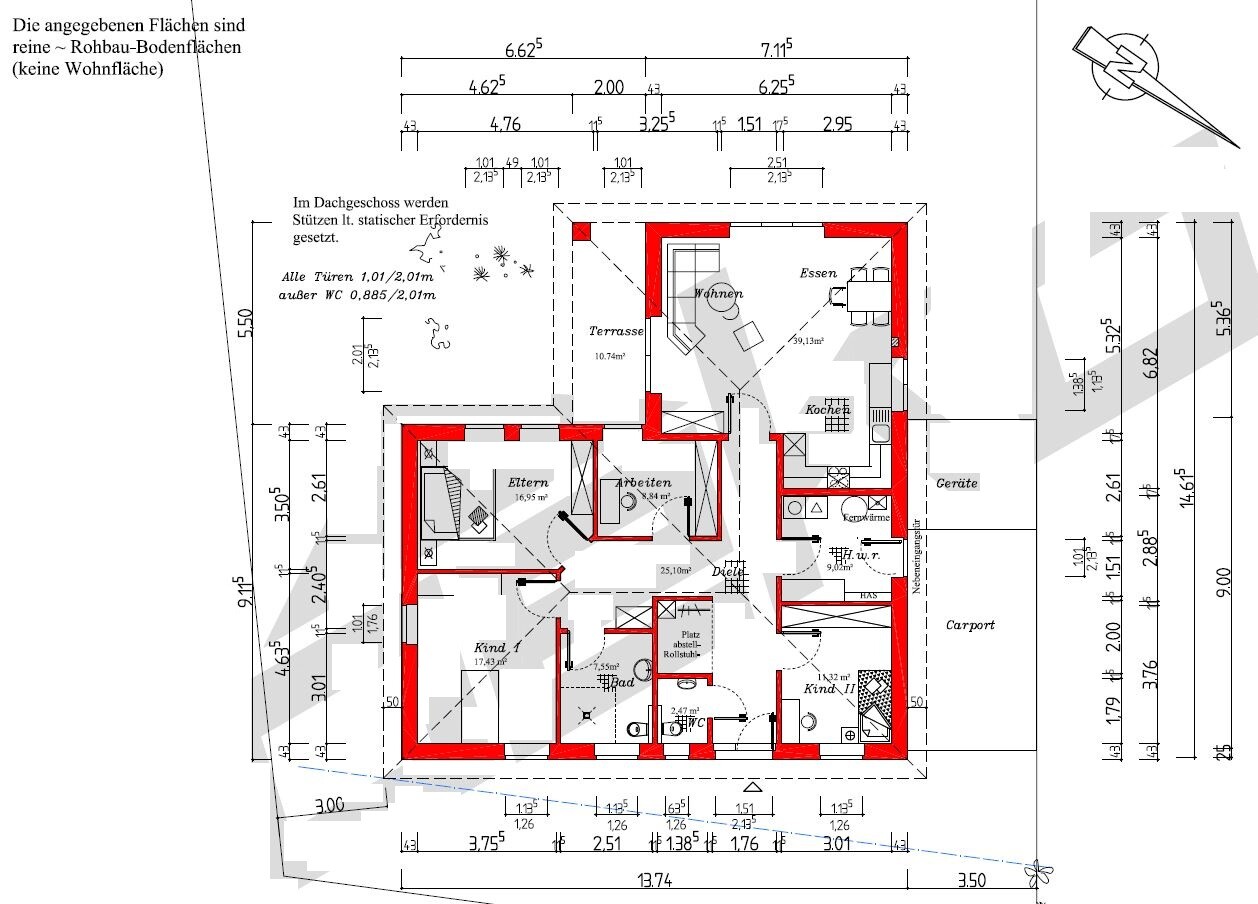

we have received a preliminary design and a quote from our builder. I would like to get your opinion on it.
It is planned as an accessible bungalow (about 131 sqm (1410 sq ft)) with 3 bedrooms and possibly a study room. Previously, instead of the study, there was a slightly larger kitchen and a somewhat bigger living room.
My opinion:
I would make the house a bit narrower on the street side, which would make the bedroom and child’s room 1 slightly smaller. Instead, the living room and kitchen would be extended, allowing the kitchen to be a bit larger (it currently feels too small to me).
On the other side, I have the option to make the carport a bit wider. I am trying to achieve an internal width of 3.5 m (11.5 ft) for the carport (because of wheelchair access).
I will also ask the builder what price difference it would make to have a concrete ceiling with insulation instead of a wooden beam ceiling, a knee wall height of maybe 30 cm (12 inches), and a roof pitch of 40 degrees, so that it would be possible to convert the attic space in the future (maybe after 25–30 years).
I would like to have a carport for two cars parked in tandem with a storage room planned, but I want to handle the construction myself or have it done elsewhere. The builder is asking €14,000 for a single carport with storage, which I think is too expensive.
We would really appreciate your suggestions.
Thank you
kbt09 schrieb:
@zizzi, you should really know what you’re writing
I don’t count terraces, etc. I know what I’m writing.
First offer with 130.2 m² (1401 ft²) of living space
Then an increase by 2.5 m² (27 ft²)
that makes 132.7 m² (1428 ft²)
In the latest living space calculation I have 130.8 m² (1407 ft²) of living space + 8.14 m² (88 ft²) utility room = 138.94 m² (1495 ft²)
I have left the terrace out.
Now please let’s agree on this living space calculation. My upper limit is 140 m² (1507 ft²), Katal’s house is 131 m² (1410 ft²). So what now, 3 more or 2 less? What is this?!
As proof of what I could gather, you’ll find it attached.
kbt09 schrieb:
I have now reread the entire thread and summarized where you, @zizzi, might want to review again, reconsider some questions, etc.
I will start with an answer to the question, "Why specifically a corner bungalow?"
Hmm... is there any other reason for a corner bungalow? Apart from the statement "It should be a corner bungalow," I really haven’t found any other reasons.
Discussions from page 4 bottom to page 5
(@Admin .. unfortunately, the permalinks under each post still don’t work properly; I’m now piecing them together myself – first a quote, then I know the post number, then I combine the link .. really frustrating)
Basically, you’re also considering more than one additional child, so the option to prepare for an attic space / upper floor should remain open.
In general, just reread and think about page 10.
@zizzi, your entire post 54 at the bottom of page 9 then puts everything into perspective again. No more attic conversion preparations, apparently only one more child after all.
Floor plan of an accessible bungalow – post by Evolith
Floor plan of an accessible bungalow – further post by Evolith
Regarding the roof pitch and now the non-use:
I especially want to point out again Floor plan of an accessible bungalow – post 113.
You should also review Yvonne’s (@ypg) first suggestion in Floor plan of an accessible bungalow – post 158 once more.
I would also like to refer again to the rectangular layout variant with an extra study and two children’s rooms: Floor plan of an accessible bungalow – post 170 and the following post.
And, in conclusion:
@Nordlys .. Karsten, this is not possible with the width of the corner bungalow because the 3-meter (10 feet) setback from the south side is already reached. So either the bungalow must be 30cm (12 inches) narrower or the driveway remains as is. It is still open how to overcome a threshold to the utility room with a wheelchair. Where should this discussion end? Last year, when I didn’t have a plot of land available, I planned to build or buy a two-story house with an elevator or retrofit an elevator.
When I started this topic here (09/26/2017), I had a few wishes, and today (11/05/2017), some wishes have changed but not all. The reason could be financial limitations or changes in knowledge and needs. That is completely normal, and everyone experiences this development.
Long story short: What I said is obvious, and you know that too.
Such discussions are no fun for me at all and are not helpful, especially since I don’t have time for this. You can make a suggestion, but you shouldn’t repeat so much.
If you have an idea regarding questions already known, you can say it; otherwise, please don’t expect me to criticize or otherwise respond...
Regards
@zizzi .. you just don’t seem to realize it.
The fundamental question is, WHY does it absolutely have to be an angled bungalow? With all its limitations.
And WHY does it absolutely have to be the side entrance? Without considering how the threshold can be overcome, and so on.
And, WHAT is the core focus of the floor plan development? Family and as much accessibility as possible, or FULL accessibility and also accommodating the family?
You have received good suggestions several times.
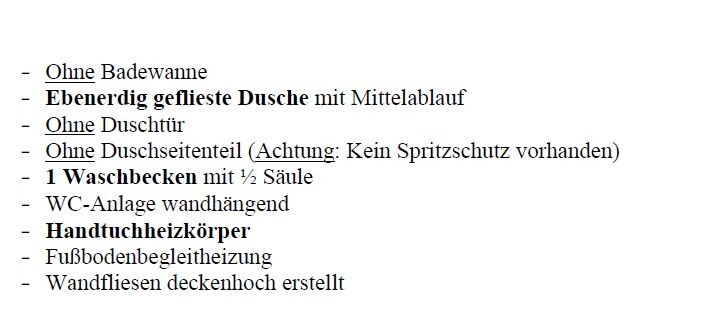
In my opinion, you are currently focusing on relatively minor issues like "whether the bathroom is tiled up to the ceiling or not," or who will build the carport.
In many side notes, you mention regarding the contractor's designs that you are still not satisfied and then express wishes. But unfortunately, many of these wishes cannot be achieved just by moving a door here or adjusting a wall there. Precisely because the barrier-free concept cannot simply be changed on a whim.
The fundamental question is, WHY does it absolutely have to be an angled bungalow? With all its limitations.
And WHY does it absolutely have to be the side entrance? Without considering how the threshold can be overcome, and so on.
And, WHAT is the core focus of the floor plan development? Family and as much accessibility as possible, or FULL accessibility and also accommodating the family?
You have received good suggestions several times.
In my opinion, you are currently focusing on relatively minor issues like "whether the bathroom is tiled up to the ceiling or not," or who will build the carport.
In many side notes, you mention regarding the contractor's designs that you are still not satisfied and then express wishes. But unfortunately, many of these wishes cannot be achieved just by moving a door here or adjusting a wall there. Precisely because the barrier-free concept cannot simply be changed on a whim.
I have an idea:
Zizzi, can you imagine placing the carport on the north side in front of the house, so that the driveway is at a right angle to the main entrance?
That way, you would have more flexibility with the width of the carport and the access—you could skip the passage through the utility room and would have more freedom in the floor plan, resulting in less hallway space.
I’m currently on the move, but if you’re open to this, I can redraw it with the WB later.
Zizzi, can you imagine placing the carport on the north side in front of the house, so that the driveway is at a right angle to the main entrance?
That way, you would have more flexibility with the width of the carport and the access—you could skip the passage through the utility room and would have more freedom in the floor plan, resulting in less hallway space.
I’m currently on the move, but if you’re open to this, I can redraw it with the WB later.
That’s no problem. You need a turning radius anyway. We have 3 meters (10 feet) in front, which always creates a nice forecourt, and you’re practically already at the front door.
I just don’t know if that will work with the building plot... I’m on the road and don’t have time to read.
I just don’t know if that will work with the building plot... I’m on the road and don’t have time to read.
Similar topics