
Hello everyone,
we have received a preliminary design and a quote from our builder. I would like to get your opinion on it.
It is planned as an accessible bungalow (about 131 sqm (1410 sq ft)) with 3 bedrooms and possibly a study room. Previously, instead of the study, there was a slightly larger kitchen and a somewhat bigger living room.
My opinion:
I would make the house a bit narrower on the street side, which would make the bedroom and child’s room 1 slightly smaller. Instead, the living room and kitchen would be extended, allowing the kitchen to be a bit larger (it currently feels too small to me).
On the other side, I have the option to make the carport a bit wider. I am trying to achieve an internal width of 3.5 m (11.5 ft) for the carport (because of wheelchair access).
I will also ask the builder what price difference it would make to have a concrete ceiling with insulation instead of a wooden beam ceiling, a knee wall height of maybe 30 cm (12 inches), and a roof pitch of 40 degrees, so that it would be possible to convert the attic space in the future (maybe after 25–30 years).
I would like to have a carport for two cars parked in tandem with a storage room planned, but I want to handle the construction myself or have it done elsewhere. The builder is asking €14,000 for a single carport with storage, which I think is too expensive.
We would really appreciate your suggestions.
Thank you
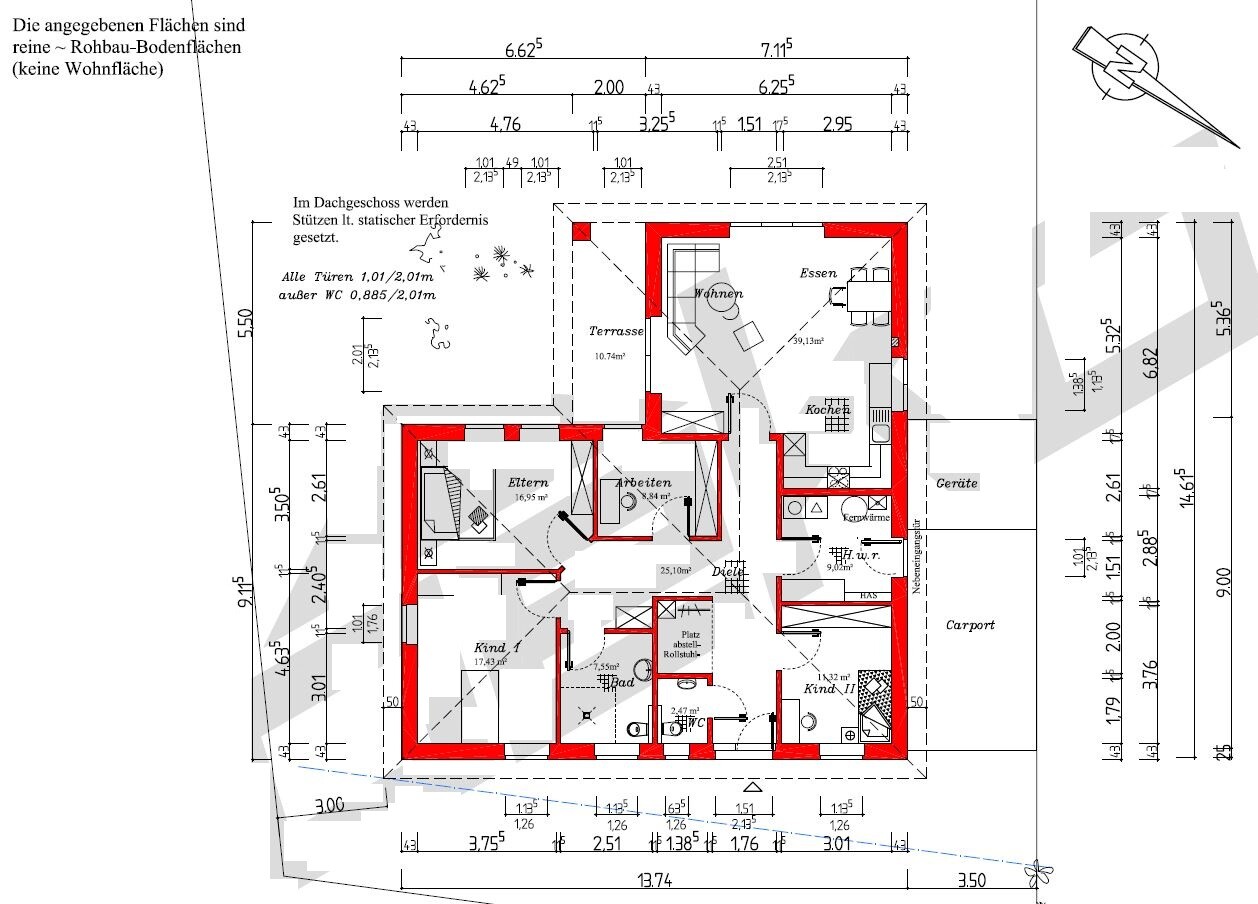


we have received a preliminary design and a quote from our builder. I would like to get your opinion on it.
It is planned as an accessible bungalow (about 131 sqm (1410 sq ft)) with 3 bedrooms and possibly a study room. Previously, instead of the study, there was a slightly larger kitchen and a somewhat bigger living room.
My opinion:
I would make the house a bit narrower on the street side, which would make the bedroom and child’s room 1 slightly smaller. Instead, the living room and kitchen would be extended, allowing the kitchen to be a bit larger (it currently feels too small to me).
On the other side, I have the option to make the carport a bit wider. I am trying to achieve an internal width of 3.5 m (11.5 ft) for the carport (because of wheelchair access).
I will also ask the builder what price difference it would make to have a concrete ceiling with insulation instead of a wooden beam ceiling, a knee wall height of maybe 30 cm (12 inches), and a roof pitch of 40 degrees, so that it would be possible to convert the attic space in the future (maybe after 25–30 years).
I would like to have a carport for two cars parked in tandem with a storage room planned, but I want to handle the construction myself or have it done elsewhere. The builder is asking €14,000 for a single carport with storage, which I think is too expensive.
We would really appreciate your suggestions.
Thank you
The utility room is, of course, included. When calculating areas, I always use the total area:
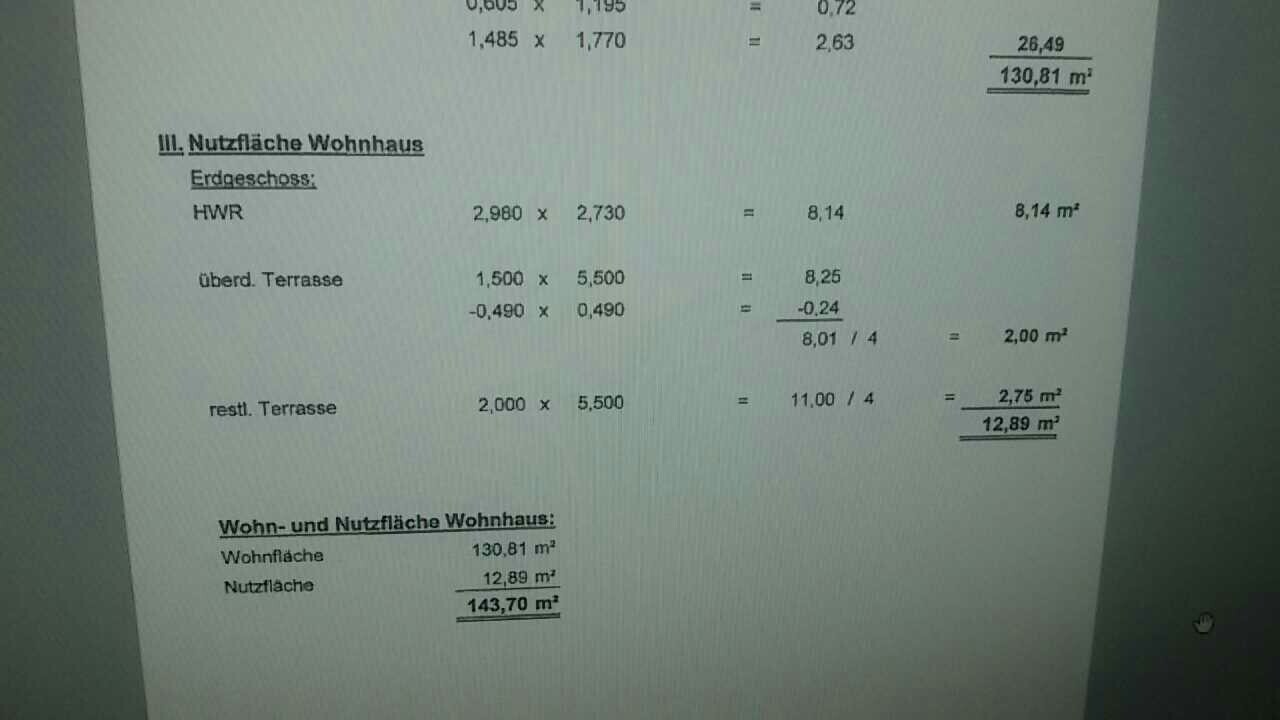
I had calculated it from the square meter figures on the floor plan but wasn’t able to read one or two numbers quite correctly.
So far, it was 130, now 132.7 plus the utility room at 8.14 = 141 square meters (1,518 square feet) compared to 127 square meters (1,367 square feet).
I had calculated it from the square meter figures on the floor plan but wasn’t able to read one or two numbers quite correctly.
So far, it was 130, now 132.7 plus the utility room at 8.14 = 141 square meters (1,518 square feet) compared to 127 square meters (1,367 square feet).
kbt09 schrieb:
The utility room is, of course, included. When it comes to floor areas, I always take the total area:

I calculated it based on the square meter figures from the floor plan, but I couldn’t quite read one or two numbers correctly.
So far, it was 130, now 132.7 plus utility room 8.14 = 141 sq m (1,518 sq ft) compared to 127 sq m (1,367 sq ft)The 132.7 sq m (1,428 sq ft) I wrote isn’t correct. You have to be a bit bold [emoji6]130.8 sq m (1,407 sq ft) (living area) + 8.14 sq m (utility room) = 138.94 sq m (1,496 sq ft)
(Based on the living and usable area calculation from BU)
Please have a look at posts 205 and 208 by Nordly. It’s quite easy to understand what it’s all about!
kbt09 schrieb:
I calculated it based on the square meter figures from the floor plan, but I couldn't quite read one or two numbers correctly. zizzi schrieb:
The living area of the planned house was 130 sqm (1,399 sq ft). Now it is 132.7 sqm (1,428 sq ft) @zizzi, we don’t want to argue over a few square meters here. But you should keep in mind what you’re writing.
I prefer to always mention the total floor area remaining after the walls are built, regardless of whether it’s for a utility room, staircase, or bedroom.
I don’t include terraces or similar areas.
Zizzi, kbt is right that a detached house design naturally includes corners and angles inside. Also, with a rectangular layout, adding an attic conversion with a staircase later on is simpler. All of that is true. But if you accept the downside of the corners, then so be it. In life, there is no free lunch. You always have to give something up.
Regarding the carport, if possible, make it a bit wider. Moving the house by 30cm (12 inches) really makes a difference for parking the car. The utility room is actually rather small. Ours is 10 sqm (108 sq ft), and with a washing machine, dryer, and two cupboards, plus all the technical equipment, it doesn’t feel very spacious anymore. My wife and I deliberately do without a freezer to save space. The nearest grocery store is just around the corner, and if things ever get bad, we’ll eat canned ravioli. She gave up excessive stockpiling.
Still, the room holds jackets in the cupboard, laundry baskets, a cupboard with bottles, cans, pet food, cleaning supplies, our water and soda stock, six-packs. So, give it a bit more square meters somehow. You have a child. Definitely choose a gas boiler—it takes up much less indoor space compared to heat pump systems.
Karsten
Regarding the carport, if possible, make it a bit wider. Moving the house by 30cm (12 inches) really makes a difference for parking the car. The utility room is actually rather small. Ours is 10 sqm (108 sq ft), and with a washing machine, dryer, and two cupboards, plus all the technical equipment, it doesn’t feel very spacious anymore. My wife and I deliberately do without a freezer to save space. The nearest grocery store is just around the corner, and if things ever get bad, we’ll eat canned ravioli. She gave up excessive stockpiling.
Still, the room holds jackets in the cupboard, laundry baskets, a cupboard with bottles, cans, pet food, cleaning supplies, our water and soda stock, six-packs. So, give it a bit more square meters somehow. You have a child. Definitely choose a gas boiler—it takes up much less indoor space compared to heat pump systems.
Karsten
I have now reread the entire thread and summarized where you, @zizzi, might want to review or reconsider some questions.
I’ll start with an answer to the question, “Why specifically an L-shaped bungalow?”
Hmm...is there any other reason for choosing an L-shaped bungalow? Aside from the statement “It should be an L-shaped bungalow,” I haven’t found any additional reasons.
Discussions from bottom of page 4 to page 5
(@Admin .. unfortunately, permalinks below each post still don’t work. I’m piecing them together myself now — first a quote, then the post number, then assemble the link... very annoying)
Basically, you’re thinking about more than just one additional child, so the attic option should remain open and be planned for.
In general, just reread and reconsider page 10.
@zizzi, your full post 54 at the bottom of page 9 sort of relativizes everything again. No more attic expansion plans, probably only one additional child after all.
Barrier-free bungalow floor plan – post by Evolith
Barrier-free bungalow floor plan – further post by Evolith
Regarding roof pitch and now no longer planning to use the attic:
I especially want to draw your attention again to Barrier-free bungalow floor plan – post 113.
Also, you should take another look at Yvonne’s (@ypg) first proposal in Barrier-free bungalow floor plan – post 158.
I also want to refer once more to the rectangular version with an additional home office and two children’s rooms: Barrier-free bungalow floor plan – post 170 and subsequent post.
And to conclude:
@Nordlys, Karsten, that’s not possible with an L-shaped bungalow this wide because the 3 m (10 ft) setback limit to the south is already reached. So either the bungalow has to be 30 cm (12 inches) narrower, or the driveway remains as is. However, it is still open how a threshold to the utility room would be overcome with a wheelchair.
I’ll start with an answer to the question, “Why specifically an L-shaped bungalow?”
zizzi schrieb:
I think an L-shaped bungalow with 130 sqm (1400 sq ft) and 2 children’s rooms, 1 living room, and 1 master bedroom fits better because every room should have a window, and a rectangular bungalow has too few exterior walls.
Hmm...is there any other reason for choosing an L-shaped bungalow? Aside from the statement “It should be an L-shaped bungalow,” I haven’t found any additional reasons.
zizzi schrieb:
We imagined the home office mainly so my wife, who is a tax consultant, can also work from home (home office) or eventually run her own small office on the side. Otherwise, a small work niche would also be perfectly sufficient.
Nordlys schrieb:
Plan the staircase right from the start. You’ll never get it that cheaply again. (For me, it was an additional €9,600 gross including the finished upper floor, the staircase, a small hallway, and one Velux window on top.)
Nordlys schrieb:
I can tell you: going through this—the stairs and everything—was the smartest decision of my last 10 years. The upstairs is used for drying laundry (Velux window open, drying rack there), saving me about €500 on a dryer. It’s now full of wooden shelves from Hornbach and serves as an almost unlimited storage space for everything. Nothing lies around downstairs; everything is neatly stored up there. It’s completely dry up there, perfect.
zizzi schrieb:
We want the attic to be expandable so that if, in the future (25 or 30 years), an in-law apartment becomes necessary (for children who aren’t born yet), the option will be available. That’s why we want a roof pitch of 35° or 40° and knee walls high enough for good attic expansion. We initially left out the stairs to save some space on the ground floor.
Discussions from bottom of page 4 to page 5
(@Admin .. unfortunately, permalinks below each post still don’t work. I’m piecing them together myself now — first a quote, then the post number, then assemble the link... very annoying)
Evolith schrieb:
Including the smooth transition to the garden and street, a walk-in shower, and a spacious bathroom quickly adds significant costs.
Basically, you’re thinking about more than just one additional child, so the attic option should remain open and be planned for.
ypg schrieb:
@zizzi
You really should consider how the rooms will work with your family planning (even if everything could currently be implemented within this house price and 130 sqm/1400 sq ft). Are three children supposed to share one children’s room? Or do you plan to start building out the upper floor and install the staircase as soon as the house is finished? In that case, wouldn’t it make more sense to install the staircase immediately?
In general, just reread and reconsider page 10.
@zizzi, your full post 54 at the bottom of page 9 sort of relativizes everything again. No more attic expansion plans, probably only one additional child after all.
Barrier-free bungalow floor plan – post by Evolith
Barrier-free bungalow floor plan – further post by Evolith
Regarding roof pitch and now no longer planning to use the attic:
11ant schrieb:
So what now: should the house be flat or not? 35° is okay, but 40° for a bungalow is borderline in terms of proportion and ends up looking disproportionately tall. Without an attic expansion—just for show—it’s a pure waste of space. For that money, you could have several more square meters downstairs (for example, double the space between kitchen units).
I especially want to draw your attention again to Barrier-free bungalow floor plan – post 113.
Also, you should take another look at Yvonne’s (@ypg) first proposal in Barrier-free bungalow floor plan – post 158.
I also want to refer once more to the rectangular version with an additional home office and two children’s rooms: Barrier-free bungalow floor plan – post 170 and subsequent post.
And to conclude:
Nordlys schrieb:
Regarding the carport, if possible, make it a bit wider. Moving the house 30 cm (12 inches) would help.
@Nordlys, Karsten, that’s not possible with an L-shaped bungalow this wide because the 3 m (10 ft) setback limit to the south is already reached. So either the bungalow has to be 30 cm (12 inches) narrower, or the driveway remains as is. However, it is still open how a threshold to the utility room would be overcome with a wheelchair.
Similar topics