
Hello everyone,
I have been following along here and find you a knowledgeable group when it comes to floor plan ideas. We have a living room problem: it is too small. We have two options to enlarge it, both of which come out roughly the same in cost (according to the builder).
The house is small and cozy, usually 10m (33 feet) long and 8.5m (28 feet) wide. We have visited this house many times and find it perfect except for the living room, which feels cramped being too close to the dining/kitchen area.
Option 1 is an extension where our large sofa (2.60×2.10m (8.5×7 feet)) would fit nicely. The other two options are simply lengthening the house by one meter to 11m (36 feet). However, then we’re not quite sure where to place the sofa. That extra meter does seem to help with spacing, but what about the sofa!
Could you please take a look at my amateur sketch and let me know how you would approach it?
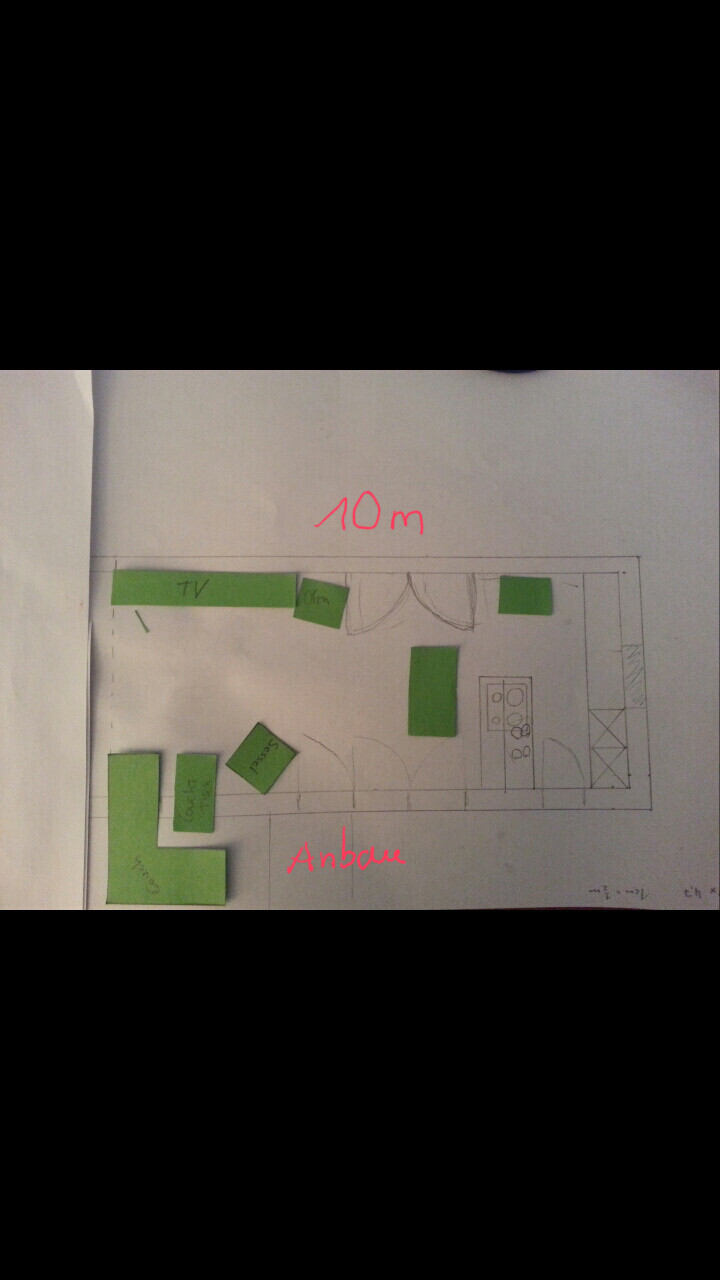
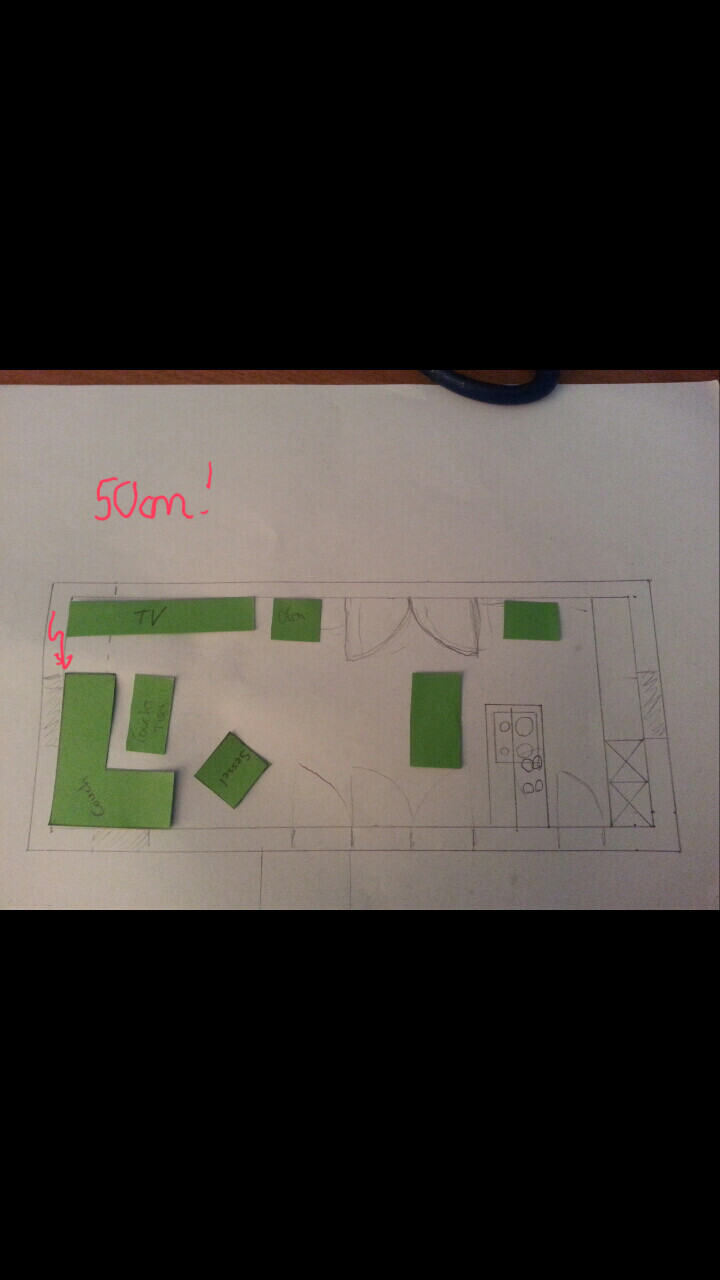
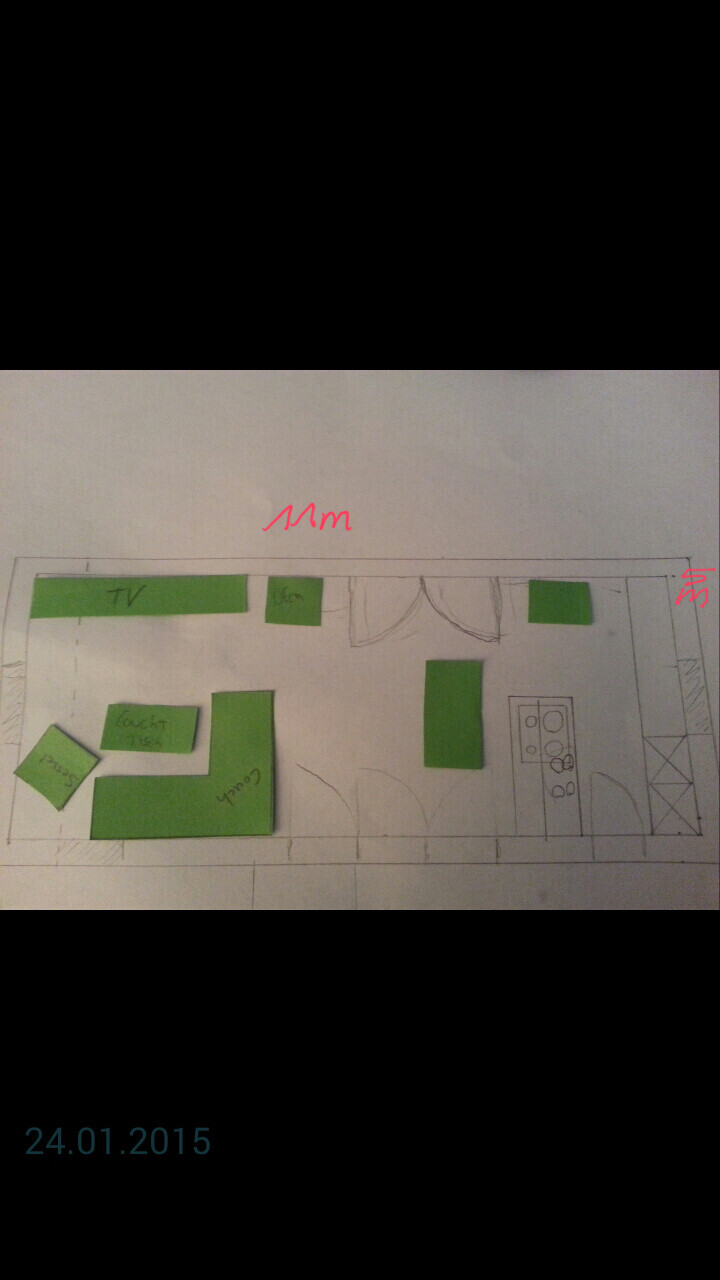
I have been following along here and find you a knowledgeable group when it comes to floor plan ideas. We have a living room problem: it is too small. We have two options to enlarge it, both of which come out roughly the same in cost (according to the builder).
The house is small and cozy, usually 10m (33 feet) long and 8.5m (28 feet) wide. We have visited this house many times and find it perfect except for the living room, which feels cramped being too close to the dining/kitchen area.
Option 1 is an extension where our large sofa (2.60×2.10m (8.5×7 feet)) would fit nicely. The other two options are simply lengthening the house by one meter to 11m (36 feet). However, then we’re not quite sure where to place the sofa. That extra meter does seem to help with spacing, but what about the sofa!
Could you please take a look at my amateur sketch and let me know how you would approach it?
 Bautraum201525 Jan 2015 11:52
Silly question, but what is wrong with the windows if the house length (not width) is extended by 1 meter (3 feet)? That will be adjusted so that there is no visible difference from the original design.
The hallway is actually quite spacious… because we want it that way. It is the connecting element between the upper and lower floors and all the rooms. I find small entrance halls really unpleasant. Hmm, we’ll have to figure that out. When you stand inside the house itself (again, it is empty, no visual enhancements from styled furnishings), you’re truly surprised how the openness and this hallway create a sense of spaciousness. It is bright and welcoming, and the double doors leading from the hallway make it very inviting.
The hallway is actually quite spacious… because we want it that way. It is the connecting element between the upper and lower floors and all the rooms. I find small entrance halls really unpleasant. Hmm, we’ll have to figure that out. When you stand inside the house itself (again, it is empty, no visual enhancements from styled furnishings), you’re truly surprised how the openness and this hallway create a sense of spaciousness. It is bright and welcoming, and the double doors leading from the hallway make it very inviting.
Bautraum201512 Feb 2015 16:23So, at the moment our design looks like this (not a professional drawing!!). The stove in the living room isn’t accurate; it’s actually much smaller than shown, and the TV isn’t that large either—it just represents the total length of the living room cabinet.
What do you think? Are we missing a major flaw in the floor plan, or does it work? We have already been inside this layout and liked it. Still, I’d like to hear your opinion. I’ve left out the basement for now.
P.S.: (11m x 8.3m) house entrance = north
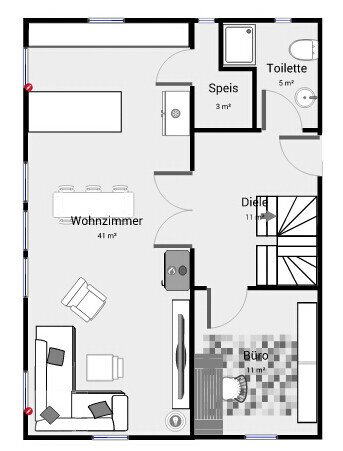
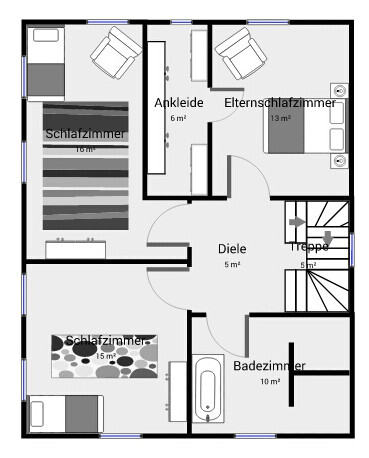
What do you think? Are we missing a major flaw in the floor plan, or does it work? We have already been inside this layout and liked it. Still, I’d like to hear your opinion. I’ve left out the basement for now.
P.S.: (11m x 8.3m) house entrance = north
D
Doc.Schnaggls12 Feb 2015 16:31Hello,
Overall, I don’t think the floor plans are bad, but I would reconsider the following points:
- Double-leaf door to the living room – Do you really need it? My parents have had such a door in their house for about 40 years. It’s always open and somehow always in the way. In our house, we left out doors like that and just have an open passage instead.
- Walk-in closet: Do you really need a wall separating it from the bedroom? In my opinion, it just takes up unnecessary space. We separate our closet area from the sleeping area with a built-in wardrobe made by a carpenter.
- Bathroom on the top floor: You should rethink the basic layout here. I find both the position of the bathtub and the T-shaped layout a bit awkward…
Regards,
Dirk
Overall, I don’t think the floor plans are bad, but I would reconsider the following points:
- Double-leaf door to the living room – Do you really need it? My parents have had such a door in their house for about 40 years. It’s always open and somehow always in the way. In our house, we left out doors like that and just have an open passage instead.
- Walk-in closet: Do you really need a wall separating it from the bedroom? In my opinion, it just takes up unnecessary space. We separate our closet area from the sleeping area with a built-in wardrobe made by a carpenter.
- Bathroom on the top floor: You should rethink the basic layout here. I find both the position of the bathtub and the T-shaped layout a bit awkward…
Regards,
Dirk
Bautraum201512 Feb 2015 16:35Thanks for your ideas, Dirk!
At first, we actually didn’t plan to have a walk-in closet, but I have to admit that our clothes are quite messy. So, I would like to have a lockable room, a kind of clothes storage room. The double doors are definitely worth considering. We liked them because they look so welcoming when you enter through the front door. But we’ll rethink that!
The bathroom upstairs… yeah… a real problem child :/
At first, we actually didn’t plan to have a walk-in closet, but I have to admit that our clothes are quite messy. So, I would like to have a lockable room, a kind of clothes storage room. The double doors are definitely worth considering. We liked them because they look so welcoming when you enter through the front door. But we’ll rethink that!
The bathroom upstairs… yeah… a real problem child :/
A dimension and the north arrow are missing.
The staircase appears to be drawn differently in the ground floor and the upper floor, and on the ground floor it seems too small, which could cause the entire plan to fail.
Also, the 2m (6.6 ft) line is missing on the upper floor, as well as the roof orientation.
The staircase appears to be drawn differently in the ground floor and the upper floor, and on the ground floor it seems too small, which could cause the entire plan to fail.
Also, the 2m (6.6 ft) line is missing on the upper floor, as well as the roof orientation.
D
Doc.Schnaggls12 Feb 2015 16:59kbt09 schrieb:
A dimension and the north arrow are missing.
The staircase appears to be drawn differently on the ground floor and upper floor, and on the ground floor it looks too small, which could cause the whole plan to fail.
Also missing are the 2-meter (6.6 feet) line on the upper floor and the roof orientation.I think this is because the floor plans were not uploaded at exactly the same scale. If they are to scale, the attic floor is actually larger than the ground floor.
North is to the right on the plan:
Bautraum2015 schrieb:
P.S.: (11 m x 8.3 m) (36 ft x 27 ft) house entrance = northRoof orientation and the 2-meter (6.6 feet) line would definitely be helpful, especially for the bathroom...
Similar topics