
Hello everyone,
I have been following along here and find you a knowledgeable group when it comes to floor plan ideas. We have a living room problem: it is too small. We have two options to enlarge it, both of which come out roughly the same in cost (according to the builder).
The house is small and cozy, usually 10m (33 feet) long and 8.5m (28 feet) wide. We have visited this house many times and find it perfect except for the living room, which feels cramped being too close to the dining/kitchen area.
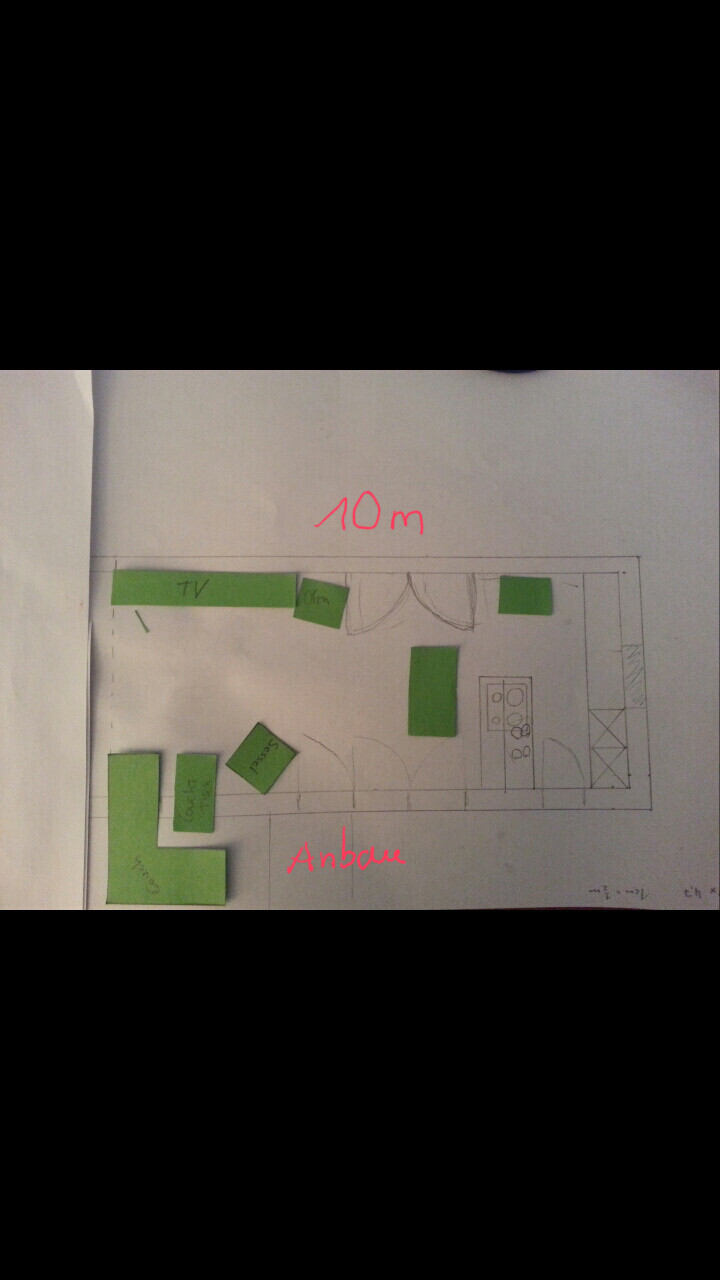
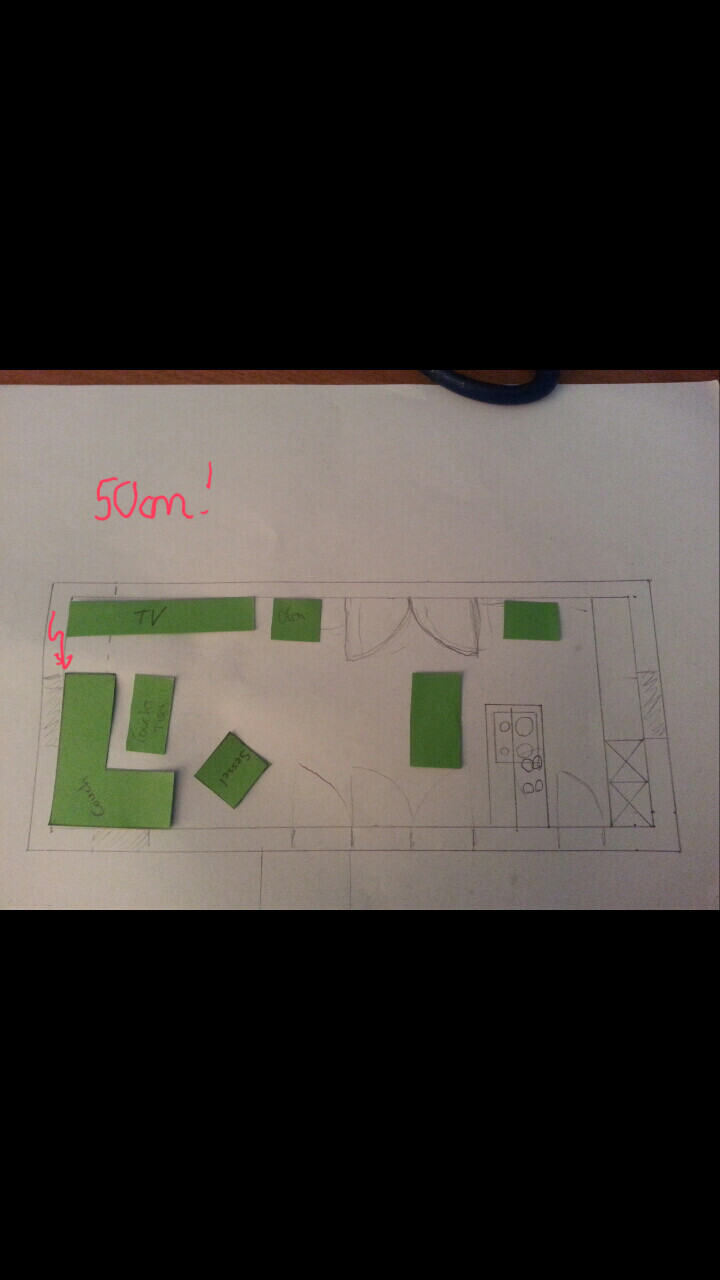
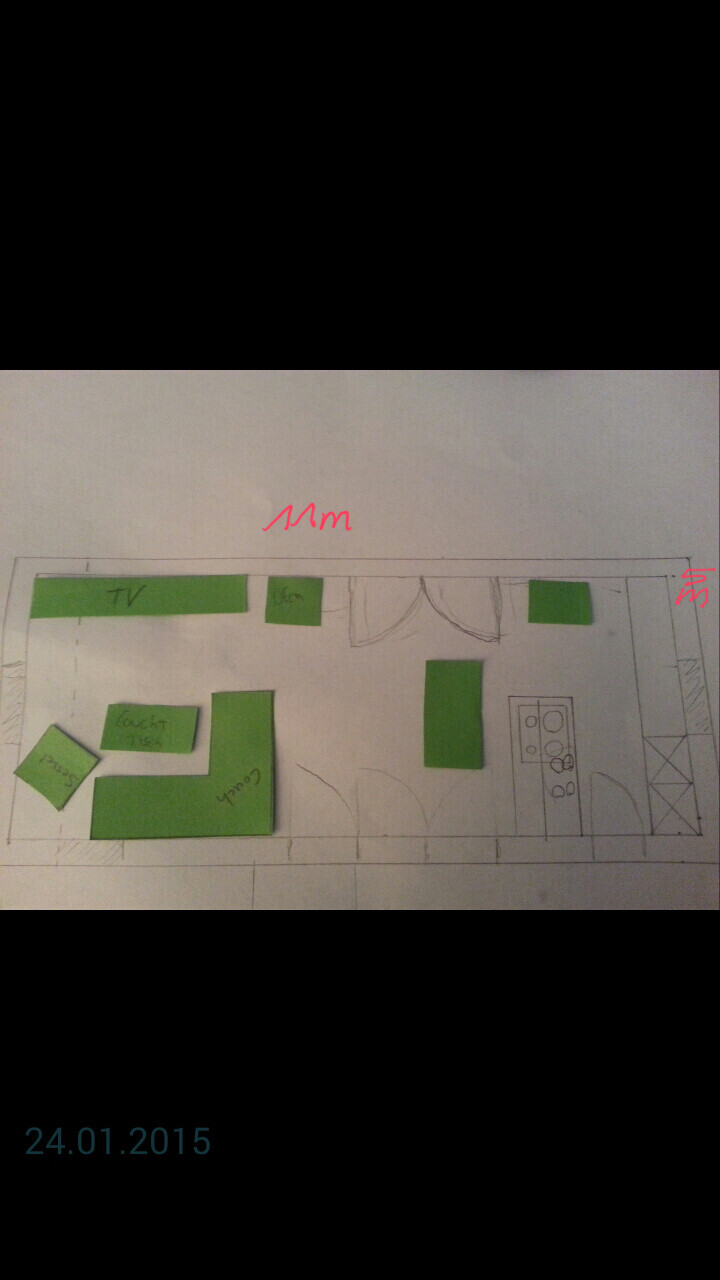
Option 1 is an extension where our large sofa (2.60×2.10m (8.5×7 feet)) would fit nicely. The other two options are simply lengthening the house by one meter to 11m (36 feet). However, then we’re not quite sure where to place the sofa. That extra meter does seem to help with spacing, but what about the sofa!
Could you please take a look at my amateur sketch and let me know how you would approach it?
I have been following along here and find you a knowledgeable group when it comes to floor plan ideas. We have a living room problem: it is too small. We have two options to enlarge it, both of which come out roughly the same in cost (according to the builder).
The house is small and cozy, usually 10m (33 feet) long and 8.5m (28 feet) wide. We have visited this house many times and find it perfect except for the living room, which feels cramped being too close to the dining/kitchen area.
Option 1 is an extension where our large sofa (2.60×2.10m (8.5×7 feet)) would fit nicely. The other two options are simply lengthening the house by one meter to 11m (36 feet). However, then we’re not quite sure where to place the sofa. That extra meter does seem to help with spacing, but what about the sofa!
Could you please take a look at my amateur sketch and let me know how you would approach it?
 Bautraum201512 Feb 2015 19:58
Thank you, Yvonne! That’s a great idea!!!
Bautraum201512 Feb 2015 20:05Bautraum201512 Feb 2015 20:14Maybe it would also be a good idea to have the bathroom door open outward instead of inward?
Yes, now you have a slight offset in the hallway. I believe the planner will design this correctly for you.
The toilet area itself should be at least 100cm (39 inches) wide, with the wall-mounted installation at the same height as the windowsill.
We have a door that is 10cm (4 inches) narrower than a standard interior door, which would also be acceptable.
I would actually recommend having the door to the pantry open inward to the right. Behind it, you can install many hooks on the wall for bags and totes. I think a door in the kitchen would be inconvenient.
The toilet area itself should be at least 100cm (39 inches) wide, with the wall-mounted installation at the same height as the windowsill.
We have a door that is 10cm (4 inches) narrower than a standard interior door, which would also be acceptable.
I would actually recommend having the door to the pantry open inward to the right. Behind it, you can install many hooks on the wall for bags and totes. I think a door in the kitchen would be inconvenient.
Bautraum201512 Feb 2015 20:17I also considered narrower doors in these clustered areas like the pantry and bathroom. Thanks for your great tip... it really shows who has a good eye for these things (I don’t!).
Similar topics