
Hello everyone,
I have been following along here and find you a knowledgeable group when it comes to floor plan ideas. We have a living room problem: it is too small. We have two options to enlarge it, both of which come out roughly the same in cost (according to the builder).
The house is small and cozy, usually 10m (33 feet) long and 8.5m (28 feet) wide. We have visited this house many times and find it perfect except for the living room, which feels cramped being too close to the dining/kitchen area.
Option 1 is an extension where our large sofa (2.60×2.10m (8.5×7 feet)) would fit nicely. The other two options are simply lengthening the house by one meter to 11m (36 feet). However, then we’re not quite sure where to place the sofa. That extra meter does seem to help with spacing, but what about the sofa!
Could you please take a look at my amateur sketch and let me know how you would approach it?
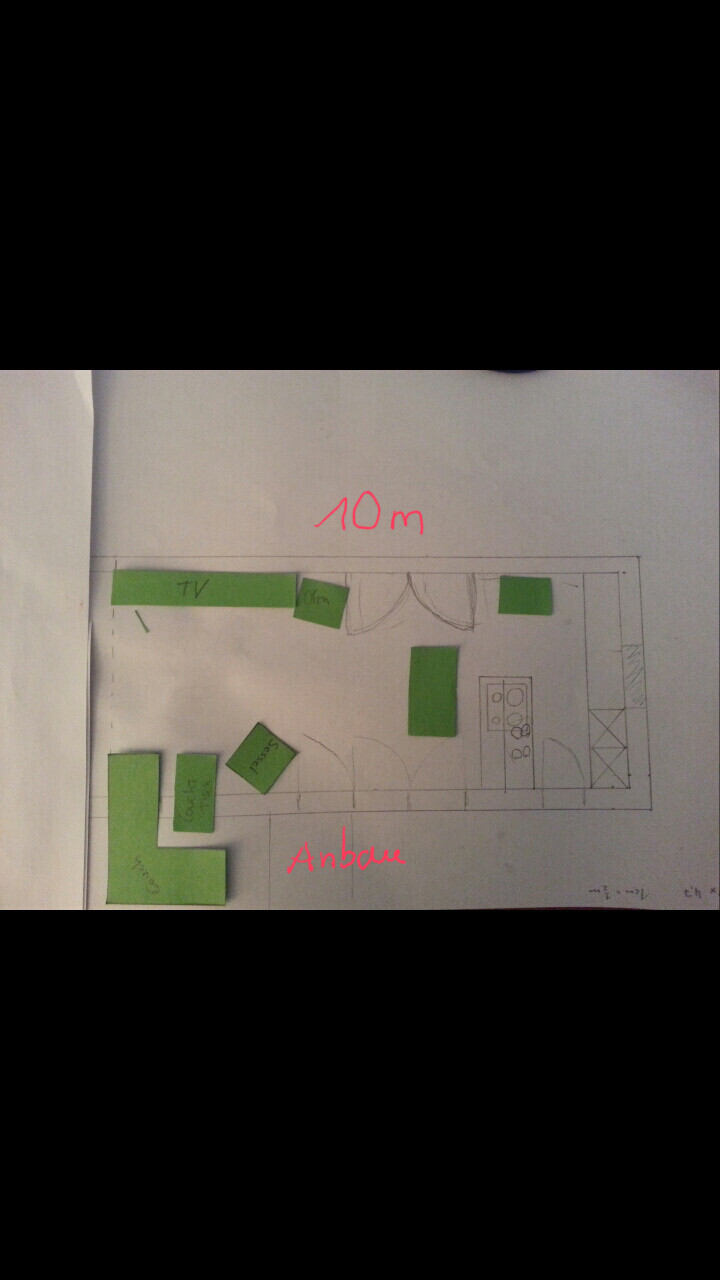
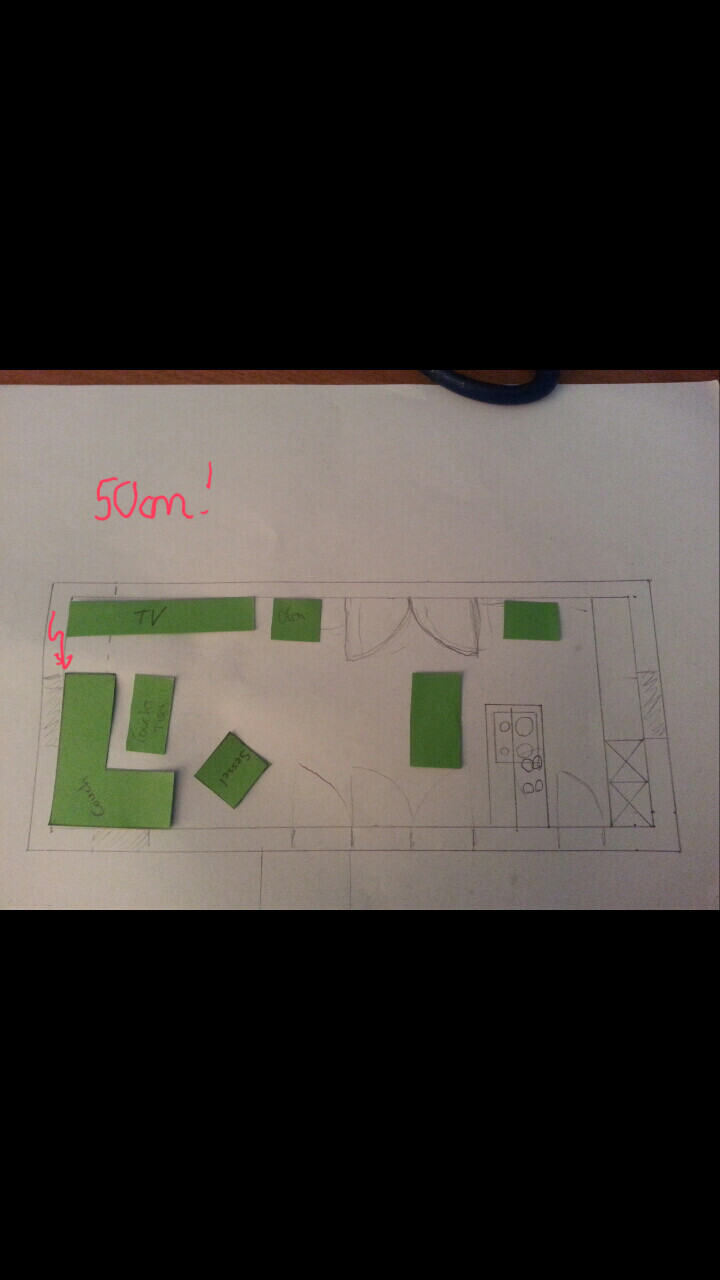
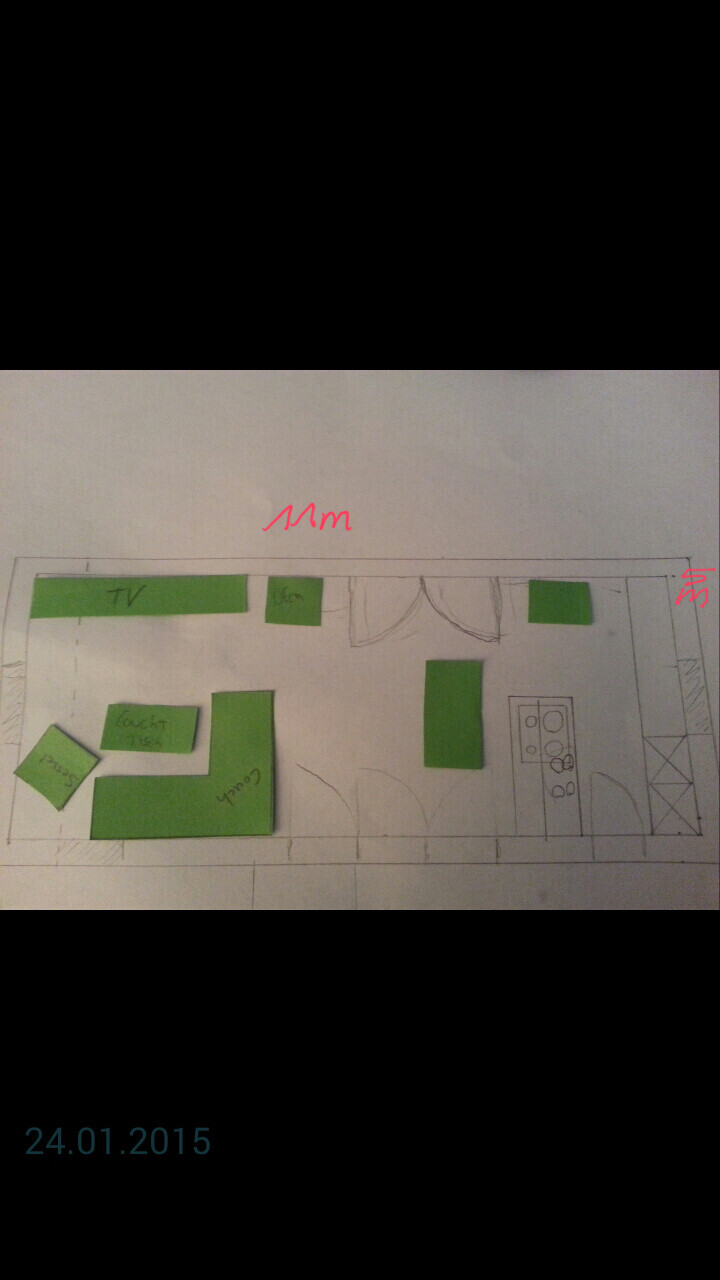
I have been following along here and find you a knowledgeable group when it comes to floor plan ideas. We have a living room problem: it is too small. We have two options to enlarge it, both of which come out roughly the same in cost (according to the builder).
The house is small and cozy, usually 10m (33 feet) long and 8.5m (28 feet) wide. We have visited this house many times and find it perfect except for the living room, which feels cramped being too close to the dining/kitchen area.
Option 1 is an extension where our large sofa (2.60×2.10m (8.5×7 feet)) would fit nicely. The other two options are simply lengthening the house by one meter to 11m (36 feet). However, then we’re not quite sure where to place the sofa. That extra meter does seem to help with spacing, but what about the sofa!
Could you please take a look at my amateur sketch and let me know how you would approach it?
 Bautraum201512 Feb 2015 17:33
Yes, that clearly shows the absolute beginner (in this case, me).
The staircase was really misplaced when I inserted it, so they are different.
2 full floors
Hip roof (see my exterior views in the previous posts).
And indeed, the upper floor is actually larger?! It is an approximate sketch, but the layout of the rooms is supposed to be like this, or at least that’s how we imagined it.
The staircase was really misplaced when I inserted it, so they are different.
2 full floors
Hip roof (see my exterior views in the previous posts).
And indeed, the upper floor is actually larger?! It is an approximate sketch, but the layout of the rooms is supposed to be like this, or at least that’s how we imagined it.
A walk-in closet probably won’t work like this – unfortunately, the measurements are missing. But this looks very narrow. Do you need a shower on the ground floor if you don’t have a guest room? How wide is the narrow, elongated bedroom? Consider giving up the walk-in closet... it only serves to hide the clutter when you’re lying in bed... either tidy up or live with the clutter; hiding it isn’t a solution.
10 m² (108 sq ft) is not very generous for a T-shaped bathroom layout.
10 m² (108 sq ft) is not very generous for a T-shaped bathroom layout.
Bautraum201512 Feb 2015 17:49The walk-in closet is 1.50 m (5 feet) wide and the utility room is 2.40 m (8 feet) wide. We have the guest room in the basement, and we really need this old shower on the ground floor. I would prefer to remove it, but we have guests at least twice a month and relatives staying for a few weeks several times a year. That is why having a basement is essential for us. We have seen the bathroom live, which is around 10 square meters (it is actually 11, but this software and my lack of skills...), and in our opinion, it is cleverly designed for a small space. I don’t understand why people place all sanitary fixtures along the walls and then have an empty space in the middle as a dance floor… what for? In my opinion, the T-shaped layout is actually optimized for smaller rooms. But it’s true, 10 square meters sound like a small area.
Okay – then the shower is fine. 2.4 meters (8 feet) and 1.5 meters (5 feet) both seem too narrow to me – especially for two closets, as shown. Remove the walk-in closet and install a regular wardrobe behind the door (like generations before you did) – this way you can widen the room to about 3.2 meters (10.5 feet) or so.
Alternatively, maybe something like this? It really depends on whether that would work for you.
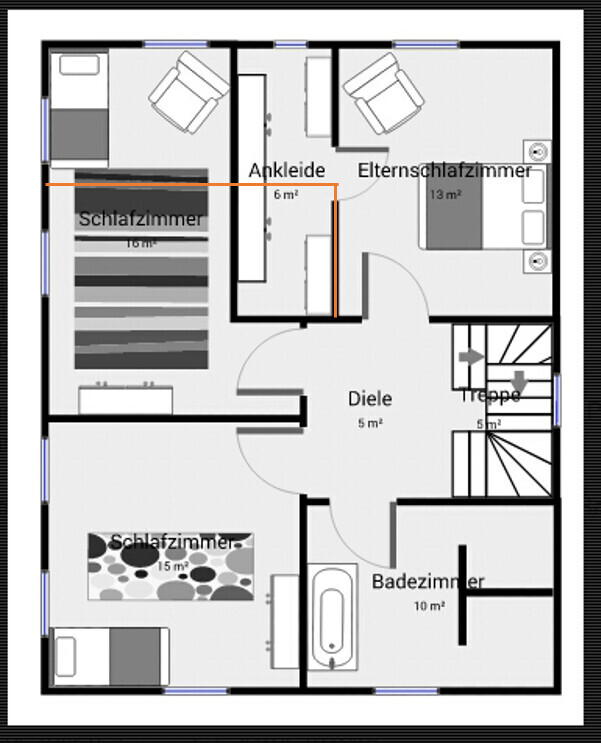
Alternatively, maybe something like this? It really depends on whether that would work for you.
Bautraum201512 Feb 2015 18:29Hey, this isn’t too bad at all. I’ll give it a try. Unfortunately, the windows would be distributed suboptimally then...
Similar topics