
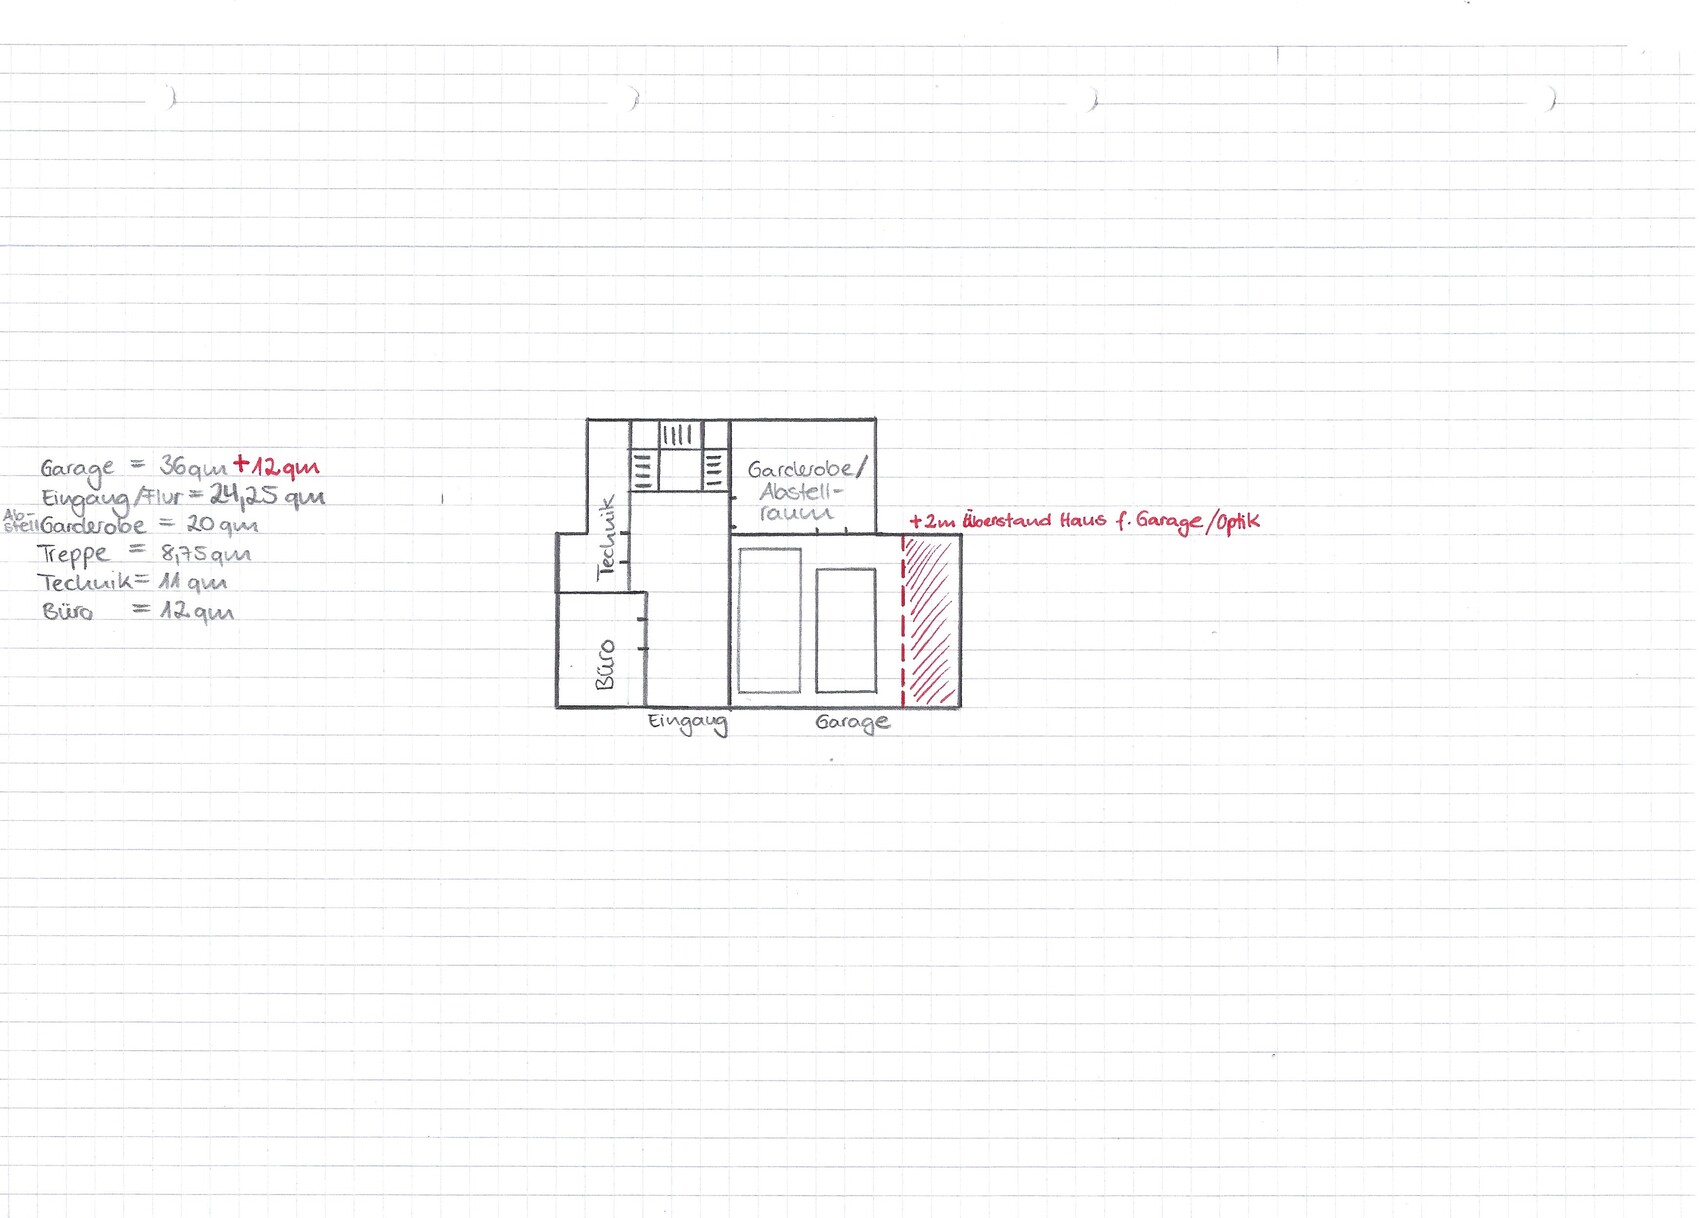
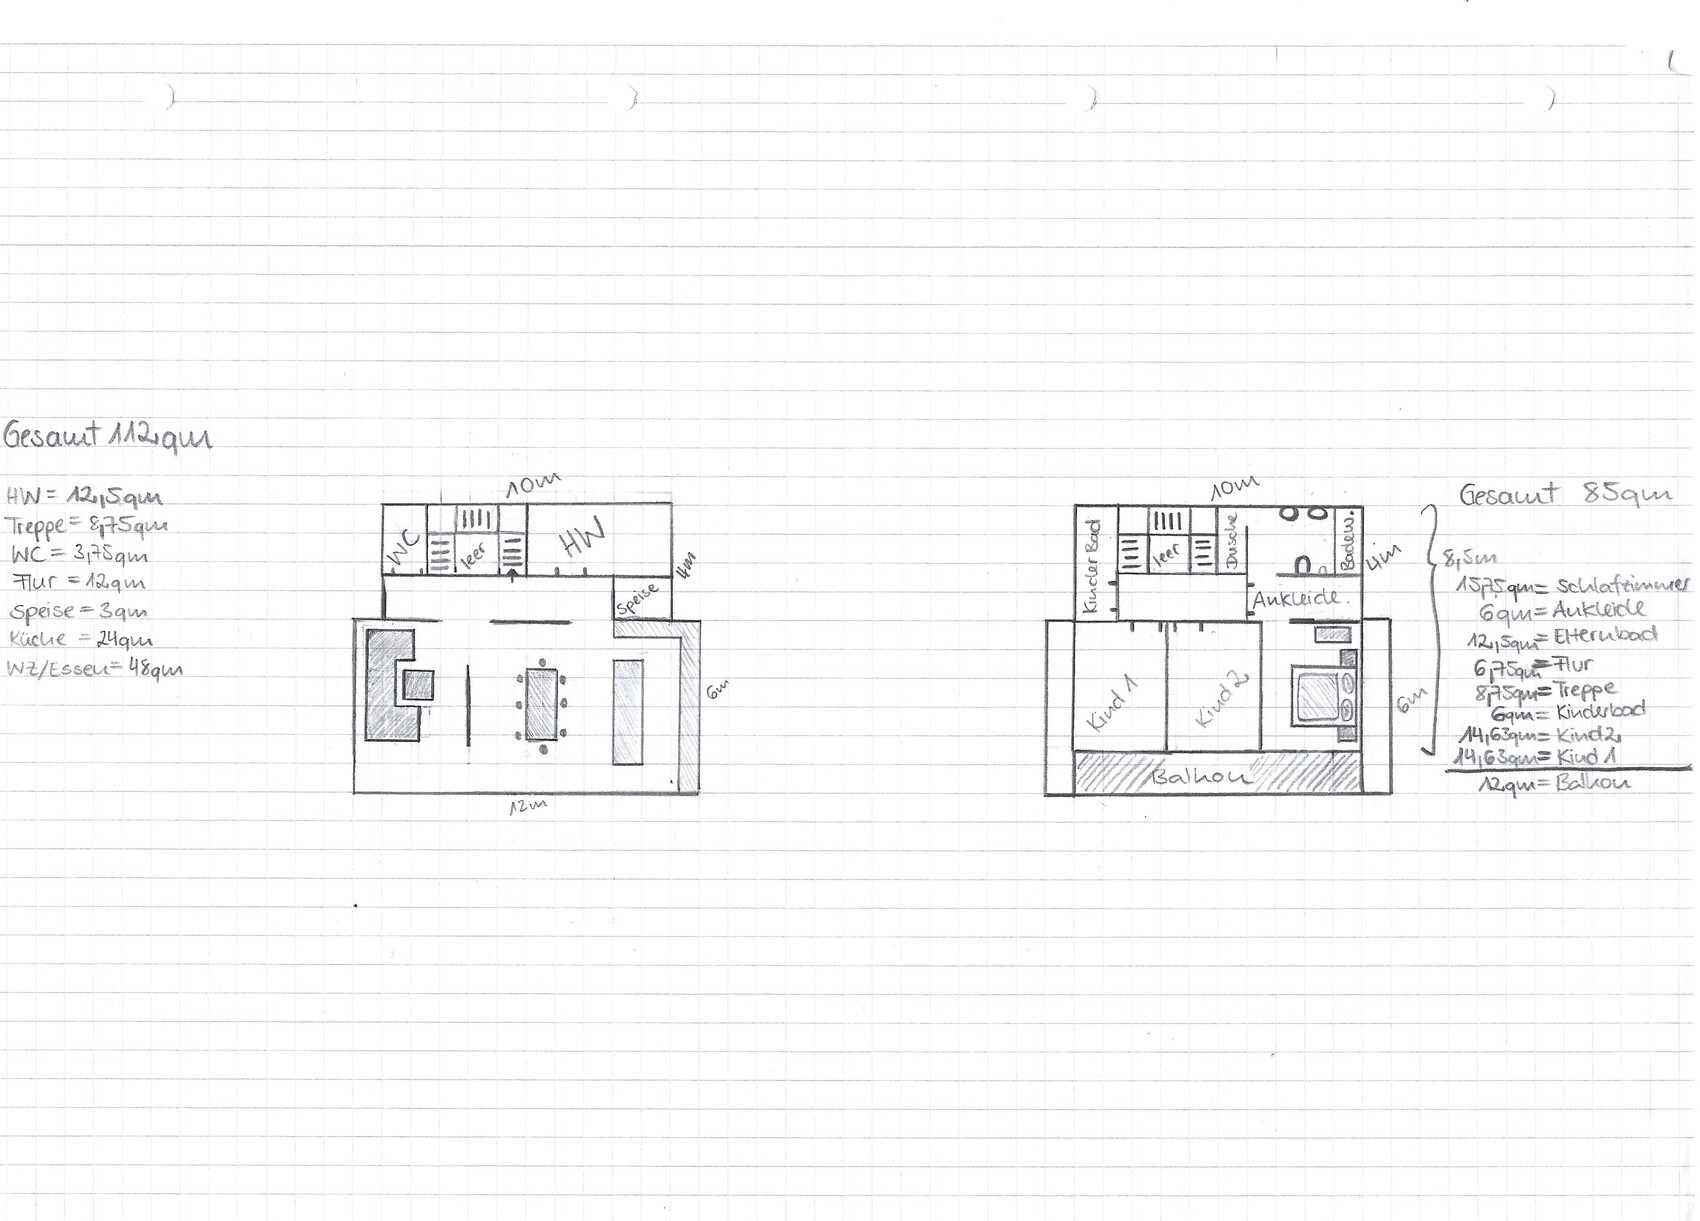
ᐅ Initial floor plan draft on graph paper: hillside, basement, plus two stories.
Created on: 2 Jan 2021 13:09
M
majuhenema
Disclaimer:
After a long search, we have finally found a plot of land. It is not easy to build on because of a steep slope, but it also has a unique appeal since the north and south sides are undeveloped and should remain so at least in the medium term (both adjacent plots belong to the neighbors uphill). Additionally, we have views of the river and the vineyards beyond to the north, east, and southeast. Therefore, we plan to build two floors above the basement, to reach higher elevation and to have ground-level access to the garden from the first floor.
The shown design is our “dream concept.” We noted our spatial ideas and wishes and sketched them on graph paper. Each square corresponds to 1 meter (3 feet). Our budget excluding the land and landscaping is set at 500,000 euros.
Zoning and Restrictions
Plot size: 682 sqm (approximately 7,338 sq ft)
Slope: Yes, about 6 m (20 feet) downhill from west to east
Gap in an old residential area, no formal zoning plan available, similar houses already built
Client Requirements
Style, roof type, building category: open, modern, clearly structured, roof form depending on practicality (height, appearance, photovoltaic panels)
Basement, floors: Basement/entrance level + 2 upper floors
Number of occupants: 2 adults, both 31 years old, no children yet, 2 children’s rooms planned
Space requirements:
Basement: entrance area, office, garage, storage room, technical room
1st floor: living room, dining area, kitchen, utility room, guest toilet, pantry
2nd floor: 2 children’s bedrooms, children’s bathroom, master bathroom, master bedroom, walk-in closet
Occasional guest sleeping: 4 per year (sofa bed in office or utility room)
Open or closed architecture: open
Conservative or modern building style: modern
Open kitchen with island: open, large + island
Seating capacity for dining table: large table (2.40 m x 1 m (8 ft x 3 ft)), seats 6–8 people
Fireplace: optional (not planned due to cost-benefit consideration)
Music/stereo wall: turntable in living/dining area
Balcony, roof terrace: balcony on the east side on the 2nd floor would be great for the location and views
Garage, carport: double garage in the basement, 2 parking spaces in front
Additional wishes/special features/daily routine:
The north and south sides of the plot will remain undeveloped in the short and medium term. To the east is a quiet street (cul-de-sac, with 3 houses beyond us). From north through east to south, there is a river view, so we would like to have access to at least a narrow balcony on the 1st and 2nd floors in those directions. The garden is planned on the south side of the property.
The cooking, dining, and living areas should be as spacious and bright as possible. The other rooms should be practical.
House Design
Who designed it: clients themselves – do-it-yourself
What do you like most? And why?
Clear layout, large living area, children’s bathroom included
What do you dislike? And why?
Staircase preference is a half-landing staircase, but it would be too large for the current plan
Price estimation?
Personal price limit for the house including fixtures and fittings: 500,000 euros excluding landscaping, preferably through a general contractor
Preferred heating technology: air-to-water heat pump
If you have to compromise, on which details or features
-can you give up:
fireplace, possibly the balcony on the 2nd floor (reluctantly), smaller living/dining area
-can you not give up:
children’s bathroom, open and spacious design, office, utility room
Why has the design developed the way it is?
The design is based on the spatial concept and orientation on the plot. The house should be placed as far northeast as possible to maximize garden space on the south and west sides.
Note: The basement’s red-shaded area is planned so the house does not appear like a tower. The basement is designed to be wider for aesthetic reasons. Additionally, the basement ceiling is planned to project about 2 m (6.5 ft) to create a canopy and serve as a terrace for the 1st floor.
What is the most important/fundamental question about the floor plan, summarized in 130 characters?
1. Is the floor plan suitable as a planning basis for builders/architects?
2. What works well/less well/not at all?
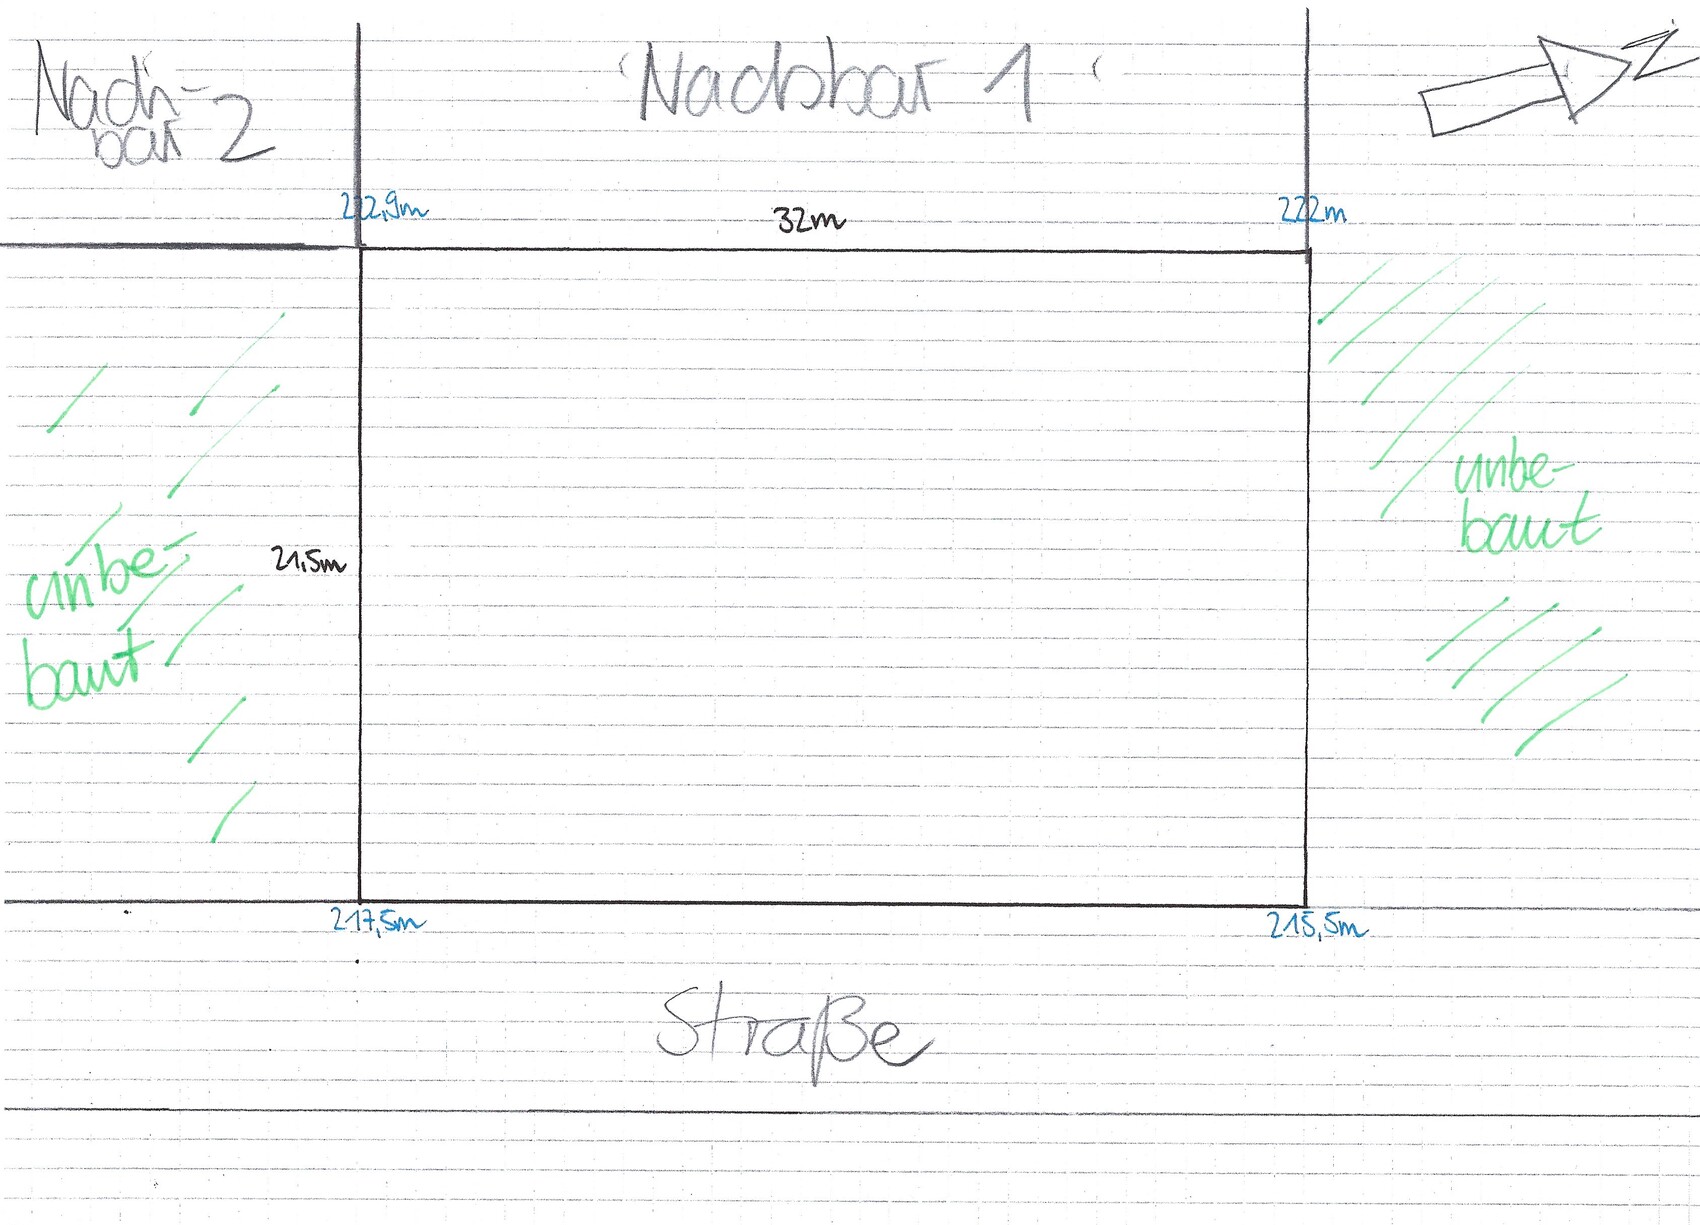
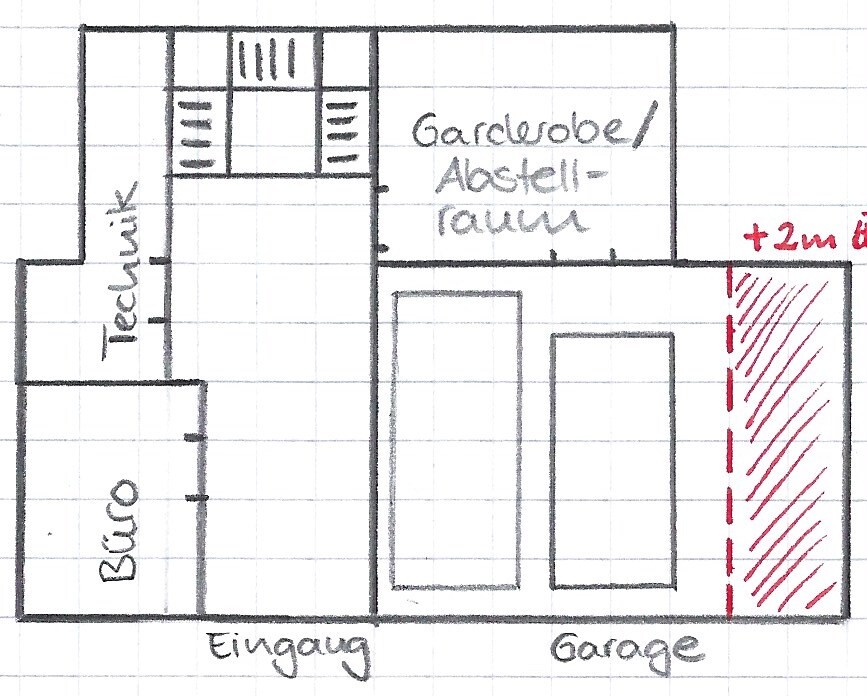
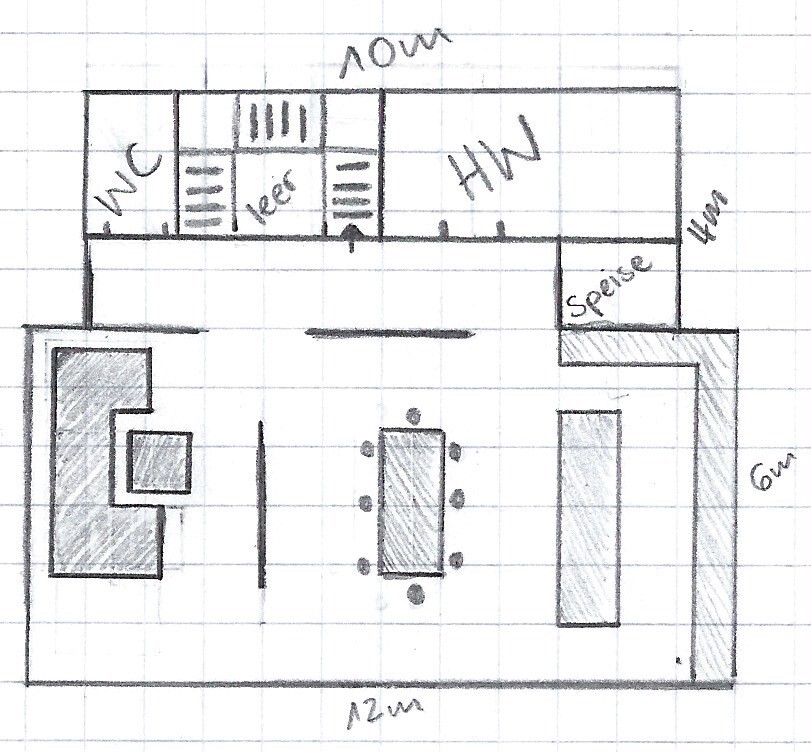
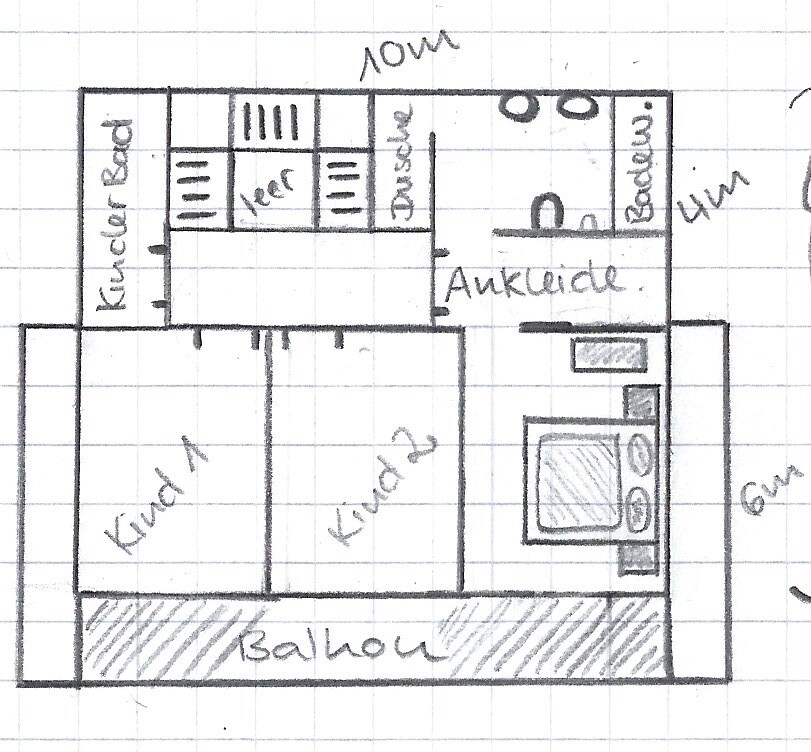
After a long search, we have finally found a plot of land. It is not easy to build on because of a steep slope, but it also has a unique appeal since the north and south sides are undeveloped and should remain so at least in the medium term (both adjacent plots belong to the neighbors uphill). Additionally, we have views of the river and the vineyards beyond to the north, east, and southeast. Therefore, we plan to build two floors above the basement, to reach higher elevation and to have ground-level access to the garden from the first floor.
The shown design is our “dream concept.” We noted our spatial ideas and wishes and sketched them on graph paper. Each square corresponds to 1 meter (3 feet). Our budget excluding the land and landscaping is set at 500,000 euros.
Zoning and Restrictions
Plot size: 682 sqm (approximately 7,338 sq ft)
Slope: Yes, about 6 m (20 feet) downhill from west to east
Gap in an old residential area, no formal zoning plan available, similar houses already built
Client Requirements
Style, roof type, building category: open, modern, clearly structured, roof form depending on practicality (height, appearance, photovoltaic panels)
Basement, floors: Basement/entrance level + 2 upper floors
Number of occupants: 2 adults, both 31 years old, no children yet, 2 children’s rooms planned
Space requirements:
Basement: entrance area, office, garage, storage room, technical room
1st floor: living room, dining area, kitchen, utility room, guest toilet, pantry
2nd floor: 2 children’s bedrooms, children’s bathroom, master bathroom, master bedroom, walk-in closet
Occasional guest sleeping: 4 per year (sofa bed in office or utility room)
Open or closed architecture: open
Conservative or modern building style: modern
Open kitchen with island: open, large + island
Seating capacity for dining table: large table (2.40 m x 1 m (8 ft x 3 ft)), seats 6–8 people
Fireplace: optional (not planned due to cost-benefit consideration)
Music/stereo wall: turntable in living/dining area
Balcony, roof terrace: balcony on the east side on the 2nd floor would be great for the location and views
Garage, carport: double garage in the basement, 2 parking spaces in front
Additional wishes/special features/daily routine:
The north and south sides of the plot will remain undeveloped in the short and medium term. To the east is a quiet street (cul-de-sac, with 3 houses beyond us). From north through east to south, there is a river view, so we would like to have access to at least a narrow balcony on the 1st and 2nd floors in those directions. The garden is planned on the south side of the property.
The cooking, dining, and living areas should be as spacious and bright as possible. The other rooms should be practical.
House Design
Who designed it: clients themselves – do-it-yourself
What do you like most? And why?
Clear layout, large living area, children’s bathroom included
What do you dislike? And why?
Staircase preference is a half-landing staircase, but it would be too large for the current plan
Price estimation?
Personal price limit for the house including fixtures and fittings: 500,000 euros excluding landscaping, preferably through a general contractor
Preferred heating technology: air-to-water heat pump
If you have to compromise, on which details or features
-can you give up:
fireplace, possibly the balcony on the 2nd floor (reluctantly), smaller living/dining area
-can you not give up:
children’s bathroom, open and spacious design, office, utility room
Why has the design developed the way it is?
The design is based on the spatial concept and orientation on the plot. The house should be placed as far northeast as possible to maximize garden space on the south and west sides.
Note: The basement’s red-shaded area is planned so the house does not appear like a tower. The basement is designed to be wider for aesthetic reasons. Additionally, the basement ceiling is planned to project about 2 m (6.5 ft) to create a canopy and serve as a terrace for the 1st floor.
What is the most important/fundamental question about the floor plan, summarized in 130 characters?
1. Is the floor plan suitable as a planning basis for builders/architects?
2. What works well/less well/not at all?

hampshire schrieb:
Chablis – Sorry, I’m cheating on you here.Schabblih, that old dialect is also pronounced very well, but it definitely doesn’t go into sausage.https://www.instagram.com/11antgmxde/
https://www.linkedin.com/company/bauen-jetzt/

My predecessors have already written a lot.
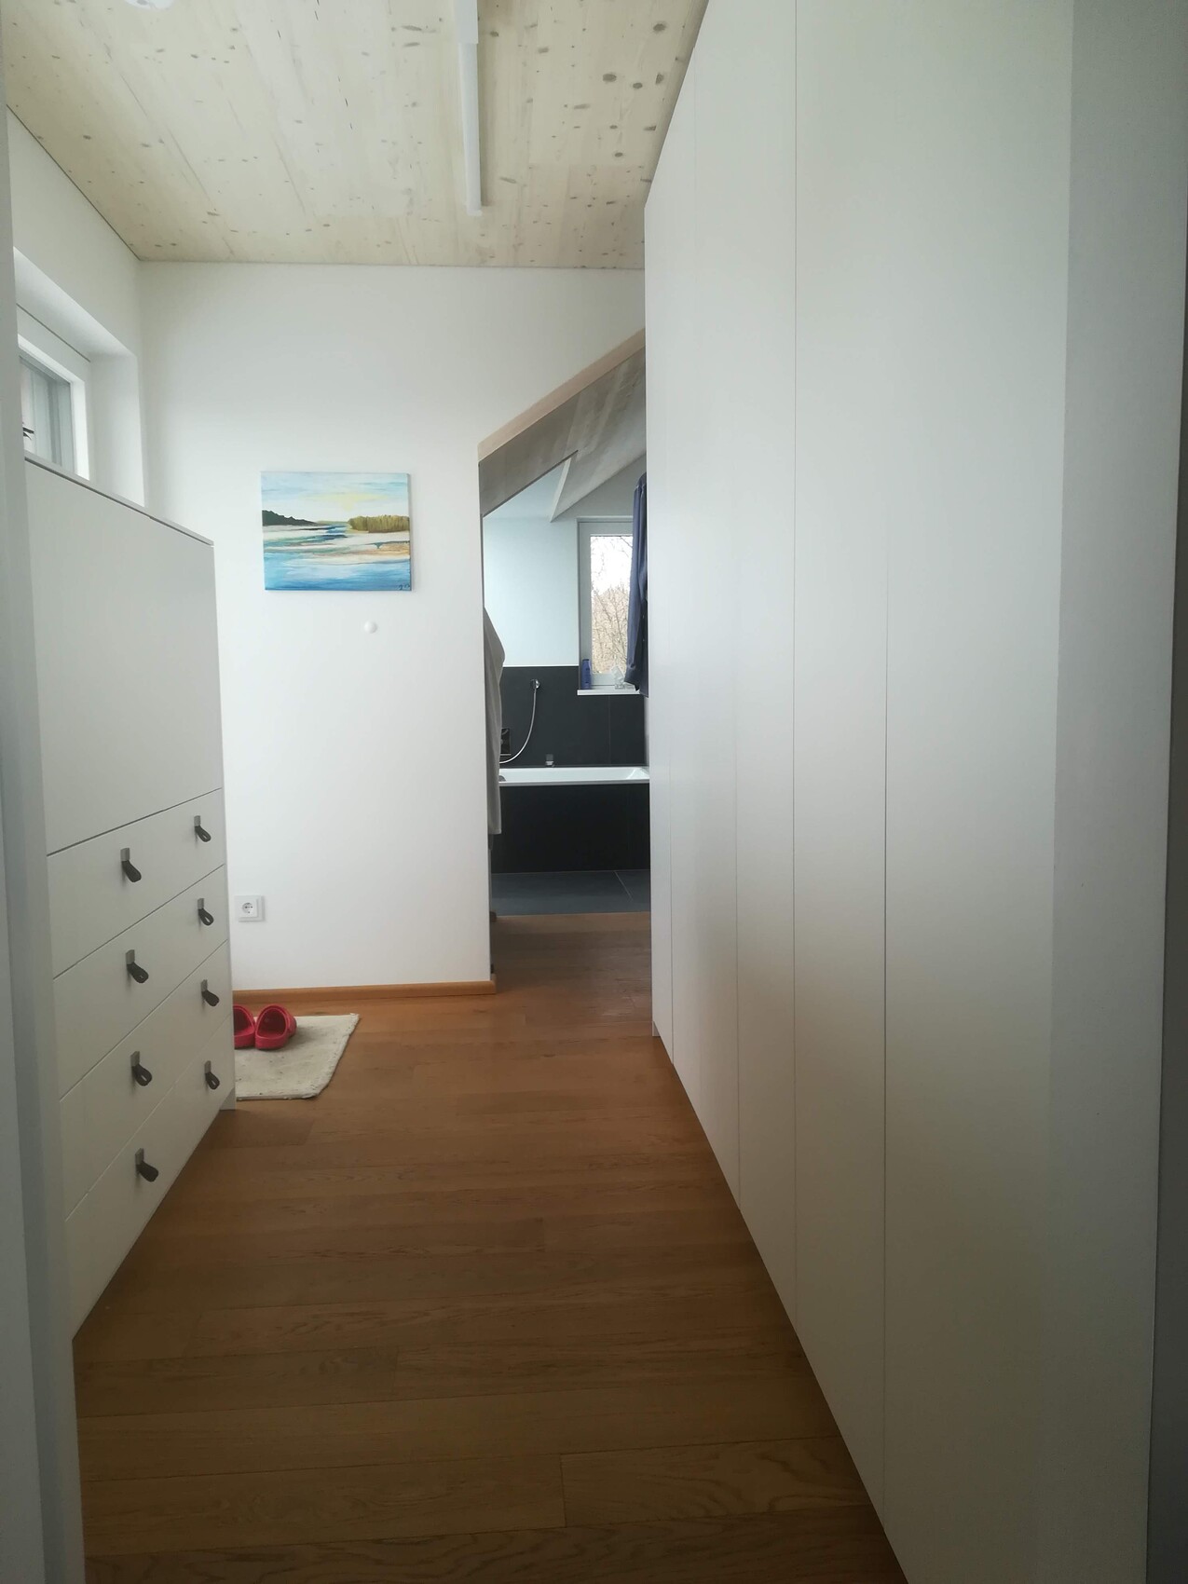
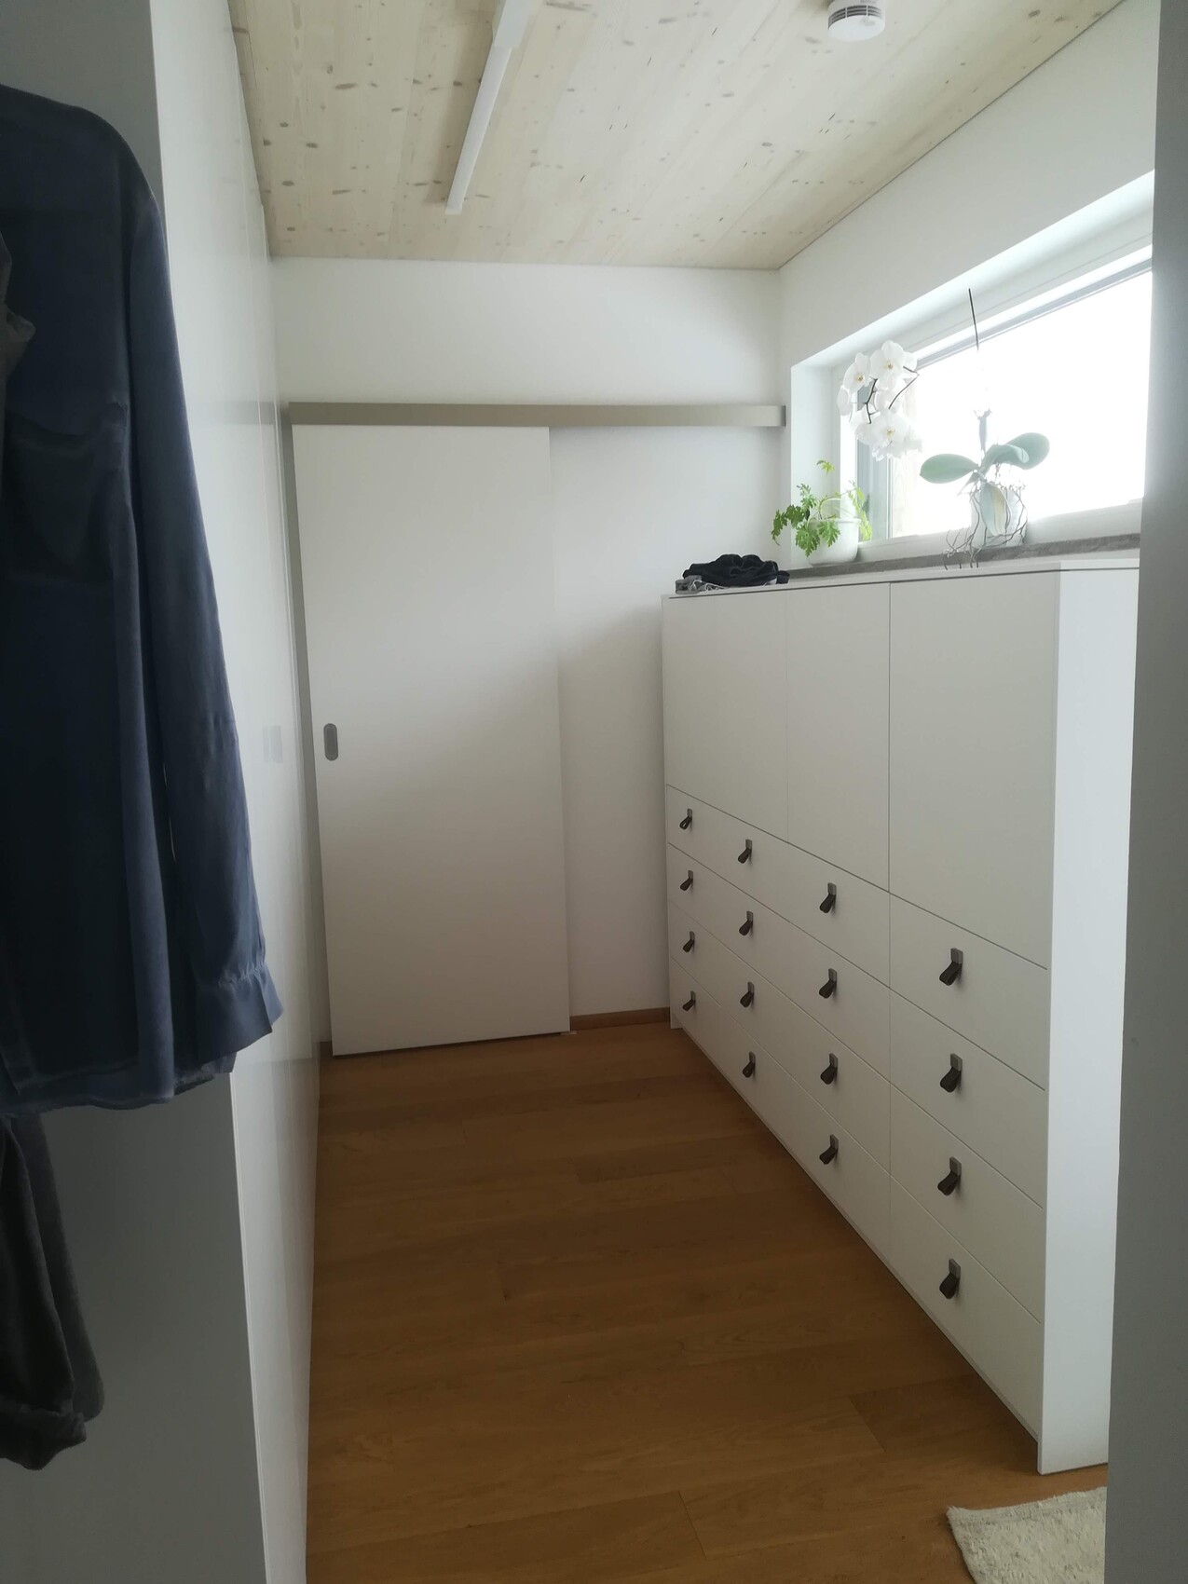
Walk-in closet: we have an internal room width of 220cm (87 inches), with a standard depth wardrobe (61cm (24 inches)) on one side and a 45cm (18 inches) deep wardrobe on the other. The passage is comfortable this way, but having two 60cm (24 inches) deep wardrobes would feel somewhat cramped. I wouldn’t want less space than this.
With €500,000 you won’t be able to achieve this, even with the cheapest flooring options.
I would consider swapping the kitchen and living room; direct access from the kitchen to the terrace is more important, and I can imagine that the view from where the kitchen is now would be fantastic. I would rather relax on the couch there and enjoy that view.
Walk-in closet: we have an internal room width of 220cm (87 inches), with a standard depth wardrobe (61cm (24 inches)) on one side and a 45cm (18 inches) deep wardrobe on the other. The passage is comfortable this way, but having two 60cm (24 inches) deep wardrobes would feel somewhat cramped. I wouldn’t want less space than this.
With €500,000 you won’t be able to achieve this, even with the cheapest flooring options.
I would consider swapping the kitchen and living room; direct access from the kitchen to the terrace is more important, and I can imagine that the view from where the kitchen is now would be fantastic. I would rather relax on the couch there and enjoy that view.
M
majuhenema11 Jan 2021 21:33Climbee schrieb:
Walk-in closet: we have an interior dimension of 220 cm (87 inches), with a standard-depth wardrobe of 61 cm (24 inches) on one side and a 45 cm (18 inches) deep wardrobe on the other. The passageway is comfortable this way, but if we had two 60 cm (24 inches) wardrobes, it would feel somewhat cramped. I wouldn’t want to go smaller than this. Thank you for your input and the two photos. I really like the walk-in closet and the measurements are very helpful.
Climbee schrieb:
I would consider swapping the kitchen and living room; having direct access from the kitchen to the terrace is more important, and I imagine the view from where the kitchen is now would be amazing. I’d rather enjoy looking out from the couch there. On one hand, I fully understand the principle of “keeping distances as short as possible.” On the other hand, I find it hard to let go of the idea of having the living room facing north and the kitchen facing south, and instinctively I prefer the original plan.

Hello Maju & Co,
I registered here especially because I find your pragmatic, open, and fearless approach very appealing.
Regardless of the layout and other points already mentioned, here are one or two thoughts from me:
As I understand it, the basement level (UG) will be almost completely underground, and only the small office has living space quality. If you can do without living space in the basement, you could possibly design the basement purely as a utility area. That means no insulation, waterproofing, or tanked concrete basement (white tank), just raw concrete to store cars, bikes, garden equipment, and technical installations. The entrance would likely need to be located outside the thermal envelope and possibly otherwise protected from the weather.
I’m not an expert, but this might be simpler, less prone to errors, and cheaper. Even if you use the money saved to expand the ground floor/upper floor, I still think that would be better because you gain “above-ground” living space and reduce staircases.
On that note: why is the back of the house narrower? That usually just creates shade and neglected corners, especially since the view faces forward, right? If anything, I would make the back wider.
Otherwise, I’m looking forward to your next updates. This will definitely turn out great!!!
I registered here especially because I find your pragmatic, open, and fearless approach very appealing.
Regardless of the layout and other points already mentioned, here are one or two thoughts from me:
As I understand it, the basement level (UG) will be almost completely underground, and only the small office has living space quality. If you can do without living space in the basement, you could possibly design the basement purely as a utility area. That means no insulation, waterproofing, or tanked concrete basement (white tank), just raw concrete to store cars, bikes, garden equipment, and technical installations. The entrance would likely need to be located outside the thermal envelope and possibly otherwise protected from the weather.
I’m not an expert, but this might be simpler, less prone to errors, and cheaper. Even if you use the money saved to expand the ground floor/upper floor, I still think that would be better because you gain “above-ground” living space and reduce staircases.
On that note: why is the back of the house narrower? That usually just creates shade and neglected corners, especially since the view faces forward, right? If anything, I would make the back wider.
Otherwise, I’m looking forward to your next updates. This will definitely turn out great!!!
M
majuhenema24 Jan 2021 18:53Wow, many thanks, @Hangman!
Here is an interim report from us. So far, we have had three initial meetings—two with prefab home manufacturers and one with a general contractor (GC). Next week, we have our first meeting with another GC, who is our silent favorite. One last GC is only scheduling appointments starting from 14.02.
One prefab home manufacturer is already out due to the vibe we got from their sales representative. The other two meetings went very well.
The sobering news: both estimated (independently) the house (house, basement, groundworks, support structures) roughly at 650,000 euros.
This breaks down as follows:
197 m2 (2,120 sq ft) of living space × 2,350–2,500 euros = 492,000 euros
Basement including earthworks = 90,000 euros
Support measures = 70,000 euros
We have now called our initial design shared here "Version L." This has been shortened to "Version M." Version M looks like this:
- We reduced the open living space from 6 m to 5 m (19.7 ft to 16.4 ft). This makes the front cuboid 12 m2 (130 sq ft) smaller.
- We removed the balcony in the attic as it was very costly.
- Since the ground floor is 1 m (3.3 ft) less deep, we can do without the basement slab overhang for the front “walk-around” and possibly realize it more naturally—and thus more affordably—by enlarging the basement.
We reviewed our financing again, and with the mentioned 550,000 euros budget, we still have some room to maneuver. We hope that with Version M and the increased budget, we can make it work.
If Version M is still not feasible, we have considered potential savings for a "Version S."
This process keeps us grounded, but I’m grateful that we will probably be able to build such a house, no matter which version. 🙂 /Kitschoff
Here is an interim report from us. So far, we have had three initial meetings—two with prefab home manufacturers and one with a general contractor (GC). Next week, we have our first meeting with another GC, who is our silent favorite. One last GC is only scheduling appointments starting from 14.02.
One prefab home manufacturer is already out due to the vibe we got from their sales representative. The other two meetings went very well.
The sobering news: both estimated (independently) the house (house, basement, groundworks, support structures) roughly at 650,000 euros.
This breaks down as follows:
197 m2 (2,120 sq ft) of living space × 2,350–2,500 euros = 492,000 euros
Basement including earthworks = 90,000 euros
Support measures = 70,000 euros
We have now called our initial design shared here "Version L." This has been shortened to "Version M." Version M looks like this:
- We reduced the open living space from 6 m to 5 m (19.7 ft to 16.4 ft). This makes the front cuboid 12 m2 (130 sq ft) smaller.
- We removed the balcony in the attic as it was very costly.
- Since the ground floor is 1 m (3.3 ft) less deep, we can do without the basement slab overhang for the front “walk-around” and possibly realize it more naturally—and thus more affordably—by enlarging the basement.
We reviewed our financing again, and with the mentioned 550,000 euros budget, we still have some room to maneuver. We hope that with Version M and the increased budget, we can make it work.
If Version M is still not feasible, we have considered potential savings for a "Version S."
This process keeps us grounded, but I’m grateful that we will probably be able to build such a house, no matter which version. 🙂 /Kitschoff
 askforafriend13 Feb 2021 23:16
@majuhenema do you have an update for us?
Similar topics