
ᐅ Initial floor plan draft on graph paper: hillside, basement, plus two stories.
Created on: 2 Jan 2021 13:09
M
majuhenema
Disclaimer:
After a long search, we have finally found a plot of land. It is not easy to build on because of a steep slope, but it also has a unique appeal since the north and south sides are undeveloped and should remain so at least in the medium term (both adjacent plots belong to the neighbors uphill). Additionally, we have views of the river and the vineyards beyond to the north, east, and southeast. Therefore, we plan to build two floors above the basement, to reach higher elevation and to have ground-level access to the garden from the first floor.
The shown design is our “dream concept.” We noted our spatial ideas and wishes and sketched them on graph paper. Each square corresponds to 1 meter (3 feet). Our budget excluding the land and landscaping is set at 500,000 euros.
Zoning and Restrictions
Plot size: 682 sqm (approximately 7,338 sq ft)
Slope: Yes, about 6 m (20 feet) downhill from west to east
Gap in an old residential area, no formal zoning plan available, similar houses already built
Client Requirements
Style, roof type, building category: open, modern, clearly structured, roof form depending on practicality (height, appearance, photovoltaic panels)
Basement, floors: Basement/entrance level + 2 upper floors
Number of occupants: 2 adults, both 31 years old, no children yet, 2 children’s rooms planned
Space requirements:
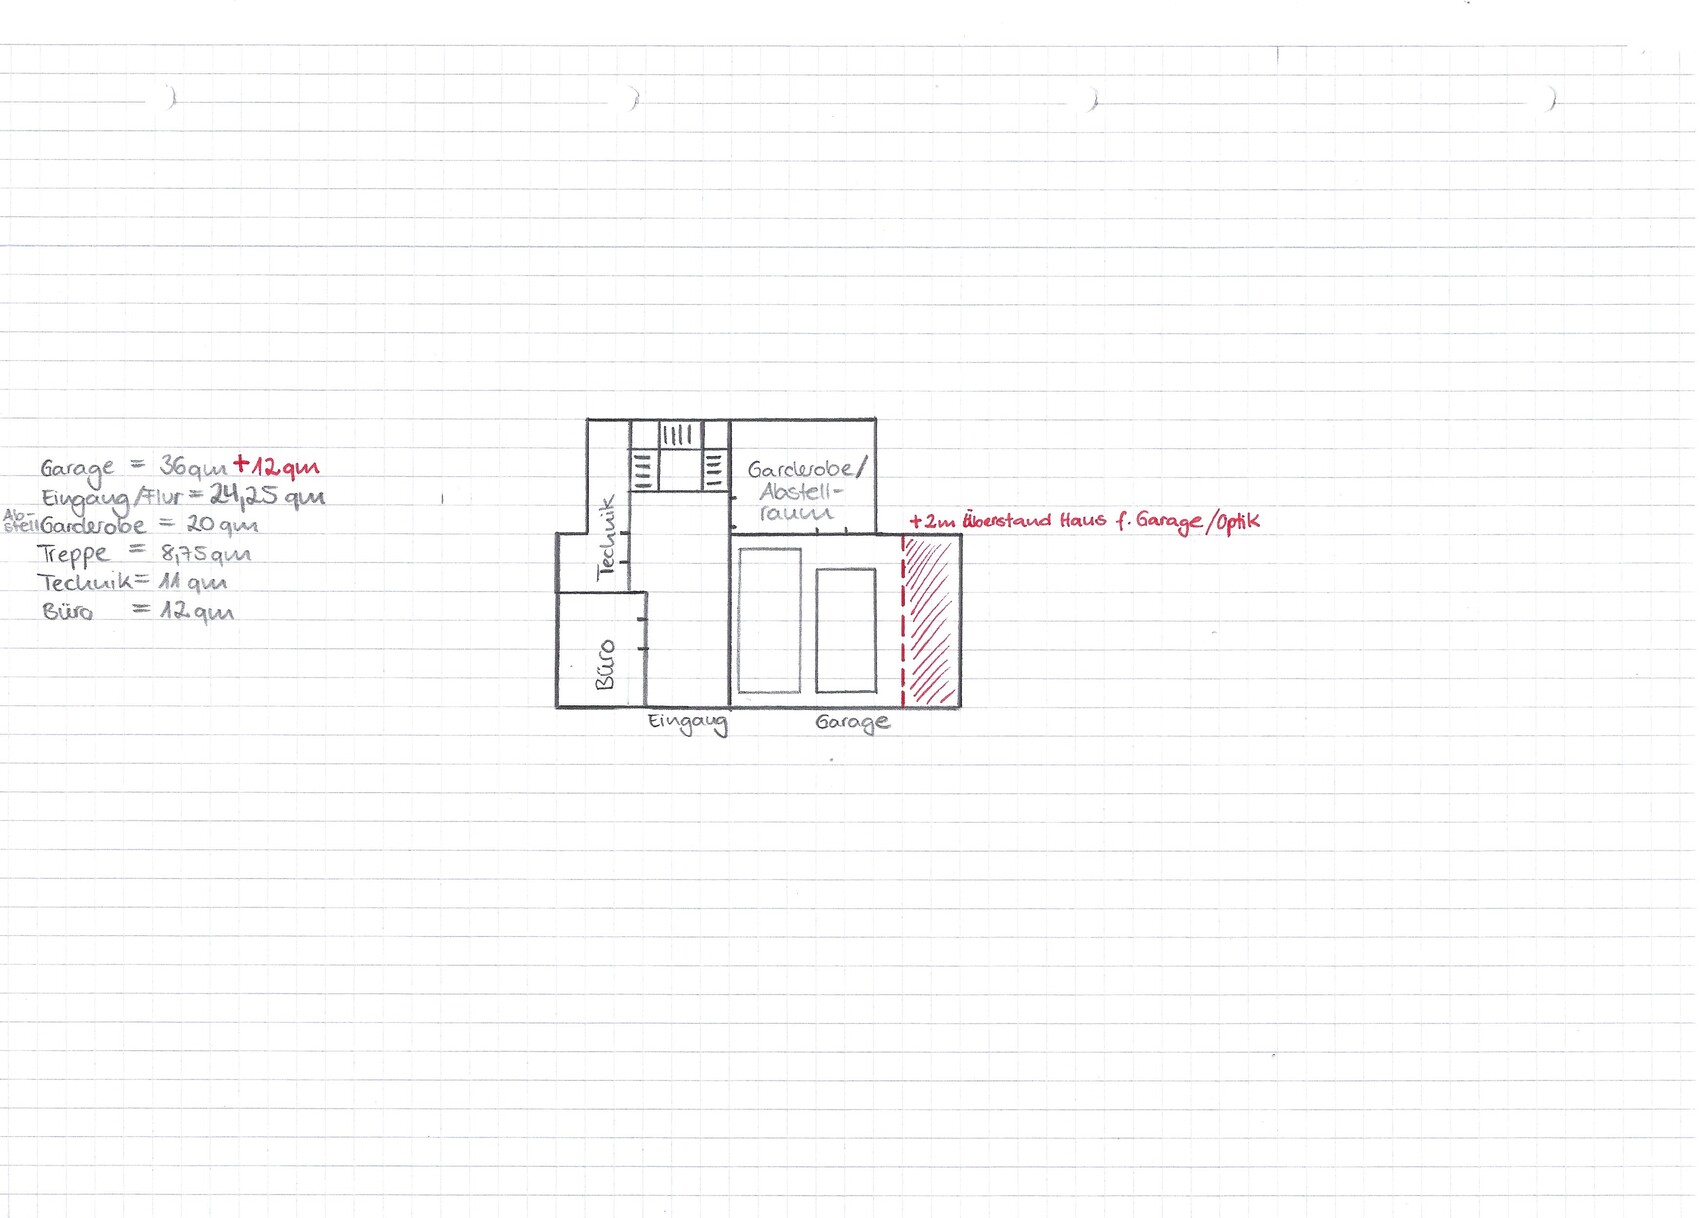
Basement: entrance area, office, garage, storage room, technical room
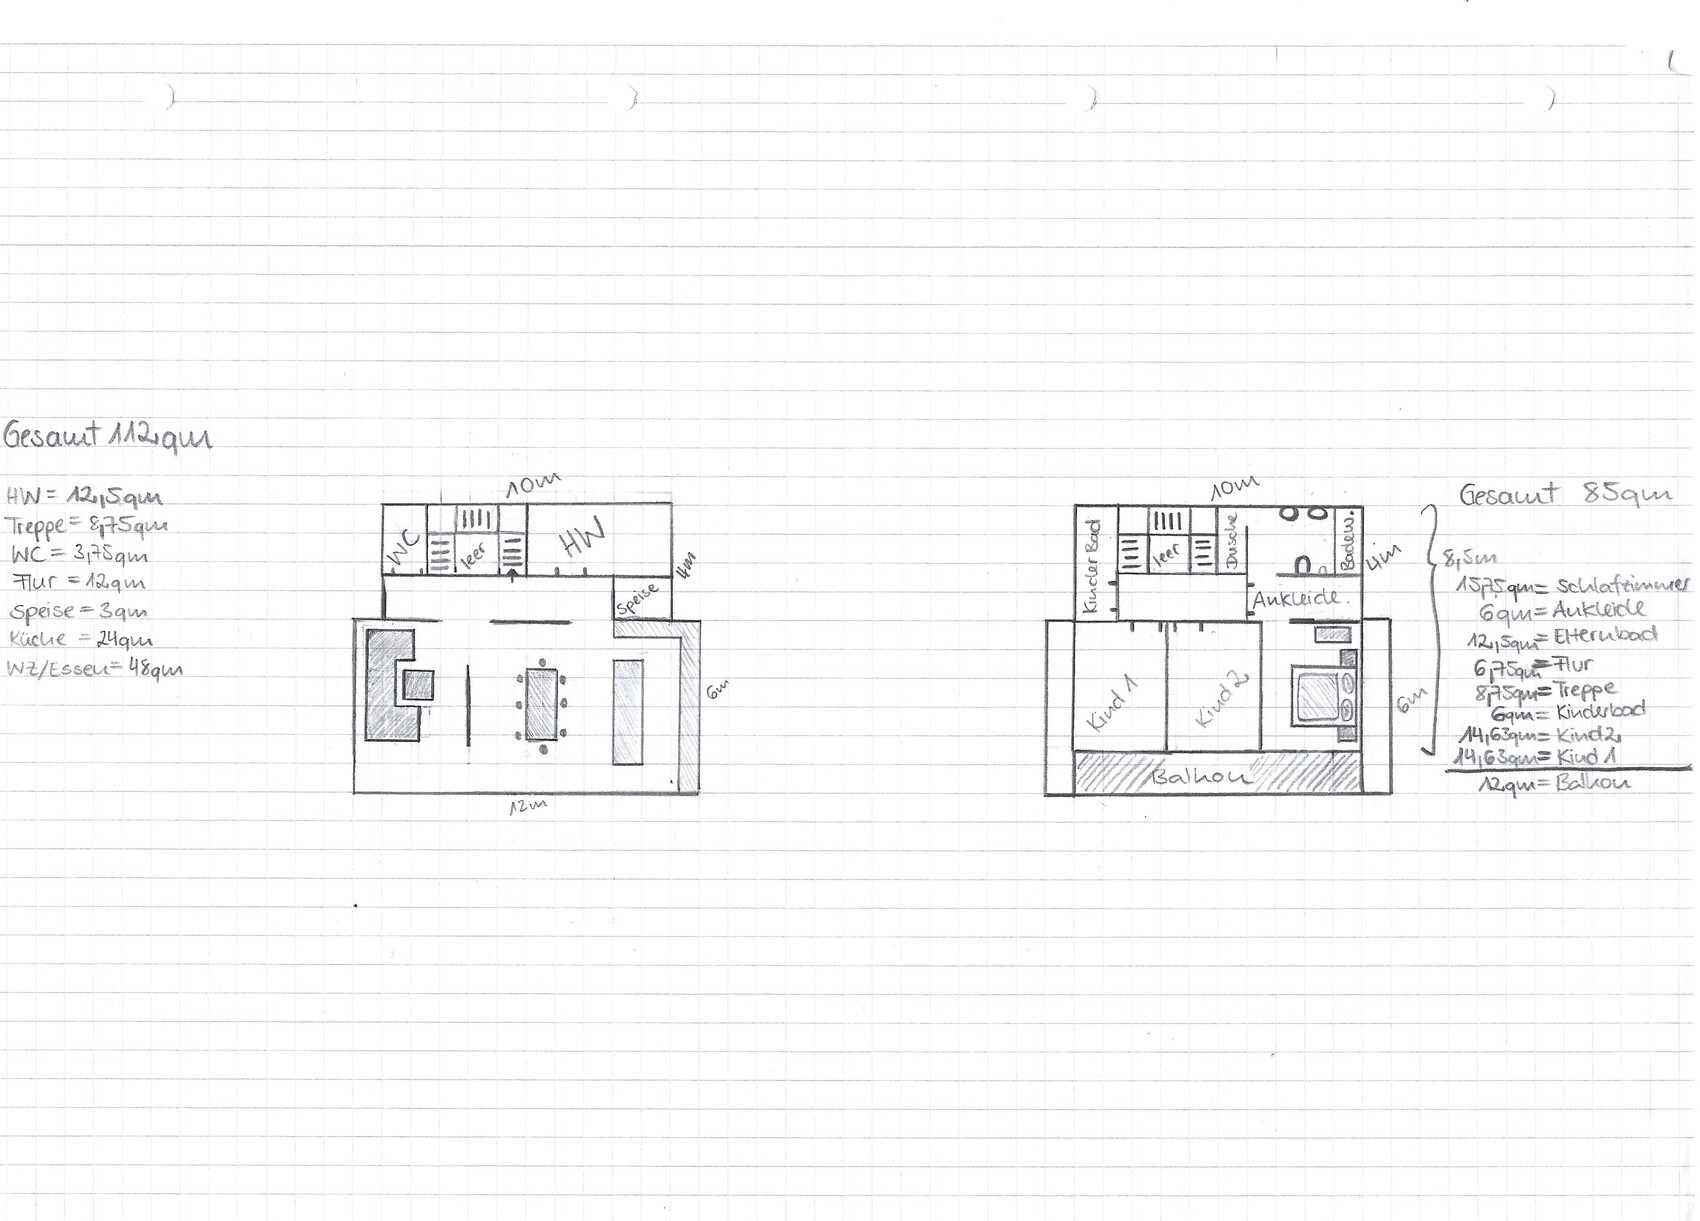
1st floor: living room, dining area, kitchen, utility room, guest toilet, pantry
2nd floor: 2 children’s bedrooms, children’s bathroom, master bathroom, master bedroom, walk-in closet
Occasional guest sleeping: 4 per year (sofa bed in office or utility room)
Open or closed architecture: open
Conservative or modern building style: modern
Open kitchen with island: open, large + island
Seating capacity for dining table: large table (2.40 m x 1 m (8 ft x 3 ft)), seats 6–8 people
Fireplace: optional (not planned due to cost-benefit consideration)
Music/stereo wall: turntable in living/dining area
Balcony, roof terrace: balcony on the east side on the 2nd floor would be great for the location and views
Garage, carport: double garage in the basement, 2 parking spaces in front
Additional wishes/special features/daily routine:
The north and south sides of the plot will remain undeveloped in the short and medium term. To the east is a quiet street (cul-de-sac, with 3 houses beyond us). From north through east to south, there is a river view, so we would like to have access to at least a narrow balcony on the 1st and 2nd floors in those directions. The garden is planned on the south side of the property.
The cooking, dining, and living areas should be as spacious and bright as possible. The other rooms should be practical.
House Design
Who designed it: clients themselves – do-it-yourself
What do you like most? And why?
Clear layout, large living area, children’s bathroom included
What do you dislike? And why?
Staircase preference is a half-landing staircase, but it would be too large for the current plan
Price estimation?
Personal price limit for the house including fixtures and fittings: 500,000 euros excluding landscaping, preferably through a general contractor
Preferred heating technology: air-to-water heat pump
If you have to compromise, on which details or features
-can you give up:
fireplace, possibly the balcony on the 2nd floor (reluctantly), smaller living/dining area
-can you not give up:
children’s bathroom, open and spacious design, office, utility room
Why has the design developed the way it is?
The design is based on the spatial concept and orientation on the plot. The house should be placed as far northeast as possible to maximize garden space on the south and west sides.
Note: The basement’s red-shaded area is planned so the house does not appear like a tower. The basement is designed to be wider for aesthetic reasons. Additionally, the basement ceiling is planned to project about 2 m (6.5 ft) to create a canopy and serve as a terrace for the 1st floor.
What is the most important/fundamental question about the floor plan, summarized in 130 characters?
1. Is the floor plan suitable as a planning basis for builders/architects?
2. What works well/less well/not at all?
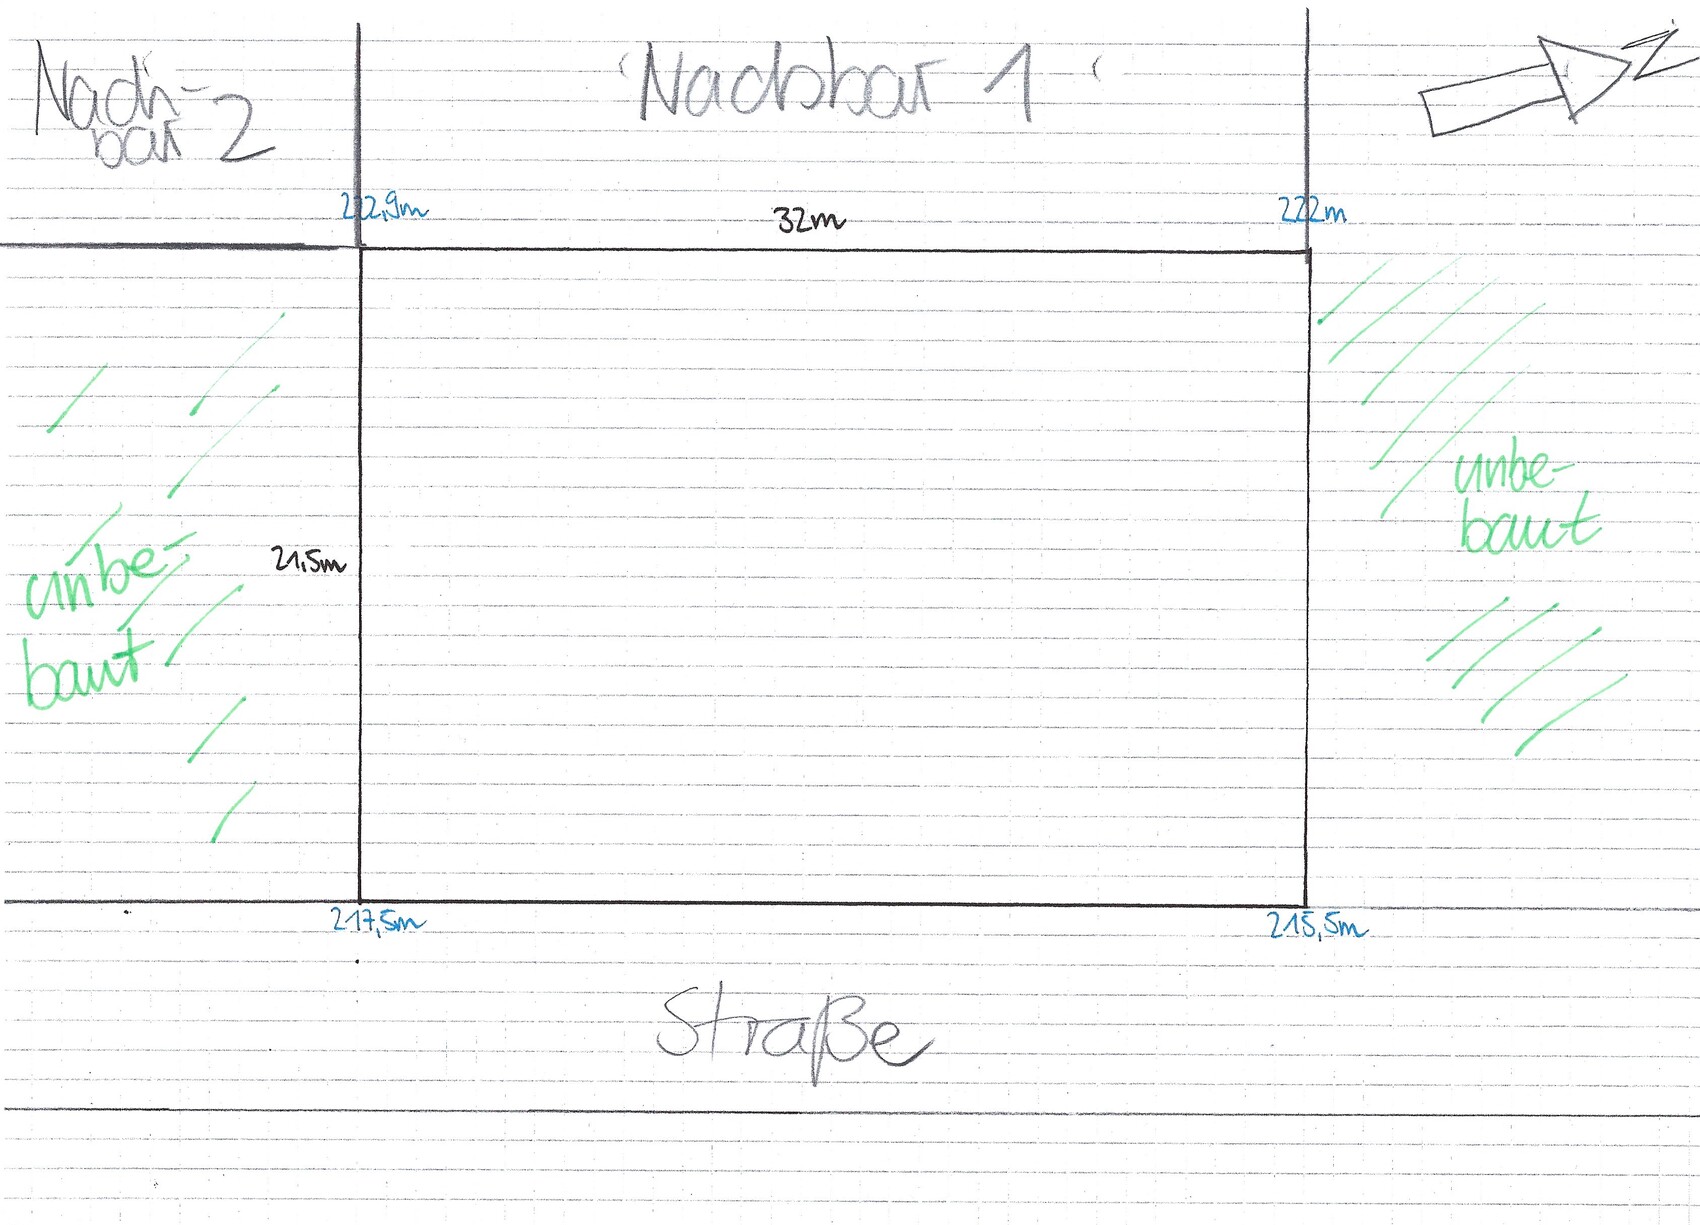
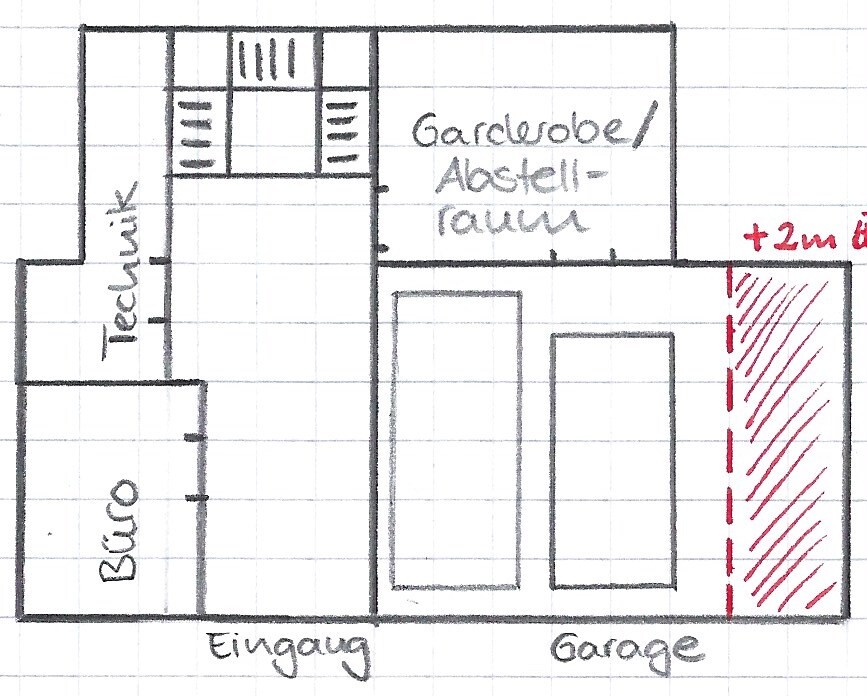
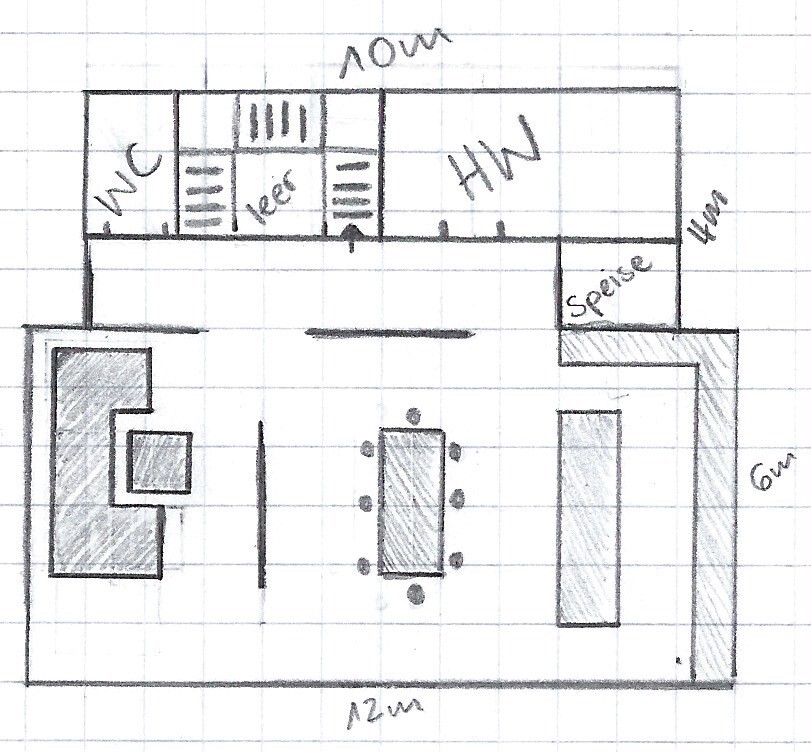
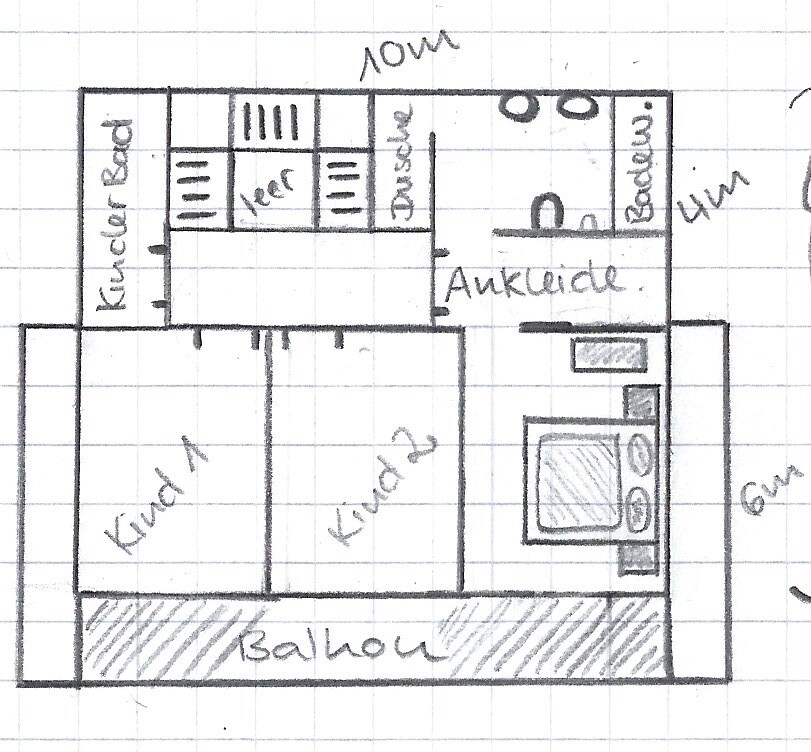
After a long search, we have finally found a plot of land. It is not easy to build on because of a steep slope, but it also has a unique appeal since the north and south sides are undeveloped and should remain so at least in the medium term (both adjacent plots belong to the neighbors uphill). Additionally, we have views of the river and the vineyards beyond to the north, east, and southeast. Therefore, we plan to build two floors above the basement, to reach higher elevation and to have ground-level access to the garden from the first floor.
The shown design is our “dream concept.” We noted our spatial ideas and wishes and sketched them on graph paper. Each square corresponds to 1 meter (3 feet). Our budget excluding the land and landscaping is set at 500,000 euros.
Zoning and Restrictions
Plot size: 682 sqm (approximately 7,338 sq ft)
Slope: Yes, about 6 m (20 feet) downhill from west to east
Gap in an old residential area, no formal zoning plan available, similar houses already built
Client Requirements
Style, roof type, building category: open, modern, clearly structured, roof form depending on practicality (height, appearance, photovoltaic panels)
Basement, floors: Basement/entrance level + 2 upper floors
Number of occupants: 2 adults, both 31 years old, no children yet, 2 children’s rooms planned
Space requirements:
Basement: entrance area, office, garage, storage room, technical room
1st floor: living room, dining area, kitchen, utility room, guest toilet, pantry
2nd floor: 2 children’s bedrooms, children’s bathroom, master bathroom, master bedroom, walk-in closet
Occasional guest sleeping: 4 per year (sofa bed in office or utility room)
Open or closed architecture: open
Conservative or modern building style: modern
Open kitchen with island: open, large + island
Seating capacity for dining table: large table (2.40 m x 1 m (8 ft x 3 ft)), seats 6–8 people
Fireplace: optional (not planned due to cost-benefit consideration)
Music/stereo wall: turntable in living/dining area
Balcony, roof terrace: balcony on the east side on the 2nd floor would be great for the location and views
Garage, carport: double garage in the basement, 2 parking spaces in front
Additional wishes/special features/daily routine:
The north and south sides of the plot will remain undeveloped in the short and medium term. To the east is a quiet street (cul-de-sac, with 3 houses beyond us). From north through east to south, there is a river view, so we would like to have access to at least a narrow balcony on the 1st and 2nd floors in those directions. The garden is planned on the south side of the property.
The cooking, dining, and living areas should be as spacious and bright as possible. The other rooms should be practical.
House Design
Who designed it: clients themselves – do-it-yourself
What do you like most? And why?
Clear layout, large living area, children’s bathroom included
What do you dislike? And why?
Staircase preference is a half-landing staircase, but it would be too large for the current plan
Price estimation?
Personal price limit for the house including fixtures and fittings: 500,000 euros excluding landscaping, preferably through a general contractor
Preferred heating technology: air-to-water heat pump
If you have to compromise, on which details or features
-can you give up:
fireplace, possibly the balcony on the 2nd floor (reluctantly), smaller living/dining area
-can you not give up:
children’s bathroom, open and spacious design, office, utility room
Why has the design developed the way it is?
The design is based on the spatial concept and orientation on the plot. The house should be placed as far northeast as possible to maximize garden space on the south and west sides.
Note: The basement’s red-shaded area is planned so the house does not appear like a tower. The basement is designed to be wider for aesthetic reasons. Additionally, the basement ceiling is planned to project about 2 m (6.5 ft) to create a canopy and serve as a terrace for the 1st floor.
What is the most important/fundamental question about the floor plan, summarized in 130 characters?
1. Is the floor plan suitable as a planning basis for builders/architects?
2. What works well/less well/not at all?
M
majuhenema7 Jan 2021 20:58Würfel* schrieb:
Why are you orienting the main living area to the east toward the street and blocking the south side (no neighbor) with the sofa? I would especially rotate the ground floor by 90 degrees and try to position the stairs facing north. That’s a perfectly valid question. We oriented the main living area to the east because the Main River flows about 200m (650 feet) away in a straight line, and beyond that are vineyards everywhere. Due to the slope of our plot, we are located significantly higher than the row of houses to the east of us, so we have a nice view of the water and vineyards. I’m already looking forward to that view. 🙂
Würfel* schrieb:
I would probably either close off the hallway to have sound insulation going upstairs or just leave it completely open. We plan to install a (sliding) door there so that the main living area can be separated from the rest of the house.
-XIII- schrieb:
Luxury features for us include a very complex roof, special facade elements, KNX automation, a basement living area, sash windows/doors, geothermal heating and cooling, and a few other smaller things. Great! And thanks for the breakdown.
Also, a general thank you for all your helpful answers. They have already helped us a lot. Honestly, we’re a bit annoyed that things like the “showroom-style kitchen” (ypg) and the poor size planning for the living room corner and dressing room didn’t occur to us right away. We are also taking into account the gap between our dream ideas and budget and the resulting considerations about where we can scale back.
I’d like to end with a quote from February 2020 (https://www.hausbau-forum.de/threads/stadtvilla-170m-auf-567-m-Grundstück.33744/page-11#post-376395)
majuhenema schrieb:
Please excuse me for a short off-topic moment:
As the realization of our building plot and thus our house plan is getting delayed, I’m currently just a silent reader. I often thought to myself: “I hope the forum is still as active, helpful, and above all constructive when it gets serious for us!” ... That hope was well justified! 😉

haydee schrieb:
A Franke?
Then plan for an L shape instead of an I shape. I only know B instead of P and D instead of T *JK*
https://www.instagram.com/11antgmxde/
https://www.linkedin.com/company/bauen-jetzt/
haydee schrieb:
g instead of k
abr dos is ned ols Yes sure, ge instead of ga, and also ev instead of ef and so on. But at least I don’t mess up words like Gelbwoschd ;-)
https://www.instagram.com/11antgmxde/
https://www.linkedin.com/company/bauen-jetzt/
M
majuhenema8 Jan 2021 19:52For heaven's sake. 😀
We have the first appointments scheduled for mid to late January. I will get back to you by then at the latest with the initial concrete drafts and offers.
We have the first appointments scheduled for mid to late January. I will get back to you by then at the latest with the initial concrete drafts and offers.