
Hello everyone,
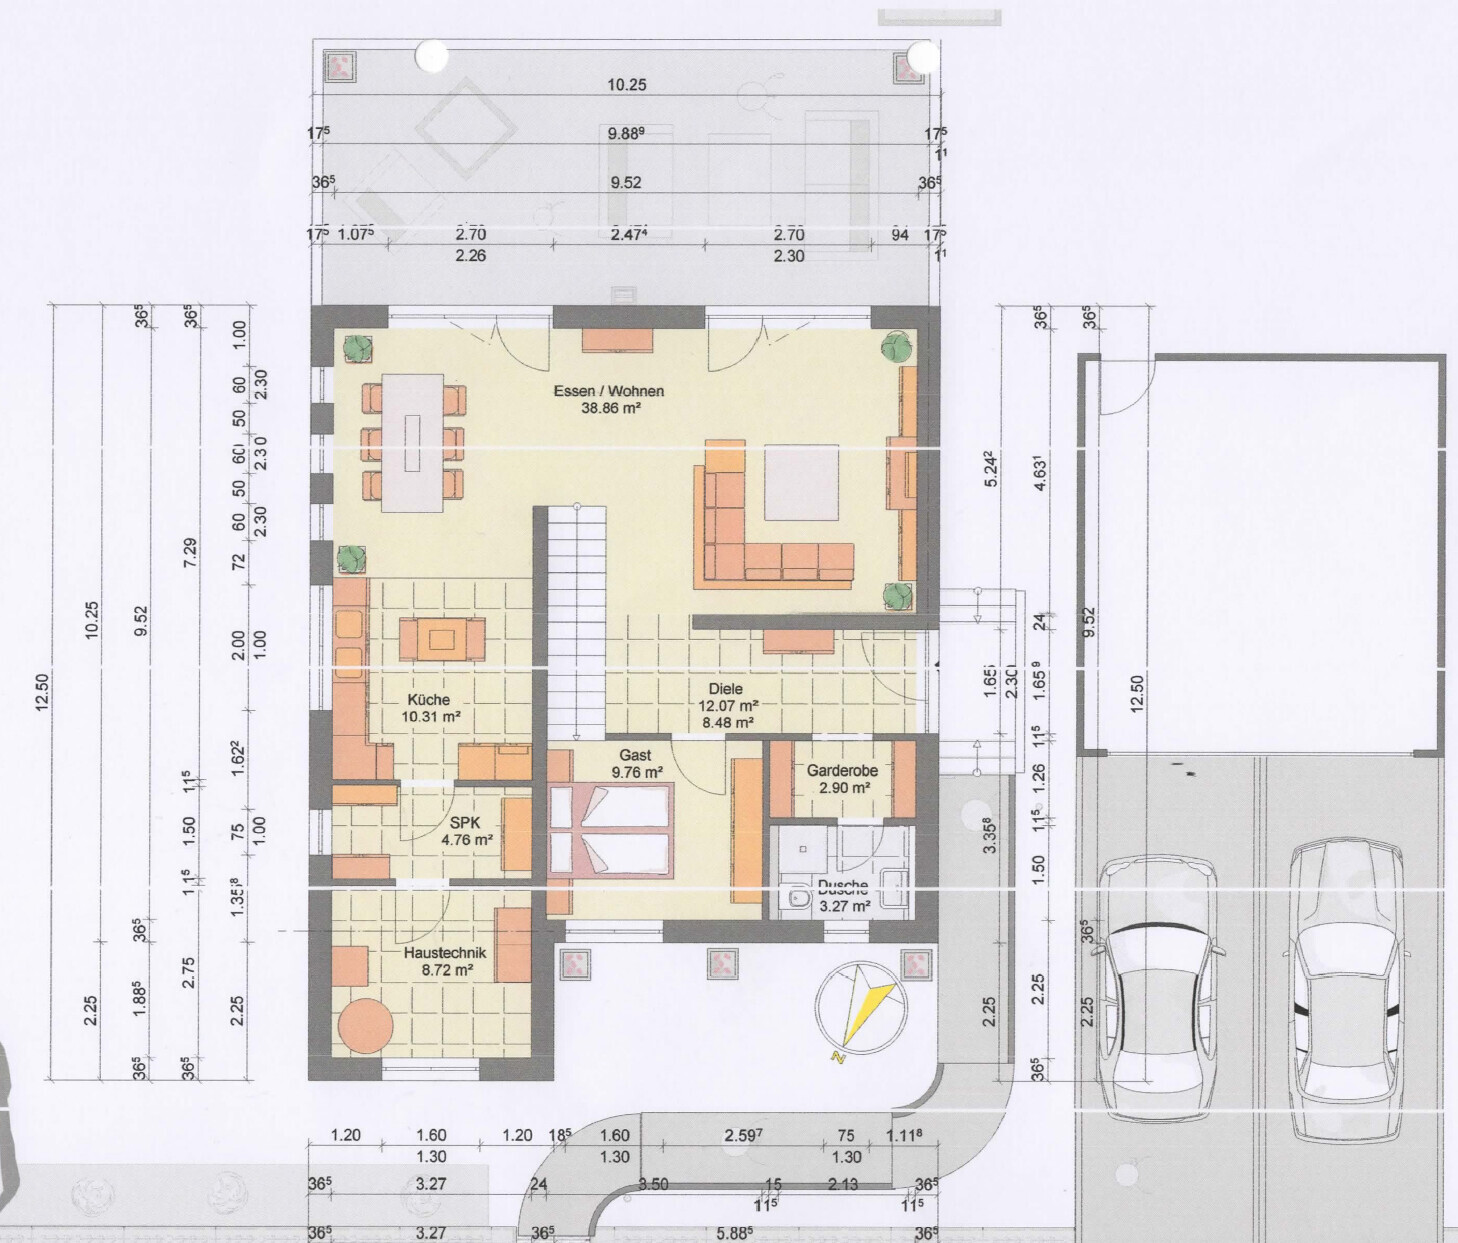
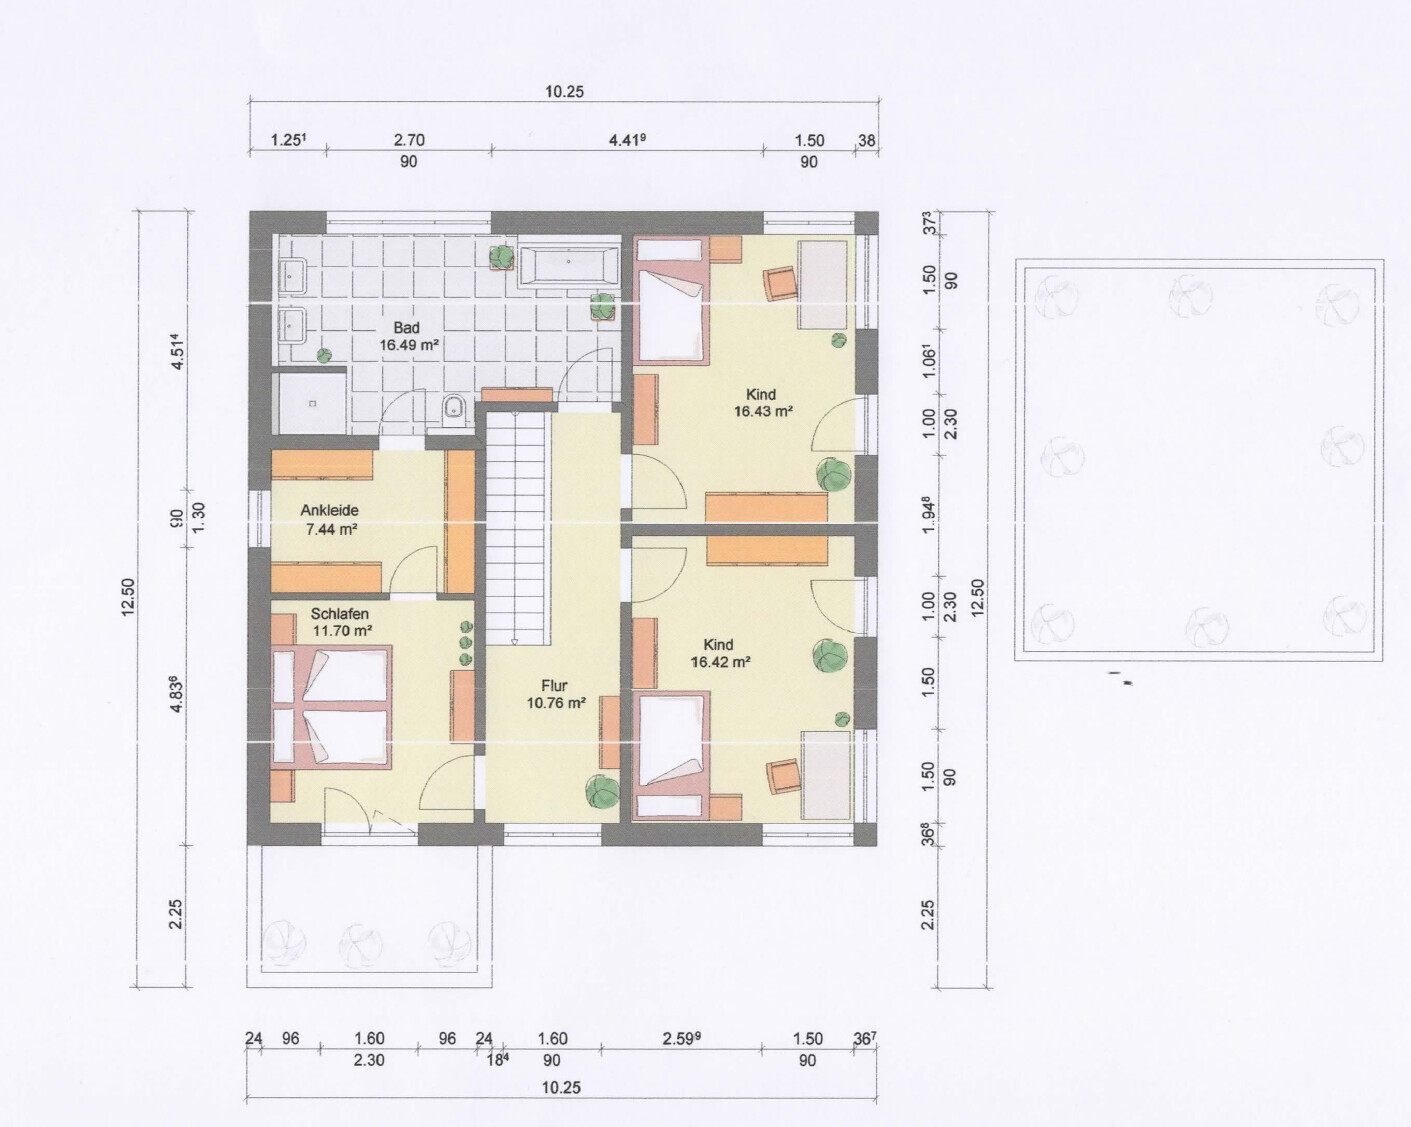
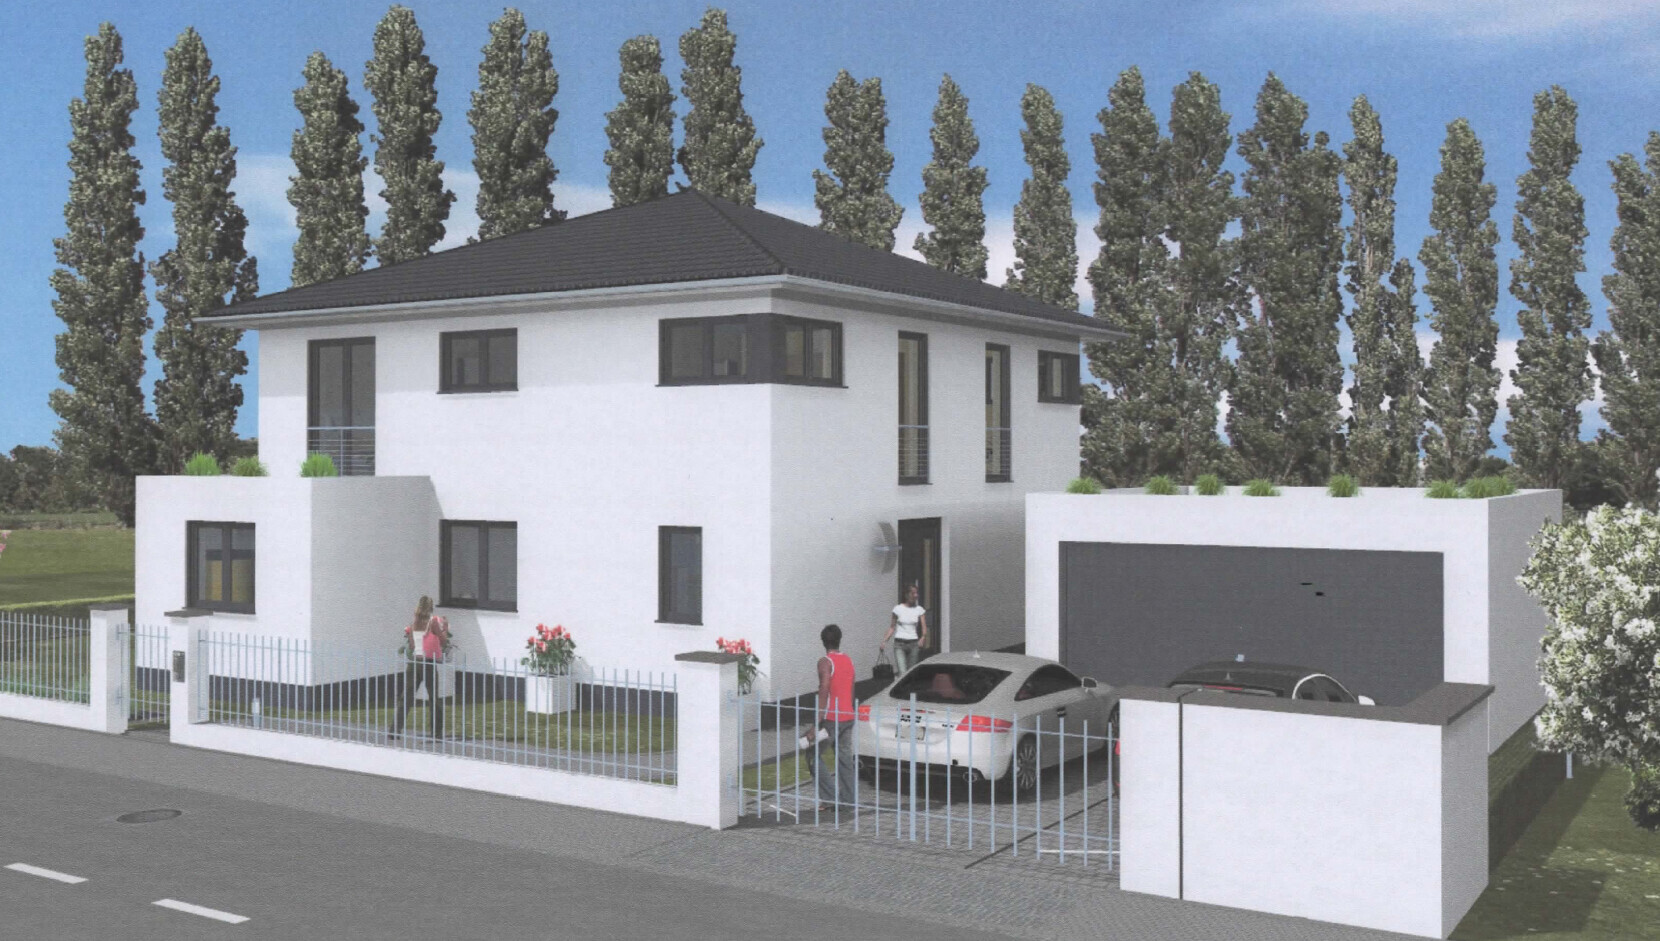
we will begin building a single-family house at the end of August and I would like to share our current house plan here.
Development Plan / Restrictions
Plot size 567 sqm (approximately 6,104 sq ft)
Slope no
Floor area ratio (FAR) 0.4
Site coverage ratio 0.8
Building setback, building line, and boundary 2.5 m (8 feet) from the property border
Number of parking spaces 2
Number of storeys 2
Roof type pyramid roof
Architectural style urban villa
Orientation garden facing south
Client Requirements
Style, roof type, building type urban villa
Basement, storeys 2 full floors without basement
Number of occupants, age 2 people, 26/27 years
Office: family use or home office? office possibly also as a guest room
Open kitchen, kitchen island yes
Number of dining seats
Fireplace no
Balcony, roof terrace garden terrace
Garage, carport detached double garage, prefabricated construction
Orientation living and dining rooms facing the garden
House Design
Planned by: initially in collaboration with the developer
What do you particularly like? Why? staircase in the living/dining area
What do you not like? Why? window layout, living room feels like an “extended” hallway due to sofa placement
Estimated price according to architect/planner: ~361,000 euros (excluding garage, additional construction costs)
Preferred heating technology: air-to-water heat pump
If you have to give up, which features/finishes
- can you give up? not yet considered
- cannot do without: electric shutters, blinds in living/dining area and kitchen, staircase in living room, so-called T-solution in the bathroom
I would like to emphasize that these are still some of the first drawings. The furniture, kitchen, etc. have only been placed as placeholders for now.
It should also be mentioned that the main entrance can only be on this side, as we have a “small” driveway at the edge of the plot in front of the garage.
In short, what I am not completely satisfied with in the current plan:
- window distribution
- living room, because the sofa can only be placed this way due to the casement window
I am very grateful for any further tips or criticism!
we will begin building a single-family house at the end of August and I would like to share our current house plan here.
Development Plan / Restrictions
Plot size 567 sqm (approximately 6,104 sq ft)
Slope no
Floor area ratio (FAR) 0.4
Site coverage ratio 0.8
Building setback, building line, and boundary 2.5 m (8 feet) from the property border
Number of parking spaces 2
Number of storeys 2
Roof type pyramid roof
Architectural style urban villa
Orientation garden facing south
Client Requirements
Style, roof type, building type urban villa
Basement, storeys 2 full floors without basement
Number of occupants, age 2 people, 26/27 years
Office: family use or home office? office possibly also as a guest room
Open kitchen, kitchen island yes
Number of dining seats
Fireplace no
Balcony, roof terrace garden terrace
Garage, carport detached double garage, prefabricated construction
Orientation living and dining rooms facing the garden
House Design
Planned by: initially in collaboration with the developer
What do you particularly like? Why? staircase in the living/dining area
What do you not like? Why? window layout, living room feels like an “extended” hallway due to sofa placement
Estimated price according to architect/planner: ~361,000 euros (excluding garage, additional construction costs)
Preferred heating technology: air-to-water heat pump
If you have to give up, which features/finishes
- can you give up? not yet considered
- cannot do without: electric shutters, blinds in living/dining area and kitchen, staircase in living room, so-called T-solution in the bathroom
I would like to emphasize that these are still some of the first drawings. The furniture, kitchen, etc. have only been placed as placeholders for now.
It should also be mentioned that the main entrance can only be on this side, as we have a “small” driveway at the edge of the plot in front of the garage.
In short, what I am not completely satisfied with in the current plan:
- window distribution
- living room, because the sofa can only be placed this way due to the casement window
I am very grateful for any further tips or criticism!

Flottertoni schrieb:
In my opinion, a hip roof with a 30° pitch doesn’t look good. Therefore, a rectangular design is not possible. Why is this design considered so bad, aside from my very outdated and poor-quality graphic?
Alternatively, the gable roof:
I wouldn’t even know which one to build first. (Ah, my building obsession — here it is again!)
Flottertoni schrieb:
A passageway between the garage and the house would still be very nice. For aesthetic reasons?
Or to have a covered connection between the house and garage?
For the latter, you could place the garage directly adjacent to the house and plan an internal door.
Alternatively – also with the garage attached to the house – position the front door close to the garage and cover the corner between house and garage. The garage could then be slightly wider and include a separate access door next to the main doors. This also creates additional storage space in the garage for lawnmowers, bicycles, tools, etc.
If a passageway open on both sides means constant cold drafts, as described here, I would consider it dispensable.
M
majuhenema7 Feb 2020 21:42kaho674 schrieb:
I wouldn’t even know which one to build first. (Ah, my building obsession – here it is again!) Excuse me, I need to go briefly off-topic:
Since the development of our building site and thus our house plan is taking longer than expected, I’m just quietly reading along. I’ve often thought, “I hope the forum will still be as active, helpful, and above all constructive when it really gets serious for us!”
(Katja, could you please send me a private message?)
F
Flottertoni7 Feb 2020 23:29Visually, a hip roof with a 30-degree pitch does not appeal to us much. A gable roof could be an option. We will discuss this in the first meeting with the architect and possibly have some drawings made.
Both for visual reasons and for a covered entrance, we prefer a garage that is not attached directly to the house. Whether this is advantageous, I cannot say at the moment. Friends have a similar setup and are satisfied. However, we will have both versions drawn up again.
Both for visual reasons and for a covered entrance, we prefer a garage that is not attached directly to the house. Whether this is advantageous, I cannot say at the moment. Friends have a similar setup and are satisfied. However, we will have both versions drawn up again.
The 30-degree hip roof only appears that tall if you view it from the first floor of a house opposite. When you stand 20 meters (65 feet) in front of it, it looks completely different. We also have one like that, and in the drawings beforehand, it didn’t look the same as it does in reality now.
Best regards,
Sabine
Best regards,
Sabine
F
Flottertoni8 Feb 2020 00:00Thank you very much for your advice.
We have the appointment on Wednesday, and we will take all the insights with us.
I will probably have a new update tomorrow and will share it then :-P
We have the appointment on Wednesday, and we will take all the insights with us.
I will probably have a new update tomorrow and will share it then :-P
Similar topics