
Hello everyone,
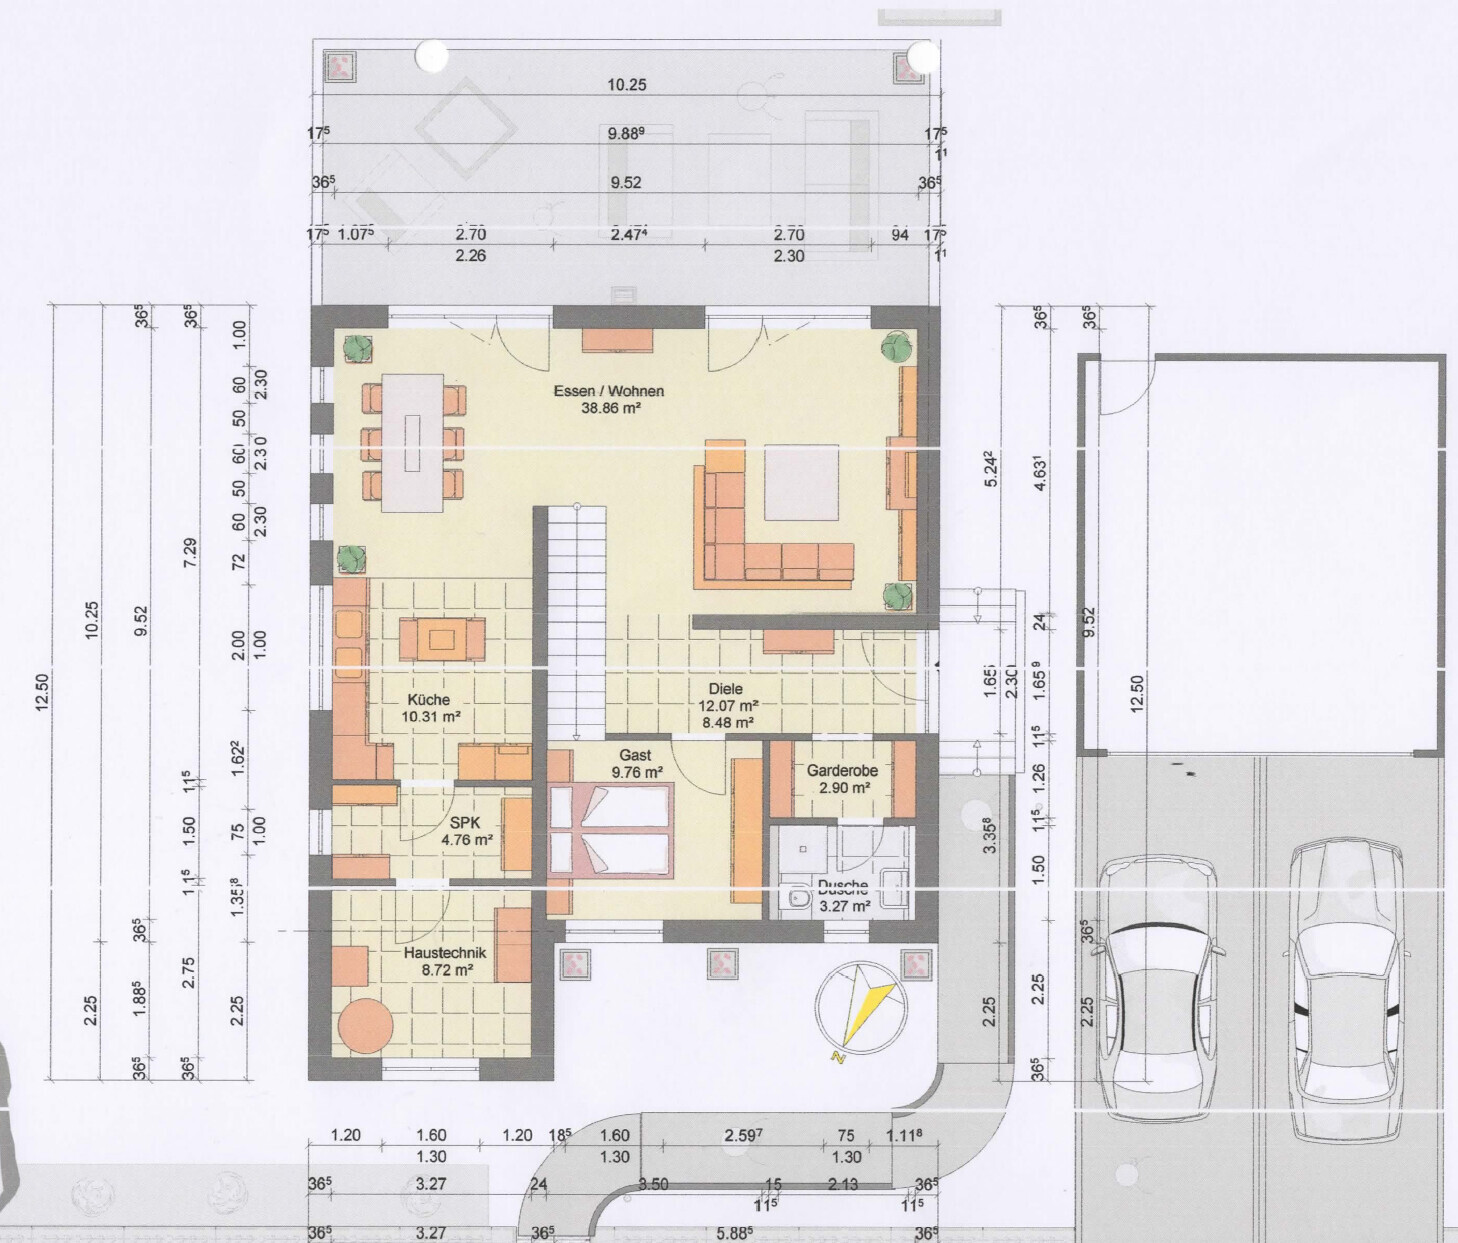
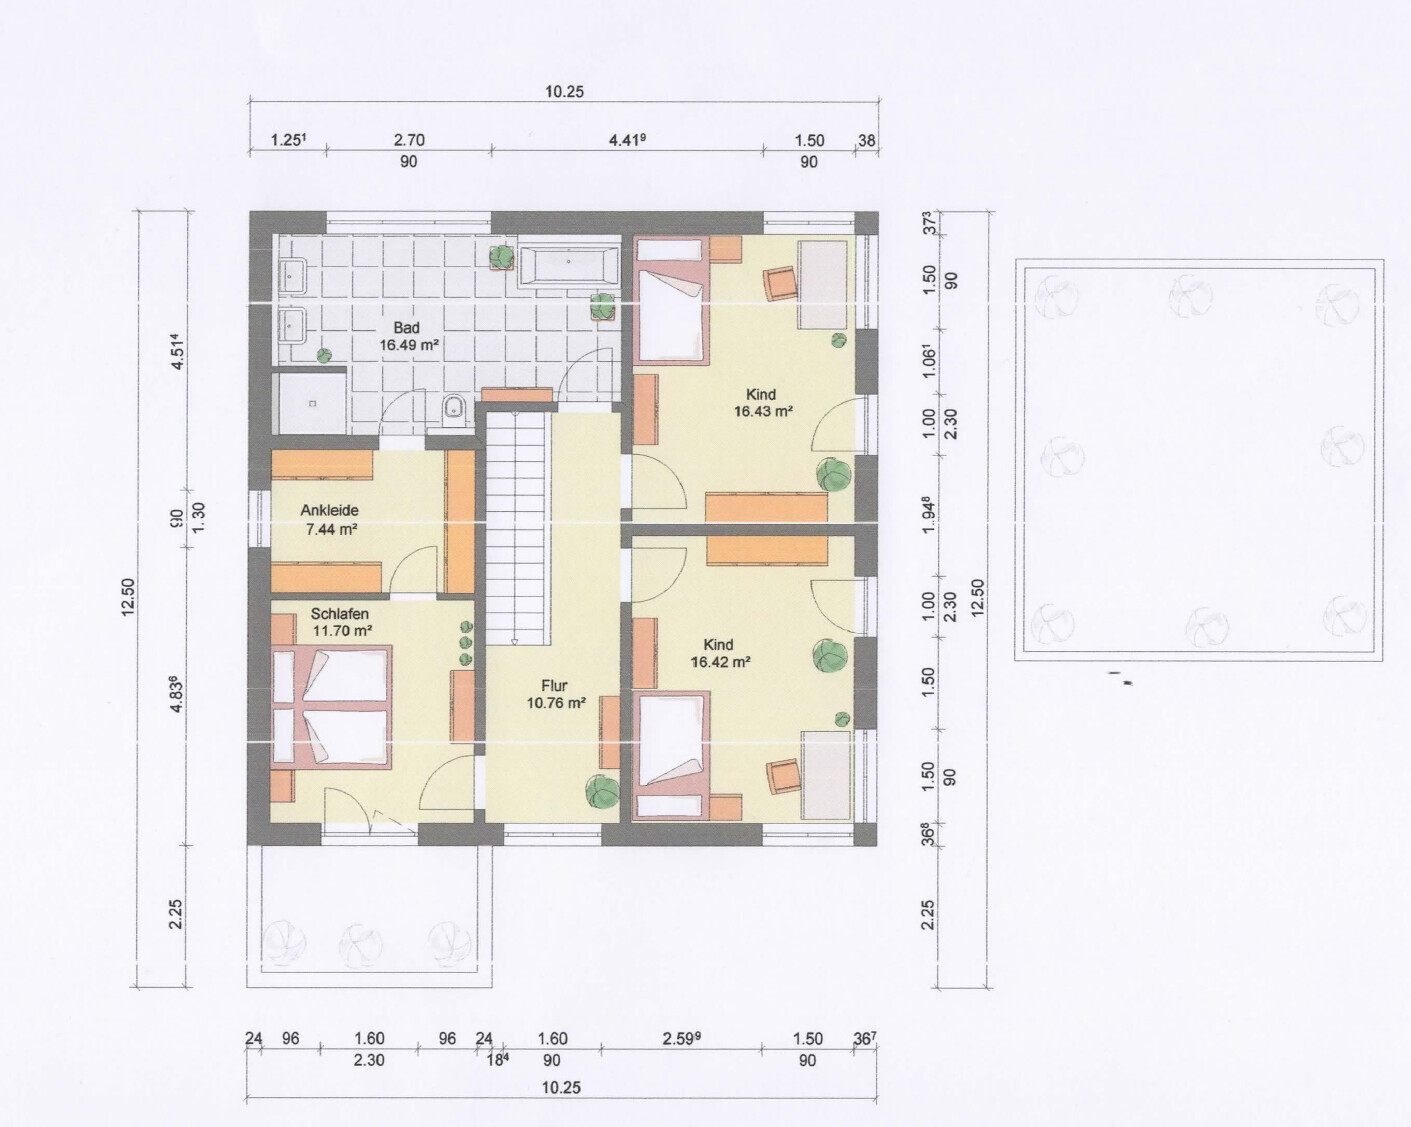
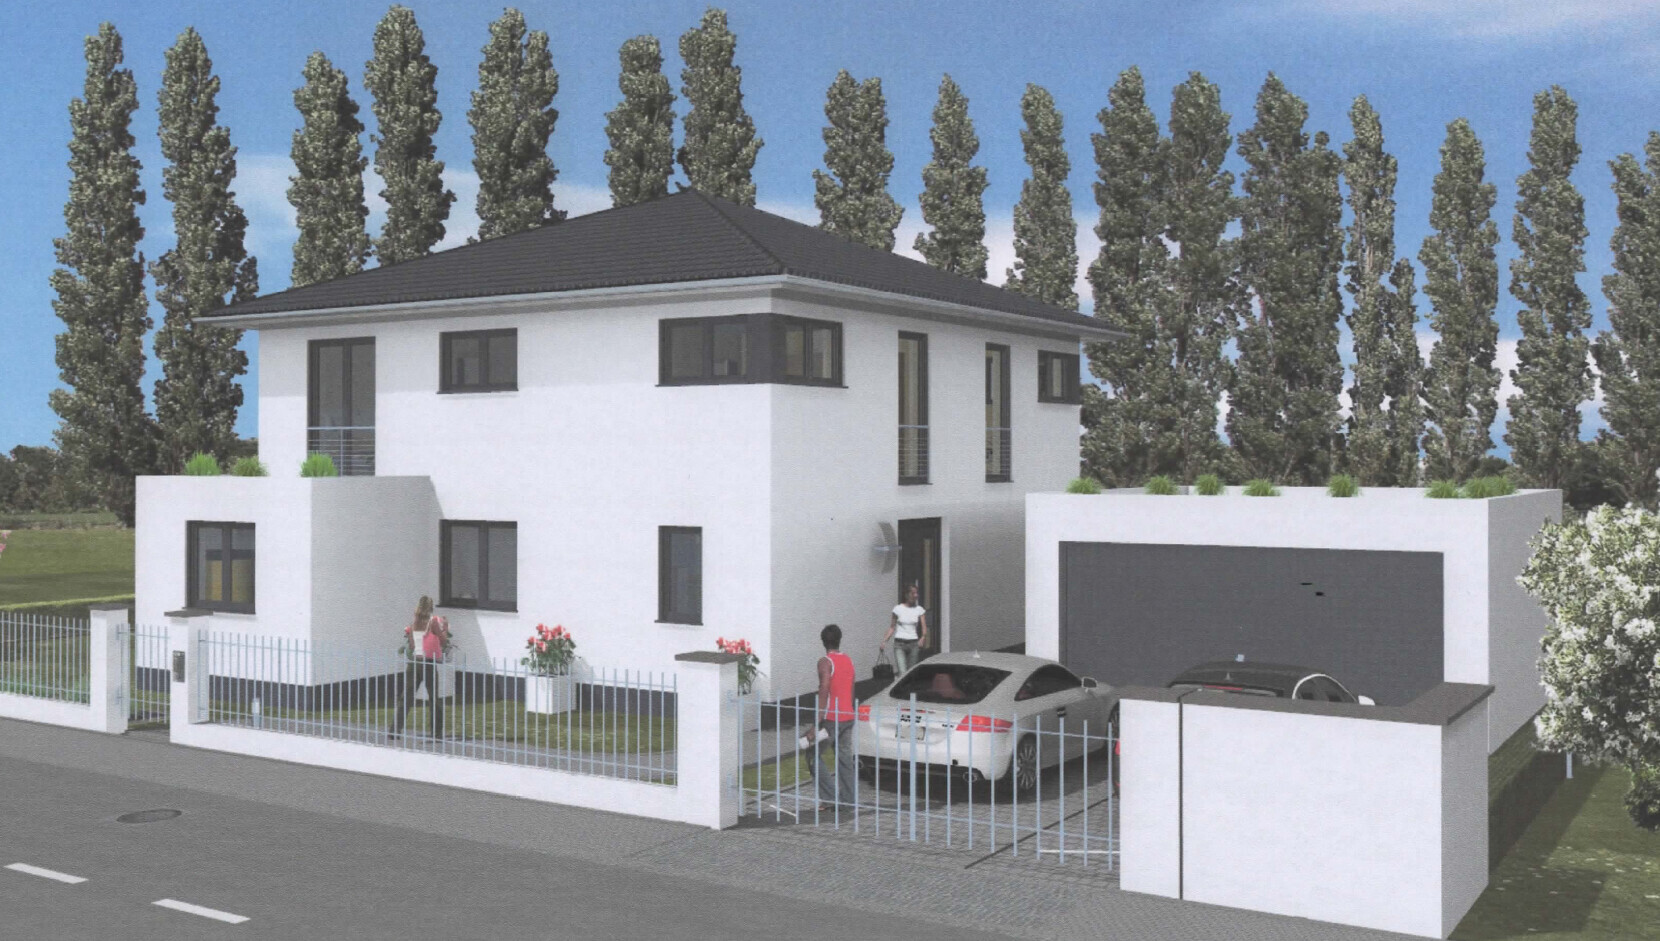
we will begin building a single-family house at the end of August and I would like to share our current house plan here.
Development Plan / Restrictions
Plot size 567 sqm (approximately 6,104 sq ft)
Slope no
Floor area ratio (FAR) 0.4
Site coverage ratio 0.8
Building setback, building line, and boundary 2.5 m (8 feet) from the property border
Number of parking spaces 2
Number of storeys 2
Roof type pyramid roof
Architectural style urban villa
Orientation garden facing south
Client Requirements
Style, roof type, building type urban villa
Basement, storeys 2 full floors without basement
Number of occupants, age 2 people, 26/27 years
Office: family use or home office? office possibly also as a guest room
Open kitchen, kitchen island yes
Number of dining seats
Fireplace no
Balcony, roof terrace garden terrace
Garage, carport detached double garage, prefabricated construction
Orientation living and dining rooms facing the garden
House Design
Planned by: initially in collaboration with the developer
What do you particularly like? Why? staircase in the living/dining area
What do you not like? Why? window layout, living room feels like an “extended” hallway due to sofa placement
Estimated price according to architect/planner: ~361,000 euros (excluding garage, additional construction costs)
Preferred heating technology: air-to-water heat pump
If you have to give up, which features/finishes
- can you give up? not yet considered
- cannot do without: electric shutters, blinds in living/dining area and kitchen, staircase in living room, so-called T-solution in the bathroom
I would like to emphasize that these are still some of the first drawings. The furniture, kitchen, etc. have only been placed as placeholders for now.
It should also be mentioned that the main entrance can only be on this side, as we have a “small” driveway at the edge of the plot in front of the garage.
In short, what I am not completely satisfied with in the current plan:
- window distribution
- living room, because the sofa can only be placed this way due to the casement window
I am very grateful for any further tips or criticism!
we will begin building a single-family house at the end of August and I would like to share our current house plan here.
Development Plan / Restrictions
Plot size 567 sqm (approximately 6,104 sq ft)
Slope no
Floor area ratio (FAR) 0.4
Site coverage ratio 0.8
Building setback, building line, and boundary 2.5 m (8 feet) from the property border
Number of parking spaces 2
Number of storeys 2
Roof type pyramid roof
Architectural style urban villa
Orientation garden facing south
Client Requirements
Style, roof type, building type urban villa
Basement, storeys 2 full floors without basement
Number of occupants, age 2 people, 26/27 years
Office: family use or home office? office possibly also as a guest room
Open kitchen, kitchen island yes
Number of dining seats
Fireplace no
Balcony, roof terrace garden terrace
Garage, carport detached double garage, prefabricated construction
Orientation living and dining rooms facing the garden
House Design
Planned by: initially in collaboration with the developer
What do you particularly like? Why? staircase in the living/dining area
What do you not like? Why? window layout, living room feels like an “extended” hallway due to sofa placement
Estimated price according to architect/planner: ~361,000 euros (excluding garage, additional construction costs)
Preferred heating technology: air-to-water heat pump
If you have to give up, which features/finishes
- can you give up? not yet considered
- cannot do without: electric shutters, blinds in living/dining area and kitchen, staircase in living room, so-called T-solution in the bathroom
I would like to emphasize that these are still some of the first drawings. The furniture, kitchen, etc. have only been placed as placeholders for now.
It should also be mentioned that the main entrance can only be on this side, as we have a “small” driveway at the edge of the plot in front of the garage.
In short, what I am not completely satisfied with in the current plan:
- window distribution
- living room, because the sofa can only be placed this way due to the casement window
I am very grateful for any further tips or criticism!
Flottertoni schrieb:
and the overall design of the interior space.It is not attractive.F
Flottertoni8 Feb 2020 22:11You are really getting on my nerves.
Flottertoni schrieb:
You are really getting on my nerves Insults are inappropriate and unwelcome not only outside the forum!G
Grantlhaua9 Feb 2020 01:56Flottertoni schrieb:
It was just sketched in and, as mentioned above, can of course still be changed.
So far, this was only about the positioning of the garage and the general layout of the interior. Either all or nothing; if everything is still open, a floor plan doesn’t really help.
ypg schrieb:
That's not pretty.This is the result when an amateur thinks they can design floor plans. That's why these kinds of discussions are pointless!

Flottertoni schrieb:
You are really getting on my nerves kaho674 schrieb:
We are on your side here. Not anymore...