
Hello everyone,
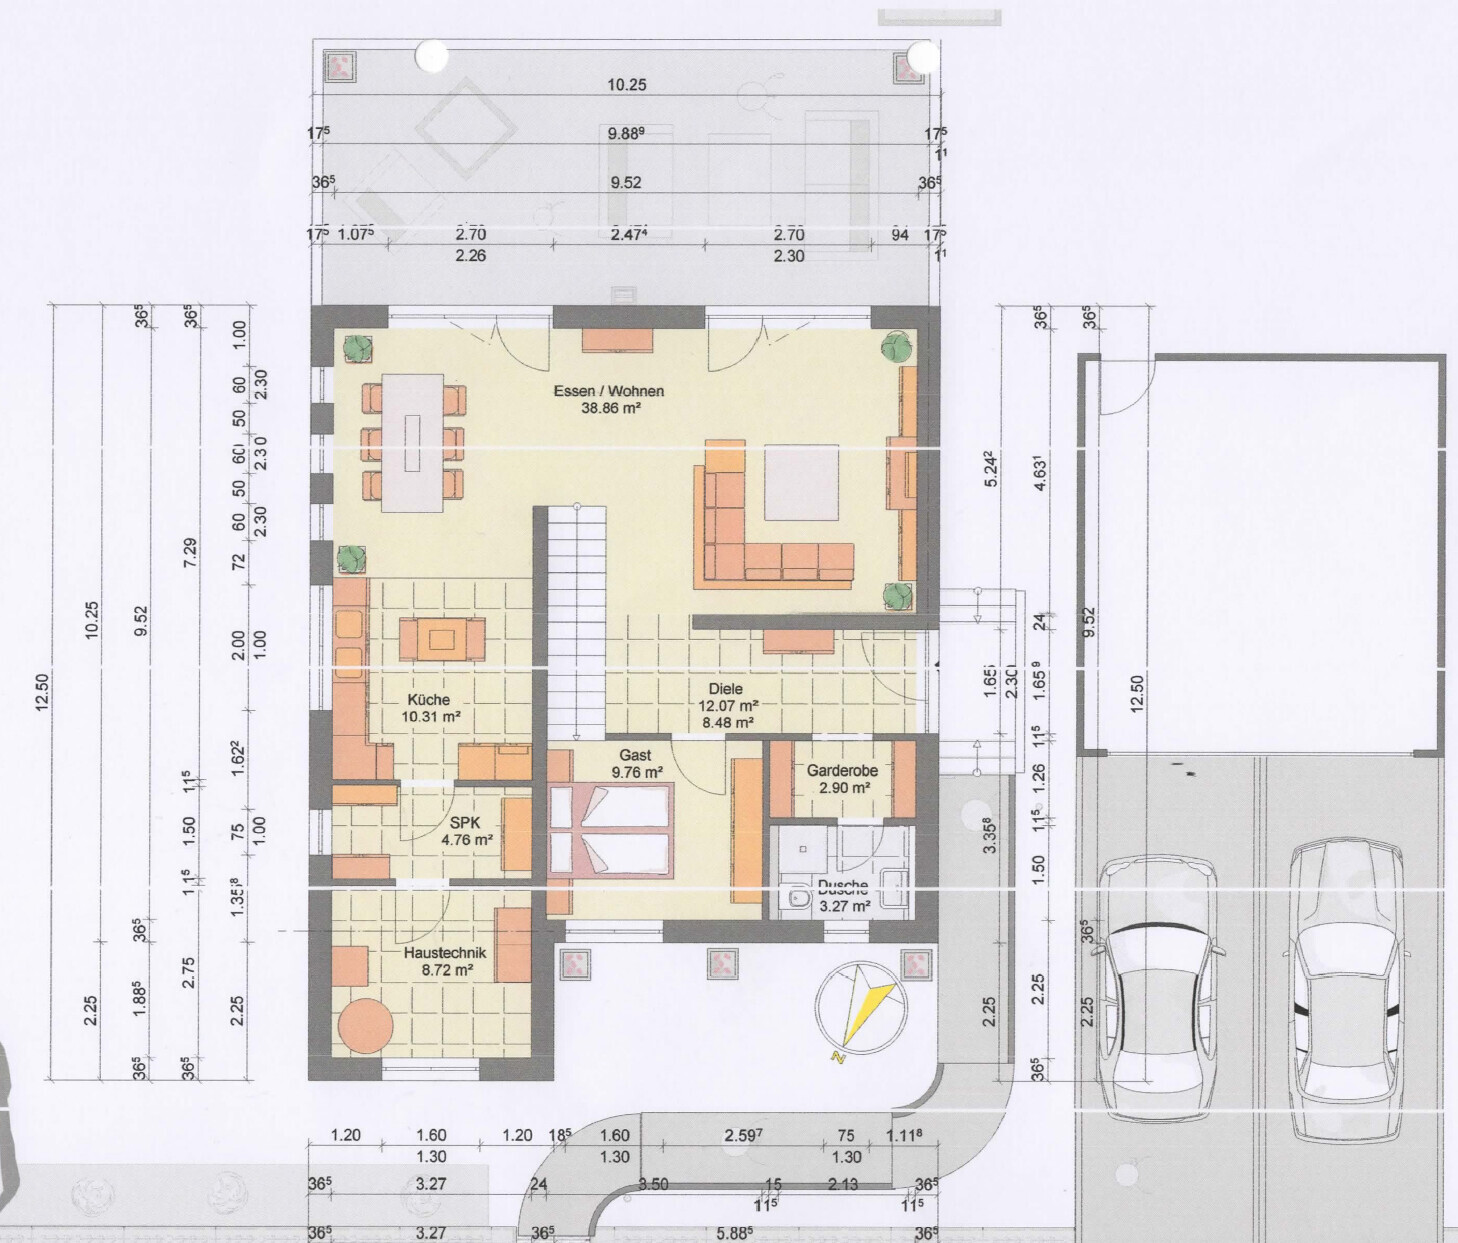
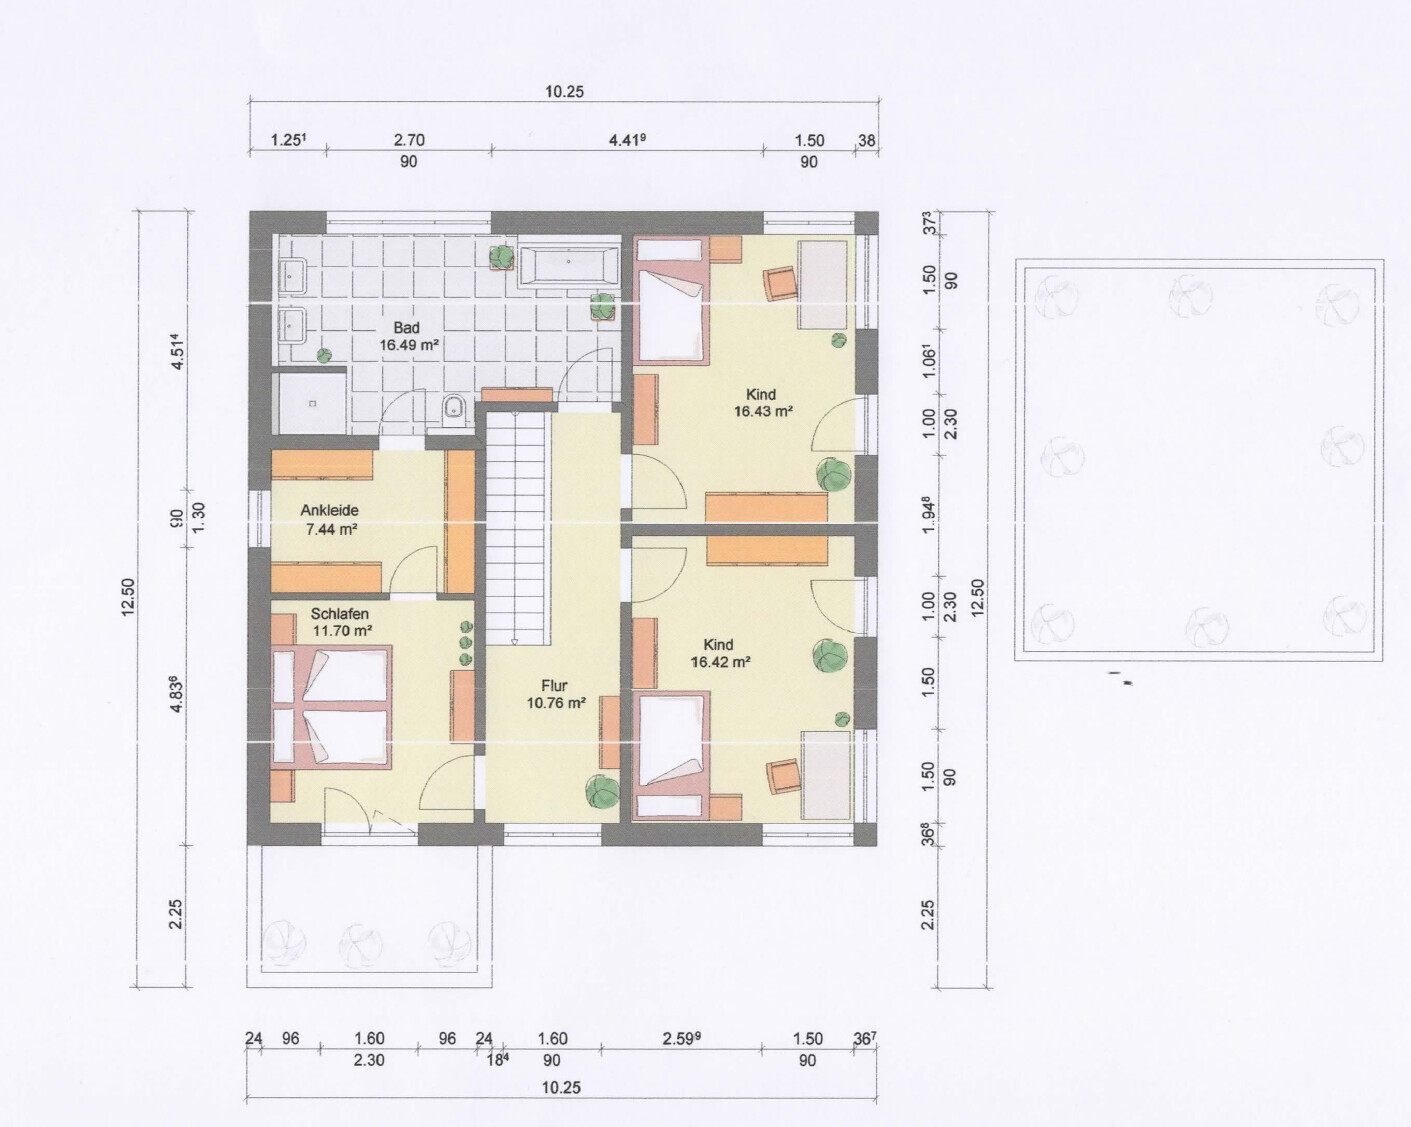
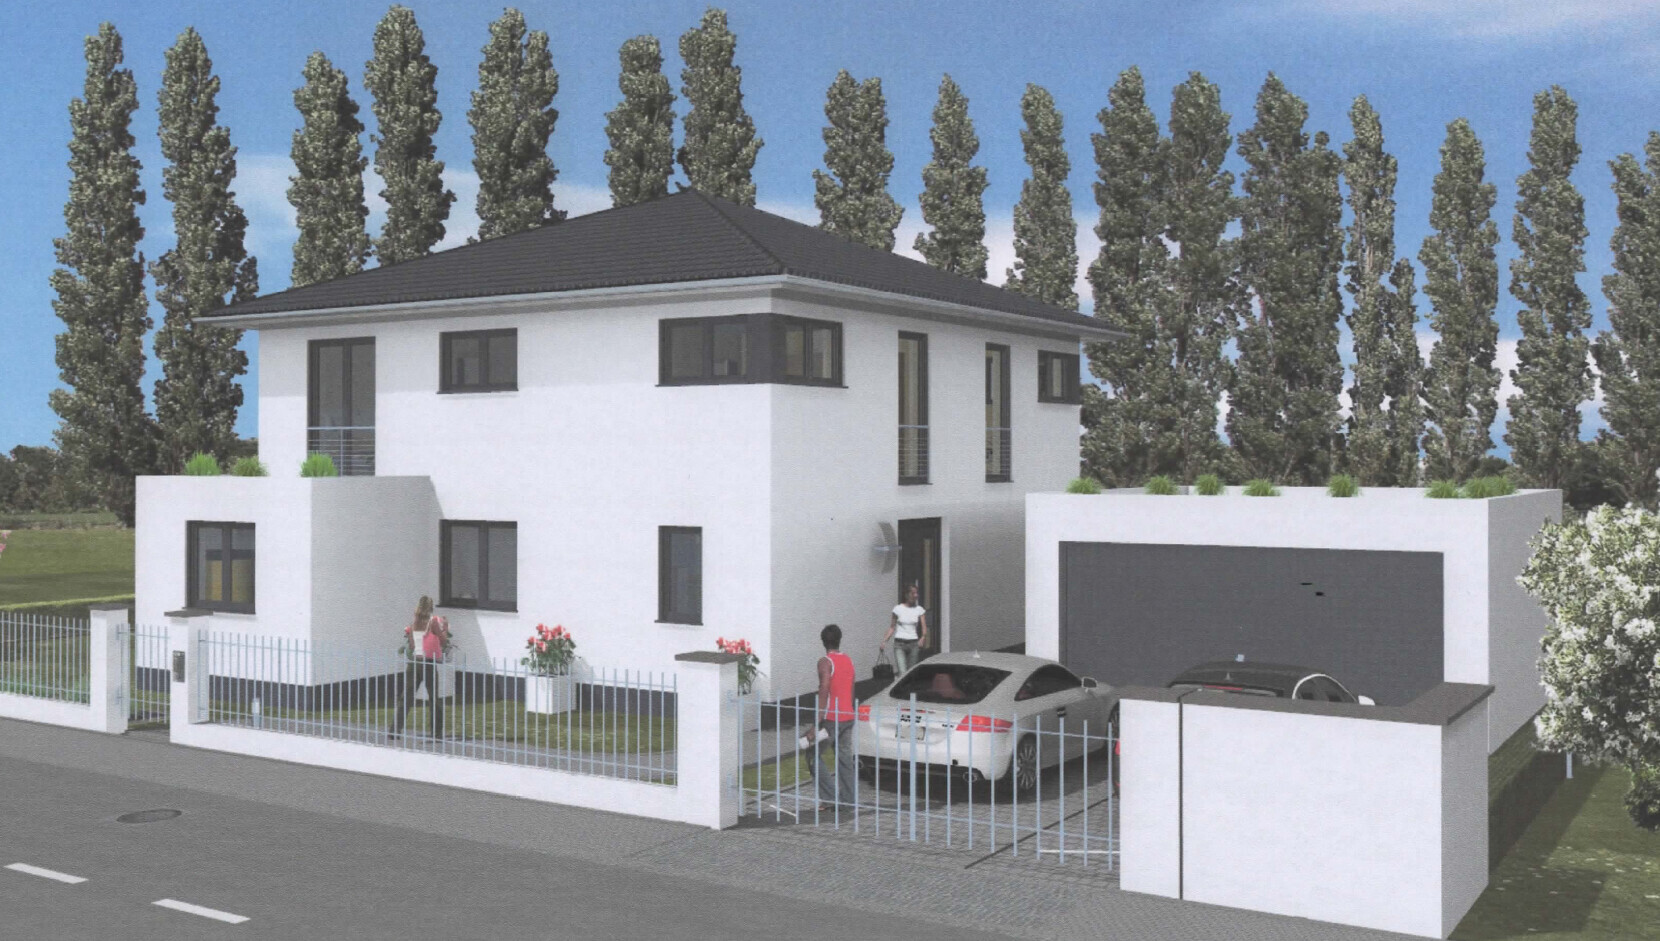
we will begin building a single-family house at the end of August and I would like to share our current house plan here.
Development Plan / Restrictions
Plot size 567 sqm (approximately 6,104 sq ft)
Slope no
Floor area ratio (FAR) 0.4
Site coverage ratio 0.8
Building setback, building line, and boundary 2.5 m (8 feet) from the property border
Number of parking spaces 2
Number of storeys 2
Roof type pyramid roof
Architectural style urban villa
Orientation garden facing south
Client Requirements
Style, roof type, building type urban villa
Basement, storeys 2 full floors without basement
Number of occupants, age 2 people, 26/27 years
Office: family use or home office? office possibly also as a guest room
Open kitchen, kitchen island yes
Number of dining seats
Fireplace no
Balcony, roof terrace garden terrace
Garage, carport detached double garage, prefabricated construction
Orientation living and dining rooms facing the garden
House Design
Planned by: initially in collaboration with the developer
What do you particularly like? Why? staircase in the living/dining area
What do you not like? Why? window layout, living room feels like an “extended” hallway due to sofa placement
Estimated price according to architect/planner: ~361,000 euros (excluding garage, additional construction costs)
Preferred heating technology: air-to-water heat pump
If you have to give up, which features/finishes
- can you give up? not yet considered
- cannot do without: electric shutters, blinds in living/dining area and kitchen, staircase in living room, so-called T-solution in the bathroom
I would like to emphasize that these are still some of the first drawings. The furniture, kitchen, etc. have only been placed as placeholders for now.
It should also be mentioned that the main entrance can only be on this side, as we have a “small” driveway at the edge of the plot in front of the garage.
In short, what I am not completely satisfied with in the current plan:
- window distribution
- living room, because the sofa can only be placed this way due to the casement window
I am very grateful for any further tips or criticism!
we will begin building a single-family house at the end of August and I would like to share our current house plan here.
Development Plan / Restrictions
Plot size 567 sqm (approximately 6,104 sq ft)
Slope no
Floor area ratio (FAR) 0.4
Site coverage ratio 0.8
Building setback, building line, and boundary 2.5 m (8 feet) from the property border
Number of parking spaces 2
Number of storeys 2
Roof type pyramid roof
Architectural style urban villa
Orientation garden facing south
Client Requirements
Style, roof type, building type urban villa
Basement, storeys 2 full floors without basement
Number of occupants, age 2 people, 26/27 years
Office: family use or home office? office possibly also as a guest room
Open kitchen, kitchen island yes
Number of dining seats
Fireplace no
Balcony, roof terrace garden terrace
Garage, carport detached double garage, prefabricated construction
Orientation living and dining rooms facing the garden
House Design
Planned by: initially in collaboration with the developer
What do you particularly like? Why? staircase in the living/dining area
What do you not like? Why? window layout, living room feels like an “extended” hallway due to sofa placement
Estimated price according to architect/planner: ~361,000 euros (excluding garage, additional construction costs)
Preferred heating technology: air-to-water heat pump
If you have to give up, which features/finishes
- can you give up? not yet considered
- cannot do without: electric shutters, blinds in living/dining area and kitchen, staircase in living room, so-called T-solution in the bathroom
I would like to emphasize that these are still some of the first drawings. The furniture, kitchen, etc. have only been placed as placeholders for now.
It should also be mentioned that the main entrance can only be on this side, as we have a “small” driveway at the edge of the plot in front of the garage.
In short, what I am not completely satisfied with in the current plan:
- window distribution
- living room, because the sofa can only be placed this way due to the casement window
I am very grateful for any further tips or criticism!

ypg schrieb:
I completely agree.
But I have the feeling that those who spend the least time at home or cooking (more often at work) don’t really get it. For them, the living room traditionally includes a panoramic window, a lounge area, a TV, and a terrace. Gin and tonic included. I’m taking this personally now – in our home, I’m usually the one doing the cooking. Still, the view from the couch matters more to me than staring into the frying pan. But maybe I’m just misjudging; after all, we do have a window in the kitchen.

Flottertoni schrieb:
I just want to explain why it’s not beneficial to put the garage on the other side. Doing so makes the driveway too large/long, and I end up losing garden space. It’s possible that I lose some evening sunlight, but sometimes you have to accept trade-offs.Why? Whether the garage is on the left or right side of the house has no impact on the length of the driveway or the garden!!! Who doesn’t understand whom here?Flottertoni schrieb:
I just want to explain why it’s disadvantageous to place the garage on the other side. The driveway becomes too large/long, and you lose garden space. It’s possible that I lose some evening sun, but you have to accept some compromises.And we don’t understand why the driveway can’t be at the northeast corner of the plot. Doesn’t the road run fully along the northern side? Is there a streetlight there? Or a turning area? Or a green strip like in your Sims picture? If you don’t tell us these details, we can’t understand!
If the garage is to remain on the west side, at least try to reduce the distance to the road to the (often minimum required) 5m (16 feet).
F
Flottertoni6 Feb 2020 20:21Once again
As shown on the green baseplate, we only have a small driveway in the northwest. If we move the garage to the northeast, the driveway will have to be very long because it runs entirely alongside the house. If I move the garage forward, there will be a lot of unused green space behind it.
As shown on the green baseplate, we only have a small driveway in the northwest. If we move the garage to the northeast, the driveway will have to be very long because it runs entirely alongside the house. If I move the garage forward, there will be a lot of unused green space behind it.
Flottertoni schrieb:
Once again,
as shown on the green base plate, we only have a small driveway in the northwest. If we move the garage to the northeast, the driveway would have to be very long because it would run entirely alongside the house. If I move the garage forward, there is a large unused green area behind the garage. So, the footpath as marked on your site plan can’t be realized at all? Or is it only the driveway that can’t?
Similar topics