
Hello everyone,
since I have already read many productive posts here, I would like to present our plot of land for discussion.
Our current idea is already drawn in. I would be glad if there are some interesting suggestions!
House exterior: 10.5m x 10.5m (34ft 5in x 34ft 5in)
Garage: 6m x 9m (20ft 0in x 29ft 6in)
Regards
Ingo
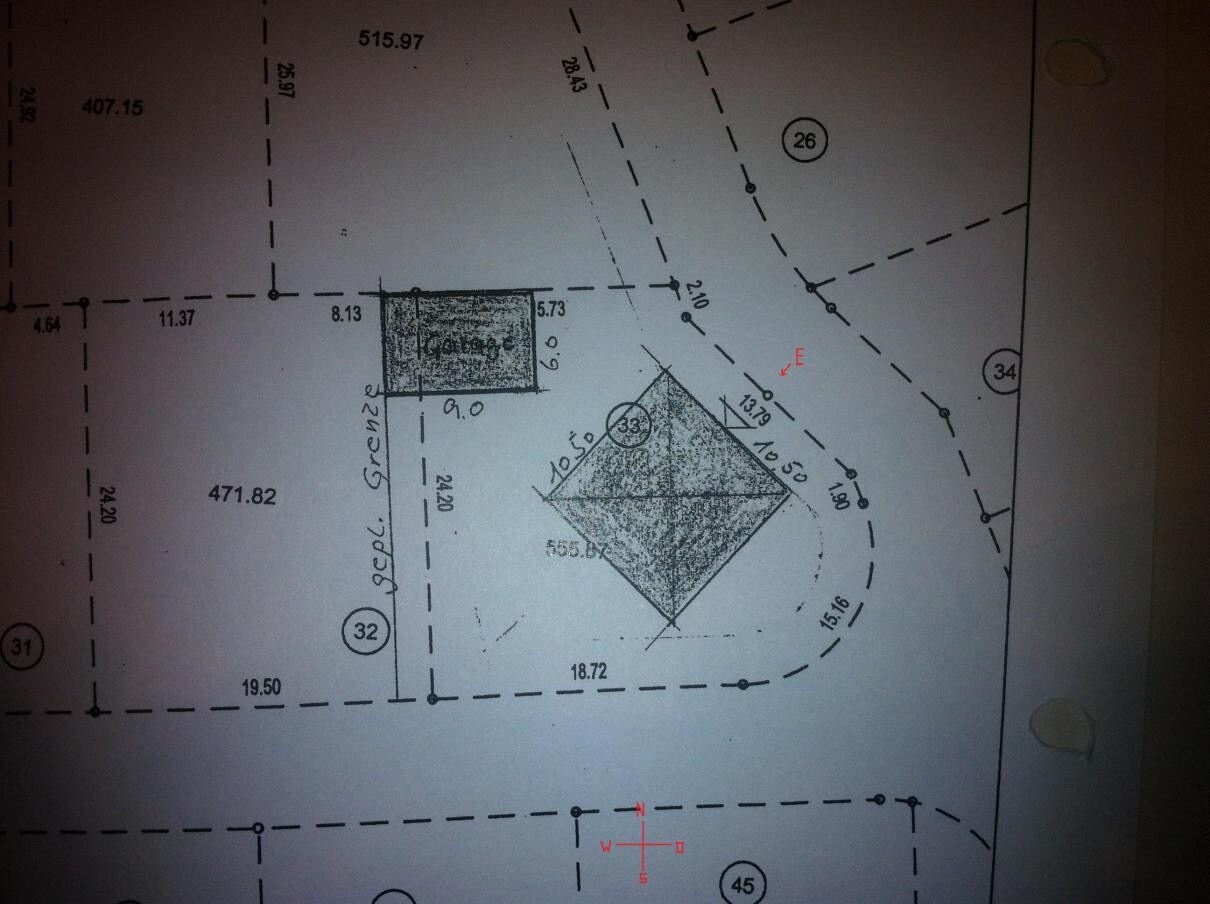
since I have already read many productive posts here, I would like to present our plot of land for discussion.
Our current idea is already drawn in. I would be glad if there are some interesting suggestions!
House exterior: 10.5m x 10.5m (34ft 5in x 34ft 5in)
Garage: 6m x 9m (20ft 0in x 29ft 6in)
Regards
Ingo
W
Wanderdüne7 Jan 2014 00:26I would rotate the garage 90 degrees and move it to the southeast corner, with the driveway from the north.
Then a long, rather narrow building with minimum distance parallel to the northern boundary, possibly with an extension towards the south at the western boundary.
WD
Then a long, rather narrow building with minimum distance parallel to the northern boundary, possibly with an extension towards the south at the western boundary.
WD
I don’t think you will get approval for a roof ridge orientation like that. From an urban planning perspective, a house built at an angle like this is usually not welcomed. In our area, something like that wouldn’t be approved. It looks odd from the south if your house is the only one positioned perpendicular to the street. Even when approaching from the north, it looks strange.
B
Bauexperte7 Jan 2014 11:12Hello Ingo,
the opinions or advice from users here probably won’t help you …
Make an appointment with the building planning office responsible for your construction project and first clarify the possibilities. I can hardly imagine that they will allow you to position your house and garage wherever you like.
The plot is on a corner – either you will have to align the house with the arrangement of existing houses running upwards or downwards to the left. This means the main structure of the house will need to match one of these roof ridge directions/orientations. You will have to follow a building line.
Also, take a close look at how the garages are positioned in both cases; I am fairly certain that the entire plot is not considered a buildable area.
Regards, Bauexperte
the opinions or advice from users here probably won’t help you …
Make an appointment with the building planning office responsible for your construction project and first clarify the possibilities. I can hardly imagine that they will allow you to position your house and garage wherever you like.
The plot is on a corner – either you will have to align the house with the arrangement of existing houses running upwards or downwards to the left. This means the main structure of the house will need to match one of these roof ridge directions/orientations. You will have to follow a building line.
Also, take a close look at how the garages are positioned in both cases; I am fairly certain that the entire plot is not considered a buildable area.
Regards, Bauexperte
W
Wanderdüne7 Jan 2014 11:43The plan shows a "planned boundary." Is a larger plot being subdivided?
If that is the case, it might make sense for both parties to coordinate their plans regarding setback areas, for example, in order to maximize the potential of the plots together. This applies especially to the plot on the west side.
WD
If that is the case, it might make sense for both parties to coordinate their plans regarding setback areas, for example, in order to maximize the potential of the plots together. This applies especially to the plot on the west side.
WD
Similar topics