
Hello everyone,
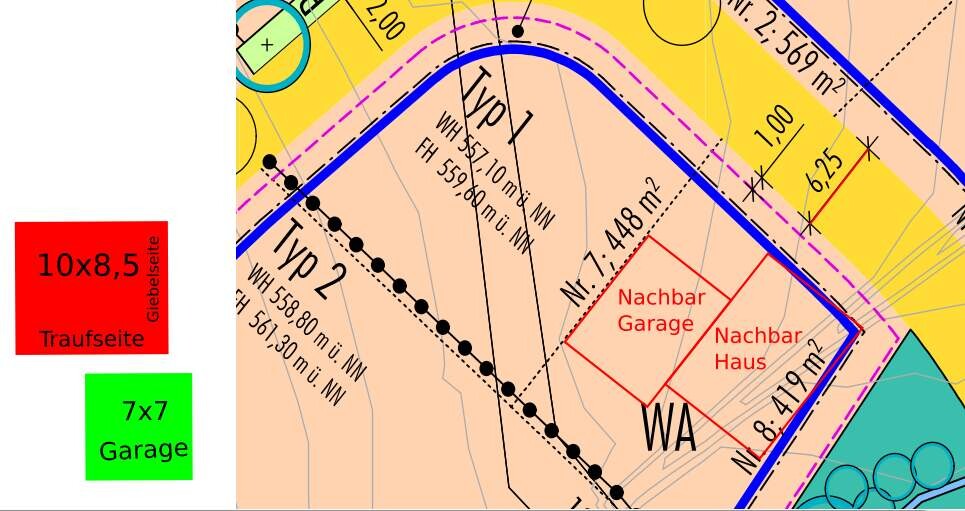
I am currently planning a single-family house with a double garage on a small 448m² (5400 sq ft) plot. I would appreciate any tips and suggestions regarding the placement of the house and the double garage.
- House approximately 10 x 8.5 meters (33 x 28 feet), although the exterior dimensions may still change
- Double garage 7 x 7 meters (23 x 23 feet)
- No slope, or about 0.5 meters (1.6 feet) gradient from west to east
- 2 full floors
- Gable roof
- Basement with light wells desired
- The plans of the southern neighbor are included in the drawings. Those of the western neighbor do not yet exist.
It is plot number 7. Files 01 and 02 show my current rough placement ideas.
The other files (03) show the plot without the house or garage placed. I can also provide an SVG file in which the house and garage can be easily moved. I am still quite unsure about the placement and would really appreciate any suggestions. Thanks in advance.
Best regards
I am currently planning a single-family house with a double garage on a small 448m² (5400 sq ft) plot. I would appreciate any tips and suggestions regarding the placement of the house and the double garage.
- House approximately 10 x 8.5 meters (33 x 28 feet), although the exterior dimensions may still change
- Double garage 7 x 7 meters (23 x 23 feet)
- No slope, or about 0.5 meters (1.6 feet) gradient from west to east
- 2 full floors
- Gable roof
- Basement with light wells desired
- The plans of the southern neighbor are included in the drawings. Those of the western neighbor do not yet exist.
It is plot number 7. Files 01 and 02 show my current rough placement ideas.
The other files (03) show the plot without the house or garage placed. I can also provide an SVG file in which the house and garage can be easily moved. I am still quite unsure about the placement and would really appreciate any suggestions. Thanks in advance.
Best regards
N
nordanney25 Nov 2015 19:06Where are you allowed to build? Building boundaries/lines? Distance to the neighbor? Placement of the garage?
The positioning of the buildings and, more generally, the decision whether a double garage makes sense or if a single garage and/or carport would be better, only becomes meaningful once you have a floor plan that roughly shows where living and utility rooms are located. This is necessary to then plan terraces and outdoor areas. What good is a “looks good to me” if, for example, the house design places the dining area with a view of a garage corner?
Many homeowners who prefer a more traditional approach also have difficulties with designs that are 7 meters (23 feet) wide.
Sketch a room program that roughly shows where things should be placed on the plot, such as the kitchen facing the street or garden, utility room towards the service connections, terrace facing the sun or any preferred direction. From there, the entrance area will take shape, followed by the possible placement of parking spaces, including a garage or carport if desired.
Many homeowners who prefer a more traditional approach also have difficulties with designs that are 7 meters (23 feet) wide.
Sketch a room program that roughly shows where things should be placed on the plot, such as the kitchen facing the street or garden, utility room towards the service connections, terrace facing the sun or any preferred direction. From there, the entrance area will take shape, followed by the possible placement of parking spaces, including a garage or carport if desired.
B
Bauexperte26 Nov 2015 19:19Good evening,
I have been wondering who will actually be building on the plot. Will it be you or the users of this or another forum?
I also don’t quite understand what there is to consider regarding the positioning of the main structure. Maybe it will become clearer to me if you post more than just the site plan excerpt.
If not, then align it flush or, as in option 2, place it next to the neighbor’s garage, and that should be fine.
Regards, Bauexperte
I have been wondering who will actually be building on the plot. Will it be you or the users of this or another forum?
I also don’t quite understand what there is to consider regarding the positioning of the main structure. Maybe it will become clearer to me if you post more than just the site plan excerpt.
If not, then align it flush or, as in option 2, place it next to the neighbor’s garage, and that should be fine.
Regards, Bauexperte
Similar topics