
Hello everyone,
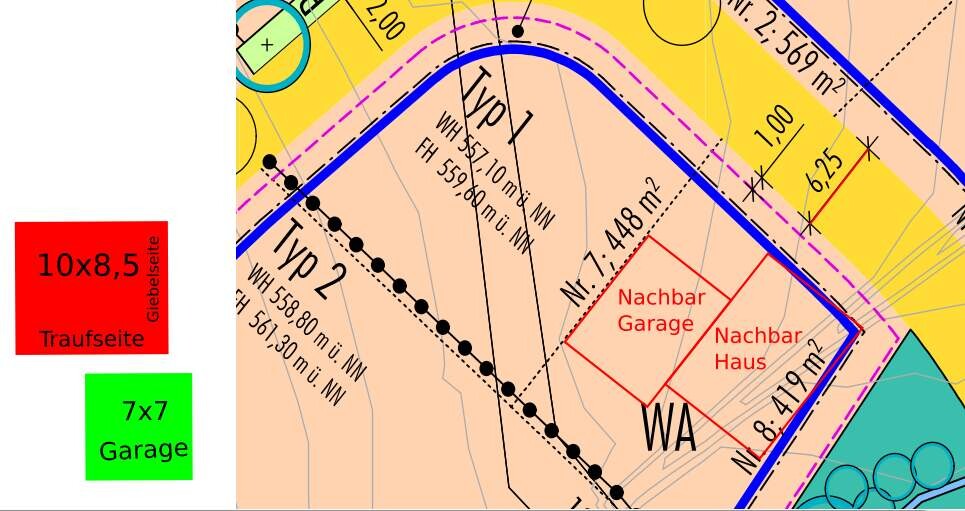
I am currently planning a single-family house with a double garage on a small 448m² (5400 sq ft) plot. I would appreciate any tips and suggestions regarding the placement of the house and the double garage.
- House approximately 10 x 8.5 meters (33 x 28 feet), although the exterior dimensions may still change
- Double garage 7 x 7 meters (23 x 23 feet)
- No slope, or about 0.5 meters (1.6 feet) gradient from west to east
- 2 full floors
- Gable roof
- Basement with light wells desired
- The plans of the southern neighbor are included in the drawings. Those of the western neighbor do not yet exist.
It is plot number 7. Files 01 and 02 show my current rough placement ideas.
The other files (03) show the plot without the house or garage placed. I can also provide an SVG file in which the house and garage can be easily moved. I am still quite unsure about the placement and would really appreciate any suggestions. Thanks in advance.
Best regards
I am currently planning a single-family house with a double garage on a small 448m² (5400 sq ft) plot. I would appreciate any tips and suggestions regarding the placement of the house and the double garage.
- House approximately 10 x 8.5 meters (33 x 28 feet), although the exterior dimensions may still change
- Double garage 7 x 7 meters (23 x 23 feet)
- No slope, or about 0.5 meters (1.6 feet) gradient from west to east
- 2 full floors
- Gable roof
- Basement with light wells desired
- The plans of the southern neighbor are included in the drawings. Those of the western neighbor do not yet exist.
It is plot number 7. Files 01 and 02 show my current rough placement ideas.
The other files (03) show the plot without the house or garage placed. I can also provide an SVG file in which the house and garage can be easily moved. I am still quite unsure about the placement and would really appreciate any suggestions. Thanks in advance.
Best regards
Good heavens, option 2 is just a joke, right?
Is it allowed for the garage to extend beyond the building boundary?
Does the garage have to be built behind the building line of the main structure?
With option 1, you have a southwest-facing garden, but it will be really small. The neighbor did a good job of keeping the rather useless front yard small and making the main garden larger.
One option, but you have to like it, would be to place the two parking spaces one behind the other. This would push the house further southeast and allow it to be positioned much closer to the street.
Is it allowed for the garage to extend beyond the building boundary?
Does the garage have to be built behind the building line of the main structure?
With option 1, you have a southwest-facing garden, but it will be really small. The neighbor did a good job of keeping the rather useless front yard small and making the main garden larger.
One option, but you have to like it, would be to place the two parking spaces one behind the other. This would push the house further southeast and allow it to be positioned much closer to the street.

B
Bauexperte17 Nov 2015 10:44Hello,
Check with your local municipality or city, or look up the relevant written regulations. You will probably have to attach your garage to the neighbor’s garage and plan the new building accordingly from there.
Best regards, Bauexperte
World-e schrieb:This looks like a development plan area, so I wouldn’t be surprised if you have little or no flexibility in placing the house and garage.
I am currently planning a single-family house with a double garage on a small 448m² (5410 sq ft) plot. Tips and suggestions regarding the positioning of the house and the double garage would be helpful.
Check with your local municipality or city, or look up the relevant written regulations. You will probably have to attach your garage to the neighbor’s garage and plan the new building accordingly from there.
Best regards, Bauexperte
Similar topics