
Hello dear forum members,
we have been working for some time with our architects to design our dream house. With the third version, we have finally found the floor plan we want.
Now our problem: the cost estimate is unfortunately above our budget. Since the cost estimate was based on the building volume (gross internal volume), the architects suggested the following ways to save costs:
- Reducing the floor area
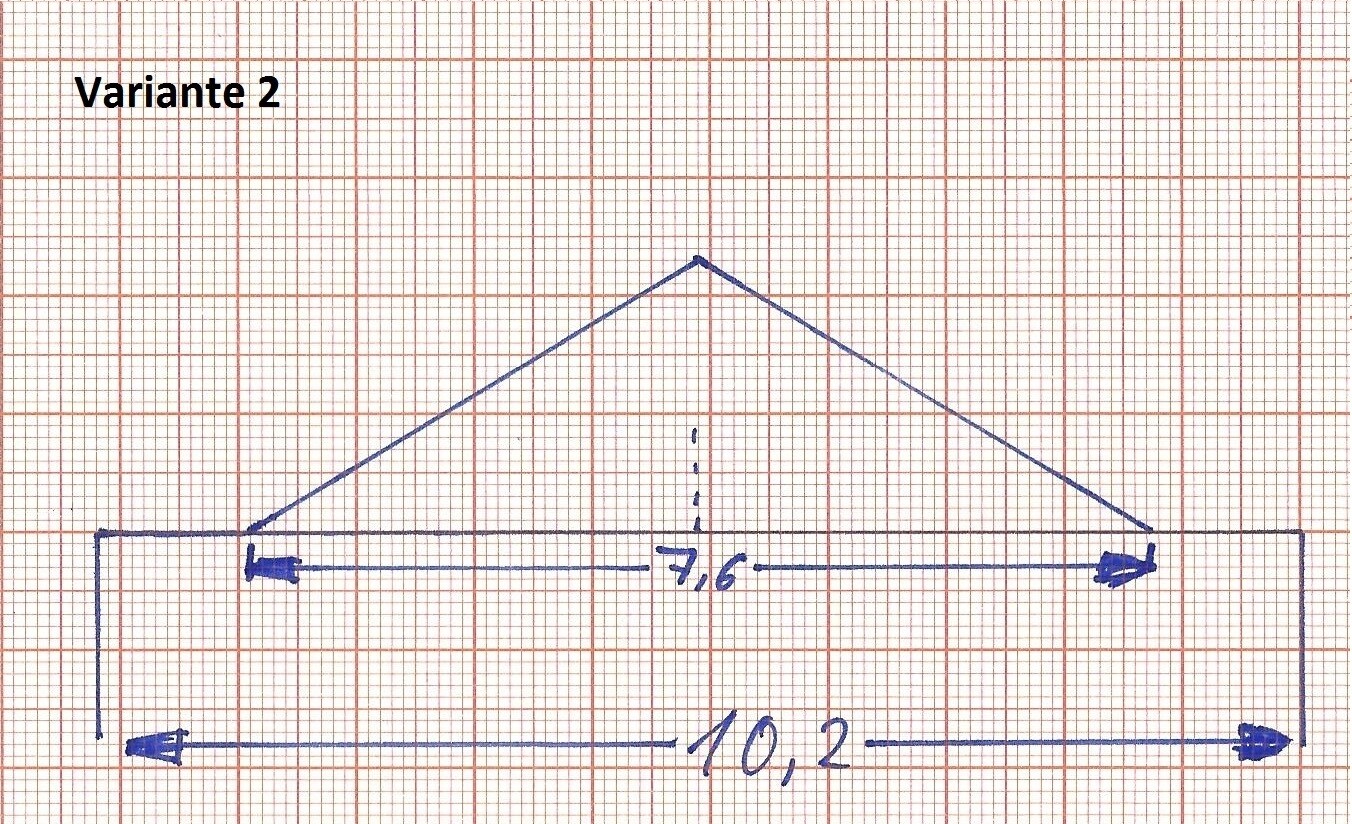
- Instead of a traditional gable roof spanning the full width of the house (version 1), a recessed gable roof (version 2) is planned. The smaller roof reduces the building volume and thus the cost estimate.
The house (2 full stories) has a floor area of 10.2 x 12m (33.5 x 39.4 ft). The gable roof is designed with a pitch of 30° and will have exposed rafters.
Has anyone already built such a recessed gable roof? Are there really significant cost savings possible with this?
Our concerns:
Is it really possible to keep such a gable roof combined with a flat roof permanently watertight? Or does the implementation require so much effort that there are actually no savings left?
I read quite a bit online about the costs of flat roofs and gable roofs, and the general opinion seems to be that flat roofs are not cheaper than gable roofs. Does this type of construction really save costs?
Thank you very much in advance for your help and opinions.

we have been working for some time with our architects to design our dream house. With the third version, we have finally found the floor plan we want.
Now our problem: the cost estimate is unfortunately above our budget. Since the cost estimate was based on the building volume (gross internal volume), the architects suggested the following ways to save costs:
- Reducing the floor area
- Instead of a traditional gable roof spanning the full width of the house (version 1), a recessed gable roof (version 2) is planned. The smaller roof reduces the building volume and thus the cost estimate.
The house (2 full stories) has a floor area of 10.2 x 12m (33.5 x 39.4 ft). The gable roof is designed with a pitch of 30° and will have exposed rafters.
Has anyone already built such a recessed gable roof? Are there really significant cost savings possible with this?
Our concerns:
Is it really possible to keep such a gable roof combined with a flat roof permanently watertight? Or does the implementation require so much effort that there are actually no savings left?
I read quite a bit online about the costs of flat roofs and gable roofs, and the general opinion seems to be that flat roofs are not cheaper than gable roofs. Does this type of construction really save costs?
Thank you very much in advance for your help and opinions.
Bauexperte schrieb:
Neither, not even if you stomp your foot
It depends on what you base it on. And there you missed it ^^ the original poster was asking for a cost calculation. In housebuilding, a difference of $5,000 is not significant... PS: Just because the bathroom area is twice as large doesn’t mean it costs twice as much.
In the end, everyone here focuses on the roof. Maybe ask a different architect or ask the current one how they imagine the flat roof being free of charge. Or maybe we are missing some information here. The architect must have a reason why the calculation is based solely on the price per cubic meter.
First, the roof will be cost-neutral because it is significantly more complex. The small savings in materials are not really relevant here. Besides, the attic is not going to be developed (as I understand it). Therefore, these cubic meters are not as expensive in reality as those in the two floors below.
Second, it looks so terrible that I wonder how it could ever become a dream house. Even if you spend most of your time inside, I wouldn’t be able to get used to such a construction (unless you turn the flat roof into a nice sun terrace).
Third, this is not a reliable calculation when determining costs based on cubic meters. It is a rough estimate to get a first ballpark figure, nothing more. If your architect really wants to start cutting costs by the cubic meter volume, you should consider finding someone more professional. Otherwise, you will most likely never meet your projected budget.
Second, it looks so terrible that I wonder how it could ever become a dream house. Even if you spend most of your time inside, I wouldn’t be able to get used to such a construction (unless you turn the flat roof into a nice sun terrace).
Third, this is not a reliable calculation when determining costs based on cubic meters. It is a rough estimate to get a first ballpark figure, nothing more. If your architect really wants to start cutting costs by the cubic meter volume, you should consider finding someone more professional. Otherwise, you will most likely never meet your projected budget.
Dear House Building Forum,
After several phone calls with our architect at the beginning of last week, I would like to give you a brief update on how things have progressed:
Unfortunately, the architect did not want to provide a more detailed cost calculation for the different roof options (30° gable roof, recessed gable roof). The cost estimate based on the volumetric measurement relies on experience from previous construction projects. The reduced volume with the recessed gable roof results in savings for the following reasons:
Smaller volume => impact on heating system design
Lower material costs for beams, masonry gables, electrical wiring, ...
Smaller roof areas ...
Since we did not like the look of the “recessed gable roof” option and were somewhat suspicious of the optimistic calculations regarding the volume, we have now taken the following approach:
- We optimized the floor plan slightly, so the living area on the ground floor/upper floor only decreased marginally.
- We abandoned the previously planned loggia on the upper floor. Since the utility room is on the upper floor, a small extension (around 20m² (215 sq ft)) will be realized as a walkable terrace instead.
- Instead of a 30° gable roof, we will now build a 25° roof.
Because there was an error in the volume calculation by the architect in the previous variant, we are now back within the intended range, considering the points mentioned above.
The house now has a gross volume of 1090 m³ (including garage). The living area is approximately 190m² (2045 sq ft) plus partial basement.
For the cost estimate, the architect calculates €340 net/m³ (excluding architect's fees and additional costs).
Since we are now close to submitting the building permit / planning permission application, the next major discussion point is the roof overhang. So far, the plans and cost estimate do not include a roof overhang. We looked at many houses in new residential areas over the weekend. Our preference would actually be at least a small roof overhang.
But the quoted €10,000 net is quite significant.
@toxicmolotow:
I will order the book.
Why a visible roof structure? Because we both really like it. And we want to build the house in a way that pleases us. We will most likely only build once. But of course, we also have a limited budget and therefore unfortunately need to keep costs in mind...
After several phone calls with our architect at the beginning of last week, I would like to give you a brief update on how things have progressed:
Unfortunately, the architect did not want to provide a more detailed cost calculation for the different roof options (30° gable roof, recessed gable roof). The cost estimate based on the volumetric measurement relies on experience from previous construction projects. The reduced volume with the recessed gable roof results in savings for the following reasons:
Smaller volume => impact on heating system design
Lower material costs for beams, masonry gables, electrical wiring, ...
Smaller roof areas ...
Since we did not like the look of the “recessed gable roof” option and were somewhat suspicious of the optimistic calculations regarding the volume, we have now taken the following approach:
- We optimized the floor plan slightly, so the living area on the ground floor/upper floor only decreased marginally.
- We abandoned the previously planned loggia on the upper floor. Since the utility room is on the upper floor, a small extension (around 20m² (215 sq ft)) will be realized as a walkable terrace instead.
- Instead of a 30° gable roof, we will now build a 25° roof.
Because there was an error in the volume calculation by the architect in the previous variant, we are now back within the intended range, considering the points mentioned above.
The house now has a gross volume of 1090 m³ (including garage). The living area is approximately 190m² (2045 sq ft) plus partial basement.
For the cost estimate, the architect calculates €340 net/m³ (excluding architect's fees and additional costs).
Since we are now close to submitting the building permit / planning permission application, the next major discussion point is the roof overhang. So far, the plans and cost estimate do not include a roof overhang. We looked at many houses in new residential areas over the weekend. Our preference would actually be at least a small roof overhang.
But the quoted €10,000 net is quite significant.
@toxicmolotow:
I will order the book.
Why a visible roof structure? Because we both really like it. And we want to build the house in a way that pleases us. We will most likely only build once. But of course, we also have a limited budget and therefore unfortunately need to keep costs in mind...

berndn schrieb:
The house now has a gross volume of 1,090 m3 (including the garage). The living area is approximately 190 m2 (2,050 sq ft) plus a partial basement.
For the cost estimate, the architect calculates with €340 net per m3 (excluding VAT) plus architect fees and additional costs. Tell your architect to list the garage separately. The cost estimate based on volume should be for the main house only. This way, you have more transparency and can consider postponing the garage if its costs get out of hand.
Also, keep in mind that these are all net figures; there is an additional 19% VAT added at the end.
T
toxicmolotof2 Aug 2016 10:21What can I say...
What you like costs money.
We’re talking about 400,000 EUR plus additional construction costs, land, and ancillary expenses.
So, in the end, it will probably be around 500,000 EUR plus the price of the land. You need to know which extras come with what additional costs. If you approach every item like this, a 6 will be in front of five more digits as well.
Every saving is a kind of compromise. It starts with the shape of the stairs and ends with the exposed roof structure.
What you like costs money.
We’re talking about 400,000 EUR plus additional construction costs, land, and ancillary expenses.
So, in the end, it will probably be around 500,000 EUR plus the price of the land. You need to know which extras come with what additional costs. If you approach every item like this, a 6 will be in front of five more digits as well.
Every saving is a kind of compromise. It starts with the shape of the stairs and ends with the exposed roof structure.
Similar topics