
ᐅ Floor Plan, Living Area Too Small, Ideas / Suggestions
Created on: 4 Sep 2013 11:03
U
UnexpectedGuestU
UnexpectedGuest4 Sep 2013 11:03Hello,
we are currently planning our single-family house with a footprint of 9 x 11 m (approximately 29.5 x 36 feet) and do not intend to include a basement. We have received an initial draft of the floor plan. Somehow, we already like it quite a bit, but it doesn’t feel 100% right yet. Maybe the living area feels a bit cramped, and we are considering building a slightly larger house after all.
What do you think?
Best regards
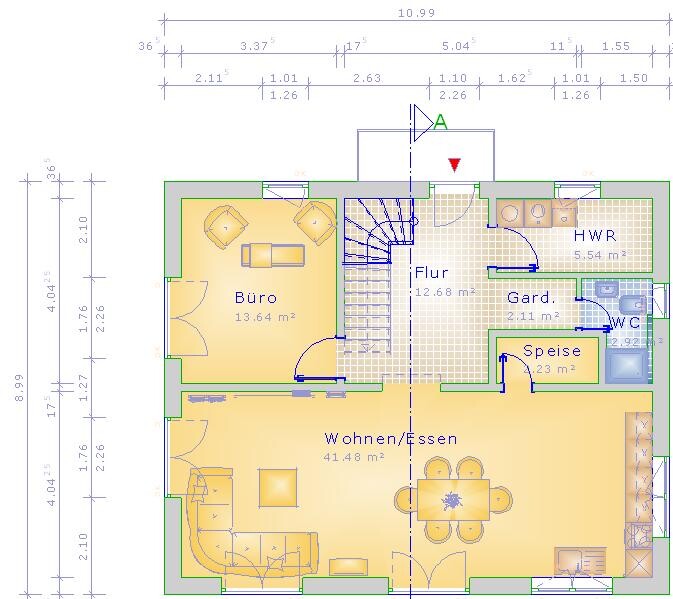
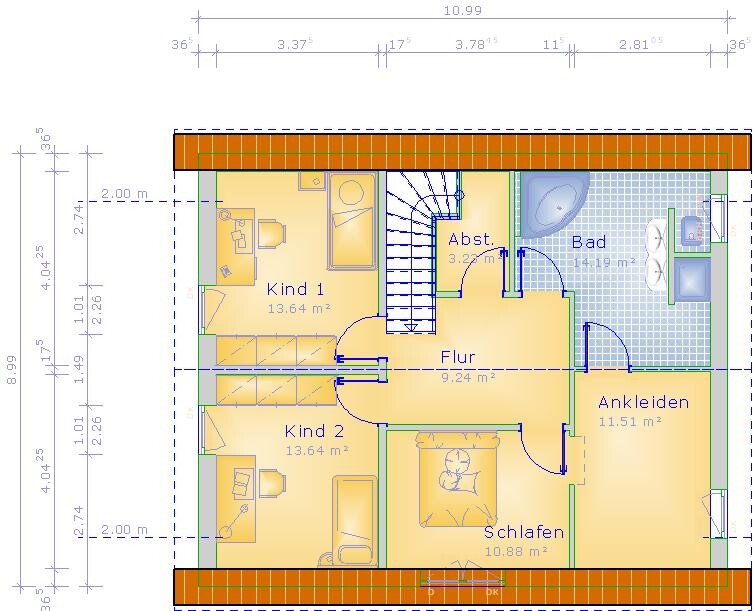
we are currently planning our single-family house with a footprint of 9 x 11 m (approximately 29.5 x 36 feet) and do not intend to include a basement. We have received an initial draft of the floor plan. Somehow, we already like it quite a bit, but it doesn’t feel 100% right yet. Maybe the living area feels a bit cramped, and we are considering building a slightly larger house after all.
What do you think?
Best regards
U
UnexpectedGuest4 Sep 2013 11:23Hello,
the technical equipment is located in the utility room, which is immediately to the left after entering.
The garage is still an issue since it is not yet decided whether the car will only be parked under a carport.
the technical equipment is located in the utility room, which is immediately to the left after entering.
The garage is still an issue since it is not yet decided whether the car will only be parked under a carport.
U
UnexpectedGuest4 Sep 2013 11:27Ah, the heating system planned is an air source heat pump with centralized ventilation and underfloor heating.

Our floor area measures 9.2 x 10.3 meters (30.2 x 33.8 feet).
Still, our bedroom is 22 square meters (237 square feet), both children’s rooms upstairs are 19 square meters (205 square feet) each, and the bathroom at 10 square meters (108 square feet) is functional and spacious enough.
Upstairs, you’re losing a lot of space because of a huge hallway and that storage room.
I won’t comment on the walk-in closet that’s as big as a children’s room, nor on whether you really need a 14 square meter (151 square feet) bathroom.
Downstairs, the utility room seems too small to me. Ours is 8 square meters (86 square feet) and it’s just barely enough to fit everything. But that depends on your technical equipment. I can’t see a 300-liter (79-gallon) hot water tank fitting in there if you also want to include heating and ventilation systems.

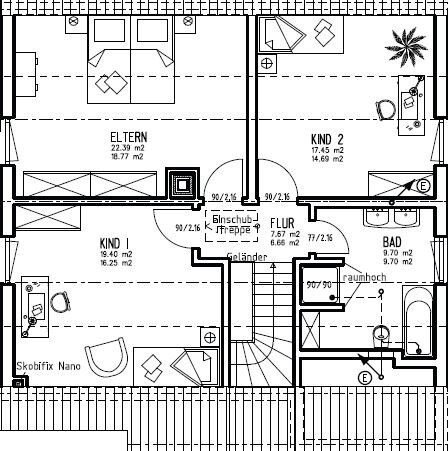
I’m just going to share our plans here. Maybe you can take something useful from them.
Quick explanation about the hallway downstairs: that niche is a 2.37-meter (7 feet 9 inches) tall Ikea Pax wardrobe for all the shoes, and the coat rack hangs under the stairs where there’s enough space for about 15 jackets. Our two strollers also park under the stairs.
The square meter figures for the upstairs hallway aren’t correct. Those are preliminary calculations, so there are still some minor errors—about 4 square meters (43 square feet) off.
The only downside to our floor plan: it’s a bit tight at the dining table. We currently have a table measuring 90 x 200 centimeters (35 x 79 inches), and it just fits. When the table is fully occupied, the terrace door either has to stay closed or fully open.
Still, our bedroom is 22 square meters (237 square feet), both children’s rooms upstairs are 19 square meters (205 square feet) each, and the bathroom at 10 square meters (108 square feet) is functional and spacious enough.
Upstairs, you’re losing a lot of space because of a huge hallway and that storage room.
I won’t comment on the walk-in closet that’s as big as a children’s room, nor on whether you really need a 14 square meter (151 square feet) bathroom.
Downstairs, the utility room seems too small to me. Ours is 8 square meters (86 square feet) and it’s just barely enough to fit everything. But that depends on your technical equipment. I can’t see a 300-liter (79-gallon) hot water tank fitting in there if you also want to include heating and ventilation systems.
I’m just going to share our plans here. Maybe you can take something useful from them.
Quick explanation about the hallway downstairs: that niche is a 2.37-meter (7 feet 9 inches) tall Ikea Pax wardrobe for all the shoes, and the coat rack hangs under the stairs where there’s enough space for about 15 jackets. Our two strollers also park under the stairs.
The square meter figures for the upstairs hallway aren’t correct. Those are preliminary calculations, so there are still some minor errors—about 4 square meters (43 square feet) off.
The only downside to our floor plan: it’s a bit tight at the dining table. We currently have a table measuring 90 x 200 centimeters (35 x 79 inches), and it just fits. When the table is fully occupied, the terrace door either has to stay closed or fully open.

Hello,
it's funny, the lower floor almost looks like ours. The house dimensions are also nearly the same (8.84 m * 10.64 m) (29 ft * 35 ft).
Friends of ours built something similar, and I already got an impression of how large the living-cooking-dining area will be. I find it sufficient. Honestly! The living corner at our friends’ place is spacious enough but still feels cozy. You can plan your kitchen so that the tall cabinets are next to the door to the pantry, with the countertop and sink along the left wall—an L-shaped kitchen design.
With two kids and a large guest room, I don’t think I would go bigger.
To create more space upstairs, I would plan completely differently:
Make the bathroom smaller
Rearrange the dressing room, bedroom, and child 2’s room to create two larger children’s rooms
Use child 1’s room (taking a bit of space from child 2’s room) as the master bedroom without a dressing area.
There are also two doors in the bathroom. This means you always have to lock two doors when someone is in the bathroom and doesn’t want to be disturbed. I predict that one of those doors will soon be locked all the time 😉
it's funny, the lower floor almost looks like ours. The house dimensions are also nearly the same (8.84 m * 10.64 m) (29 ft * 35 ft).
Friends of ours built something similar, and I already got an impression of how large the living-cooking-dining area will be. I find it sufficient. Honestly! The living corner at our friends’ place is spacious enough but still feels cozy. You can plan your kitchen so that the tall cabinets are next to the door to the pantry, with the countertop and sink along the left wall—an L-shaped kitchen design.
With two kids and a large guest room, I don’t think I would go bigger.
To create more space upstairs, I would plan completely differently:
Make the bathroom smaller
Rearrange the dressing room, bedroom, and child 2’s room to create two larger children’s rooms
Use child 1’s room (taking a bit of space from child 2’s room) as the master bedroom without a dressing area.
There are also two doors in the bathroom. This means you always have to lock two doors when someone is in the bathroom and doesn’t want to be disturbed. I predict that one of those doors will soon be locked all the time 😉
Similar topics