
ᐅ Floor Plan, Living Area Too Small, Ideas / Suggestions
Created on: 4 Sep 2013 11:03
U
UnexpectedGuest
Hello,
we are currently planning our single-family house with a footprint of 9 x 11 m (approximately 29.5 x 36 feet) and do not intend to include a basement. We have received an initial draft of the floor plan. Somehow, we already like it quite a bit, but it doesn’t feel 100% right yet. Maybe the living area feels a bit cramped, and we are considering building a slightly larger house after all.
What do you think?
Best regards
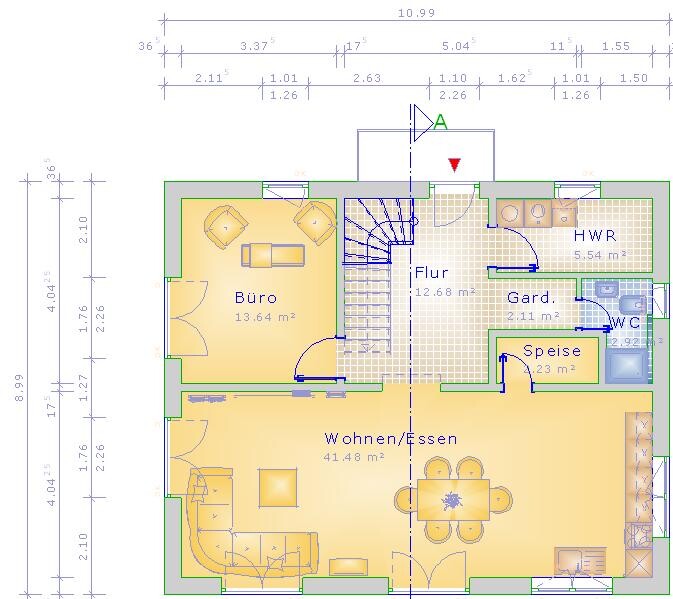
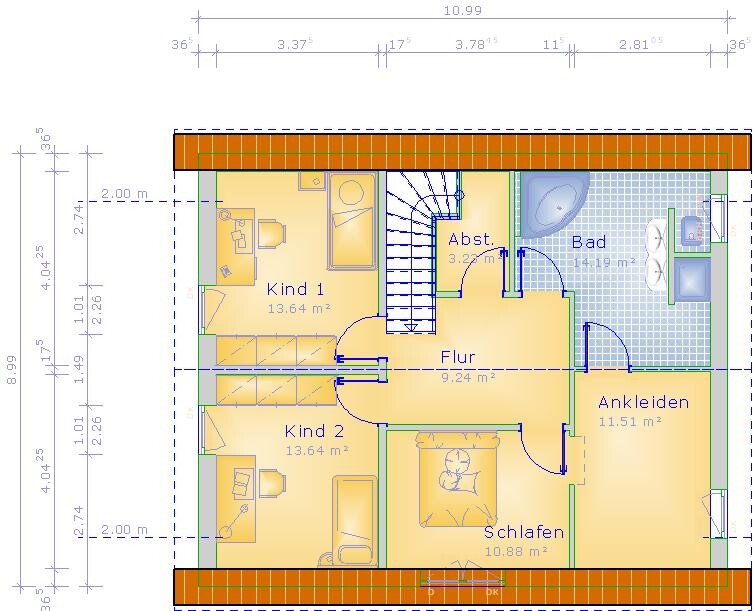
we are currently planning our single-family house with a footprint of 9 x 11 m (approximately 29.5 x 36 feet) and do not intend to include a basement. We have received an initial draft of the floor plan. Somehow, we already like it quite a bit, but it doesn’t feel 100% right yet. Maybe the living area feels a bit cramped, and we are considering building a slightly larger house after all.
What do you think?
Best regards
U
UnexpectedGuest4 Sep 2013 12:10Okay, I can see that the utility room will need a more detailed review.
Regarding the bathroom: I usually get up earlier than my wife, go to the dressing room, pack my things, head to the bathroom, and then exit into the hallway.
But it’s also more about the comfort of not having to go into the hallway after showering in the evening. It might sound silly, but it just feels cozier :-)
Regarding the bathroom: I usually get up earlier than my wife, go to the dressing room, pack my things, head to the bathroom, and then exit into the hallway.
But it’s also more about the comfort of not having to go into the hallway after showering in the evening. It might sound silly, but it just feels cozier :-)

Our hallway is 4 square meters (43 square feet), which is about four steps 🙂 Well, it’s a funny design anyway 🙂
Regarding the children's rooms: Draw them to scale first; depending on the knee wall height, you can usually only place a bed under the sloped ceiling. Then add a wardrobe, a shelf for toys, and a desk. The remaining play area will seem very small at 12 square meters (130 square feet), which means your children will probably always play in the living room. That can be nice, but I believe children should also be able to play undisturbed.
I had a 10 square meter (108 square feet) bedroom as a child and later, as a teenager, an 18 square meter (194 square feet) room. As a child, I didn’t care how small the room was, but as a teenager, I needed every square meter for my living space. I had my bed and a small sofa there to listen to music with friends, etc.
For children, especially teenagers, the bedroom also serves as a living and study room.
Regarding the children's rooms: Draw them to scale first; depending on the knee wall height, you can usually only place a bed under the sloped ceiling. Then add a wardrobe, a shelf for toys, and a desk. The remaining play area will seem very small at 12 square meters (130 square feet), which means your children will probably always play in the living room. That can be nice, but I believe children should also be able to play undisturbed.
I had a 10 square meter (108 square feet) bedroom as a child and later, as a teenager, an 18 square meter (194 square feet) room. As a child, I didn’t care how small the room was, but as a teenager, I needed every square meter for my living space. I had my bed and a small sofa there to listen to music with friends, etc.
For children, especially teenagers, the bedroom also serves as a living and study room.
You’ve drawn a cloakroom on the ground floor. It is less than 2m (6.5 feet) wide, and it is open to the hallway at the front – with the door to the guest bathroom at the back.
What exactly do you want to store there? Jackets and coats won’t really fit. A stroller won’t fit either. A shoe cabinet and similar furniture can only be very small, since there is frequent foot traffic due to the bathroom behind it. I would solve that differently.
What exactly do you want to store there? Jackets and coats won’t really fit. A stroller won’t fit either. A shoe cabinet and similar furniture can only be very small, since there is frequent foot traffic due to the bathroom behind it. I would solve that differently.
B
Bauexperte4 Sep 2013 12:35Hello,
And a bit of an electrical panel, some connections that typically block one wall as usable space.
We generally advise against building less than 8m² (86 ft²); even though the attic usually offers storage space for decorations and such, most homeowners don’t want to fetch their soda, soft drinks, or bottled water from the attic. This size also leaves room for a cabinet to store supplies and cleaning materials.
12m² (130 ft²) is ideal because it also allows space for a drying rack. Not every sweater can go in the dryer 😉
Best regards, Bauexperte
UnexpectedGuest schrieb:
There are always contradictory opinions about the utility room. Some say 5m² (54 ft²) is enough, while others recommend at least 12m² (130 ft²). In the end, usually only the washing machine and dryer (stacked), the heating system and ventilation (both wall-mounted), and the hot water tank are installed there.
And a bit of an electrical panel, some connections that typically block one wall as usable space.
We generally advise against building less than 8m² (86 ft²); even though the attic usually offers storage space for decorations and such, most homeowners don’t want to fetch their soda, soft drinks, or bottled water from the attic. This size also leaves room for a cabinet to store supplies and cleaning materials.
12m² (130 ft²) is ideal because it also allows space for a drying rack. Not every sweater can go in the dryer 😉
Best regards, Bauexperte
J
Justifier4 Sep 2013 13:28A brief general remark: A 15m² (160 sqft) bathroom with such a small shower, but enough space to dance a Viennese waltz in front of the washbasin? That’s something I would reconsider... 😉
I just skimmed through everything quickly... 🙂
Regarding the utility room: a lot has already been said. The electrician needs 150cm (5 feet) in front of the electrical panel to be able to step back safely in case of emergency. You can forget about doing laundry there.
Bathroom: The washbasin conflicts with the toilet. There are specific clearance dimensions for this.
Other points: 4 sqm (43 sq ft) pantry... a ballroom-sized dressing room and bathroom... the proportions don’t add up. Take a look at the door of one of the children’s bedrooms. That won’t work like that. How do you get to the rear bed in the bedroom? Bent back?
Are the square meter values given for the bedrooms actual living area or just floor area?
If you have the option, plan for something larger. Possibly, just the lower study, which takes up a lot of space, is assigned as a utility room, bathroom, and living area in other houses.
Regarding the utility room: a lot has already been said. The electrician needs 150cm (5 feet) in front of the electrical panel to be able to step back safely in case of emergency. You can forget about doing laundry there.
Bathroom: The washbasin conflicts with the toilet. There are specific clearance dimensions for this.
Other points: 4 sqm (43 sq ft) pantry... a ballroom-sized dressing room and bathroom... the proportions don’t add up. Take a look at the door of one of the children’s bedrooms. That won’t work like that. How do you get to the rear bed in the bedroom? Bent back?
Are the square meter values given for the bedrooms actual living area or just floor area?
If you have the option, plan for something larger. Possibly, just the lower study, which takes up a lot of space, is assigned as a utility room, bathroom, and living area in other houses.
Similar topics