
ᐅ Single-family house, approximately 190 sqm, three children's bedrooms, no basement – feedback would be greatly appreciated.
Created on: 20 Jul 2019 20:46
S
siftbo
Hello everyone!
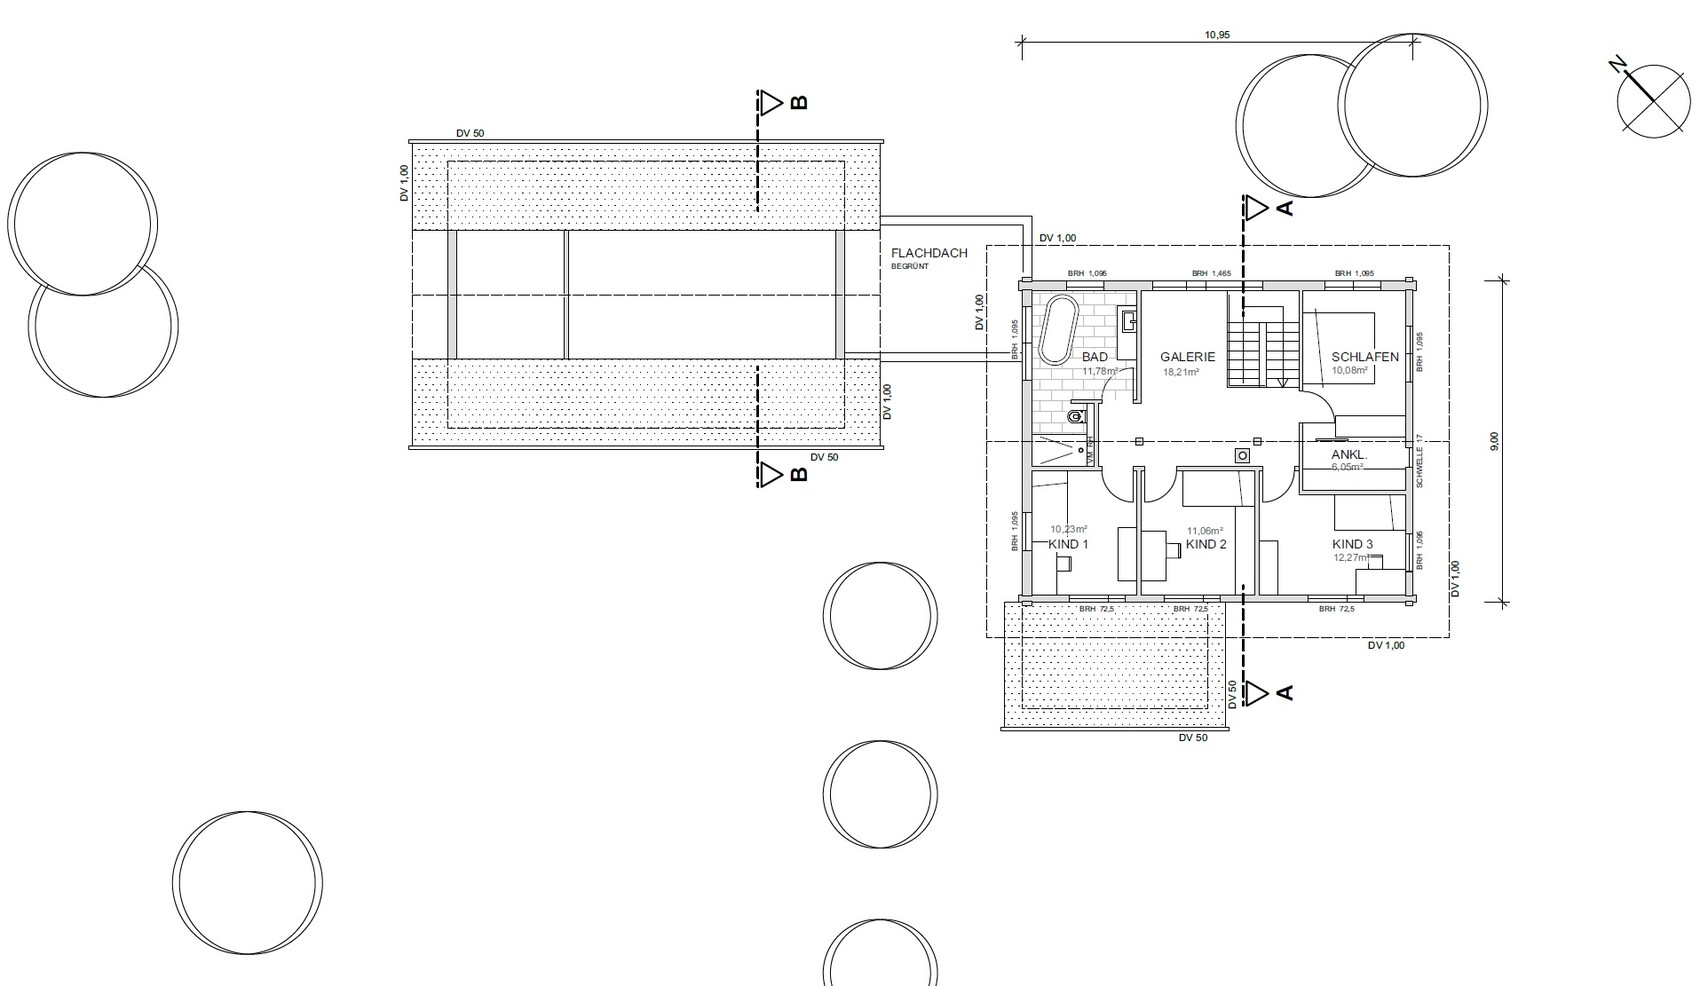
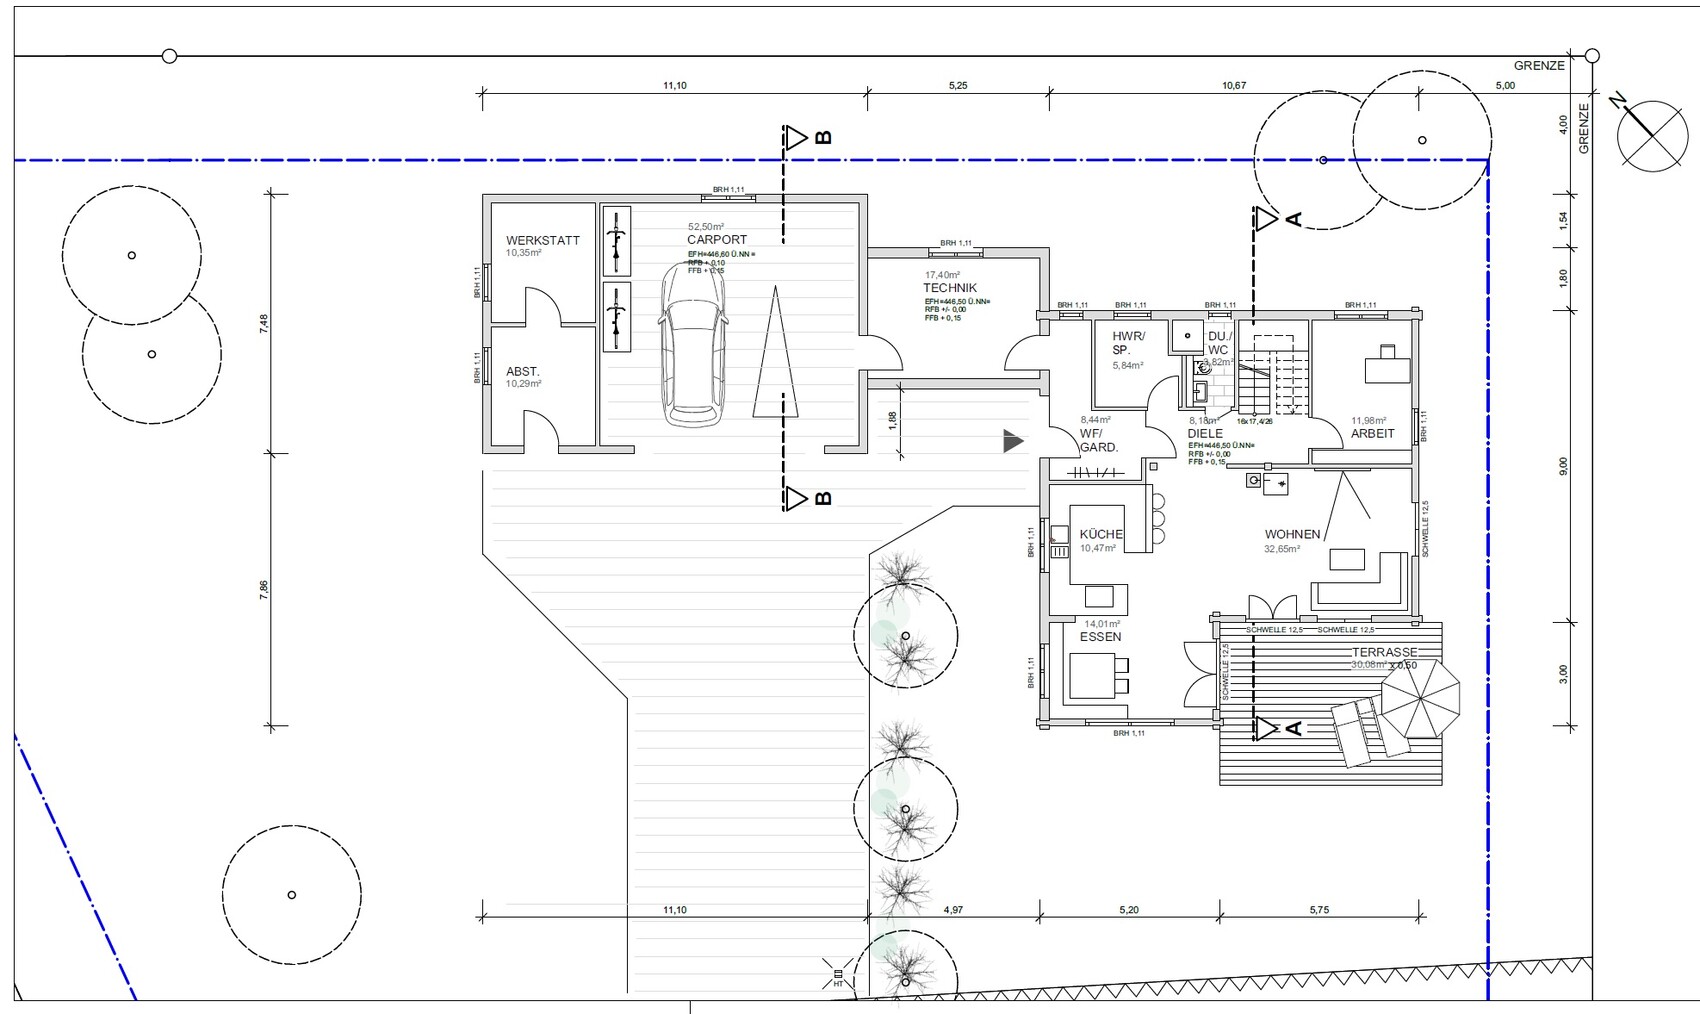
Attached is our preliminary plan. What concerns us the most at the moment is the size of the two children's rooms upstairs, each under 12 sqm (130 sq ft). The layout of the bathroom is also something we are considering carefully since it is related to this.
Otherwise, we would of course appreciate objective feedback!
Thank you very much
Attached is our preliminary plan. What concerns us the most at the moment is the size of the two children's rooms upstairs, each under 12 sqm (130 sq ft). The layout of the bathroom is also something we are considering carefully since it is related to this.
Otherwise, we would of course appreciate objective feedback!
Thank you very much
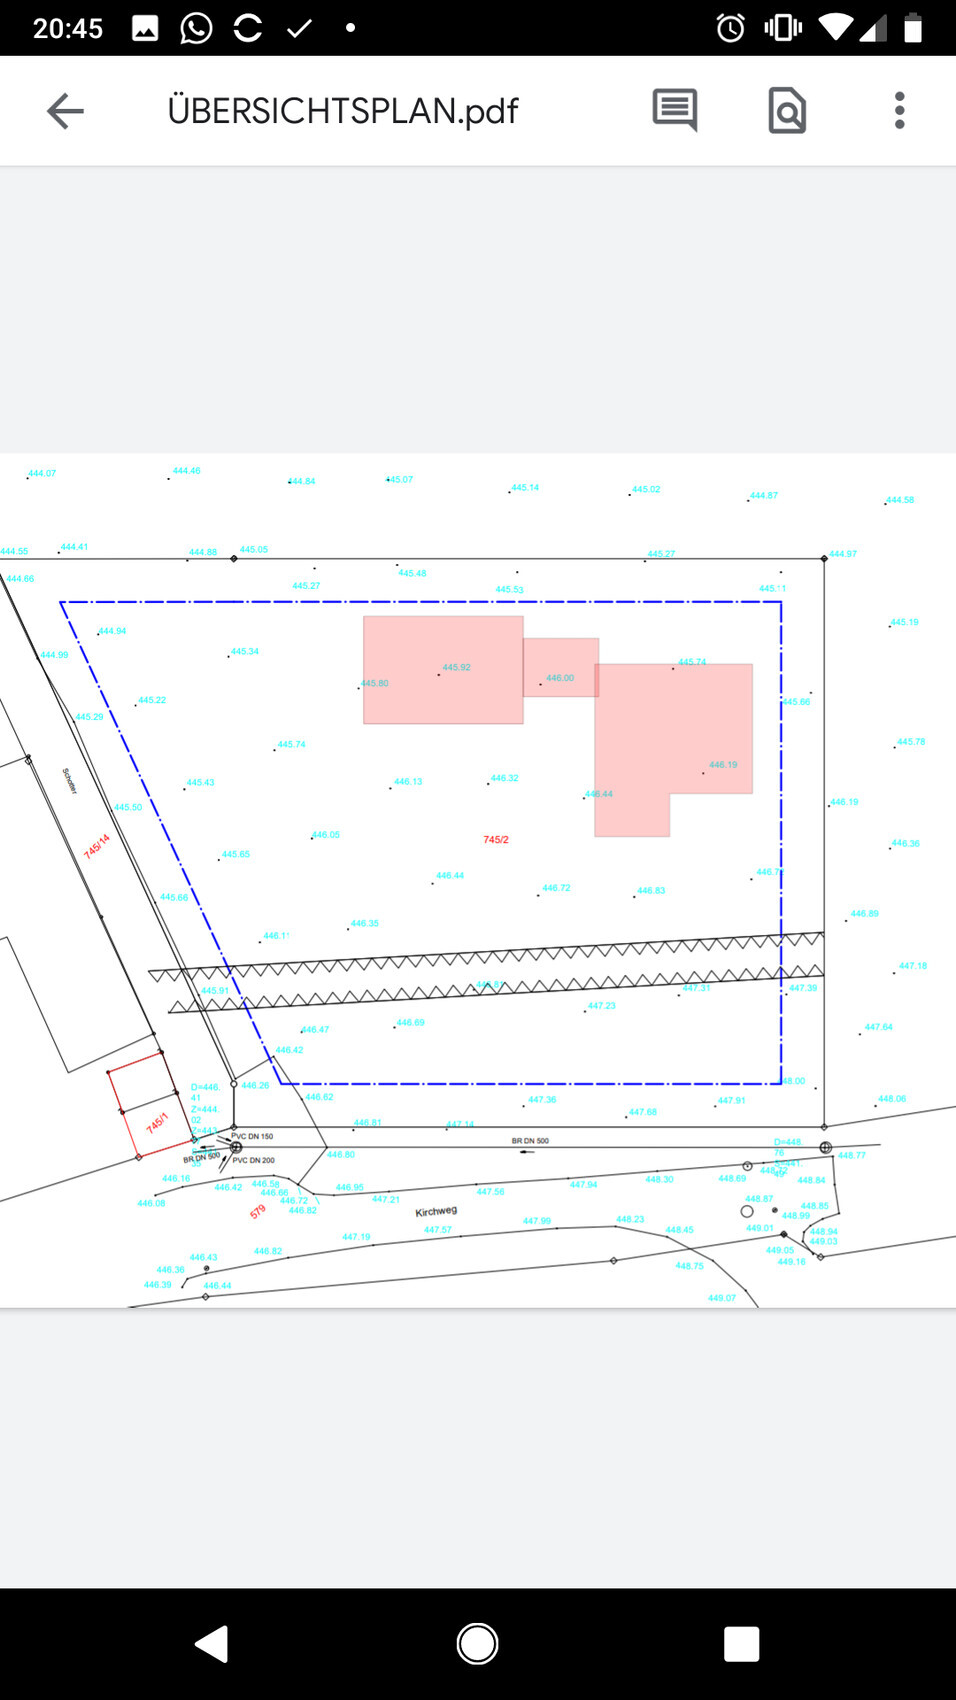
And from which side will the plot be accessed now?
I don’t understand how the house can be pushed so far into the corner.
Nice plot, but the house is squeezed in.
On top of that, the driveway divides the plot.
If you want to keep the house as is, I would either flip it or rotate it. The first option would place the garage at the side of the plot, the second would reduce the size of the driveway.
Usually, the driveway location is fixed.
If it’s flexible, I would probably place the garage in the south corner and position the house behind it accordingly. So, the current house mirrored diagonally.
Regarding the floor plan:
I find the hallway inside the hallway unnecessary. I would extend the utility room there. I would make the guest toilet larger for the children.
Kitchen as G: where are the tall cabinets supposed to go? Quite a bit of space on the ground floor remains unused. I would put the oven where you can still catch some interaction with the dining area, for example at the corner of the house.
On the upper floor: the bedroom is quite small. I would skip the dressing corner there. There will be a puzzle over who sleeps by the door -> turn the bed toward the exterior wall.
Draw the central wall dividing the rooms properly centered and give up the exposed beam look for the benefit of the children's rooms.
I would also question the gallery!
Because that is the reason for the dilemma.
I don’t understand how the house can be pushed so far into the corner.
Nice plot, but the house is squeezed in.
On top of that, the driveway divides the plot.
If you want to keep the house as is, I would either flip it or rotate it. The first option would place the garage at the side of the plot, the second would reduce the size of the driveway.
Usually, the driveway location is fixed.
If it’s flexible, I would probably place the garage in the south corner and position the house behind it accordingly. So, the current house mirrored diagonally.
Regarding the floor plan:
I find the hallway inside the hallway unnecessary. I would extend the utility room there. I would make the guest toilet larger for the children.
Kitchen as G: where are the tall cabinets supposed to go? Quite a bit of space on the ground floor remains unused. I would put the oven where you can still catch some interaction with the dining area, for example at the corner of the house.
On the upper floor: the bedroom is quite small. I would skip the dressing corner there. There will be a puzzle over who sleeps by the door -> turn the bed toward the exterior wall.
Draw the central wall dividing the rooms properly centered and give up the exposed beam look for the benefit of the children's rooms.
I would also question the gallery!
siftbo schrieb:
What don’t you like? Bathroom and layout of children’s rooms, one of the children’s rooms is too small. The bathroom layout is not quite optimal yet.
siftbo schrieb:
What do you especially like: Staircase with gallery;
Because that is the reason for the dilemma.
We are still working on the positioning because the surveyor and the mining engineer seem to disagree. There is a tunnel crossing the property at 150 meters (490 feet) along the eaves, which must not be built over. According to the mining engineer’s plan, it is located in the middle, but on the architect’s plan, it is in the front third. They need to clarify who is correct. This is also one of the reasons why the house is positioned where it is, although this may not be obvious to you.
What is also not shown in the plan is the development to the west and a transformer station. These would cast shadows, and the appearance is not very attractive.
We can freely choose the driveway location. The currently planned one is the most direct.
Depending on how the situation with the tunnel develops, we will try to make further progress.
We still need to make some adjustments to the children’s rooms. Thank you for your suggestions.
There is no partition wall in the bedroom; it is all open. Only a wardrobe will be placed on the south side. We find the size to be sufficient.
Thank you for the tip regarding the kitchen.
What is also not shown in the plan is the development to the west and a transformer station. These would cast shadows, and the appearance is not very attractive.
We can freely choose the driveway location. The currently planned one is the most direct.
Depending on how the situation with the tunnel develops, we will try to make further progress.
We still need to make some adjustments to the children’s rooms. Thank you for your suggestions.
There is no partition wall in the bedroom; it is all open. Only a wardrobe will be placed on the south side. We find the size to be sufficient.
Thank you for the tip regarding the kitchen.

ypg schrieb:
Hello, do we know each other?Not yet, this thread actually started in the green forum.https://www.instagram.com/11antgmxde/
https://www.linkedin.com/company/bauen-jetzt/
11ant schrieb:
Not here yet, this thread started in the green forum Green forum?

kbt09 schrieb:
Street on the left and at the bottom of the plan?Because wouldn’t the planned driveway now be built over this shaft?Similar topics