
ᐅ Single-family house, approximately 190 sqm, three children's bedrooms, no basement – feedback would be greatly appreciated.
Created on: 20 Jul 2019 20:46
S
siftbo
Hello everyone!
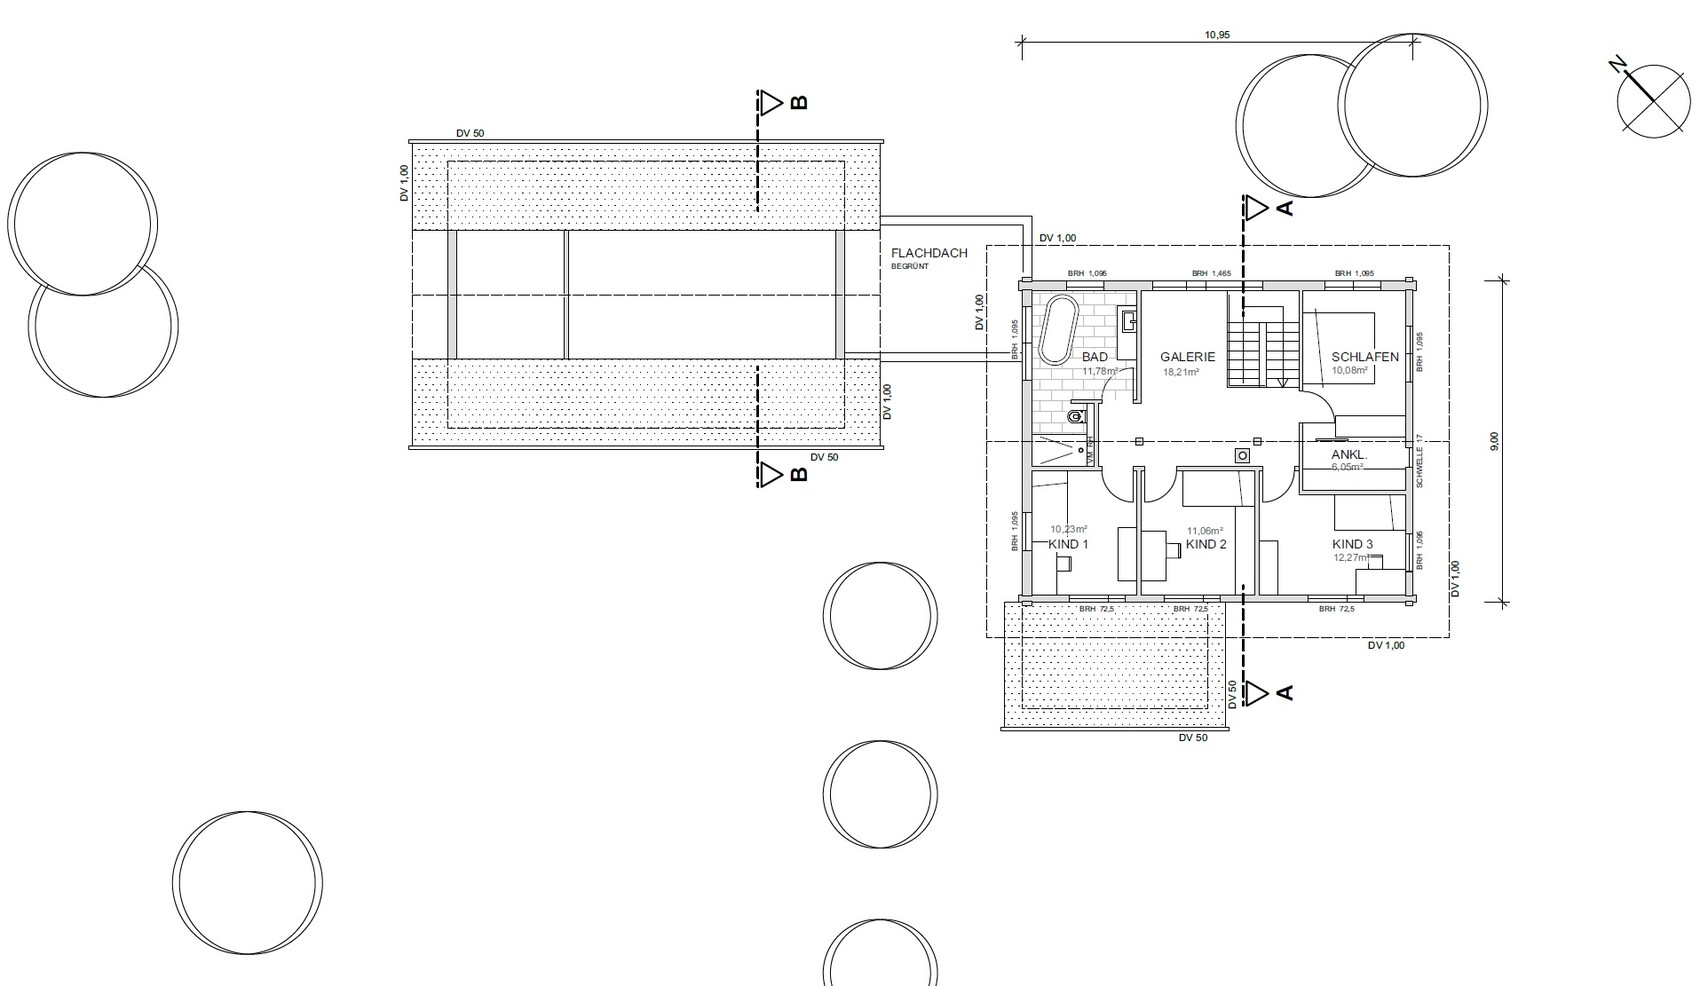
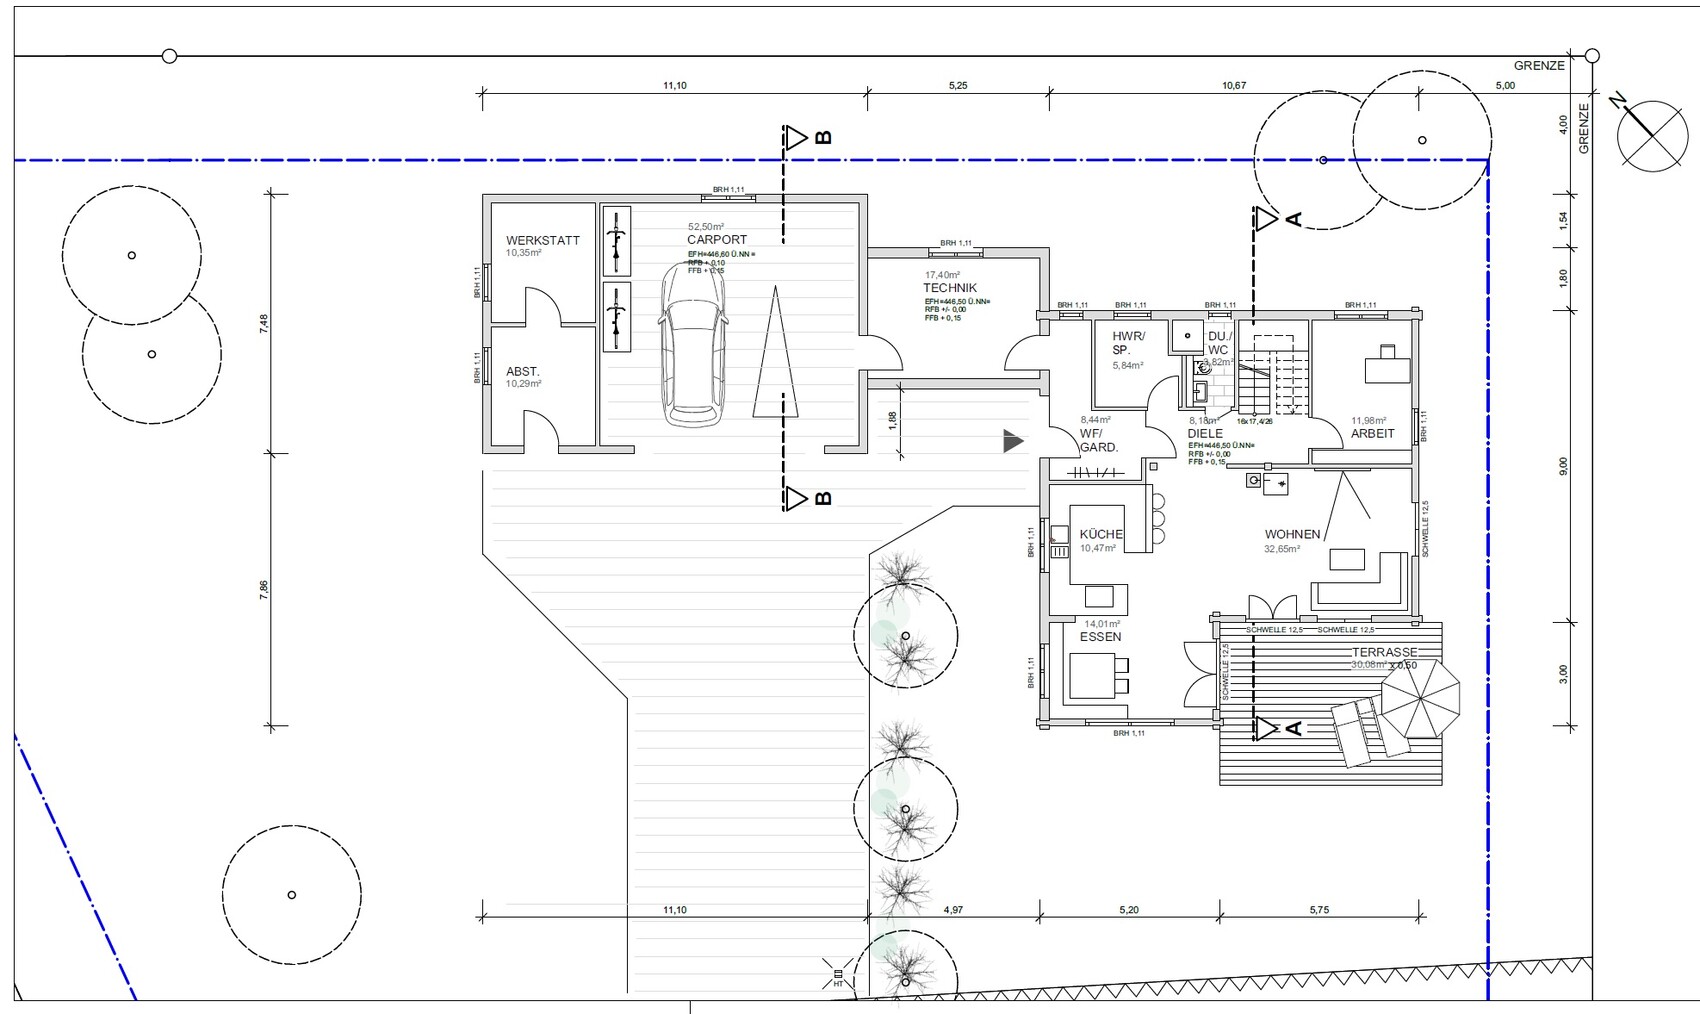
Attached is our preliminary plan. What concerns us the most at the moment is the size of the two children's rooms upstairs, each under 12 sqm (130 sq ft). The layout of the bathroom is also something we are considering carefully since it is related to this.
Otherwise, we would of course appreciate objective feedback!
Thank you very much
Attached is our preliminary plan. What concerns us the most at the moment is the size of the two children's rooms upstairs, each under 12 sqm (130 sq ft). The layout of the bathroom is also something we are considering carefully since it is related to this.
Otherwise, we would of course appreciate objective feedback!
Thank you very much
11ant schrieb:
Not here yet, this thread started in the green forum Uh, yes. I wasn’t familiar with this design, but with the upside-down version.
But it is what it is: with just under 190m² (2,045 sq ft), you have to wonder why the children’s rooms are all under 12m² (130 sq ft). The bedroom won’t work either if it’s furnished as shown. You can tell already in the shell construction planning phase when the door hits the furniture.
Furthermore, it looks like the drawing was done more by a handyman or DIY enthusiast than by someone who actually has to do household chores and cares for the family’s well-being.
I’ve already mentioned the main issues with the kitchen, but there’s more: I wouldn’t necessarily want to look from the sofa directly into an open kitchen... and with three children... I’m not sure if the TV wouldn’t become the focal point where the clatter of dishes could be a nuisance.
Even though there is a lot of space in between... that space could be better used elsewhere.
There’s no storage room on the upper floor at all? Where would the suitcases go? Where is the dirty laundry stored? In the pantry?
I guess the well-known planner just signed off on your plan... A good planner has a sense of scale and space usage for each family member and can do better.
ypg schrieb:
But it is what it is: with just under 190 sq meters (just over 2040 sq ft), you have to ask why the children's rooms are all under 12 sq meters (130 sq ft).Someone really paid attention in math class and multiplied 9 by 10.
Yep, the house is too small. Not 190 sq meters (just over 2040 sq ft), not 160 sq meters (about 1720 sq ft)... That's why the outbuilding is so huge in comparison.
Similar topics