
ᐅ Floor plan of a two-story single-family house with approximately 160 square meters of living space
Created on: 27 May 2025 12:30
B
BetaVersion
Hello everyone,
We are still at the beginning of our building project but are already working on a possible floor plan to clarify our ideas. We would, of course, be interested in your feedback and suggestions for improvement. Below you will find the questionnaire completed to the best of our knowledge and attached are our drafts.
Development Plan / Restrictions
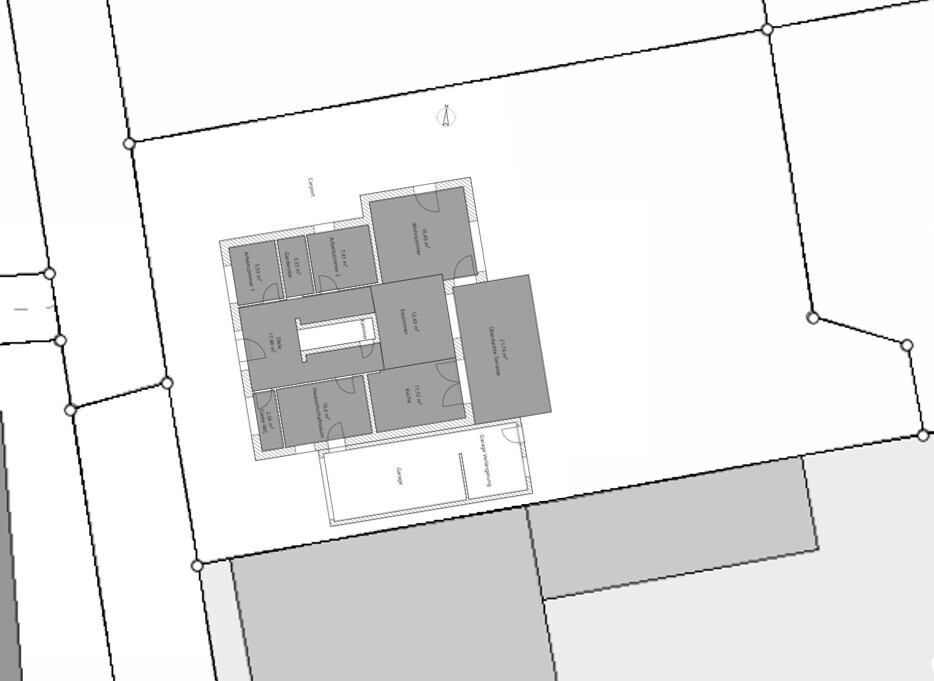
Plot size: 566 square meters (approx. 19 x 29 m (62 x 95 ft), see attachment)
The development plan follows § 34 of the Building Code.
The boundary building regulations follow common standards (i.e., a maximum of 9 m (30 ft) on one boundary and no more than 15 m (49 ft) in total on all boundaries).
A 9 m (30 ft) long garage is planned on the right side to conceal a commercial hall.
On the left side, a masonry carport with a canopy extending to the front door will be built.
Currently, we prefer the town villa architectural style but could also consider Bauhaus.
The plot mainly faces east.
Requirements of the homeowners
The project is intended for two adults and two children.
Two full stories are planned without a basement.
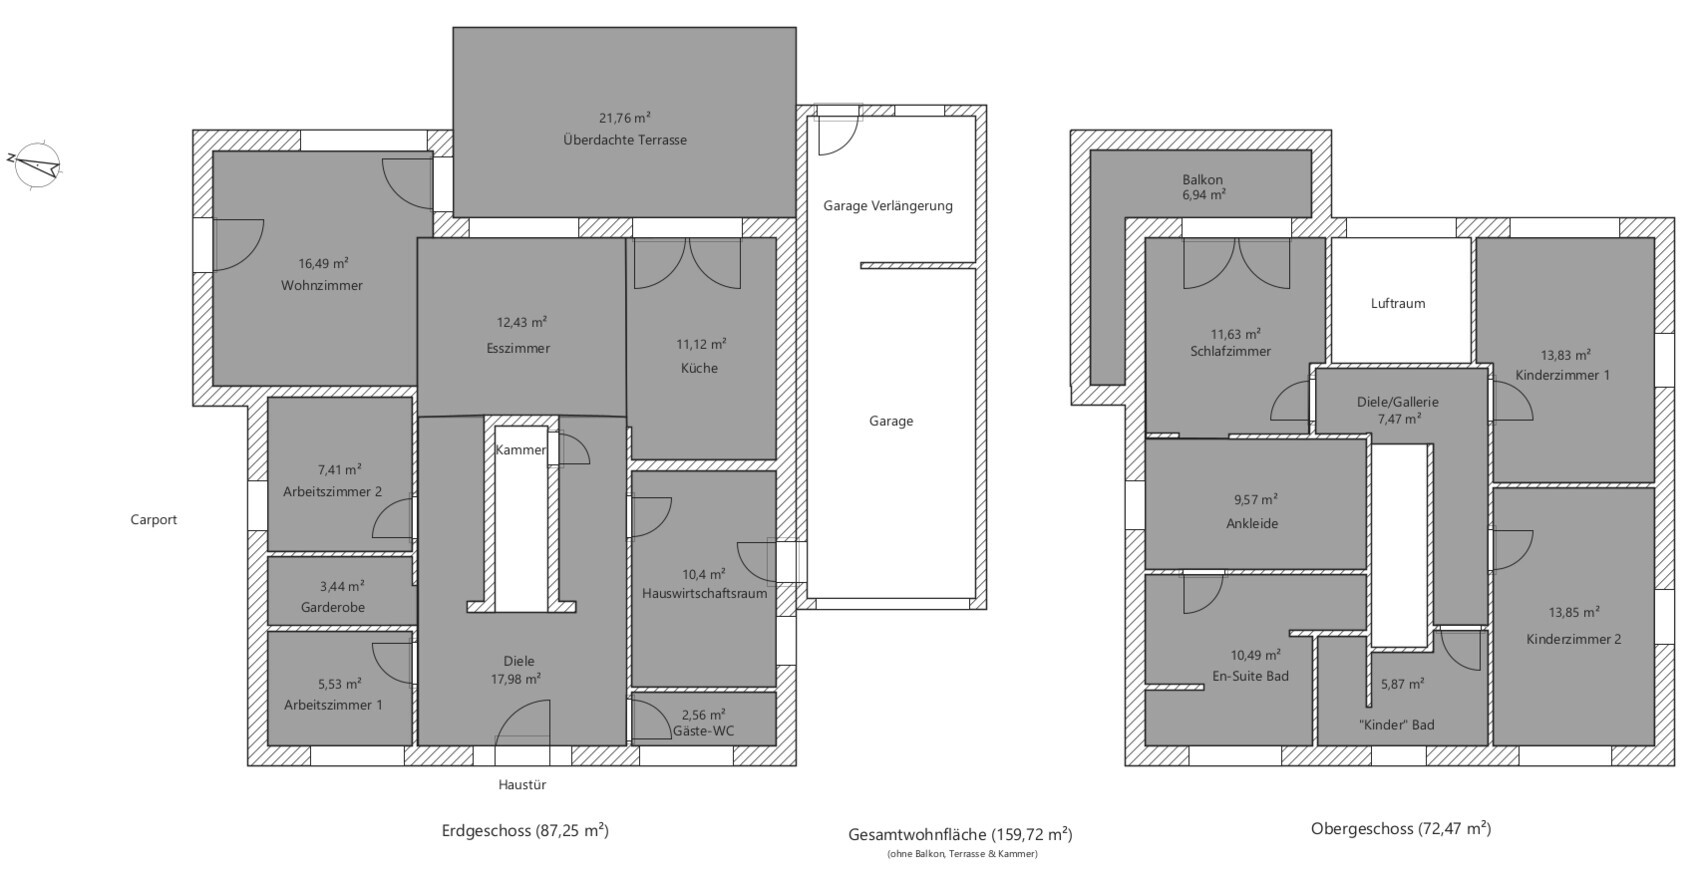
Space requirements on the ground floor: open living/dining/kitchen area; two small offices for working from home; utility room including heating/technical equipment; guest WC; cloakroom
Space requirements on the upper floor: two children’s rooms, a small bathroom, bedroom, walk-in closet, en-suite bathroom
Above the dining area, we would like to create an open void/gallery. We prefer an open, modern design.
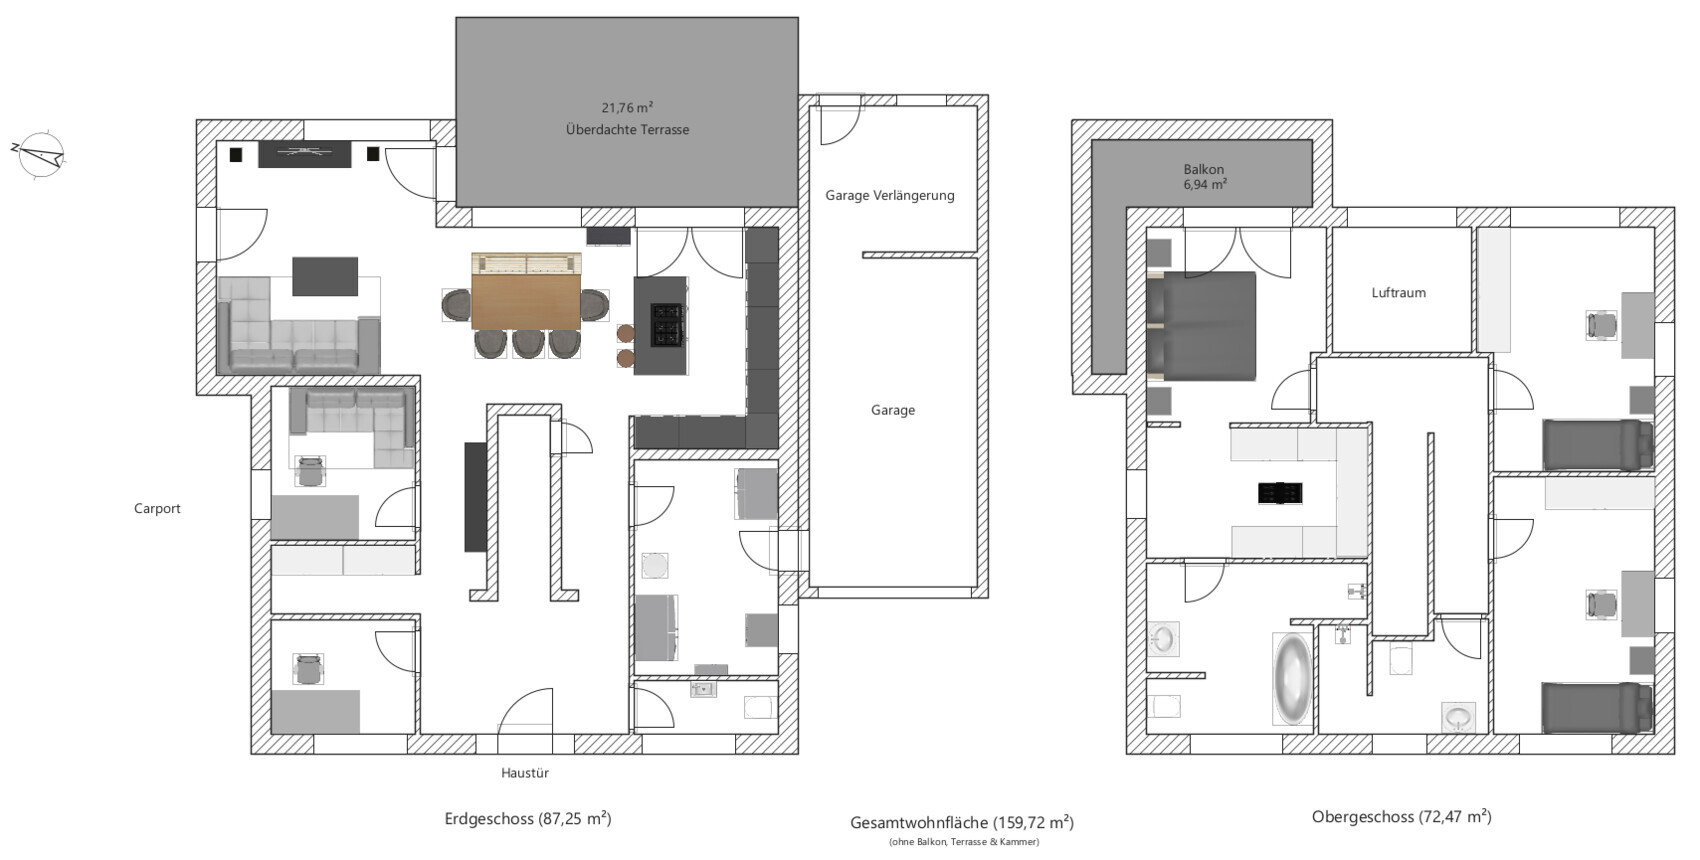
The kitchen should be open and feature a cooking island with a stove.
The sofa in the living room should be oriented to face the open living/dining/kitchen area as well as the garden.
A small balcony accessible from the bedroom is planned above the offset living room.
House Design
As a basis for planning, we used a sample floor plan from a construction company and adapted it to our preferences.
What do we especially like? Why? The open layout combining living, dining, and kitchen areas, oriented toward the garden. We are aware that this open design with an entrance hall and open void involves some sound transmission.
What do we not like? Why? The bedroom is planned relatively small but includes an adjacent walk-in closet. Laundry must be done on the ground floor in the utility room, although the wardrobes are on the upper floor.
Preferred heating system: geothermal or air-source heat pump
If you had to give up something, which details/structures
- Could you give up: balcony; passage from utility room to garage; cloakroom (if integrated into the hallway)
- Could not give up: offset living room (to avoid a simple rectangular box), open void
We are especially interested in your absolute no-gos or critical points where you think we might strongly regret something later. If you need any additional information, please let us know.
Many thanks in advance!
Best regards,
BetaVersion
Floor plan on plot:
Floor plan:
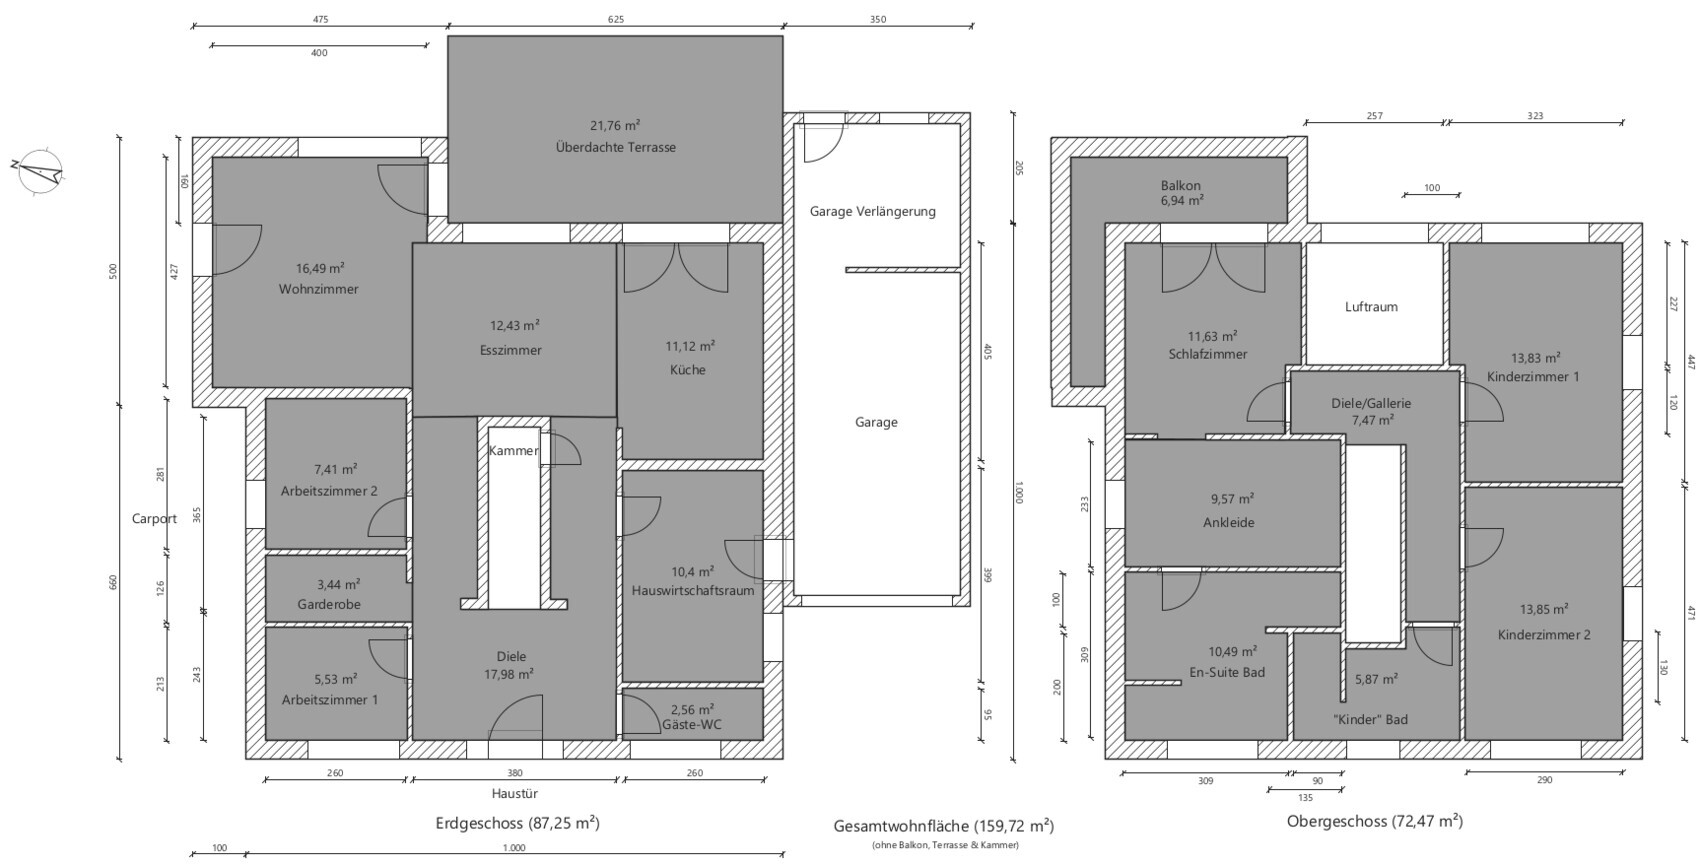
Floor plan with dimensions:
Floor plan with furniture:
We are still at the beginning of our building project but are already working on a possible floor plan to clarify our ideas. We would, of course, be interested in your feedback and suggestions for improvement. Below you will find the questionnaire completed to the best of our knowledge and attached are our drafts.
Development Plan / Restrictions
Plot size: 566 square meters (approx. 19 x 29 m (62 x 95 ft), see attachment)
The development plan follows § 34 of the Building Code.
The boundary building regulations follow common standards (i.e., a maximum of 9 m (30 ft) on one boundary and no more than 15 m (49 ft) in total on all boundaries).
A 9 m (30 ft) long garage is planned on the right side to conceal a commercial hall.
On the left side, a masonry carport with a canopy extending to the front door will be built.
Currently, we prefer the town villa architectural style but could also consider Bauhaus.
The plot mainly faces east.
Requirements of the homeowners
The project is intended for two adults and two children.
Two full stories are planned without a basement.
Space requirements on the ground floor: open living/dining/kitchen area; two small offices for working from home; utility room including heating/technical equipment; guest WC; cloakroom
Space requirements on the upper floor: two children’s rooms, a small bathroom, bedroom, walk-in closet, en-suite bathroom
Above the dining area, we would like to create an open void/gallery. We prefer an open, modern design.
The kitchen should be open and feature a cooking island with a stove.
The sofa in the living room should be oriented to face the open living/dining/kitchen area as well as the garden.
A small balcony accessible from the bedroom is planned above the offset living room.
House Design
As a basis for planning, we used a sample floor plan from a construction company and adapted it to our preferences.
What do we especially like? Why? The open layout combining living, dining, and kitchen areas, oriented toward the garden. We are aware that this open design with an entrance hall and open void involves some sound transmission.
What do we not like? Why? The bedroom is planned relatively small but includes an adjacent walk-in closet. Laundry must be done on the ground floor in the utility room, although the wardrobes are on the upper floor.
Preferred heating system: geothermal or air-source heat pump
If you had to give up something, which details/structures
- Could you give up: balcony; passage from utility room to garage; cloakroom (if integrated into the hallway)
- Could not give up: offset living room (to avoid a simple rectangular box), open void
We are especially interested in your absolute no-gos or critical points where you think we might strongly regret something later. If you need any additional information, please let us know.
Many thanks in advance!
Best regards,
BetaVersion
Floor plan on plot:
Floor plan:
Floor plan with dimensions:
Floor plan with furniture:

The plot has no elevation data (and the family members’ ages are also unspecified). The shape of the plot suggests that its boundaries should have been planned to avoid overlap of required setback areas extending over two properties. I see no reason to deviate from a catalogue design (which is unfortunately not shown here), at least for a typical family unless there are two home offices involved. A garage used as a privacy screen is a rather luxurious solution. I probably don’t need to repeat my opinion on drive-through garages.
Sometimes (as mentioned, the plot’s elevations are unknown) 11ant also suggests not making major changes to a catalogue design—not even with an architect. However, the bay window in the living room indicates a less optimal catalogue design basis, even without the balcony for the post-cigarette break.
Sort of yes and no: be sure to clearly state all your wishes verbally, and under no circumstances go to a (freelance!) architect with just the drawing (and especially not to a draftsman).
https://www.instagram.com/11antgmxde/
https://www.linkedin.com/company/bauen-jetzt/
haydee schrieb:
Others may explain more about §34. It’s not a free pass. [...] @11ant will also recommend seeing an architect.
Sometimes (as mentioned, the plot’s elevations are unknown) 11ant also suggests not making major changes to a catalogue design—not even with an architect. However, the bay window in the living room indicates a less optimal catalogue design basis, even without the balcony for the post-cigarette break.
wiltshire schrieb:
To show what people find attractive, the design works. I definitely wouldn’t build it that way. Still: it’s a nice start to throw everything together like this.
Sort of yes and no: be sure to clearly state all your wishes verbally, and under no circumstances go to a (freelance!) architect with just the drawing (and especially not to a draftsman).
https://www.instagram.com/11antgmxde/
https://www.linkedin.com/company/bauen-jetzt/
B
BetaVersion27 May 2025 16:04Hello everyone,
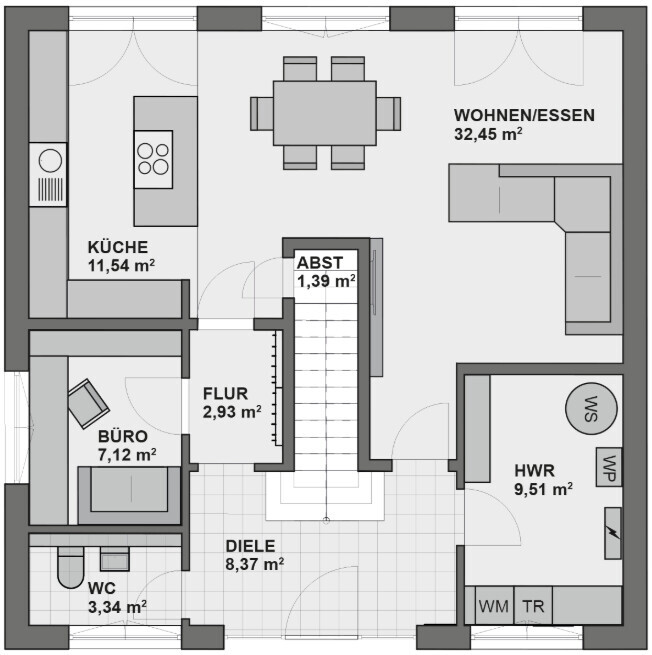
Thank you for your comments. Below you will find the floor plan from the catalog that we used as a basis (10 x 10 m (33 x 33 ft)):
Ground floor:
Upper floor:
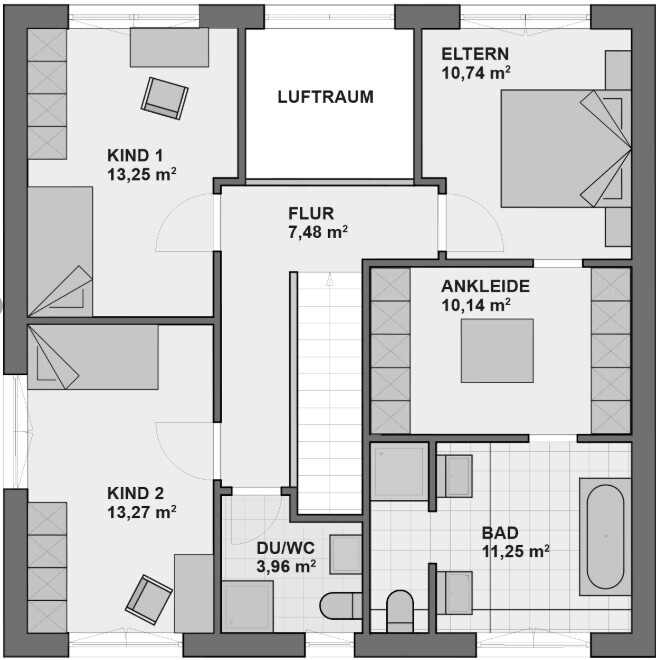
Basically, we mirrored the layout, gave the “children’s” bathroom more space from the master ensuite, added a second small office and a cloakroom, and included a bay window in the living room. We believe that a masonry bay window enhances the overall look of the house, is suitable for a small balcony, and also adds a few square meters (square feet) of living space. We adopted this idea from another catalog floor plan.
Here are some answers to your questions: The plot is very flat. The project is planned for a young family (young parents with two toddlers). Due to a challenging parking situation, there should be space for at least two cars on the property. We also consider this practical for the future, for example to comfortably use charging stations—hence the idea of a garage and a carport.
Obviously, we need to make the guest toilet wider—thank you for the tip. In your opinion, what should be the minimum width here? 1.10 or 1.20 m (3 ft 7 in or 3 ft 11 in)? We would also like to make the utility room larger, but currently have no idea how. However, there would be a small storage room under the stairs, for example for pantry items, a storage attic in the townhouse version of the house, and additionally the extended part of the garage as well as probably a garden shed. Do you think the utility room still needs to be larger? What minimum size in square meters (square feet) would you recommend?
Regarding natural light, we realize that especially the second office might be quite dark and the walk-in closet due to its northern orientation. Do you really think this is critical for the other rooms?
What do you think is the minimum size for children’s bedrooms?
Do you happen to have examples of floor plans with a central staircase that you like?
Best regards,
BetaVersion
Thank you for your comments. Below you will find the floor plan from the catalog that we used as a basis (10 x 10 m (33 x 33 ft)):
Ground floor:
Upper floor:
Basically, we mirrored the layout, gave the “children’s” bathroom more space from the master ensuite, added a second small office and a cloakroom, and included a bay window in the living room. We believe that a masonry bay window enhances the overall look of the house, is suitable for a small balcony, and also adds a few square meters (square feet) of living space. We adopted this idea from another catalog floor plan.
Here are some answers to your questions: The plot is very flat. The project is planned for a young family (young parents with two toddlers). Due to a challenging parking situation, there should be space for at least two cars on the property. We also consider this practical for the future, for example to comfortably use charging stations—hence the idea of a garage and a carport.
Obviously, we need to make the guest toilet wider—thank you for the tip. In your opinion, what should be the minimum width here? 1.10 or 1.20 m (3 ft 7 in or 3 ft 11 in)? We would also like to make the utility room larger, but currently have no idea how. However, there would be a small storage room under the stairs, for example for pantry items, a storage attic in the townhouse version of the house, and additionally the extended part of the garage as well as probably a garden shed. Do you think the utility room still needs to be larger? What minimum size in square meters (square feet) would you recommend?
Regarding natural light, we realize that especially the second office might be quite dark and the walk-in closet due to its northern orientation. Do you really think this is critical for the other rooms?
What do you think is the minimum size for children’s bedrooms?
Do you happen to have examples of floor plans with a central staircase that you like?
Best regards,
BetaVersion
N
nordanney27 May 2025 16:21BetaVersion schrieb:
Basically... there is nothing left of the original floor plan. At least on the ground floor. BetaVersion schrieb:
In our opinion, a brick bay window adds character to the overall look of a house, is suitable for a small balcony, and still gains you a few square meters of living space...., which comes at a very high cost. BetaVersion schrieb:
In your opinion, how many square meters should children's bedrooms have at a minimum?10 sqm (about 108 sq ft) from experience with three children of my own. More is always nice but not really necessary. At first, they don’t need their own room since they cling to you and spend most of their time in the living room. Later, the smartphone phase starts quickly. The extensive playing, as we older people remember it, happens much less often. Kids today "chill" together.
W
wiltshire27 May 2025 16:38Thank you for sharing the basic floor plan. Have you had the chance to visit this as a model home before? It becomes clear that a design without the site context is not very informative. Why did you choose to mirror the design?
Yes. Because of the terrace roof, almost no natural light reaches the kitchen. Your kitchen requirements suggest it will be a main gathering place. The overlapping garage completely blocks the southern light. In this kitchen, you will likely have to turn on the lights by noon in the height of summer.
Both offices will receive very little daylight. The office near the entrance gets some sun until about 10:30 a.m., while the office facing north stays dark.
The laundry room is also a dark space—even though it’s on the south side. That might not be a big problem for this room, but it’s unfortunate from a lighting standpoint.
In the en-suite bathroom, you get nice morning sun. In the evenings, you’ll probably have to cover the window with a curtain or shutter, as it faces the street.
The walk-in closet will also need artificial lighting only. This is not ideal if you plan to choose and try on outfits there regularly.
The bedroom gets some evening sunlight, which in summer could cause glare on the bed. An additional north-facing window would be beneficial here.
The children's rooms are small but among the most interesting spaces in the house in terms of light. It’s good that they don’t have only south-facing windows. This allows for shading in midsummer while still receiving light from other directions.
The children’s rooms are perfectly fine when considered individually. Looking worldwide, having a separate room for each child is a luxury. The question of proportionality arises when you consider the percentage of the house area available to the children.
In our townhouse, the boys’ rooms measured about 12 sqm (130 sq ft) and they grew up happily in them. Often, we wished for more space since they liked to build play landscapes on the floor—whether with Lego, roads, or just imaginative setups. When a desk for schoolwork entered the room, space became tight. From today’s perspective, I would dedicate a separate “office” space for the children where they could do their schoolwork and then leave it behind when finished. This would also help reduce the architectural distraction that a child’s bedroom presents when trying to focus on homework. That would have been very helpful for our children. Often, they ended up doing their tasks (often dismissively called “school stuff”) at the dining table because the distractions in their rooms were too great and supervising two rooms was insufficient.
BetaVersion schrieb:
Do you really see the other rooms that critically?
Yes. Because of the terrace roof, almost no natural light reaches the kitchen. Your kitchen requirements suggest it will be a main gathering place. The overlapping garage completely blocks the southern light. In this kitchen, you will likely have to turn on the lights by noon in the height of summer.
Both offices will receive very little daylight. The office near the entrance gets some sun until about 10:30 a.m., while the office facing north stays dark.
The laundry room is also a dark space—even though it’s on the south side. That might not be a big problem for this room, but it’s unfortunate from a lighting standpoint.
In the en-suite bathroom, you get nice morning sun. In the evenings, you’ll probably have to cover the window with a curtain or shutter, as it faces the street.
The walk-in closet will also need artificial lighting only. This is not ideal if you plan to choose and try on outfits there regularly.
The bedroom gets some evening sunlight, which in summer could cause glare on the bed. An additional north-facing window would be beneficial here.
The children's rooms are small but among the most interesting spaces in the house in terms of light. It’s good that they don’t have only south-facing windows. This allows for shading in midsummer while still receiving light from other directions.
BetaVersion schrieb:
How many square meters do you think children’s rooms should have at a minimum?
The children’s rooms are perfectly fine when considered individually. Looking worldwide, having a separate room for each child is a luxury. The question of proportionality arises when you consider the percentage of the house area available to the children.
In our townhouse, the boys’ rooms measured about 12 sqm (130 sq ft) and they grew up happily in them. Often, we wished for more space since they liked to build play landscapes on the floor—whether with Lego, roads, or just imaginative setups. When a desk for schoolwork entered the room, space became tight. From today’s perspective, I would dedicate a separate “office” space for the children where they could do their schoolwork and then leave it behind when finished. This would also help reduce the architectural distraction that a child’s bedroom presents when trying to focus on homework. That would have been very helpful for our children. Often, they ended up doing their tasks (often dismissively called “school stuff”) at the dining table because the distractions in their rooms were too great and supervising two rooms was insufficient.
I would like to remind you of my note regarding the justified suspicion of adopted setback requirements.
Such bay windows are usually makeshift solutions to superficially improve the floor plan of a simple square footprint. They regularly create structural and thermal insulation issues, which then clearly favor timber construction as the cheaper alternative.
This “stick in the a**” is a top-class floor plan destroyer, at least for less than 150 sqm (1,615 sq ft) per floor. Combined with symmetry, this applies doubly so.
None at all – that is an inadequate "standard." I had nine (a bit small) at first and later thirteen (actually sufficient, but poorly laid out). Both children's rooms here are “ruined” if you rotate the bed by 90°.
These tiny home office rooms are ridiculous and put the mechanical ventilation system under stress to achieve a proper air exchange rate. I would never want to work full-time in a walk-in closet of this size. When mirroring, people often forget the downpipes. Such alternative villa catalog models exist in every catalog but are rarely actually built (which undermines the main advantage of a catalog model – namely its proven serial production maturity). Especially with an outer edge length of 10 m (33 ft), they mainly serve to illustrate a 100 sqm (1,076 sq ft) footprint for dimensionally untrained clients (and justify the misguided adjustment to 160 sqm (1,722 sq ft) of “appropriate” living space, as well as the misconception that one could even incorporate an open space inside). An overlapping bay window and a T-shaped bathroom also make the model look fashionable. Customers 2.0 are incredibly easy to fool.
https://www.instagram.com/11antgmxde/
https://www.linkedin.com/company/bauen-jetzt/
BetaVersion schrieb:
In our opinion, a masonry bay window lightens up the overall appearance of a house, [...] We borrowed the idea from another catalog floor plan.
Such bay windows are usually makeshift solutions to superficially improve the floor plan of a simple square footprint. They regularly create structural and thermal insulation issues, which then clearly favor timber construction as the cheaper alternative.
BetaVersion schrieb:
Do you possibly have examples of floor plans with a central staircase that you find appealing?
This “stick in the a**” is a top-class floor plan destroyer, at least for less than 150 sqm (1,615 sq ft) per floor. Combined with symmetry, this applies doubly so.
BetaVersion schrieb:
In your opinion, what should be the minimum size for children's rooms in square meters?
None at all – that is an inadequate "standard." I had nine (a bit small) at first and later thirteen (actually sufficient, but poorly laid out). Both children's rooms here are “ruined” if you rotate the bed by 90°.
BetaVersion schrieb:
Basically, we mirrored the sides, gave the “children’s” bathroom more space taken from the master ensuite, added a second small study and a cloakroom, and added a bay window to the living room.
These tiny home office rooms are ridiculous and put the mechanical ventilation system under stress to achieve a proper air exchange rate. I would never want to work full-time in a walk-in closet of this size. When mirroring, people often forget the downpipes. Such alternative villa catalog models exist in every catalog but are rarely actually built (which undermines the main advantage of a catalog model – namely its proven serial production maturity). Especially with an outer edge length of 10 m (33 ft), they mainly serve to illustrate a 100 sqm (1,076 sq ft) footprint for dimensionally untrained clients (and justify the misguided adjustment to 160 sqm (1,722 sq ft) of “appropriate” living space, as well as the misconception that one could even incorporate an open space inside). An overlapping bay window and a T-shaped bathroom also make the model look fashionable. Customers 2.0 are incredibly easy to fool.
https://www.instagram.com/11antgmxde/
https://www.linkedin.com/company/bauen-jetzt/
nordanney schrieb:
10 square meters from experience with three children of my own. More is always nice, but not really necessary.
At the beginning, they don’t need their own room since they stick close to you and spend time in the living room. Later, the smartphone phase comes quickly. The kind of playing we older people remember happens much less often. Kids nowadays “chill” together.
We currently have 19 square meters bursting at the seams. Yoga swing, reading corner, GraviTrax, violin, keyboard, experiment corner, and the slot car track has moved up to the attic. Playmobil and Barbie always have to be put away immediately, or else there isn’t enough room to walk.
There is no minimum space requirement. The size must be considered in context. The hallway on the ground floor is bigger than the children’s rooms. Parents have more space for sleeping and dressing than the children do for homework, sleeping, playing, and meeting friends. In a 125 square meter house, 13 square meters is generous.
By the way, the open space or the children’s bathroom could become a practical utility room on the sleeping level. Our architect once asked me if I enjoy cleaning. At first, the children are too young, then they use it occasionally, and then they move out and come back only now and then.
Similar topics