
Hello everyone,
After reading quietly here for some time, our house project has now reached the point where we basically have a final floor plan. It will be interesting to hear whether you see any possibilities for improvement. Please share both your concerns and what you think works well.
The house will be built as a solid structure and meets KfW70 standards. In total, we have about 130m² (1,400 sq ft) of living space. The house is intended for us as a small family with two adults and two children. There will be no more children.
We are building with a basement and prefer an air-to-water heat pump installed indoors as the heating system. There seems to be a new model from Eco with a Coefficient of Performance (CoP) of 4.0. Along with that, a 300-liter (79-gallon) water storage tank and that should be sufficient. Photovoltaics or solar panels are prepared but will not be installed during the initial construction.
No mechanical ventilation or heat recovery system is planned – any opinions on this?
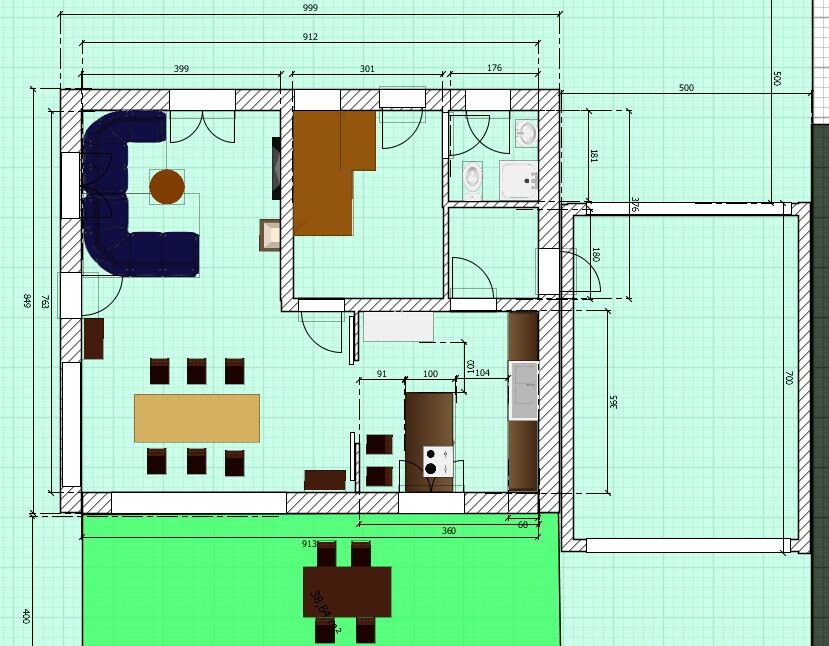
The kitchen should be separable from the living/dining area by a glass sliding door. This way, unwanted odors can be kept out when needed, while the space still appears bright and open.
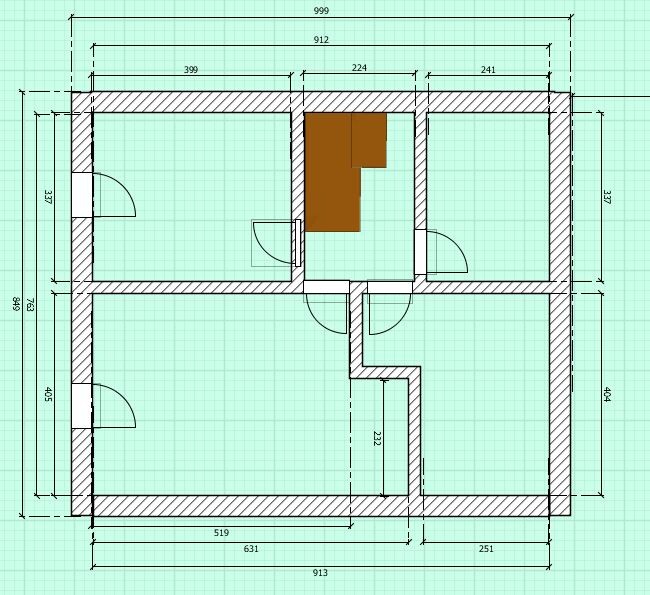
The large basement room is intended to be a party room, with space for a pool table and a small bar. Also, the upper left room in the basement should be usable as a sauna later on. Therefore, it has been planned with a three-phase power connection.
The garage is planned as a large single garage.
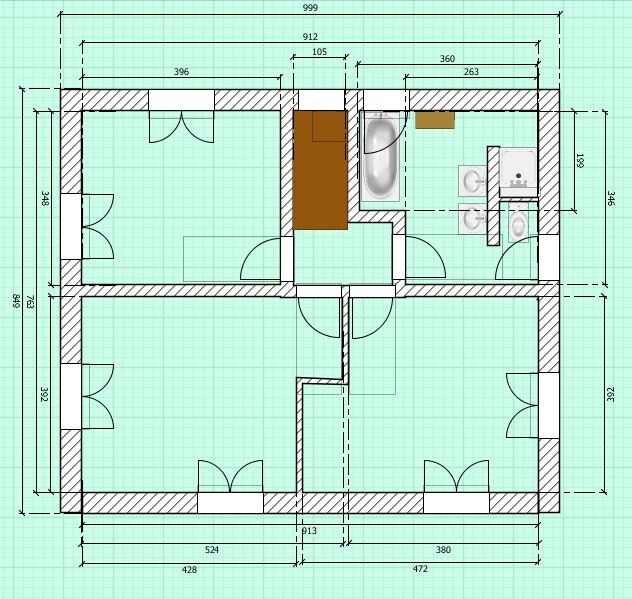
It would be helpful to know how you assess the walkways in the area of the stairwell as well as near the children's bedroom doors. Is there enough space and wall placement to move bulky items in and out comfortably?
If you have questions, feel free to ask!
Thanks already in advance!
Since the image names are not displayed:
1st image = basement, 2nd image = ground floor, 3rd image = upper floor
After reading quietly here for some time, our house project has now reached the point where we basically have a final floor plan. It will be interesting to hear whether you see any possibilities for improvement. Please share both your concerns and what you think works well.
The house will be built as a solid structure and meets KfW70 standards. In total, we have about 130m² (1,400 sq ft) of living space. The house is intended for us as a small family with two adults and two children. There will be no more children.
We are building with a basement and prefer an air-to-water heat pump installed indoors as the heating system. There seems to be a new model from Eco with a Coefficient of Performance (CoP) of 4.0. Along with that, a 300-liter (79-gallon) water storage tank and that should be sufficient. Photovoltaics or solar panels are prepared but will not be installed during the initial construction.
No mechanical ventilation or heat recovery system is planned – any opinions on this?
The kitchen should be separable from the living/dining area by a glass sliding door. This way, unwanted odors can be kept out when needed, while the space still appears bright and open.
The large basement room is intended to be a party room, with space for a pool table and a small bar. Also, the upper left room in the basement should be usable as a sauna later on. Therefore, it has been planned with a three-phase power connection.
The garage is planned as a large single garage.
It would be helpful to know how you assess the walkways in the area of the stairwell as well as near the children's bedroom doors. Is there enough space and wall placement to move bulky items in and out comfortably?
If you have questions, feel free to ask!
Thanks already in advance!
Since the image names are not displayed:
1st image = basement, 2nd image = ground floor, 3rd image = upper floor
The manufacturer of the air-to-water heat pump is Elco...
I have one more question regarding the planned staircase.
I would actually prefer a quarter-turn staircase from the ground floor to the upper floor and a half-turn staircase from the ground floor to the basement. I prefer the half-turn staircase because it requires less space, which would reduce the entire hallway area by about 40cm (16 inches). However, my builder says this is not possible due to structural reasons. His explanations, however, seem quite general.
Therefore, my question is – is a combination of a quarter-turn and half-turn staircase practical and cost-effective?
I have one more question regarding the planned staircase.
I would actually prefer a quarter-turn staircase from the ground floor to the upper floor and a half-turn staircase from the ground floor to the basement. I prefer the half-turn staircase because it requires less space, which would reduce the entire hallway area by about 40cm (16 inches). However, my builder says this is not possible due to structural reasons. His explanations, however, seem quite general.
Therefore, my question is – is a combination of a quarter-turn and half-turn staircase practical and cost-effective?

Hello,
a few comments from my first review:
Your staircase looks very short and therefore steep. You should take a closer look at this.
The windows on the ground floor and upper floor appear very different. Have you checked the elevations or can you upload them here?
What is the orientation of the house? Where is north?
Are the technical equipment and laundry planned for the basement? Where will the laundry be dried? Consider ventilation options and connections in the basement.
The cloakroom in the hallway might already be a bit tight.
Otherwise, the usual issues... staircase in a dirty area, no parking space behind the doors.
I also find the windows right next to or behind the sofa impractical. The windows above the kitchen island are not ideal either. To get onto the terrace, you always have to move the chairs.
Why is there a double wall between the house and the garage?
a few comments from my first review:
Your staircase looks very short and therefore steep. You should take a closer look at this.
The windows on the ground floor and upper floor appear very different. Have you checked the elevations or can you upload them here?
What is the orientation of the house? Where is north?
Are the technical equipment and laundry planned for the basement? Where will the laundry be dried? Consider ventilation options and connections in the basement.
The cloakroom in the hallway might already be a bit tight.
Otherwise, the usual issues... staircase in a dirty area, no parking space behind the doors.
I also find the windows right next to or behind the sofa impractical. The windows above the kitchen island are not ideal either. To get onto the terrace, you always have to move the chairs.
Why is there a double wall between the house and the garage?
Please measure the quarter-turn staircase and specify the step height and tread depth you have calculated. From the top view alone, it currently looks like it will be quite a steep staircase at most.
Also, information about the roof and orientation (where is north?) is missing, as well as the knee wall height and the 2-meter (6.6 feet) line in the attic. For example, if it is a gable roof oriented sideways and the knee wall height is only about 100cm (40 inches), you would probably have to crawl to get out of the shower.
Labeling the rooms would also be helpful. For example, the upper floor left side ... master bedroom? If so, there is barely enough space for a wardrobe. It would reach the window and could be at most 300cm (10 feet) long.
Also, information about the roof and orientation (where is north?) is missing, as well as the knee wall height and the 2-meter (6.6 feet) line in the attic. For example, if it is a gable roof oriented sideways and the knee wall height is only about 100cm (40 inches), you would probably have to crawl to get out of the shower.
Labeling the rooms would also be helpful. For example, the upper floor left side ... master bedroom? If so, there is barely enough space for a wardrobe. It would reach the window and could be at most 300cm (10 feet) long.
Great that this can be done so quickly here. Thanks in advance!
First, the standard data:
Knee wall height: 1.80 m (6 feet)
Roof: 38-degree (38°) gable roof
Ridge beam: parallel to the continuous wall on the upper floor
Orientation:
- South-facing ground floor: dining room and kitchen
- South-facing upper floor: children’s rooms
- East-facing ground floor: garage
Regarding the questions asked:
Stairs: The stairs in the drawing are actually too short. Since I used the standard stairs from the software, I assumed they would fit. This will be revised. Stair width should be 1.2 m (4 feet). Hmm, I can see I might need to consult a lawyer again.
Technical room and laundry: Will be included in the basement
Terrace door: It’s a lift-and-slide door, and the dining area can also be slightly raised. In my opinion, the space requirements are okay?
Windows: The software doesn’t offer other options here. So it would be good to only evaluate the position.
Windows: Why is there no window directly above the couch and above the cooking area?
Master bedroom: The top left room is indeed the master bedroom. Since we have a very tall bed, we have quite a bit of storage space underneath for seasonal clothes. Therefore, a 3 m (10 feet) closet currently works well for us. Should more space be considered for aging?
Doors: Parking space behind — is that practical? What is it for?
Here is the floor plan with labels


First, the standard data:
Knee wall height: 1.80 m (6 feet)
Roof: 38-degree (38°) gable roof
Ridge beam: parallel to the continuous wall on the upper floor
Orientation:
- South-facing ground floor: dining room and kitchen
- South-facing upper floor: children’s rooms
- East-facing ground floor: garage
Regarding the questions asked:
Stairs: The stairs in the drawing are actually too short. Since I used the standard stairs from the software, I assumed they would fit. This will be revised. Stair width should be 1.2 m (4 feet). Hmm, I can see I might need to consult a lawyer again.
Technical room and laundry: Will be included in the basement
Terrace door: It’s a lift-and-slide door, and the dining area can also be slightly raised. In my opinion, the space requirements are okay?
Windows: The software doesn’t offer other options here. So it would be good to only evaluate the position.
Windows: Why is there no window directly above the couch and above the cooking area?
Master bedroom: The top left room is indeed the master bedroom. Since we have a very tall bed, we have quite a bit of storage space underneath for seasonal clothes. Therefore, a 3 m (10 feet) closet currently works well for us. Should more space be considered for aging?
Doors: Parking space behind — is that practical? What is it for?
Here is the floor plan with labels
Yes, a parking space behind the door is practical, for example for a cupboard. This way, the entire width can be used for a cupboard.
Windows and cooking area: imagine the extractor hood above the stove, then ask yourself how it would look if there is a window behind it and how you would even open that window.
Where is the bed planned in the bedroom? Under the window?
Windows and cooking area: imagine the extractor hood above the stove, then ask yourself how it would look if there is a window behind it and how you would even open that window.
Where is the bed planned in the bedroom? Under the window?
Similar topics