
Hello everyone,
After reading quietly here for some time, our house project has now reached the point where we basically have a final floor plan. It will be interesting to hear whether you see any possibilities for improvement. Please share both your concerns and what you think works well.
The house will be built as a solid structure and meets KfW70 standards. In total, we have about 130m² (1,400 sq ft) of living space. The house is intended for us as a small family with two adults and two children. There will be no more children.
We are building with a basement and prefer an air-to-water heat pump installed indoors as the heating system. There seems to be a new model from Eco with a Coefficient of Performance (CoP) of 4.0. Along with that, a 300-liter (79-gallon) water storage tank and that should be sufficient. Photovoltaics or solar panels are prepared but will not be installed during the initial construction.
No mechanical ventilation or heat recovery system is planned – any opinions on this?
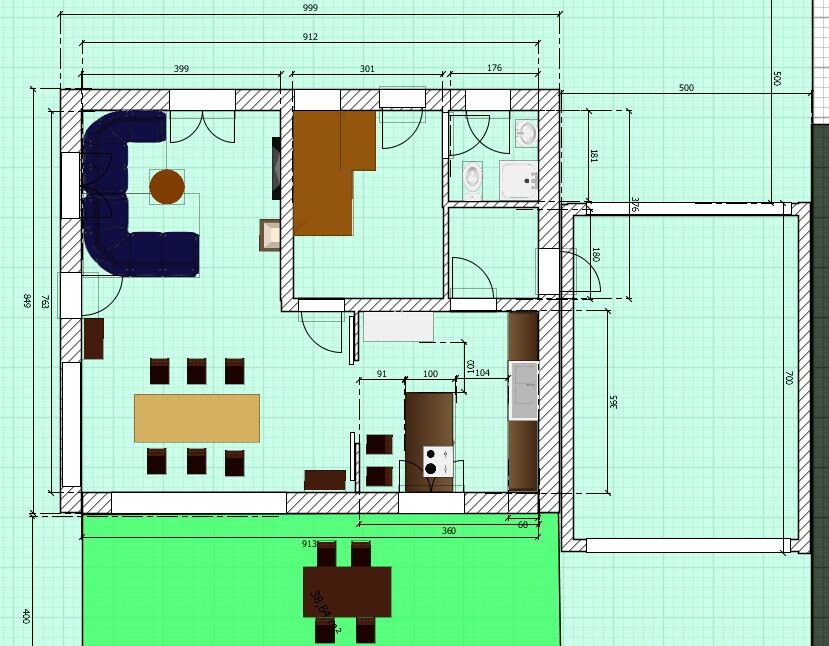
The kitchen should be separable from the living/dining area by a glass sliding door. This way, unwanted odors can be kept out when needed, while the space still appears bright and open.
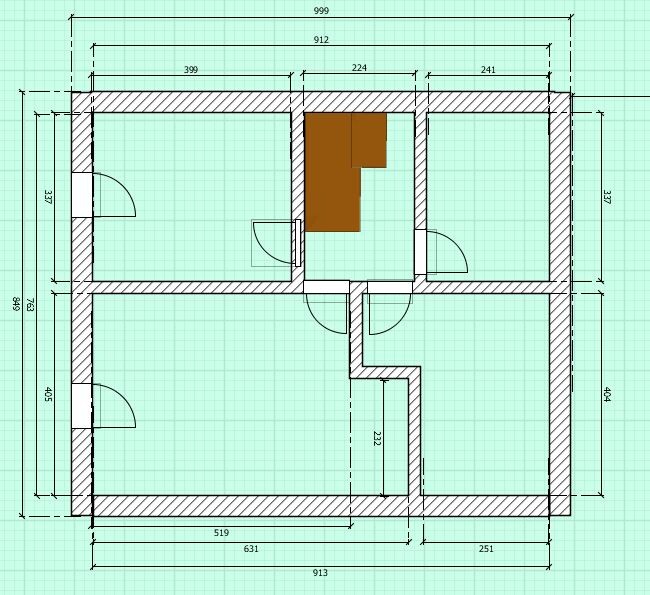
The large basement room is intended to be a party room, with space for a pool table and a small bar. Also, the upper left room in the basement should be usable as a sauna later on. Therefore, it has been planned with a three-phase power connection.
The garage is planned as a large single garage.
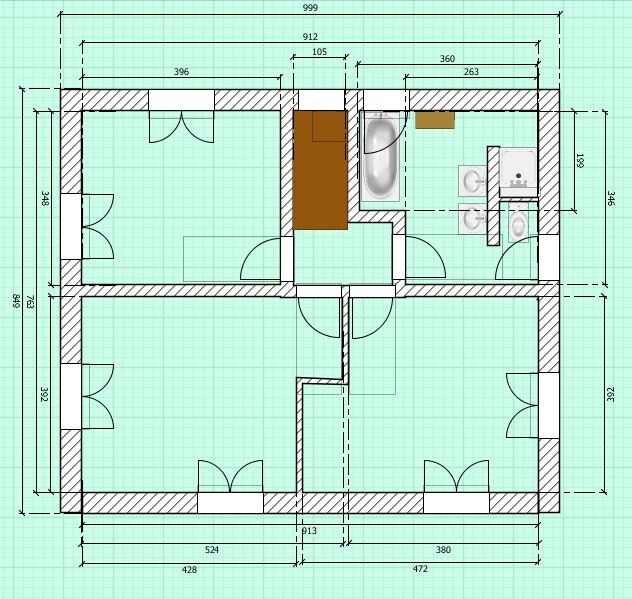
It would be helpful to know how you assess the walkways in the area of the stairwell as well as near the children's bedroom doors. Is there enough space and wall placement to move bulky items in and out comfortably?
If you have questions, feel free to ask!
Thanks already in advance!
Since the image names are not displayed:
1st image = basement, 2nd image = ground floor, 3rd image = upper floor
After reading quietly here for some time, our house project has now reached the point where we basically have a final floor plan. It will be interesting to hear whether you see any possibilities for improvement. Please share both your concerns and what you think works well.
The house will be built as a solid structure and meets KfW70 standards. In total, we have about 130m² (1,400 sq ft) of living space. The house is intended for us as a small family with two adults and two children. There will be no more children.
We are building with a basement and prefer an air-to-water heat pump installed indoors as the heating system. There seems to be a new model from Eco with a Coefficient of Performance (CoP) of 4.0. Along with that, a 300-liter (79-gallon) water storage tank and that should be sufficient. Photovoltaics or solar panels are prepared but will not be installed during the initial construction.
No mechanical ventilation or heat recovery system is planned – any opinions on this?
The kitchen should be separable from the living/dining area by a glass sliding door. This way, unwanted odors can be kept out when needed, while the space still appears bright and open.
The large basement room is intended to be a party room, with space for a pool table and a small bar. Also, the upper left room in the basement should be usable as a sauna later on. Therefore, it has been planned with a three-phase power connection.
The garage is planned as a large single garage.
It would be helpful to know how you assess the walkways in the area of the stairwell as well as near the children's bedroom doors. Is there enough space and wall placement to move bulky items in and out comfortably?
If you have questions, feel free to ask!
Thanks already in advance!
Since the image names are not displayed:
1st image = basement, 2nd image = ground floor, 3rd image = upper floor
It would be helpful to receive detailed feedback or suggestions for improvement along with any criticism; otherwise, it doesn’t achieve much. Why and where is the kitchen considered too small or narrow? There is 1.15 m (45 inches) between the island and the cabinet along the back wall. At the seating area for four, the countertop has a 25 cm (10 inches) overhang, providing a total of about 85 cm (33 inches) of seating space. That’s not huge but sufficient.
We have already taken the design to three kitchen showrooms, and none of them indicated that any space is lacking—especially since we are building with a pantry.
Don’t get me wrong—I am open to suggestions for improvement. That’s why I’m posting here. But please provide reasons for your feedback.
We have already taken the design to three kitchen showrooms, and none of them indicated that any space is lacking—especially since we are building with a pantry.
Don’t get me wrong—I am open to suggestions for improvement. That’s why I’m posting here. But please provide reasons for your feedback.
ypg schrieb:
Sorry, I don’t see the floor plan as final yet – there are still several issues that can’t be fixed just by moving walls.ypg schrieb:
On the topic of constructive criticism: I don’t see any way to quickly improve this mess.tobiwan schrieb:
Since we can still move walls or plan for a half-turn staircase, we are open to feedback on our "mess" anyway.tobiwan schrieb:
It would be helpful to get detailed advice or suggestions for improvement along with the criticism; otherwise, it’s not helpful.Please read all of this again.
We don’t know the rest of the plot, no site plan. Someone already mentioned this here, so it’s not possible to give truly constructive feedback.
I’m only objectively pointing out things that don’t work. A staircase that doesn’t function, a chimney you bump into...
Of course, there is cabinet space in the kitchen, but not room for 3 or 4 people inside the kitchen at the same time. It’s not just one person working while the others are standing in front of the counter being served. One person is cooking, the second needs access to the plates, then a third comes and blocks the refrigerator... Or what happens if children want to cook along? Three people will be stepping on each other’s feet and won’t be able to pass by one another, or at least it will be very difficult.
You have to decide from the start: a larger house design without a basement or a smaller one with a basement – it is understandable that not everything will be possible if the budget sets a limit. Take a look on Google for house plans of your size: are the walls as convoluted as in your design?
Maybe reconsider whether @milkie might be right about including the pantry in the hallway.
Or why have a shower on a floor without bedrooms? Why not have the shower where the sauna is planned?
And what I just noticed: the room division between dining and kitchen – no one can sit comfortably at the counter!
For a "small" ground floor, there is no room for a 2.20m (7 ft 3 in) table, an island with a breakfast bar, an additional kitchen/dining separation, a pantry, a shower, and a fireplace – no matter how you arrange it. At least a layperson will find it very difficult or impossible to implement.
Why do you insist on a room layout that is clearly causing problems for you?
You initially spoke of a final design, but in my opinion, you’re still months away from that if you don’t hand the project over to a planner or architect.
Regards, Yvonne
Edit: Remove the kitchen island and sliding door and plan an open living kitchen with an L-shaped kitchen layout.
Similar topics