
ᐅ First Draft Floor Plan Single-Family Home (approx. 200 sqm) – Request for Feedback
Created on: 24 Feb 2017 22:45
S
SupaCrizHello,
we are about to sign the contract for the purchase of a hillside plot in a Franconian university town (existing building will be demolished) and have now created a first draft of the floor plans. We would appreciate your feedback! Many thanks in advance.
Please excuse the poor quality of the drawings and the almost complete lack of area specifications – we would like to receive initial feedback before our next meeting with the planners. Afterwards, we will upload higher-quality floor plans. For orientation: The draft is based on a footprint of 10x10m (33x33 feet).
Development plan/restrictions: Development plan
Plot size: 500 sqm (5400 sq ft)
Slope: yes, approx. 6 m (20 feet) drop over 28 m (92 feet) plot length (south-facing slope)
Site coverage ratio (Grundflächenzahl): 0.2
Floor area ratio (Geschossflächenzahl): 0.2 (according to the city, some upward deviation is possible here)
Building envelope, building line, and boundary: standard setback distances
Edge development: Garage will be built on the boundary. This is permitted.
Number of parking spaces: 2, likely a double garage
Number of floors: I + basement (that means 1 full storey + basement floor → cellar built into the slope)
Roof type: no specification
Style: no specification
Orientation: Roof ridge must run east-west
Maximum heights/limits: Eaves max. 3 m (10 feet) above street level
Other requirements
Homeowners’ requirements
Style, roof shape, building type: Gable roof with 48° pitch
Basement, floors: Basement – to be used as high-quality living space on the south slope with direct access to the terrace
Number of persons, ages: Parents just over 30, children aged 0 and 2 years
Space requirements on ground and upper floor: Ground floor: main living area and kitchen; upper floor: 3 bedrooms + bathroom
Office, family use or home office?: Possibly an office as a studio under the roof (not a decisive criterion)
Overnight guests per year: extended visits expected
Open or closed design: open
Conservative or modern construction: classic form but large windows with high ceiling height; possibly corner glazing towards southwest in the living room
Open kitchen, kitchen island: closed kitchen with dining table
Number of dining seats: 6
Fireplace: likely yes, but external fireplace
Music/sound wall: no
Balcony, roof terrace: no
Garage, carport: double garage
Vegetable garden, greenhouse: no
Further wishes/special features/daily routine, also reasons why certain choices were made or rejected:
Ground-level terrace access from the basement (not yet drawn)
Photovoltaics
House design
Planner: Planner from a construction company (civil engineer) with many changes from our side
What do you like most? Why? Large basement room with terrace access. Comfortable overnight option for guests.
What do you dislike? Why? Limited space upstairs. Small main bathroom. The limited space is unfortunately due to the definition of full storey according to the Bavarian building code of 1969.
Price estimate according to architect/planner: €300,000 plus additional costs
Personal price limit for house including fittings: 380,000
Preferred heating system: geothermal heat pump
If you had to make compromises, which details/features
- could you live without: photovoltaics
- could you not live without: basement with living space quality
Why is the design like it is now? For example:
The planner’s initial draft was heavily customized by us. We are still in a very early phase and therefore open to suggestions and ideas.
Creativity may still be somewhat lacking at the moment.

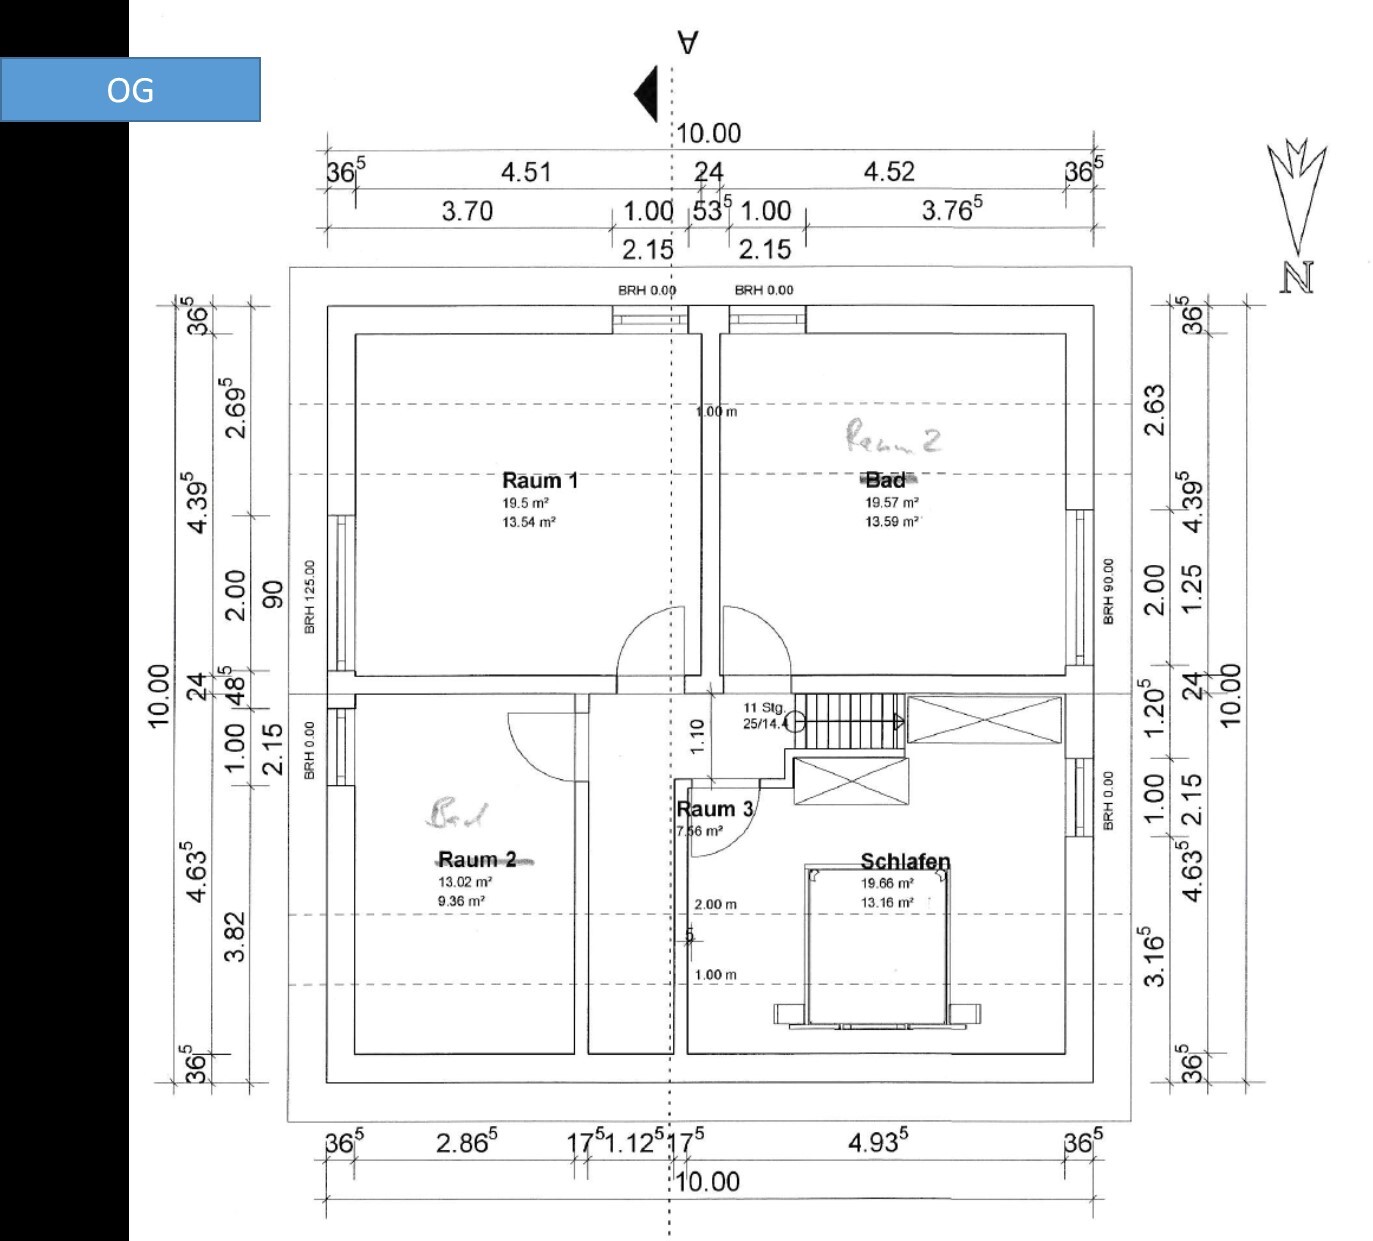
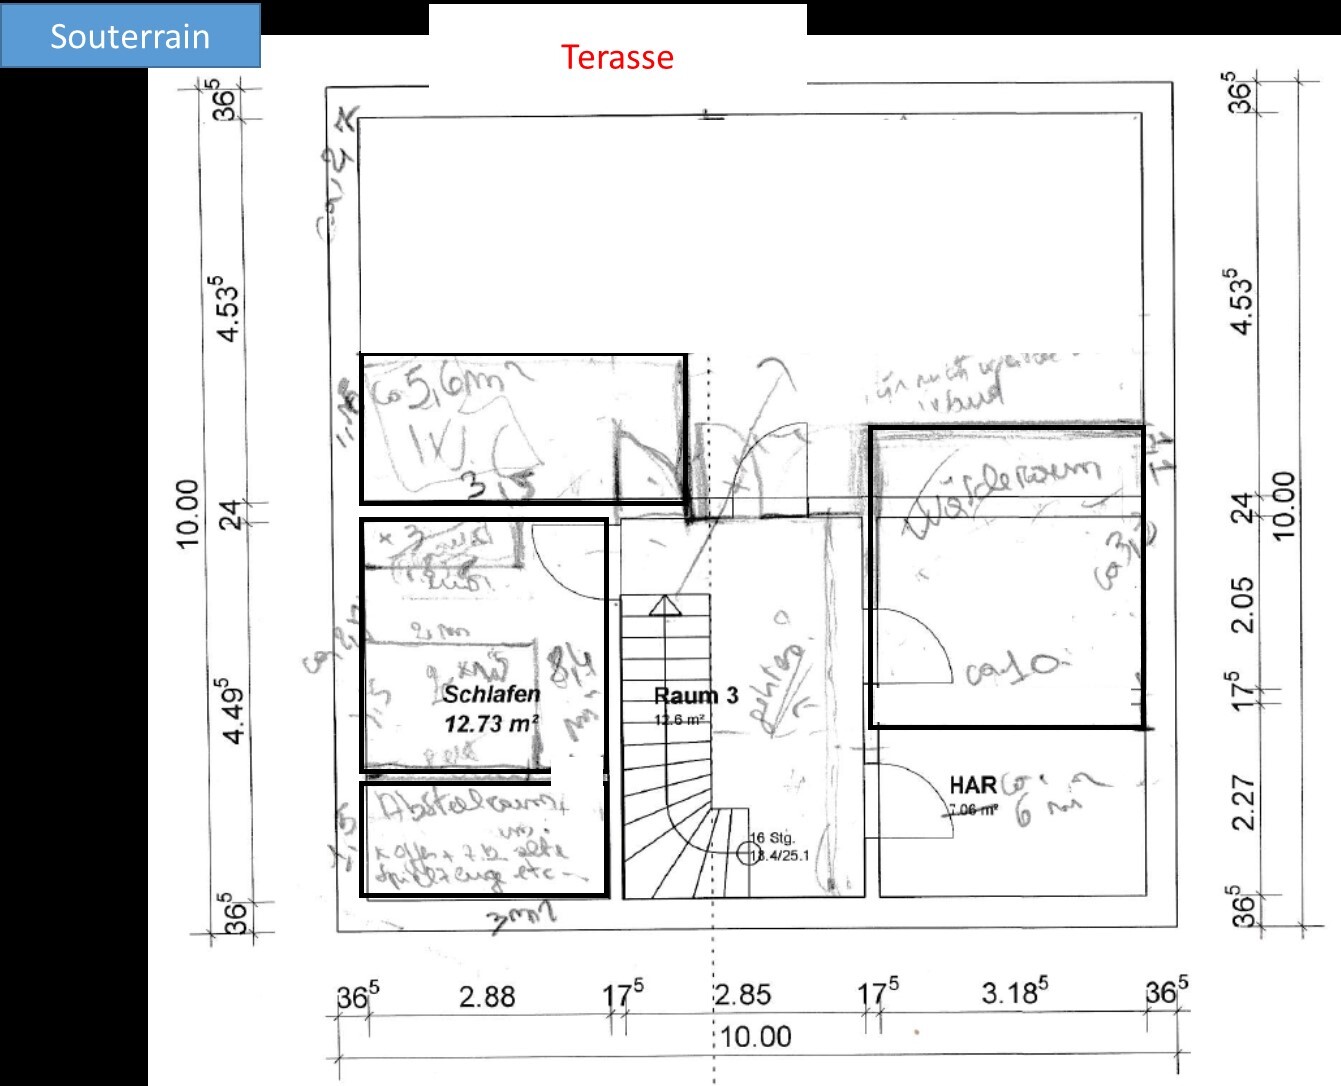
we are about to sign the contract for the purchase of a hillside plot in a Franconian university town (existing building will be demolished) and have now created a first draft of the floor plans. We would appreciate your feedback! Many thanks in advance.
Please excuse the poor quality of the drawings and the almost complete lack of area specifications – we would like to receive initial feedback before our next meeting with the planners. Afterwards, we will upload higher-quality floor plans. For orientation: The draft is based on a footprint of 10x10m (33x33 feet).
Development plan/restrictions: Development plan
Plot size: 500 sqm (5400 sq ft)
Slope: yes, approx. 6 m (20 feet) drop over 28 m (92 feet) plot length (south-facing slope)
Site coverage ratio (Grundflächenzahl): 0.2
Floor area ratio (Geschossflächenzahl): 0.2 (according to the city, some upward deviation is possible here)
Building envelope, building line, and boundary: standard setback distances
Edge development: Garage will be built on the boundary. This is permitted.
Number of parking spaces: 2, likely a double garage
Number of floors: I + basement (that means 1 full storey + basement floor → cellar built into the slope)
Roof type: no specification
Style: no specification
Orientation: Roof ridge must run east-west
Maximum heights/limits: Eaves max. 3 m (10 feet) above street level
Other requirements
Homeowners’ requirements
Style, roof shape, building type: Gable roof with 48° pitch
Basement, floors: Basement – to be used as high-quality living space on the south slope with direct access to the terrace
Number of persons, ages: Parents just over 30, children aged 0 and 2 years
Space requirements on ground and upper floor: Ground floor: main living area and kitchen; upper floor: 3 bedrooms + bathroom
Office, family use or home office?: Possibly an office as a studio under the roof (not a decisive criterion)
Overnight guests per year: extended visits expected
Open or closed design: open
Conservative or modern construction: classic form but large windows with high ceiling height; possibly corner glazing towards southwest in the living room
Open kitchen, kitchen island: closed kitchen with dining table
Number of dining seats: 6
Fireplace: likely yes, but external fireplace
Music/sound wall: no
Balcony, roof terrace: no
Garage, carport: double garage
Vegetable garden, greenhouse: no
Further wishes/special features/daily routine, also reasons why certain choices were made or rejected:
Ground-level terrace access from the basement (not yet drawn)
Photovoltaics
House design
Planner: Planner from a construction company (civil engineer) with many changes from our side
What do you like most? Why? Large basement room with terrace access. Comfortable overnight option for guests.
What do you dislike? Why? Limited space upstairs. Small main bathroom. The limited space is unfortunately due to the definition of full storey according to the Bavarian building code of 1969.
Price estimate according to architect/planner: €300,000 plus additional costs
Personal price limit for house including fittings: 380,000
Preferred heating system: geothermal heat pump
If you had to make compromises, which details/features
- could you live without: photovoltaics
- could you not live without: basement with living space quality
Why is the design like it is now? For example:
The planner’s initial draft was heavily customized by us. We are still in a very early phase and therefore open to suggestions and ideas.
Creativity may still be somewhat lacking at the moment.

Erasing on a specific floor plan without having a clear structural concept of the room layout is pointless. First, align your detailed requirements for rooms, their arrangement, and which floor they should be on with the planner’s assumptions. Only then does it make sense to start adjusting walls with specific measurements. A 48° roof pitch already looks quite steep. However, the eave height sadly means there is practically no knee wall. What is the form of the existing building?
“A slight deviation” is an understatement.
Floor area ratio = site coverage ratio cannot be correct, not even if the basement floor is excluded (?)
I couldn’t have put it better myself… there is a lack of creativity everywhere, but with the restrictive conditions, there isn’t much more that can be done. You cannot build a UFO here.
https://www.instagram.com/11antgmxde/
https://www.linkedin.com/company/bauen-jetzt/
SupaCriz schrieb:
Site coverage ratio 0.2
Floor area ratio 0.2 (according to the city, a slight deviation upward might be allowed)
“A slight deviation” is an understatement.
Floor area ratio = site coverage ratio cannot be correct, not even if the basement floor is excluded (?)
SupaCriz schrieb:
Currently, perhaps a bit lacking in creativity.
I couldn’t have put it better myself… there is a lack of creativity everywhere, but with the restrictive conditions, there isn’t much more that can be done. You cannot build a UFO here.
https://www.instagram.com/11antgmxde/
https://www.linkedin.com/company/bauen-jetzt/
11ant schrieb:
Erasing a specific floor plan repeatedly without having a clear structural concept for the space program makes no sense. First, align your "requirements list" for rooms, room layouts, and which floors they should be on with the planner’s starting point. Only after that does it make sense to start moving walls with concrete measurements. A 48° roof pitch is quite steep. Unfortunately, the eaves height basically means there is "no knee wall." What type of house is the existing building?
"Somewhat" is an understatement
Floor area ratio (FAR) = plot ratio cannot be correct, even excluding the basement level, right?
I couldn’t have put it better myself... there is a lack of creativity everywhere, but with such restrictive requirements, not much more is possible. You can’t build a UFO there. Thank you very much for your reply. The floor area ratio is 0.3 — I mistyped it earlier.
The existing building is a traditional gable roof house, which at first glance meets all requirements.
We have created a plan showing where each room should be located and how large they should be. The design above is an idea of how this could be implemented.
You are definitely right about the restrictive conditions in the development plan from the 1970s — the city has already agreed that some deviations are possible in certain areas. Since the floor area ratio is the most important point for us, we probably will not apply for many additional exemptions.
We will definitely post clean floor plans as soon as we have them — currently, we don’t have anything else.
So the top is facing south? With a 6-meter (20 feet) slope over 28 meters (92 feet), a ground floor terrace would hardly be possible?
Why is the basement with terrace access not used as a living floor, but rather as a daylight basement cellar?
The whole house seems way too standardized to fit this plot of land.
Regards, Yvonne
Why is the basement with terrace access not used as a living floor, but rather as a daylight basement cellar?
The whole house seems way too standardized to fit this plot of land.
Regards, Yvonne
SupaCriz schrieb:
We will definitely post clean floor plans as soon as they are available – currently, we have nothing else.Making the plans look nice is the lowest priority. There’s a lot of scribbling in the plans shown. This isn’t a problem because viewers have to use a bit of imagination to picture a crooked pencil line as straight. It’s an issue because the extent of the scribbles and the tape covering parts of the original plan shows how far off the first draft from the designer is from your desired house.
Usually, at this stage, the client’s request misses the mark slightly. Here, the designer has gone way beyond the target. THAT is the “problem” to be solved – not the artistic quality of the drawing. You can produce the worst design on glossy, high-quality prints, but that doesn’t matter.
During the discussion phase, scrap paper is exactly the right medium; in the preliminary draft, measurements become accurate; and for the initial draft, it is clearly too early to fix every measurement down to 12.5 centimeters (5 inches).
SupaCriz schrieb:
Since the deviation regarding the floor area ratio is most important to us, we will probably not want to request too many additional exemptions.The floor area ratio, if the project is to be viable, must be considered together with the eave height and the roof pitch as a system. The practically mandatory exaggerated roof pitch here – partly caused by an eave height that excludes a knee wall – is, in my opinion, one of the most restrictive constraints.
Please upload the original plan for better understanding, including views of the gable sides. The plan looks to me like a stock design originally created with a different roof pitch or even roof shape.
https://www.instagram.com/11antgmxde/
https://www.linkedin.com/company/bauen-jetzt/
Hello, the terrace is only accessible from the basement level. The term “souterrain” is probably a bit misleading. In fact, the large room on the basement level above (south-facing) is designed as a full living space with large windows and direct access to the terrace. The basement effectively offers a second living area, which we and also our guests will use.
As soon as I have them, I will post elevation views. Posting the original drawings doesn’t make much sense, as the layout did not meet our wishes at all – it was just an initial draft from the planners, who didn’t yet know about our quite specific ideas.
Regarding the steep roof pitch: in this area, pitches over 45 degrees are common. We don’t necessarily find that bad or unattractive. However, I’m open to alternative suggestions. A 48-degree pitch additionally has the advantage that the attic space would be more usable.
As soon as I have them, I will post elevation views. Posting the original drawings doesn’t make much sense, as the layout did not meet our wishes at all – it was just an initial draft from the planners, who didn’t yet know about our quite specific ideas.
Regarding the steep roof pitch: in this area, pitches over 45 degrees are common. We don’t necessarily find that bad or unattractive. However, I’m open to alternative suggestions. A 48-degree pitch additionally has the advantage that the attic space would be more usable.
Similar topics