
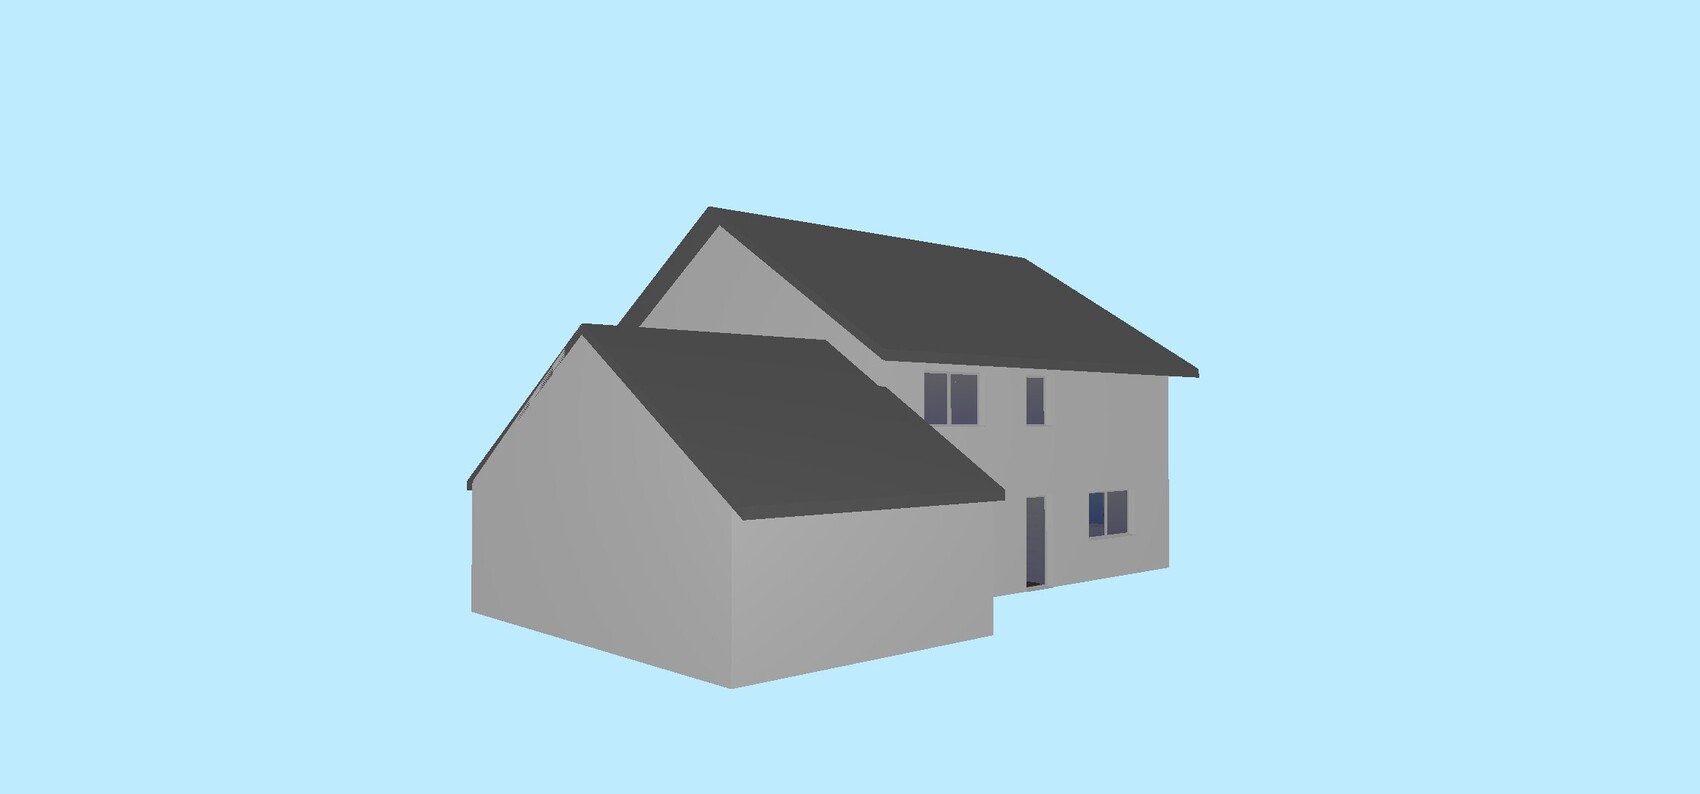
ᐅ Design of a single-family house, 2 full stories, gable roof, no basement, double garage
Created on: 28 Mar 2025 14:34
S
schrauberlouis
Hello dear forum members,
Over 1.5 years ago, we were lucky to secure a 500m² (5,382 sq ft) plot in our highly sought-after hometown and now want to upgrade from our terraced house to a great single-family home. To achieve the best possible improvement, I am hoping for your experience and suggestions for improvement.
I have been enthusiastically following this forum for months and have already learned a lot. We have spent the time that has passed in a kind of “self-discovery” process and, for example, took a long time to come to terms with the idea of “no basement” due to cost/benefit considerations. (Unfortunately, this is still a prejudice in the area and among acquaintances.)
We have already visited two general contractors and were relatively disappointed with their designs because a lot of information and wishes were overlooked. Since it is also very difficult to find an architect who suits us, I have spent the past year reviewing and adapting numerous prefab house designs, designs from here, etc., or drawing my own. Of course, we will then go to a planner or architect. This approach is obviously not the right one, but I don’t want to waste any more time on countless meetings where the key points get lost again.
DIY designs are often harshly criticized here and in other forums 🙂 I hope to be spared and am curious what you think about this. Many thanks in advance!
Development Plan / Restrictions
Plot size 500m² , ridge direction predetermined from east to west
Slope no, very flat
Floor area ratio 0.4 (may be exceeded by 50% by counting garages, etc., but the municipality is not very strict about it)
Edge development boundary garage
Number of parking spaces 1.5 per residential unit
Number of storeys I + attic or II
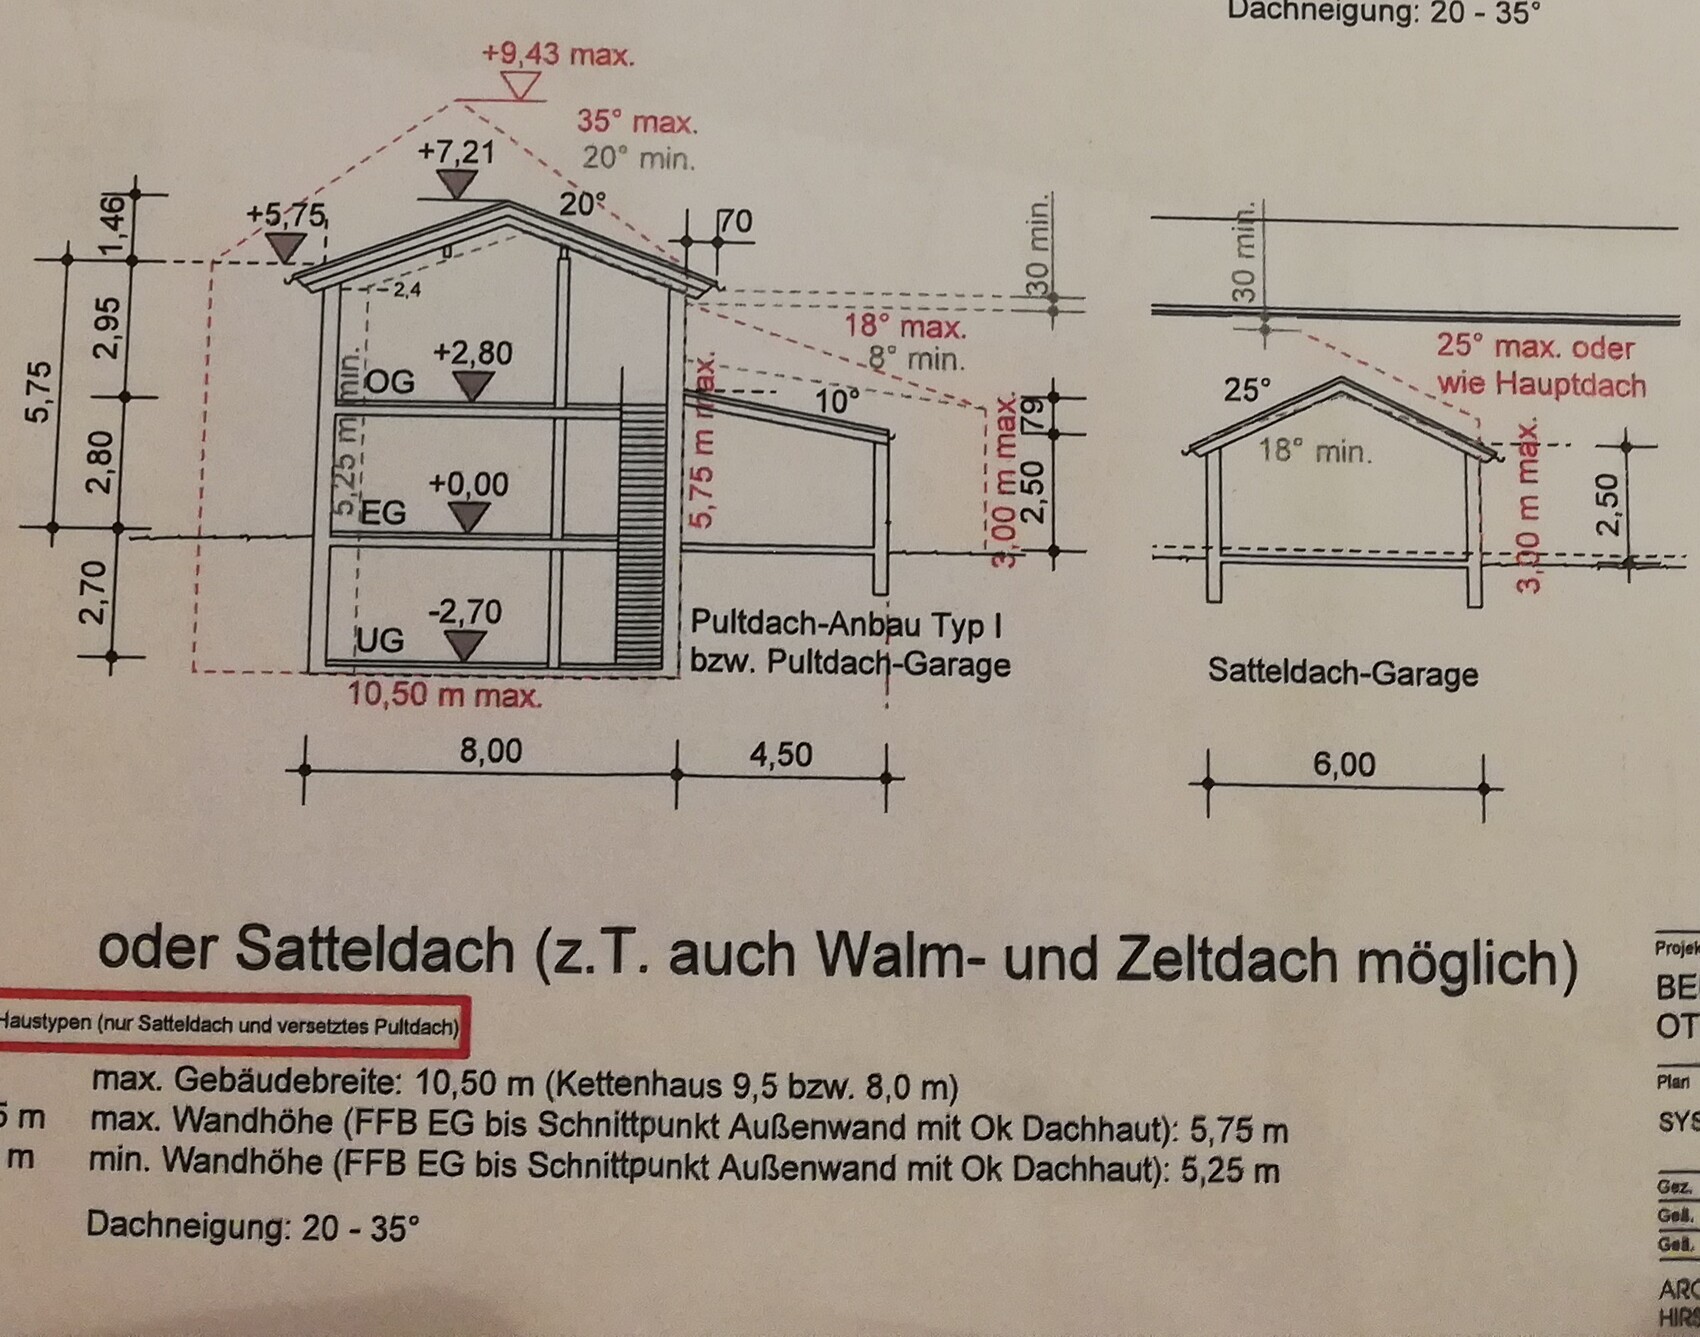
Roof type gable, hip, tent, and staggered shed roofs allowed
Orientation south
Maximum heights / limits
I + attic:
Eaves height from finished ground level on ground floor max. 4.3m (14 ft)
Roof pitch 35 - 42 degrees
II:
Eaves height min. 5.25m (17 ft)/max. 5.75m (19 ft)
Roof pitch 20 - 35 degrees
Garages:
gable roof 18 - 25 degrees or matching main building
shed roof 8 - 18 degrees
flat roof with green roofing
Client Requirements
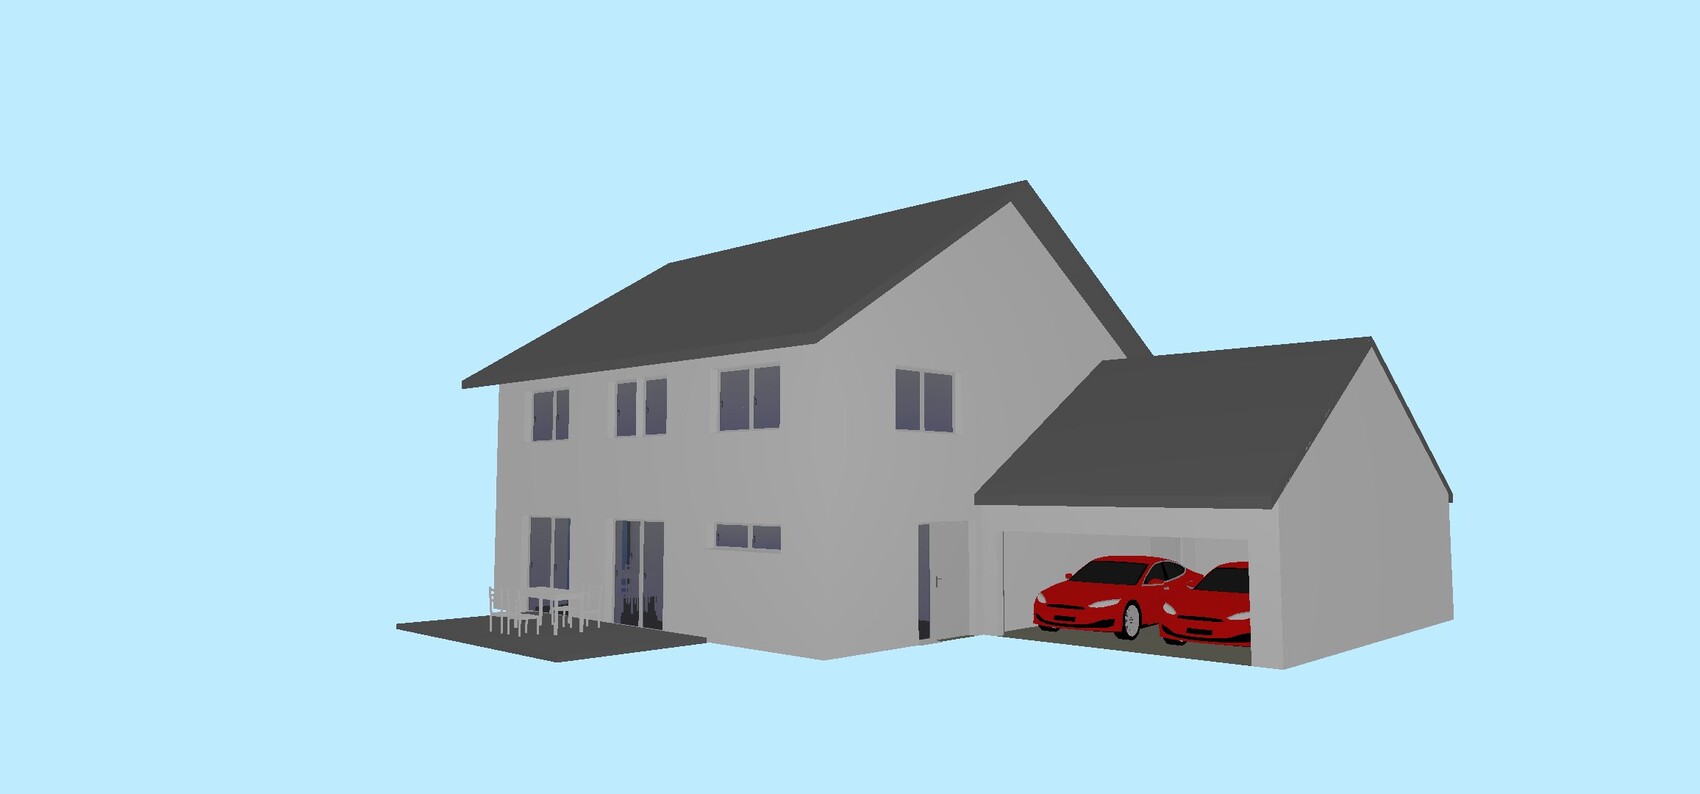
Style, roof shape, building type single-family home, gable roof
Basement, storeys
no basement due to high groundwater, flat site, and cost/benefit considerations, 2 storeys + attic storage (possibly above garage)
Number of people 4, ages 34, 32, 2, 0
Space requirements ground floor, upper floor approx. 170m² (1,830 sq ft) total
Office: home office (possibly bedroom later in life or for health reasons)
Overnight guests per year almost none, but 3rd children’s/guest room upstairs as a spare room or due to lack of basement for children’s hobbies etc.
Open or closed layout living room can be closed off as a retreat, cooking + dining open
Conservative or modern design both
Open kitchen, kitchen island yes
Number of dining seats at least 6, expandable for birthdays etc.
Fireplace no
Music/stereo wall no
Balcony, roof terrace no
Garage double garage with 9m (30 ft) length (max boundary development) for 2 cars + motorcycle, workshop for DIY maintenance or woodworking, bicycles, etc. (currently mostly stored at parents or elsewhere)
Utility garden, greenhouse no
Other wishes/features/daily routine, also reasons why some things should or should not be included
- since gable roofs on a garage on the boundary are allowed in Bavaria, I also considered putting the technical room + laundry room in the attic of the garage (accessible from the upper floor, but difficult to implement and 35-degree roof partly too shallow). Instead, we now plan a “cold roof” with an intermediate floor (access e.g. by freight elevator from the garage) to create some basement replacement, e.g., for winter tires and more.
- staircase separated from living area because children are noise-sensitive
- functional and relatively large cloakroom (only 2m (6.5 ft) closet here, but we see the office as a backup cloakroom for seasonal jackets etc.)
- straight or half-landing staircase
- shower on ground floor desirable, not a must. Large shower upstairs without glass wall
- kitchen and dining open, living room separable
- space in living room for U-shaped sofa + play area
- ground floor office also as multifunctional room for home office, additional cloakroom, guest, or elderly bedroom
- upstairs 2 children’s rooms and a third (smaller) children’s room initially and possibly permanently for laundry, hobbies, additional children’s play area, spare bedroom, or occasional second home office (after mother’s parental leave).
- as much south-facing garden as possible towards the quiet residential street, resulting in the disadvantage of a “long driveway,” but we see this as practical space for playing, parking, etc.
House Design
Designer:
- own design (wall thicknesses roughly assumed: exterior 40cm (16 in), interior 20cm (8 in))
What do you especially like? Why?
- fits all wishes
- large garage with storage room above
- open kitchen with island and direct access to the main terrace
- adjacent pantry with more than 4m (13 ft) of shelves
What do you dislike? Why?
- location of bathroom upstairs is above ground floor office → drainage difficult & noise issue if used as a bedroom later.
- kitchen relatively small, but acceptable compromise due to the long shelf wall in the utility room as backup for fryer, pantry, etc.
- bathroom with T-layout at 3.6m x 3.6m (12 ft x 12 ft) almost too tight
- technical room only along a 3.6m (12 ft) long wall and in the middle of the house (long supply routes regarding connections) → questionable if feasible
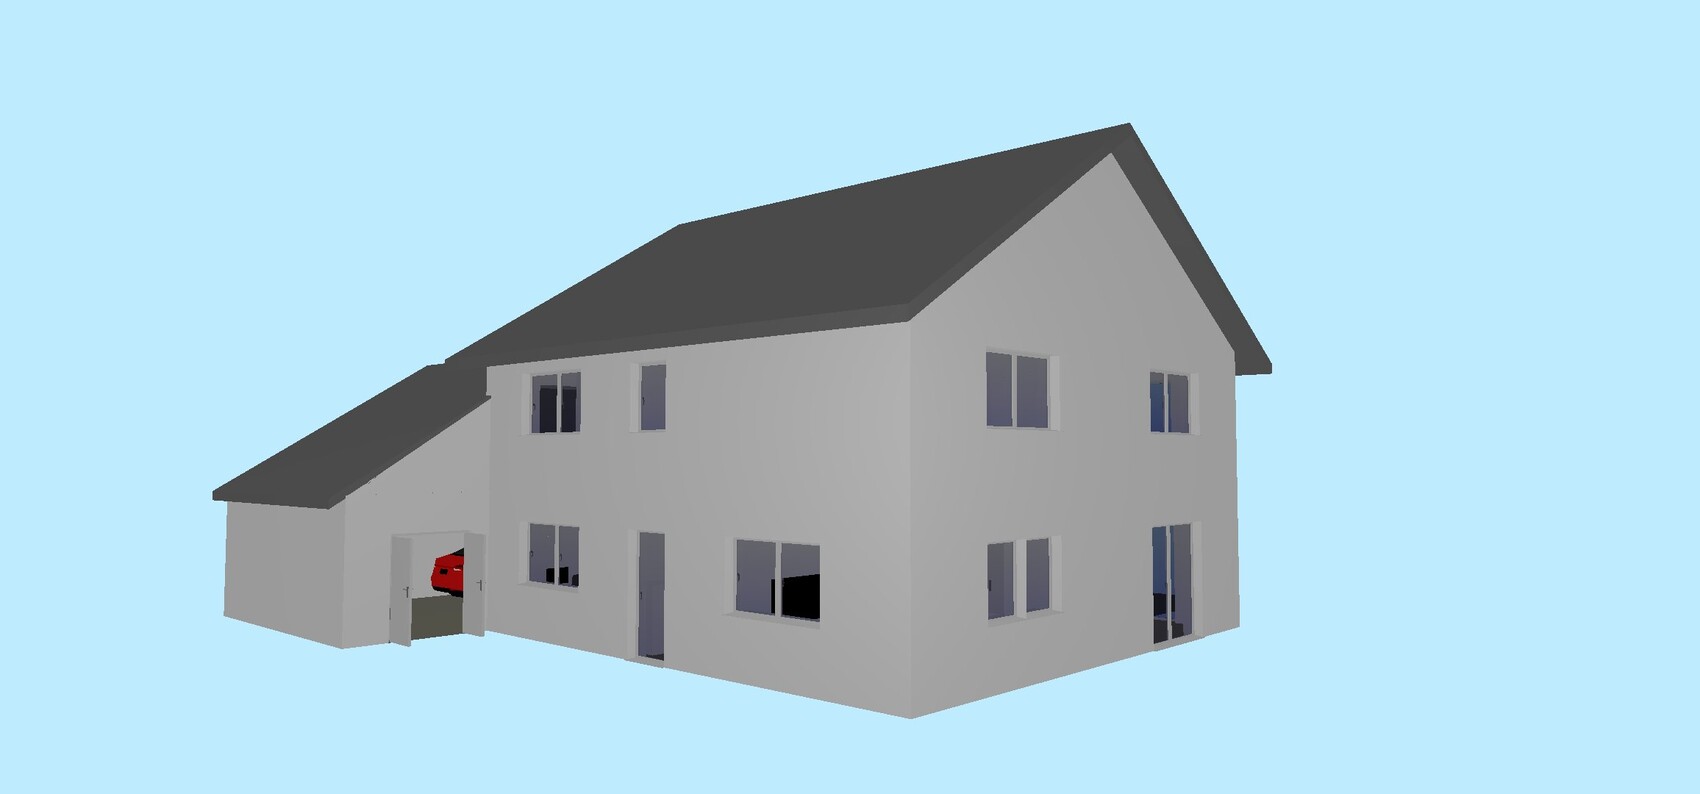
- entrance is right at driveway without a landing, but unavoidable due to only 17m (56 ft) wide building zone and urgent desire for a double garage
- generally, we would like to have the option to separate the upper floor as a separate living unit later in life, which is not possible here. An external staircase would be required in that case.
- house size & living area of about 180m² (1,940 sq ft) feels large at first, but we find it hard to do without the usual basement and have therefore planned a reserve.
Price estimate according to architect/planner: own estimate approx. €650,000 - 700,000
Personal price limit including equipment: we have not set a fixed price limit; we want to build the optimal, efficient house that suits us (as expensive as necessary and as inexpensive as possible…). The land (standard land value €440/m²) is paid for, we live in a paid-off terraced house with 136m² and have some equity available.
Preferred heating technology : heat pump (air or ring trench)
If you have to give up something, which features / expansions
- can give up if necessary: pantry, large office on ground floor, third room upstairs
- cannot give up: everything else
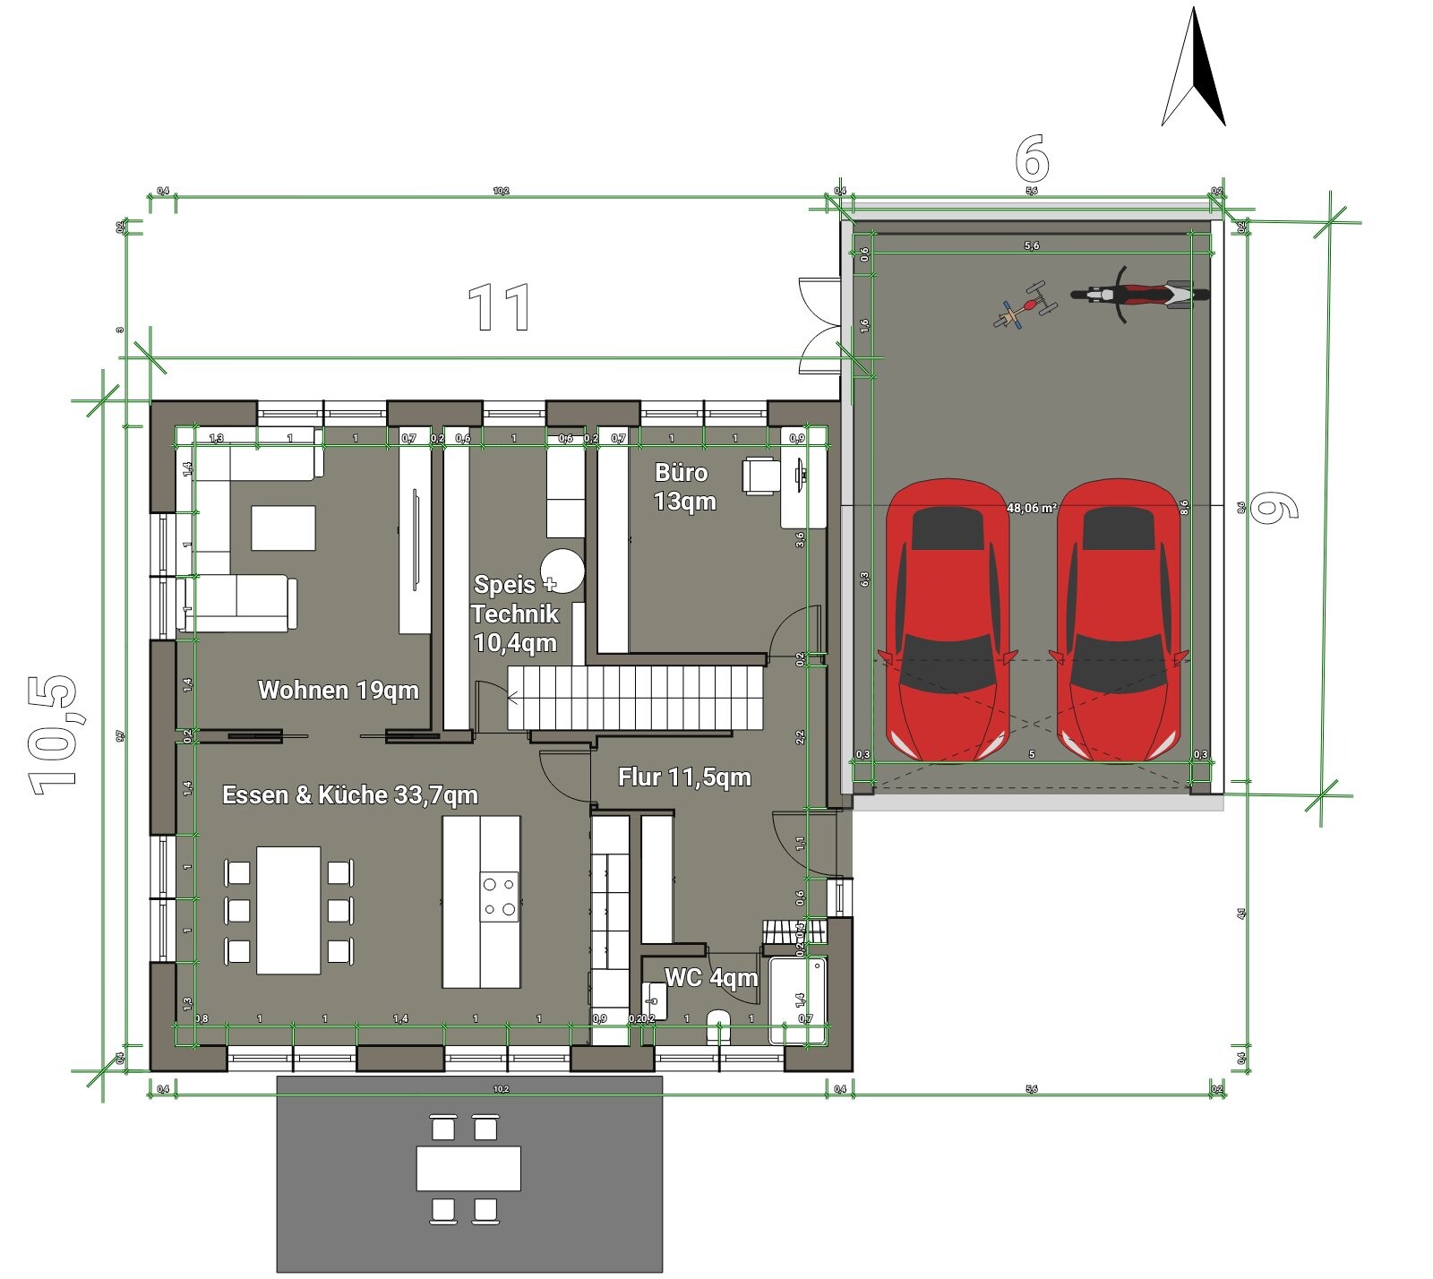
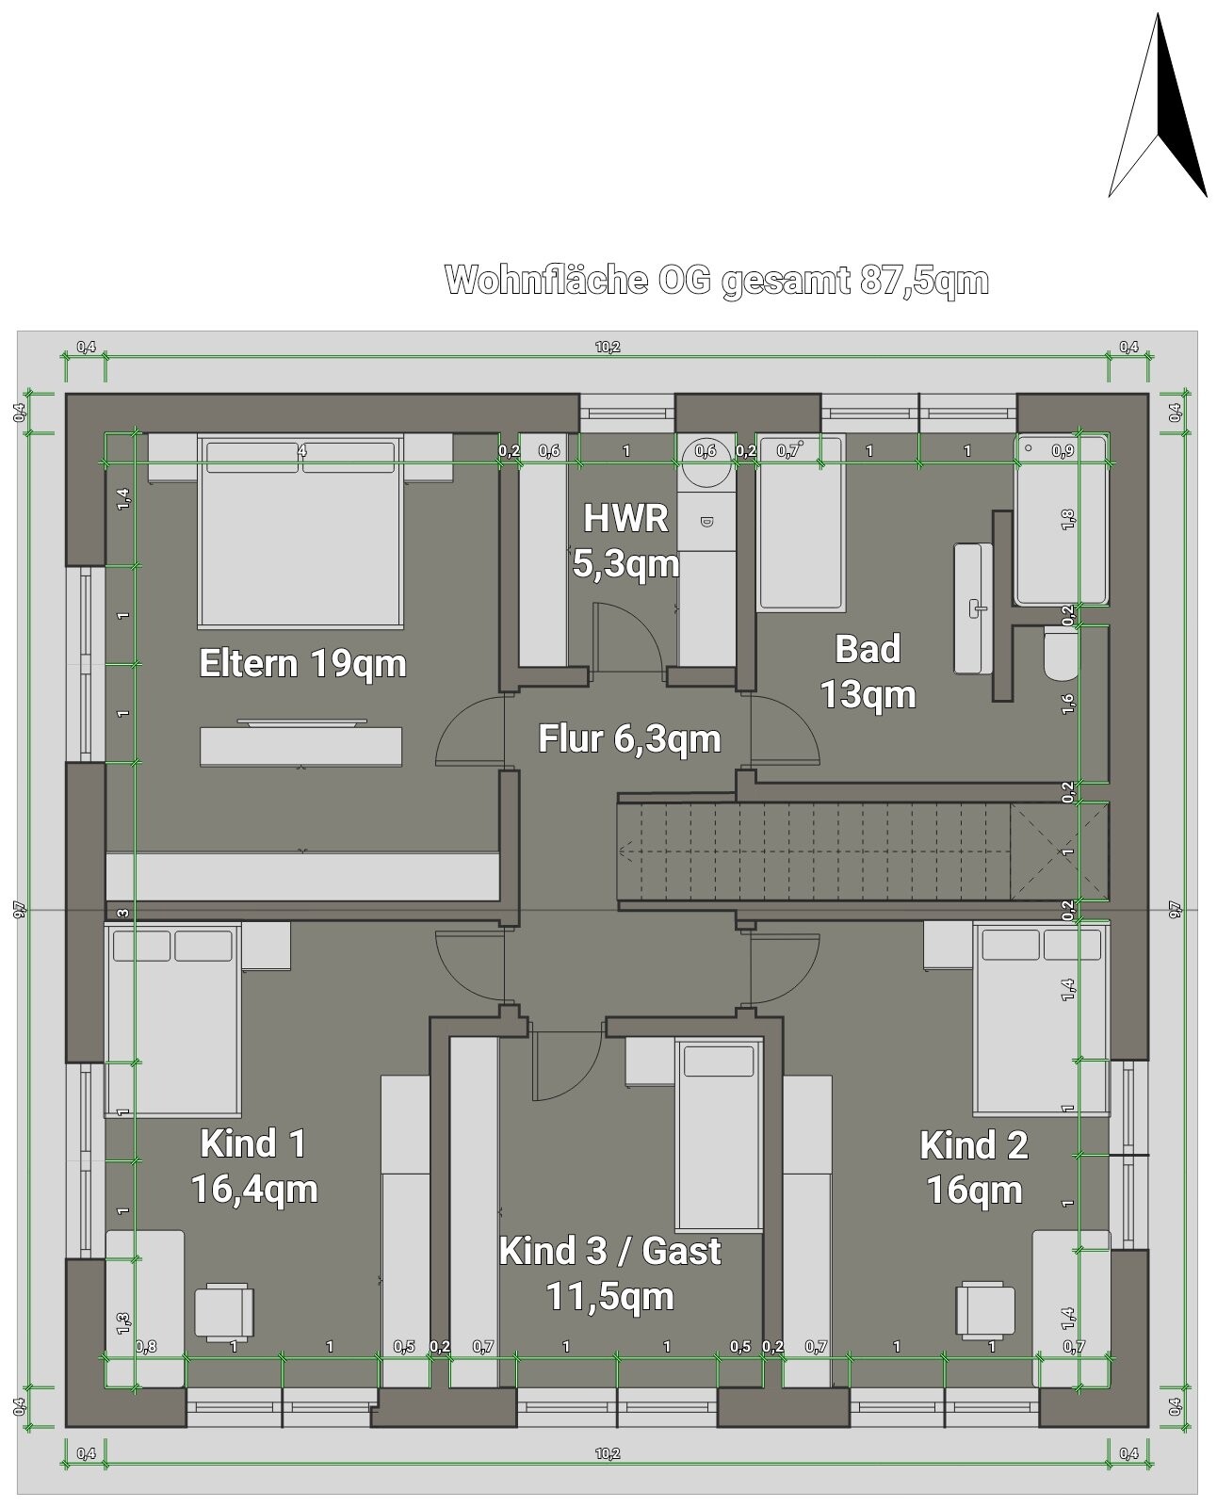
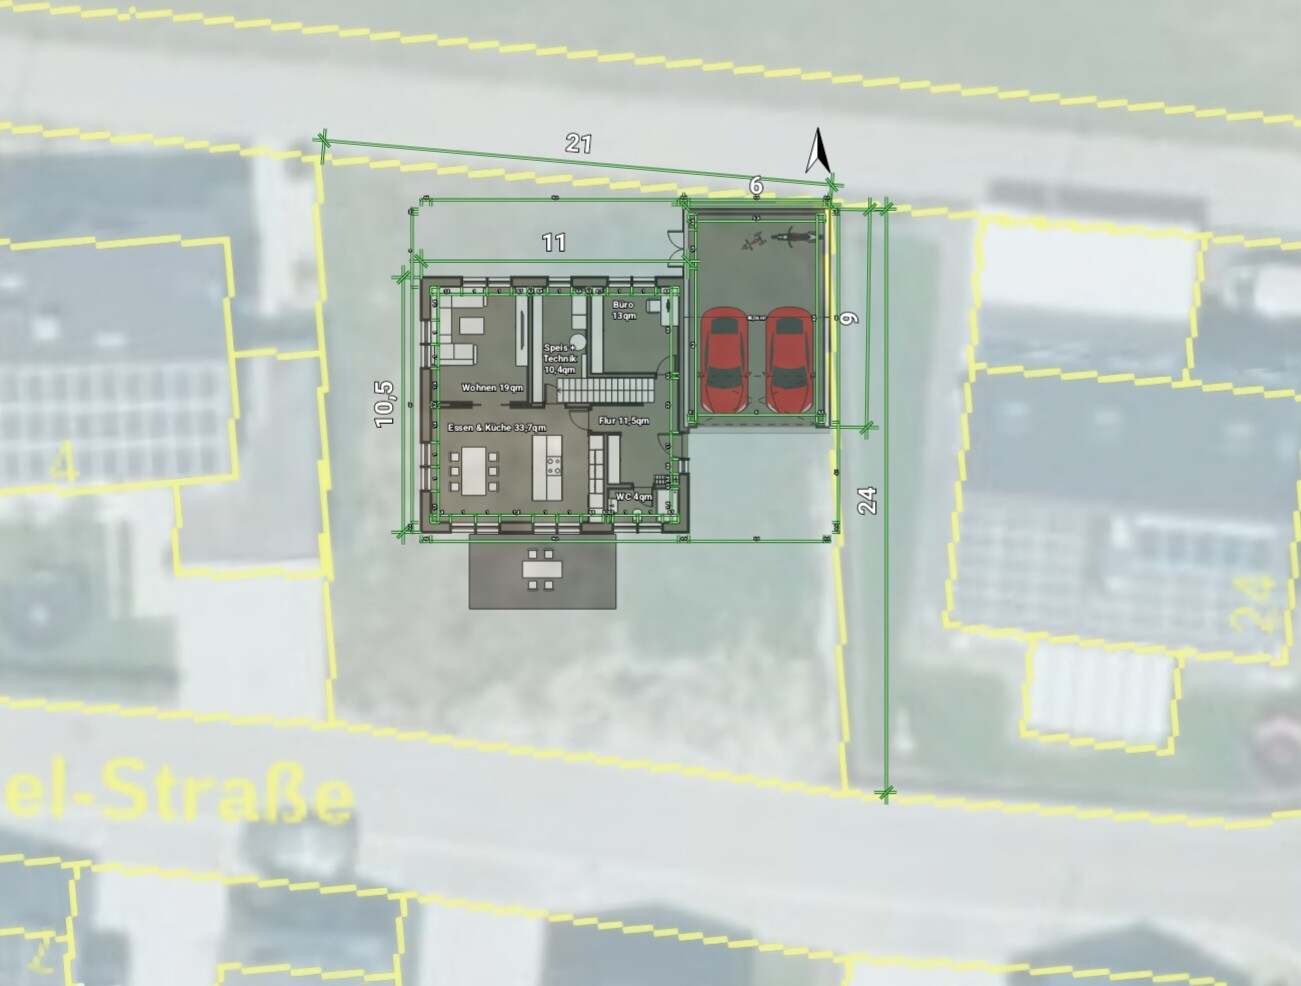
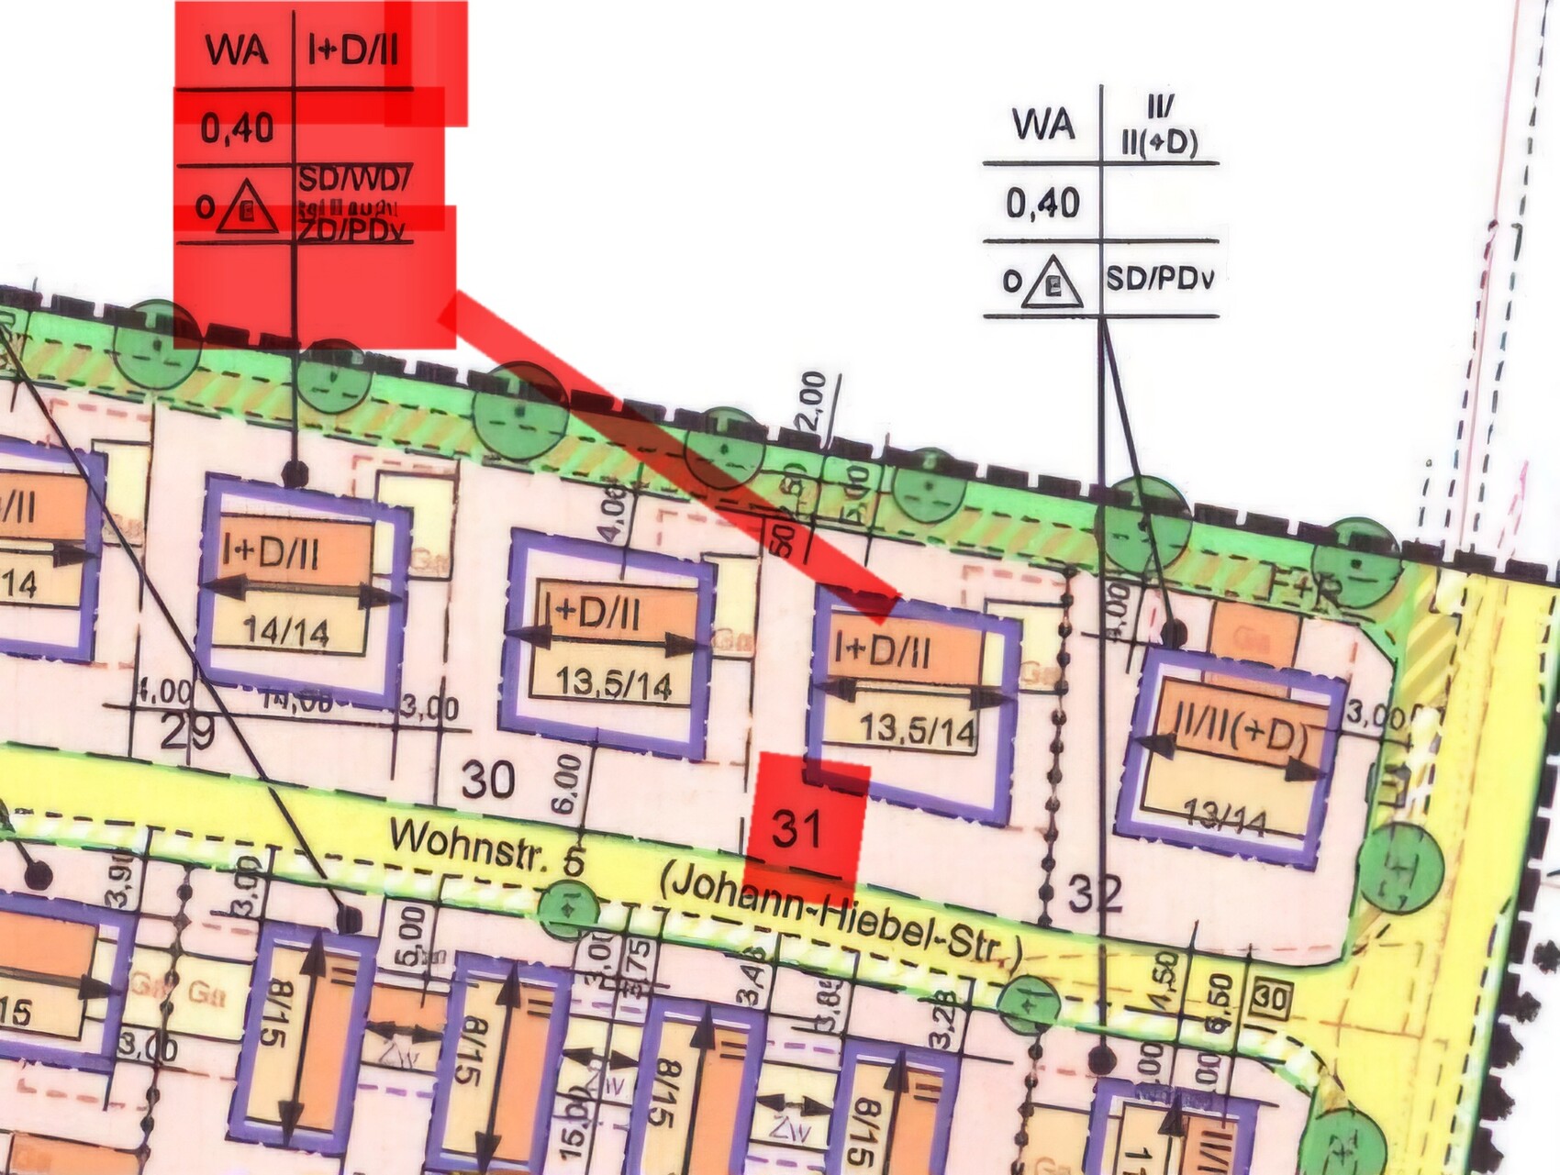
Over 1.5 years ago, we were lucky to secure a 500m² (5,382 sq ft) plot in our highly sought-after hometown and now want to upgrade from our terraced house to a great single-family home. To achieve the best possible improvement, I am hoping for your experience and suggestions for improvement.
I have been enthusiastically following this forum for months and have already learned a lot. We have spent the time that has passed in a kind of “self-discovery” process and, for example, took a long time to come to terms with the idea of “no basement” due to cost/benefit considerations. (Unfortunately, this is still a prejudice in the area and among acquaintances.)
We have already visited two general contractors and were relatively disappointed with their designs because a lot of information and wishes were overlooked. Since it is also very difficult to find an architect who suits us, I have spent the past year reviewing and adapting numerous prefab house designs, designs from here, etc., or drawing my own. Of course, we will then go to a planner or architect. This approach is obviously not the right one, but I don’t want to waste any more time on countless meetings where the key points get lost again.
DIY designs are often harshly criticized here and in other forums 🙂 I hope to be spared and am curious what you think about this. Many thanks in advance!
Development Plan / Restrictions
Plot size 500m² , ridge direction predetermined from east to west
Slope no, very flat
Floor area ratio 0.4 (may be exceeded by 50% by counting garages, etc., but the municipality is not very strict about it)
Edge development boundary garage
Number of parking spaces 1.5 per residential unit
Number of storeys I + attic or II
Roof type gable, hip, tent, and staggered shed roofs allowed
Orientation south
Maximum heights / limits
I + attic:
Eaves height from finished ground level on ground floor max. 4.3m (14 ft)
Roof pitch 35 - 42 degrees
II:
Eaves height min. 5.25m (17 ft)/max. 5.75m (19 ft)
Roof pitch 20 - 35 degrees
Garages:
gable roof 18 - 25 degrees or matching main building
shed roof 8 - 18 degrees
flat roof with green roofing
Client Requirements
Style, roof shape, building type single-family home, gable roof
Basement, storeys
no basement due to high groundwater, flat site, and cost/benefit considerations, 2 storeys + attic storage (possibly above garage)
Number of people 4, ages 34, 32, 2, 0
Space requirements ground floor, upper floor approx. 170m² (1,830 sq ft) total
Office: home office (possibly bedroom later in life or for health reasons)
Overnight guests per year almost none, but 3rd children’s/guest room upstairs as a spare room or due to lack of basement for children’s hobbies etc.
Open or closed layout living room can be closed off as a retreat, cooking + dining open
Conservative or modern design both
Open kitchen, kitchen island yes
Number of dining seats at least 6, expandable for birthdays etc.
Fireplace no
Music/stereo wall no
Balcony, roof terrace no
Garage double garage with 9m (30 ft) length (max boundary development) for 2 cars + motorcycle, workshop for DIY maintenance or woodworking, bicycles, etc. (currently mostly stored at parents or elsewhere)
Utility garden, greenhouse no
Other wishes/features/daily routine, also reasons why some things should or should not be included
- since gable roofs on a garage on the boundary are allowed in Bavaria, I also considered putting the technical room + laundry room in the attic of the garage (accessible from the upper floor, but difficult to implement and 35-degree roof partly too shallow). Instead, we now plan a “cold roof” with an intermediate floor (access e.g. by freight elevator from the garage) to create some basement replacement, e.g., for winter tires and more.
- staircase separated from living area because children are noise-sensitive
- functional and relatively large cloakroom (only 2m (6.5 ft) closet here, but we see the office as a backup cloakroom for seasonal jackets etc.)
- straight or half-landing staircase
- shower on ground floor desirable, not a must. Large shower upstairs without glass wall
- kitchen and dining open, living room separable
- space in living room for U-shaped sofa + play area
- ground floor office also as multifunctional room for home office, additional cloakroom, guest, or elderly bedroom
- upstairs 2 children’s rooms and a third (smaller) children’s room initially and possibly permanently for laundry, hobbies, additional children’s play area, spare bedroom, or occasional second home office (after mother’s parental leave).
- as much south-facing garden as possible towards the quiet residential street, resulting in the disadvantage of a “long driveway,” but we see this as practical space for playing, parking, etc.
House Design
Designer:
- own design (wall thicknesses roughly assumed: exterior 40cm (16 in), interior 20cm (8 in))
What do you especially like? Why?
- fits all wishes
- large garage with storage room above
- open kitchen with island and direct access to the main terrace
- adjacent pantry with more than 4m (13 ft) of shelves
What do you dislike? Why?
- location of bathroom upstairs is above ground floor office → drainage difficult & noise issue if used as a bedroom later.
- kitchen relatively small, but acceptable compromise due to the long shelf wall in the utility room as backup for fryer, pantry, etc.
- bathroom with T-layout at 3.6m x 3.6m (12 ft x 12 ft) almost too tight
- technical room only along a 3.6m (12 ft) long wall and in the middle of the house (long supply routes regarding connections) → questionable if feasible
- entrance is right at driveway without a landing, but unavoidable due to only 17m (56 ft) wide building zone and urgent desire for a double garage
- generally, we would like to have the option to separate the upper floor as a separate living unit later in life, which is not possible here. An external staircase would be required in that case.
- house size & living area of about 180m² (1,940 sq ft) feels large at first, but we find it hard to do without the usual basement and have therefore planned a reserve.
Price estimate according to architect/planner: own estimate approx. €650,000 - 700,000
Personal price limit including equipment: we have not set a fixed price limit; we want to build the optimal, efficient house that suits us (as expensive as necessary and as inexpensive as possible…). The land (standard land value €440/m²) is paid for, we live in a paid-off terraced house with 136m² and have some equity available.
Preferred heating technology : heat pump (air or ring trench)
If you have to give up something, which features / expansions
- can give up if necessary: pantry, large office on ground floor, third room upstairs
- cannot give up: everything else
roteweste schrieb:
that you don’t stand right in front of the toilet when entering. Shower facing inward, toilet facing outward. That is optimal.
But otherwise it doesn’t really matter. There is a toilet seat cover. And those who are too lazy can be punished. Joking aside: there is a door anyway.
schrauberlouis schrieb:
Here and in other forums, DIY designs are often heavily criticized …because they are not buildable.
schrauberlouis schrieb:
We have already been to 2 general contractors (GC) Not from the GC anyway. They have their standard house models and offer common modifications.
schrauberlouis schrieb:
Prejudice Which prejudice regarding basements?
schrauberlouis schrieb:
A lot is dried on racks around here That should stop in a new build. It’s not good for anything. Where is the moisture supposed to go? Mechanical ventilation supplies fresh air to the living spaces and exhausts air in the wet rooms. You should prepare for that.
schrauberlouis schrieb:
The attic is intended as storage space for Christmas decorations etc. accessed via a pull-down ladder and would be quite spacious. What @11ant means is: it’s inconvenient to run this offset from the low ridge and through private rooms.
schrauberlouis schrieb:
The conversion for aging in place is a tricky issue It doesn’t have to be that both can no longer go upstairs right away. Sorry, but you are not conjoined twins. If one person becomes ill and can’t manage upstairs, they stay downstairs. The partner doesn’t have to get ill at the same time and can continue using the rooms upstairs. Grandchildren and visitors as well.
What would bother me if I had to stay downstairs due to age is the very small bathroom with almost no freedom of movement. With osteoporosis, elbows get bruised right after combing hair or changing diapers. Drying off and changing a fully soiled diaper should then be done outside the shower bathroom? So that definitely needs to be reconsidered. In principle, though, the entry area INSIDE is nice, and I would also like the design. So, let’s say: there are hardly any things that restrict you or make you do pirouettes to live in the house.
The ventilation of the ground floor toilet through the children’s room is naturally not ideal either.
HOWEVER: I agree with the criticism about the access situation. It is just tight and not nice with the garage – but that can be changed.
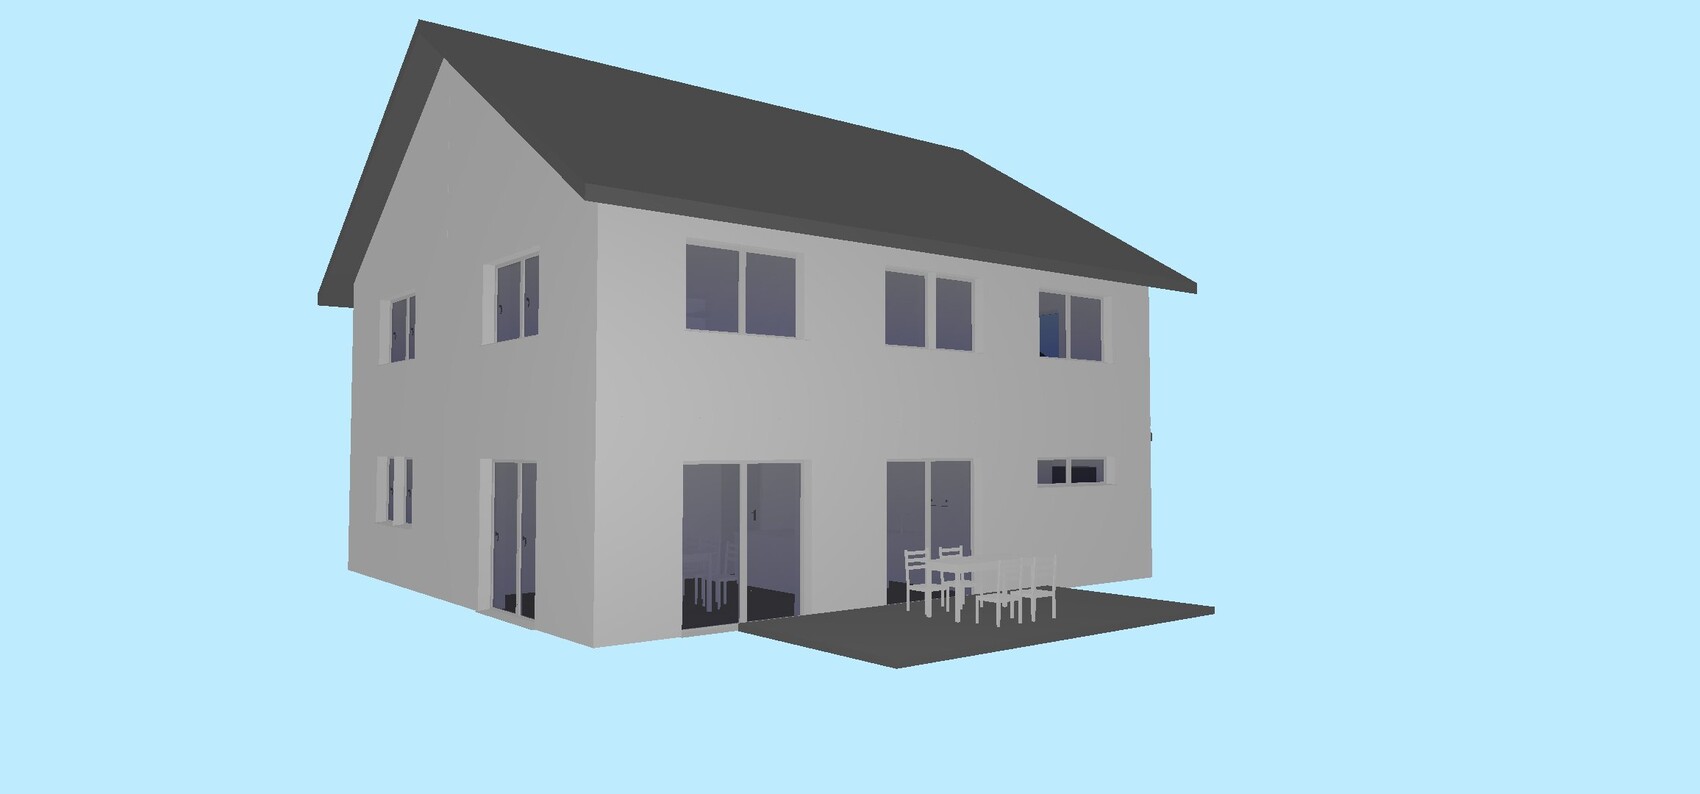
What I personally don’t like at all is the very plain and boring exterior facade; that makes me shudder. But the architect should be able to handle that.
I particularly like the entrance hallway on the ground floor. One thing I want to mention: we also have the office right there, immediately at the entrance, and I would not do it that way again if I’d had options. I would swap the office and the utility room. The service connections are also built over, which would not be allowed where we live in Lower Saxony.
S
schrauberlouis28 Mar 2025 20:37Arauki11 schrieb:
For me, such an entrance situation/driveway to the house would be a no-go in a custom home design. The main entrance doesn’t necessarily have to look grand, but here it feels squeezed and directly next to the passing cars. Never! A 5.60m (18.4 ft) wide garage with bikes, tools, etc. for two cars is rather tight.
We did raise children in our newly built house back then, but in your room requirements, the term "playing" appears very often in my opinion. Kids usually find their own space and often end up using different areas than those designated, plus this type of play only lasts for a limited time. I’m not sure I would allocate so much extra space for that at €3-3,500 per square meter, especially if financial constraints might arise elsewhere. In a really luxurious house, you can easily hide an extra €100-200,000 in the same area, which might be a more lasting investment. When children become teenagers, they usually want the exact opposite of what is often planned.
As a repeat offender, I think I can see that you currently want to design a jack-of-all-trades, which is absolutely understandable for such a project. But you still have a while until “old age,” and from my own experience and many others in my circle, I would rather avoid planning a separable upper floor. Nobody wants to climb up a kind of chicken ladder later on, and needs usually arise quite differently than originally anticipated. I find the idea more interesting to separate the children’s area with its own shower/WC from the rest of the house, or perhaps even the main entrance, to provide peace and privacy both for the young people and the others. You currently do have a U-shaped layout, but it’s placed directly against the inner wall, requiring an expensive, often unattractive sliding door solution that doesn’t really reduce noise.
First of all, I (and I know some other members here feel the same) would like to see a drawn sketch with specific dimensions, especially including furniture sizes of the actual pieces! Those computer-generated floor plans look nice but are less suitable for an in-depth discussion about the layout.
Floor plan: You have to walk around the front door to get to the stairs, which is not very practical. The entry to the (why?) straight staircase is very close to the wall and feels cramped rather than spacious.
The ground-floor shower is apparently 140cm (55 inches) but then has to have the disliked glass enclosure because the passageway should be about 70cm (28 inches) wide; plus, the door almost hits the WC, which you approach directly… all this becomes clear when you draw in the real dimensions.
It seems like the living room will mainly be a TV room, so I’d suggest reconsidering its placement, as it should be acoustically separated as well. I once lived where the living room was on the opposite side of the house in a quiet room – I found that nice for everyone. I’m not suggesting a direct swap, but such an idea could give you more freedom in the dining/kitchen area, allowing the living room to be smaller and the open-plan area larger.
On the upper floor, I see that the drawn doors are probably not to scale either, so also make sure to draw them accurately, including furniture, TV wall, etc. The bathroom is huge at 13 sqm (140 sq ft), but not well planned; you don’t need a T-shaped layout to get a nice bathroom. The WC is far from the window and feels cramped. The 180cm (71 inch) shower is still not enough for the glass-free design you want. We have 140 x 90cm (55 x 35 in) plus passage width; you don’t have that here. I’d rather push the shower towards the WC and swap the WC to the other side.
The three children’s or extra rooms could be adjusted so that each child’s room is about 14 sqm (150 sq ft). The middle room could initially remain an open, nice space for both young and old, or if needed later, become the third bedroom. This could be arranged in advance.
This could become an interesting and constructive discussion again, which unfortunately is becoming rarer. I like that you share your thought process because that is essential to make a house truly individual.Thank you for your detailed feedback! I’m very glad such a discussion is happening here and will do my best to share my thoughts.
- Entrance and custom home planning: I would also prefer a larger 200 sqm (2150 sq ft) plot to make the combination easier. But the 17m (56 ft) wide building envelope leaves little room for alternatives in my view. The only option might be a complete redesign with access from the south?
- Garage: 5.6m (18.4 ft) is indeed too narrow, but because of the mentioned 17m (56 ft) envelope, it’s difficult. The second car will probably be a small car like a VW up or similar, and I hope that with a timber construction method, for example, the left wall could be removed and the load transferred to the external house wall (I’m not a professional but come from mechanical engineering). However, this is unverified wishful thinking and a pro can correct me here.
- Playing: Good point, of course, this is more of a current issue and will change quickly in a different direction. We are too focused on that right now.
- Planning for old age will be set aside for now.
- The trend of "children’s bathrooms": We are rather skeptical about that since everything has to be maintained, and there will be another shower downstairs anyway.
- Sliding doors and sound insulation: I agree with you. The idea behind the sliding door was that a double door would be constantly in the way.
- Scale, furniture, doors: I also drew a lot on paper but switched to the app for speed and flexibility. The cupboards are all 0.5m (20 in) deep, the dining table is 2m x 1m (6.6 ft x 3.3 ft), doors downstairs are 0.9m (35 in), upstairs 0.8m (31 in). The passage to the shower is 80cm (31 in), but I haven’t focused on details like wall thickness yet. I hoped the dimensioning would suffice (zooming in shows exact measurements on the exterior walls).
- The front door is turned to the side so that jackets and shoes can be stored immediately on the left.
- The staircase was made straight because a landing staircase located in the north would have taken space needed for the technical room and pantry.
- Bathroom planning: I lacked ideas here and therefore drew in the T-layout as a placeholder. I’m open to any suggestions. I intentionally planned the shower facing the window for the light.
S
schrauberlouis28 Mar 2025 20:4211ant schrieb:
I would seriously take advantage of the staircase location being ideal to avoid adding an extra loft ladder. Not everything that needs to go up and down there is just a light load you can easily carry on your shoulder. Good idea. But that would reduce Child 2’s room size, and you’d have to sacrifice the middle Child 3’s room to balance out the bedrooms, right? Of course, you would gain space in the attic, but that would result in an expensive conversion.
S
schrauberlouis28 Mar 2025 21:10ypg schrieb:
Shower facing inward, toilet facing outward. That’s the optimal layout.
But otherwise, it doesn’t really matter. There’s a toilet seat after all. And anyone who’s too lazy can be punished. Just kidding: there is a door. Does that mean a window facing east in order to place a mirrored cabinet on the south wall?
ypg schrieb:
...because they can’t be built. I tried to stick to the basics and hope this one fits.
ypg schrieb:
Not from the general contractor anyway. They have their standard house models and offer common modifications. Yes, unfortunately that was a time-consuming learning experience, even though everything initially felt very individual.
ypg schrieb:
Which prejudice about basements? Let me put it this way: In our area, there is still often the opinion that a house without a basement is not really a house. But we have moved past that by now. Although I was used to it and it took me a long time to understand that it simply makes more sense.
ypg schrieb:
It doesn’t have to be a situation where both partners can’t get upstairs anymore. Sorry, but you’re not conjoined twins. If one partner is unable to go upstairs due to illness, they stay downstairs. The other partner doesn’t have to get sick right away and can continue using the rooms upstairs. Grandchildren and guests, of course, too.
What would bother me if I had to stay downstairs due to age is the very small bathroom with no room to move. With osteoporosis, elbows get bruised easily when doing things like combing hair or changing diapers. Drying off and removing a soiled diaper before going into the shower/bath? That needs to be thought through. You’re absolutely right and thank you for the realistic perspective. It really opens eyes, and I think we were a bit naive in our current considerations. We were more thinking of a scenario when you are still mobile but the children have already moved out. But I’d actually prefer to set aside the topic of age-related separation from now on.
ypg schrieb:
In principle, it is a nice entrance area inside, and I would like the design as well. So, let’s put it this way: there are hardly any elements that limit you or force you to do pirouettes to be able to live in the house. Thank you very much. Then I guess I’m somewhat of a DIY exception.
ypg schrieb:
HOWEVER: I share the criticism regarding the access situation; it’s just tight and not nice with the garage – but that can be changed.
What I personally don’t like at all is the totally plain and boring exterior façade; that’s daunting. But the architect should be able to handle that. The access situation is definitely a sticking point, but I can’t think of an alternative at the moment (unless I give up the idea of the long double garage). Or do you have another solution in mind?
The exterior façade is indeed very conservative, and I was glad to get it symmetrical at all and to be able to represent it in the app, but we are hoping for more from the professional side later.
ypg schrieb:
I really like the entrance and hallway situation on the ground floor. What I want to mention: we also have the office right here, just at the entrance, and if I had options, I wouldn’t do it that way again. So I would swap the office and the utility room. The supply lines for utilities are also built over, which would not be allowed here in Lower Saxony. Okay, that’s very helpful. We initially had it flipped as well, which would have made drainage etc. for the upstairs bathroom easier, but then we thought the utility room could also be used as a pantry/storage and you use that path a lot more often. We liked the short route from the kitchen through the nearby door. Also, on the other hand, we want to store seasonal clothes in the office.
I would be very interested in your background on that.
Utility lines: Here in Bavaria, I have seen supply lines built over several times, so I thought that wouldn’t be a problem. I should ask on Monday, unless someone here can answer me.
schrauberlouis schrieb:
I would also prefer a larger 200m² (2,150 sq ft) plot, which would make the combination easier. Actually, I don’t read anywhere that Araknis is suggesting a larger design for you.
schrauberlouis schrieb:
Thank you. Then I guess I’m a DIY exception. No.
schrauberlouis schrieb:
- Garage:
5.6m (18.4 ft) is indeed too small, but with the mentioned building envelope of 17m (56 ft) it’s difficult. Then the plan is not feasible. You can’t justify a too narrow garage by assuming extra narrow cars. If the standard size doesn’t fit, you need a different solution.
schrauberlouis schrieb:
The cabinets all have a depth of 0.5m (20 inches), Ugh, that obviously won’t work either. At 50cm (20 in), hangers won’t fit, especially not with wool sweaters or even a down jacket. You should plan for a standard depth of 60cm (24 inches).
schrauberlouis schrieb:
That’s why I went for the T layout. T as in the death. The death of a social and cultural bathroom. I’ve never been more serious.
schrauberlouis schrieb:
However, I planned the shower intuitively facing the window because of the light. Because that makes a shower-by-the-window even more of a peep-show, and people tend to turn on artificial lighting when using the toilet. Yes, electricity costs almost nothing nowadays, especially if it comes from rooftop photovoltaics, so you can switch the bulbs on 30 times a day—currently only about €15 total—and it really sets the mood on the toilet. The fact is, when showering you’re busier and tolerate artificial light better than when on the toilet, where some might linger for a few minutes and become more aware of their surroundings, consciously or unconsciously, out of boredom.
schrauberlouis schrieb:
Does that mean the window faces east in order to put a mirror cabinet on the south wall? .. that means the shower on the left side of the plan is well placed, and the toilet is on the right side. Where you position the window is a separate issue.
schrauberlouis schrieb:
I’ll put it like this: In our area, it’s still common thinking that a house without a basement (cellar) isn’t really a house. Yes, there are still people with outdated views. Storage space is the main point. They forget that nowadays you often don’t even know why you’d want to store stuff from cheap furniture when it will be unwanted in five years anyway.
schrauberlouis schrieb:
You are absolutely right and thanks for the realistic portrayal; it opens eyes. I believe we were too naive with our current considerations. We had more in mind that one is still mobile but the children already moved out. But I would actually try to exclude the topic of aging separation from now on. This happens repeatedly, three times in this thread: people don’t think their ideas through. Why settle for 4m² (43 sq ft) of bathroom and the ground floor when the kids have left? What does one have to do with the other? Then you are finally in a situation to use living space for yourselves that was previously intended for your children. That’s the trend these days. There are very few homebuilders here who admit to hobbies. Maybe they don’t have any because they have kids, maybe they get criticized here by a few overbearing parents for seeing themselves as individuals. But once the kids are out of the house, you can finally think about yourselves. Why then should you settle for just a ground floor?
schrauberlouis schrieb:
The exterior facade is actually very conservative, and I was glad to manage to keep it symmetrical, or even to show it like that at all in the app, but we expect more from professional input. Those who cannot do better rely on symmetry. It doesn’t make it any better.
schrauberlouis schrieb:
But we thought the utility room could also be used as a pantry/storage and that path would be used more often. schrauberlouis schrieb:
We really liked the short route from the kitchen through the adjacent door. On the other hand, we also want to store seasonal clothing in the office. If you have a functional kitchen, you don’t need a pantry. But that depends on your personal daily routine. Seasonal clothing is of course an argument, but it could also be stored in the utility room.
schrauberlouis schrieb:
I’d be very interested in your background. For us, it just feels wrong. I would have preferred to have access to the office from the living area, at least centrally located. Unfortunately, that wasn’t realized because of partition walls, practical concerns, etc. But that is probably a personal preference.

You have now presented your design here and received some positive feedback along with the expected constructive comments rather than harsh criticism. Take satisfaction in that, but don’t stop there. Do not fool yourself into thinking you are already close enough to the goal to only need a bit of finishing from a professional—especially since façade symmetry is not a value in itself. Learn from the discussion, but not with the aim of creating what most amateur designers call a "semi-final" design. Regardless of how poorly your own attempt turned out, always approach the architect without visually formulated requirements.
Do not draw conclusions from previous disappointments about future meetings with independent architects (not connected to general contractors). Follow my "House Construction Roadmap, for you too: the HOAI phase model," meaning:
1. complete "Module A" with an independent architect;
2. take a break to make the key decisions;
3. have the architect, based on the decision made during the break, either develop the preliminary draft you previously worked on together into the final (masonry / timber) design or adapt one of the alternative building proposals offered for you—see https://www.hausbau-forum.de/threads/korrelation-hausbaupreis-wandsystem-zu-wiederverkaufswert.48967/#post-685374
https://www.instagram.com/11antgmxde/
https://www.linkedin.com/company/bauen-jetzt/
schrauberlouis schrieb:
The approach is known not to be the right one, but I don’t want to waste any more time in countless discussions where the essential matters are still overlooked.
Do not draw conclusions from previous disappointments about future meetings with independent architects (not connected to general contractors). Follow my "House Construction Roadmap, for you too: the HOAI phase model," meaning:
1. complete "Module A" with an independent architect;
2. take a break to make the key decisions;
3. have the architect, based on the decision made during the break, either develop the preliminary draft you previously worked on together into the final (masonry / timber) design or adapt one of the alternative building proposals offered for you—see https://www.hausbau-forum.de/threads/korrelation-hausbaupreis-wandsystem-zu-wiederverkaufswert.48967/#post-685374
https://www.instagram.com/11antgmxde/
https://www.linkedin.com/company/bauen-jetzt/
Similar topics