
Hello everyone,
After reading quietly here for some time, our house project has now reached the point where we basically have a final floor plan. It will be interesting to hear whether you see any possibilities for improvement. Please share both your concerns and what you think works well.
The house will be built as a solid structure and meets KfW70 standards. In total, we have about 130m² (1,400 sq ft) of living space. The house is intended for us as a small family with two adults and two children. There will be no more children.
We are building with a basement and prefer an air-to-water heat pump installed indoors as the heating system. There seems to be a new model from Eco with a Coefficient of Performance (CoP) of 4.0. Along with that, a 300-liter (79-gallon) water storage tank and that should be sufficient. Photovoltaics or solar panels are prepared but will not be installed during the initial construction.
No mechanical ventilation or heat recovery system is planned – any opinions on this?
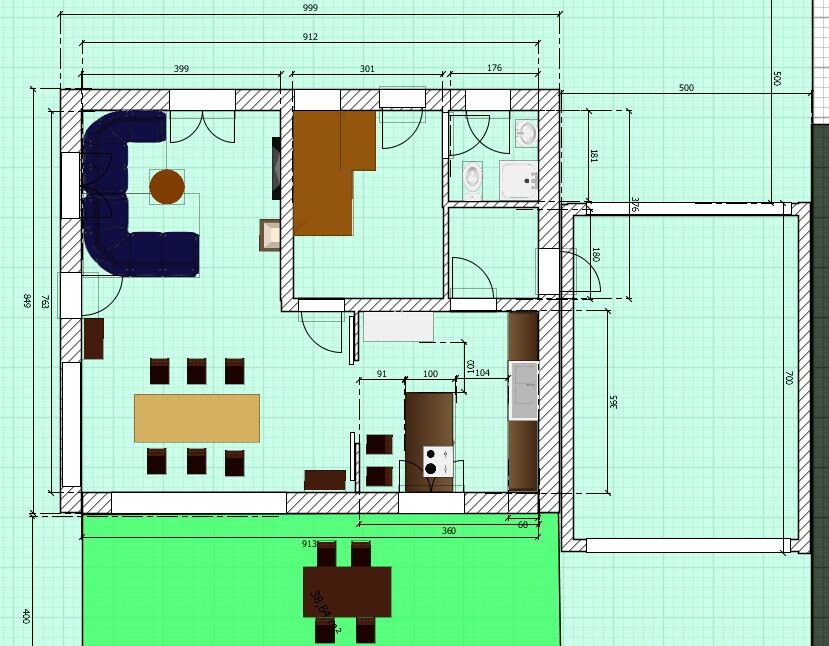
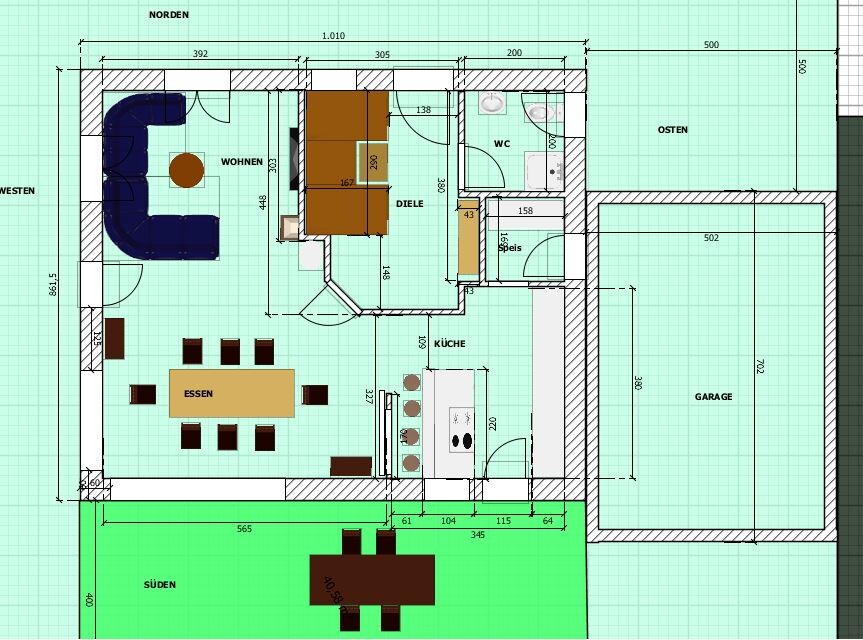
The kitchen should be separable from the living/dining area by a glass sliding door. This way, unwanted odors can be kept out when needed, while the space still appears bright and open.
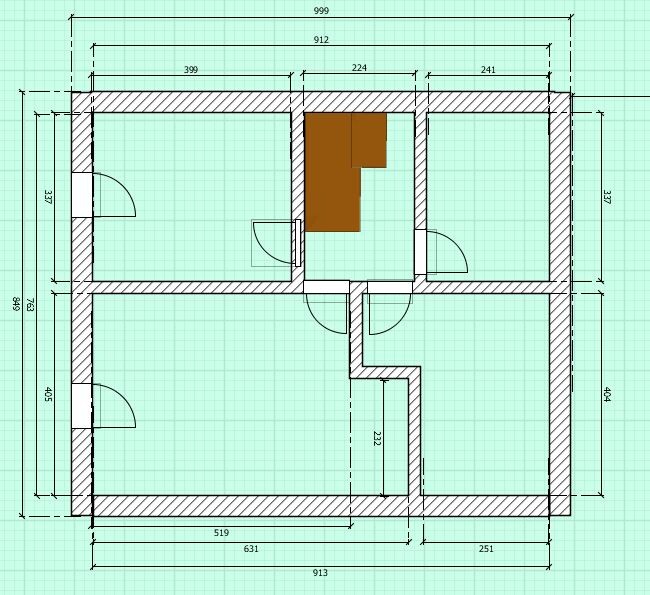
The large basement room is intended to be a party room, with space for a pool table and a small bar. Also, the upper left room in the basement should be usable as a sauna later on. Therefore, it has been planned with a three-phase power connection.
The garage is planned as a large single garage.
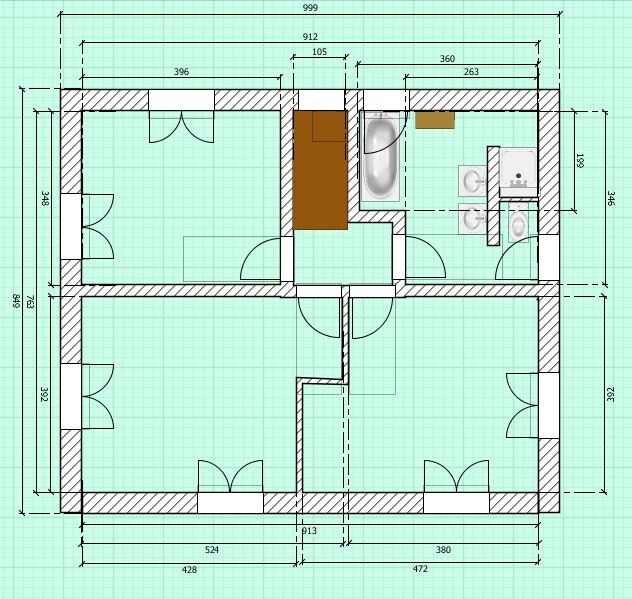
It would be helpful to know how you assess the walkways in the area of the stairwell as well as near the children's bedroom doors. Is there enough space and wall placement to move bulky items in and out comfortably?
If you have questions, feel free to ask!
Thanks already in advance!
Since the image names are not displayed:
1st image = basement, 2nd image = ground floor, 3rd image = upper floor
After reading quietly here for some time, our house project has now reached the point where we basically have a final floor plan. It will be interesting to hear whether you see any possibilities for improvement. Please share both your concerns and what you think works well.
The house will be built as a solid structure and meets KfW70 standards. In total, we have about 130m² (1,400 sq ft) of living space. The house is intended for us as a small family with two adults and two children. There will be no more children.
We are building with a basement and prefer an air-to-water heat pump installed indoors as the heating system. There seems to be a new model from Eco with a Coefficient of Performance (CoP) of 4.0. Along with that, a 300-liter (79-gallon) water storage tank and that should be sufficient. Photovoltaics or solar panels are prepared but will not be installed during the initial construction.
No mechanical ventilation or heat recovery system is planned – any opinions on this?
The kitchen should be separable from the living/dining area by a glass sliding door. This way, unwanted odors can be kept out when needed, while the space still appears bright and open.
The large basement room is intended to be a party room, with space for a pool table and a small bar. Also, the upper left room in the basement should be usable as a sauna later on. Therefore, it has been planned with a three-phase power connection.
The garage is planned as a large single garage.
It would be helpful to know how you assess the walkways in the area of the stairwell as well as near the children's bedroom doors. Is there enough space and wall placement to move bulky items in and out comfortably?
If you have questions, feel free to ask!
Thanks already in advance!
Since the image names are not displayed:
1st image = basement, 2nd image = ground floor, 3rd image = upper floor

No sorry, but I can’t get excited about this. How long is the entire building in the end? 20m (65.6 feet)? And where exactly is the entrance again? Only through the utility room or through the garage? Wall thicknesses, door frame clearances – these should be defined more precisely before you can assess the rooms and especially the hallways. Many doors open in the wrong direction. Overall, this still looks very amateurish.
If the sauna is located in the basement, I would also place a shower there. This is also recommended for a basement party room, but since you don’t have access to the outside from below, the sauna might not be ideal in the basement.
On the ground floor: The staircase in the entrance area is frequently mentioned here as not being very practical. From what it looks like, don’t limit your basement access stairwell to the remaining hallway space. How much space is planned there? Could the staircase be too short?
I would include the pantry as part of the hallway. This way, the kitchen can be furnished differently with direct access to the hallway (and towards the garage). Or at least with a wide, central entrance from the foyer to the kitchen and dining area. There would also be space for a coat closet in the foyer. It is also important to have the terrace door between the island and the kitchen run to go directly outside. An east-facing window in the kitchen would be nice, but this also depends on the overall site conditions.
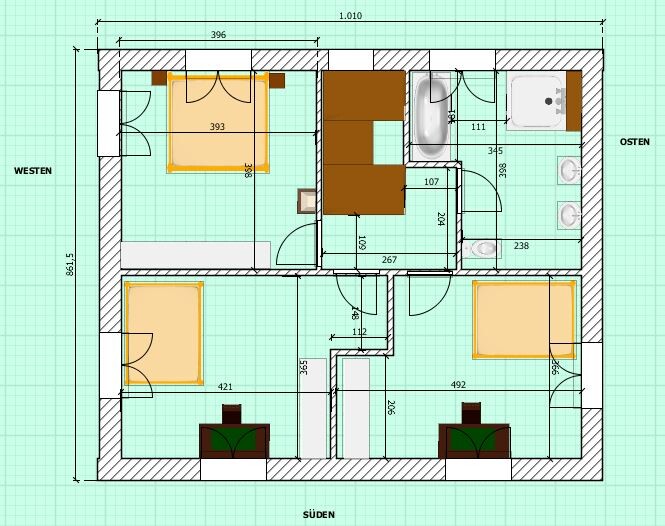
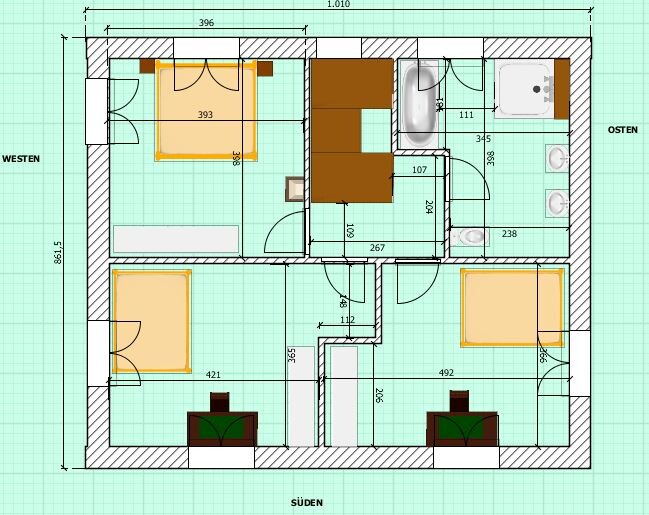
As for the upper floor: The hallway upstairs is far too cramped. As mentioned, doors should not be placed directly in the room corners. If you enlarge the hallway slightly, the rooms can be laid out and used better.
The bathroom also becomes smaller than it actually is due to the T-shaped layout.
On the ground floor: The staircase in the entrance area is frequently mentioned here as not being very practical. From what it looks like, don’t limit your basement access stairwell to the remaining hallway space. How much space is planned there? Could the staircase be too short?
I would include the pantry as part of the hallway. This way, the kitchen can be furnished differently with direct access to the hallway (and towards the garage). Or at least with a wide, central entrance from the foyer to the kitchen and dining area. There would also be space for a coat closet in the foyer. It is also important to have the terrace door between the island and the kitchen run to go directly outside. An east-facing window in the kitchen would be nice, but this also depends on the overall site conditions.
As for the upper floor: The hallway upstairs is far too cramped. As mentioned, doors should not be placed directly in the room corners. If you enlarge the hallway slightly, the rooms can be laid out and used better.
The bathroom also becomes smaller than it actually is due to the T-shaped layout.
Hello forum members,
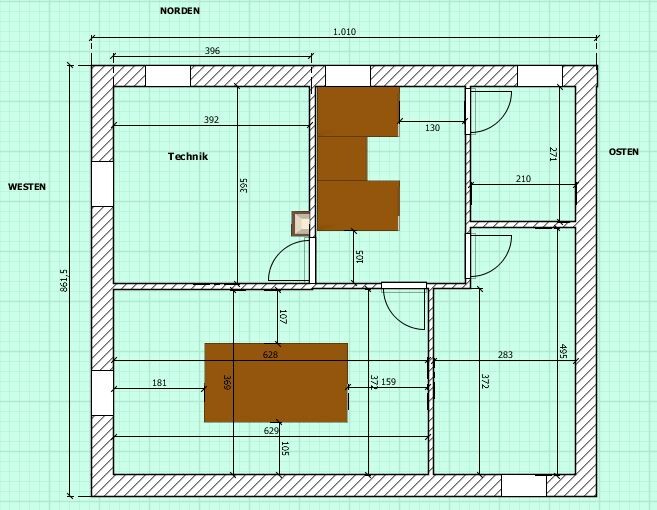
we have revisited our planning and made some changes.
The standard data remains:
Gable roof: 38 degrees
Knee wall height: 1.80 m (5 ft 11 in)
Due to space constraints, we are considering a quarter-turn staircase with two flights.
Access from the garage to the (small) pantry will remain.
The kitchen should be separable from the dining area by a single-pane glass sliding door.
We are looking forward to your constructive feedback.
Best regards
Tobias
we have revisited our planning and made some changes.
The standard data remains:
Gable roof: 38 degrees
Knee wall height: 1.80 m (5 ft 11 in)
Due to space constraints, we are considering a quarter-turn staircase with two flights.
Access from the garage to the (small) pantry will remain.
The kitchen should be separable from the dining area by a single-pane glass sliding door.
We are looking forward to your constructive feedback.
Best regards
Tobias
Should the fireplace serve as the chimney? And if so, where exactly should the fireplace be located? For a fireplace, you should roughly calculate about 1 square meter (10.8 square feet), which would at least require a new sofa.
In the bedroom, there is currently about 40 cm (16 inches) of space between the access and the wardrobe... You probably overlooked that when drawing.
Also, consider the dead end in the kitchen... Only one person can fit in there. Or should the pantry and the garage be used as emergency exits?
You are trying to design a space miracle on a small area, but it's through small tricks... Keep in mind, the raw construction dimensions still need to allow for plaster thickness.
Regarding constructive criticism: I don’t see any straightforward way to quickly improve this mess.
In the bedroom, there is currently about 40 cm (16 inches) of space between the access and the wardrobe... You probably overlooked that when drawing.
Also, consider the dead end in the kitchen... Only one person can fit in there. Or should the pantry and the garage be used as emergency exits?
You are trying to design a space miracle on a small area, but it's through small tricks... Keep in mind, the raw construction dimensions still need to allow for plaster thickness.
Regarding constructive criticism: I don’t see any straightforward way to quickly improve this mess.
Hello ypg,
thank you for the quick response. Indeed, we are trying to fit our important things into a small space.
Regarding the chimney: The white oval in the recess behind the chimney is meant to represent the fireplace. There is about 1m² (11 sq ft) of space available there.
Bedroom: For some reason, the closet is shown 50cm (20 inches) too wide. Once corrected, the passage fits as well (new picture attached).
Pantry: It is small, but only one person is supposed to be in the pantry at a time. We actually considered enlarging the pantry and moving the ground floor shower to the basement. However, then the entrance door would block the bathroom door...
The plaster thickness of 1.5cm (0.6 inches) has mostly been taken into account—either by slightly oversizing the staircase in the drawing or leaving some “space,” for example on the shelves in the hallway. The details will of course be finalized only when we receive the plans from the builder.
I think the general planning concept is clear from the floor plan. Since we can still move walls or plan a half-turn staircase, we are open to feedback on our “mess” anyway.
Tobias
P.S. Since a house area of about 10 (11) m x 8.5 (9.5) m (33 (36) ft x 28 (31) ft) is quite commonly used, it would be interesting to see the best floor plans according to the forum. Of course, everyone has different priorities, but it would still be interesting. Links are welcome.
thank you for the quick response. Indeed, we are trying to fit our important things into a small space.
Regarding the chimney: The white oval in the recess behind the chimney is meant to represent the fireplace. There is about 1m² (11 sq ft) of space available there.
Bedroom: For some reason, the closet is shown 50cm (20 inches) too wide. Once corrected, the passage fits as well (new picture attached).
Pantry: It is small, but only one person is supposed to be in the pantry at a time. We actually considered enlarging the pantry and moving the ground floor shower to the basement. However, then the entrance door would block the bathroom door...
The plaster thickness of 1.5cm (0.6 inches) has mostly been taken into account—either by slightly oversizing the staircase in the drawing or leaving some “space,” for example on the shelves in the hallway. The details will of course be finalized only when we receive the plans from the builder.
I think the general planning concept is clear from the floor plan. Since we can still move walls or plan a half-turn staircase, we are open to feedback on our “mess” anyway.
Tobias
P.S. Since a house area of about 10 (11) m x 8.5 (9.5) m (33 (36) ft x 28 (31) ft) is quite commonly used, it would be interesting to see the best floor plans according to the forum. Of course, everyone has different priorities, but it would still be interesting. Links are welcome.
Similar topics