
ᐅ Does the floor plan work? – From a bungalow to a two-story single-family house
Created on: 19 Aug 2022 16:41
J
Janinashome
Hello everyone,
we are working on realizing our dream home and welcome any input.
We are renovating a bungalow built in 1961, adding an extra floor using timber frame construction. On the ground floor, we removed several walls to create a large open space for the kitchen, living, and dining areas. Our dream is to have garden views and access from all living spaces, as well as direct access to the terrace from the kitchen. Our architect has given us very good advice in this regard. However, there might be something we have overlooked in our considerations. Sometimes you can’t see the forest for the trees 🙂 Please forgive me if anything is unclear; I am, of course, open to changes or additions. This is my first post in a forum, but if not now, then when. In this spirit, thank you in advance for your feedback 😉
Zoning plan / restrictions
Plot size: ~1300sqm (14000 sq ft)
Slope: no
Floor area ratio: based on neighboring buildings
Building line and boundary: based on neighboring buildings
Number of parking spaces: 4
Number of floors: 2 full floors
Roof type: gable roof
Style: modern
Orientation: north/south
Maximum height / limits: based on neighboring buildings
Owners’ requirements
Style: modern, roof type: gable roof
Basement: partially basemented (slightly damp, so heating planned in a separate room)
Number of floors: 2
Number of occupants: 5, ages: 2 adults, children: 5 years, 3 years, 1 year
Room needs on ground floor: guest room, bathroom, utility/technical room, large living and dining area, open kitchen
Upper floor: 3 children’s rooms, master bedroom with bathroom and dressing room, office, children’s bathroom, open play area
Office: family use and home office
Occasional overnight guests: friends with children from time to time
Open or closed architecture: open
Conservative or modern design: modern
Open kitchen: yes, with island
Number of dining seats: 8
Fireplace: yes
Music/stereo wall: no
Balcony, roof terrace: no
Garage, carport: garage
Utility garden, greenhouse: no
Additional requests / special features / daily routine, also reasons for certain choices: -
House design
Who designed the plans: architect
What do you like most? Why?
Large open spaces on the ground floor, open open area upstairs
What do you dislike? Why?
Cost estimate according to architect/planner:
Approx. 450k for renovation
Personal budget limit for house including fittings: 550k
Preferred heating technology:
Heat pump
If you have to give up something, which features / extensions could you do without?
- could do without:
- could not do without:
Why is the design the way it is? For example:
Standard design from the planner?
No
Which wishes from the architect were implemented?
Windows in the stairwell
What do you think makes it particularly good or bad?
Open spaces, plenty of south-facing glass fronts towards the garden
What is the most important/basic question about the floor plan in 130 characters?
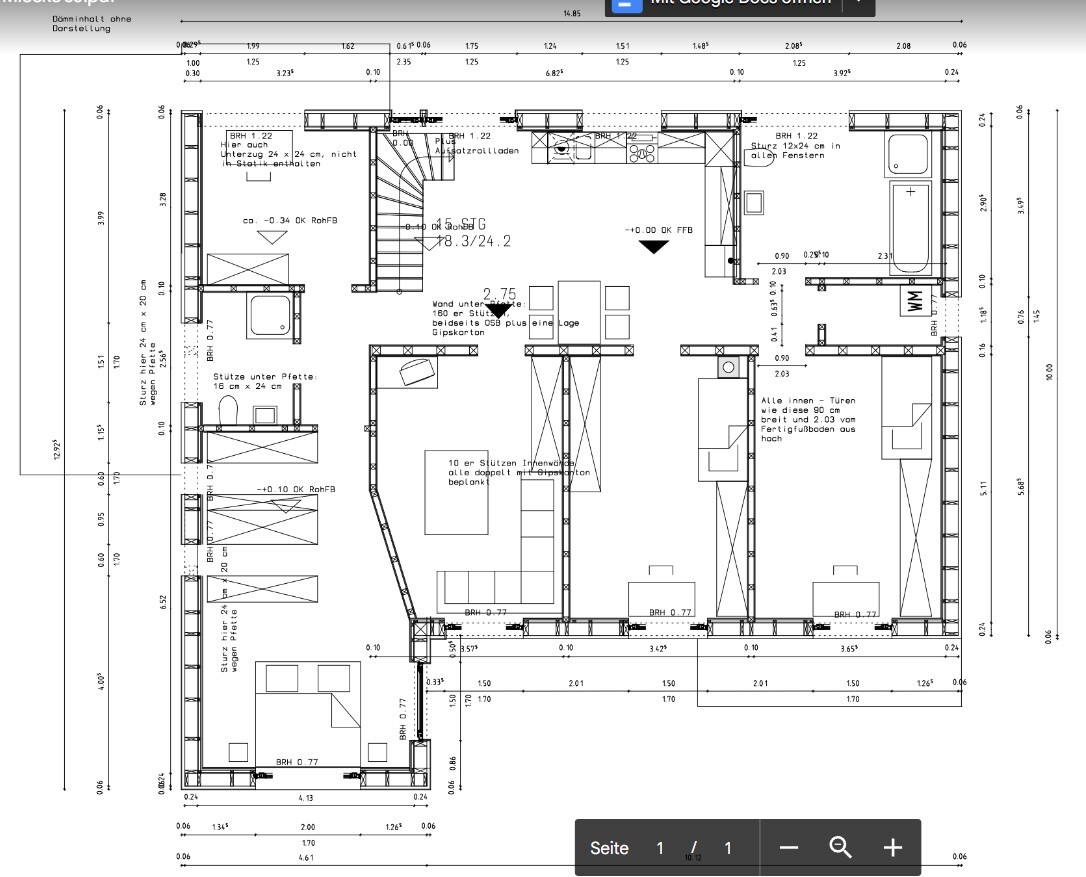
We look forward to honest feedback. We are uncertain about the angled wall in the left children’s room upstairs; are there alternatives? Also, what should the window height / sill height be in the children’s rooms?
we are working on realizing our dream home and welcome any input.
We are renovating a bungalow built in 1961, adding an extra floor using timber frame construction. On the ground floor, we removed several walls to create a large open space for the kitchen, living, and dining areas. Our dream is to have garden views and access from all living spaces, as well as direct access to the terrace from the kitchen. Our architect has given us very good advice in this regard. However, there might be something we have overlooked in our considerations. Sometimes you can’t see the forest for the trees 🙂 Please forgive me if anything is unclear; I am, of course, open to changes or additions. This is my first post in a forum, but if not now, then when. In this spirit, thank you in advance for your feedback 😉
Zoning plan / restrictions
Plot size: ~1300sqm (14000 sq ft)
Slope: no
Floor area ratio: based on neighboring buildings
Building line and boundary: based on neighboring buildings
Number of parking spaces: 4
Number of floors: 2 full floors
Roof type: gable roof
Style: modern
Orientation: north/south
Maximum height / limits: based on neighboring buildings
Owners’ requirements
Style: modern, roof type: gable roof
Basement: partially basemented (slightly damp, so heating planned in a separate room)
Number of floors: 2
Number of occupants: 5, ages: 2 adults, children: 5 years, 3 years, 1 year
Room needs on ground floor: guest room, bathroom, utility/technical room, large living and dining area, open kitchen
Upper floor: 3 children’s rooms, master bedroom with bathroom and dressing room, office, children’s bathroom, open play area
Office: family use and home office
Occasional overnight guests: friends with children from time to time
Open or closed architecture: open
Conservative or modern design: modern
Open kitchen: yes, with island
Number of dining seats: 8
Fireplace: yes
Music/stereo wall: no
Balcony, roof terrace: no
Garage, carport: garage
Utility garden, greenhouse: no
Additional requests / special features / daily routine, also reasons for certain choices: -
House design
Who designed the plans: architect
What do you like most? Why?
Large open spaces on the ground floor, open open area upstairs
What do you dislike? Why?
Cost estimate according to architect/planner:
Approx. 450k for renovation
Personal budget limit for house including fittings: 550k
Preferred heating technology:
Heat pump
If you have to give up something, which features / extensions could you do without?
- could do without:
- could not do without:
Why is the design the way it is? For example:
Standard design from the planner?
No
Which wishes from the architect were implemented?
Windows in the stairwell
What do you think makes it particularly good or bad?
Open spaces, plenty of south-facing glass fronts towards the garden
What is the most important/basic question about the floor plan in 130 characters?
We look forward to honest feedback. We are uncertain about the angled wall in the left children’s room upstairs; are there alternatives? Also, what should the window height / sill height be in the children’s rooms?
It’s not about perfection, but here are some aspects of the floor plan that the original poster would likely notice later on, and the purpose is to point them out before construction begins.
For example, imagine standing between two floor-to-ceiling cabinets with 60cm (24 inches) of space between them, as planned here for the dressing area, and see how that feels to you.
For example, imagine standing between two floor-to-ceiling cabinets with 60cm (24 inches) of space between them, as planned here for the dressing area, and see how that feels to you.

@Janinashome first of all, thank you for the doors in the plan. 🙂
Regarding the plan:
Ground floor:
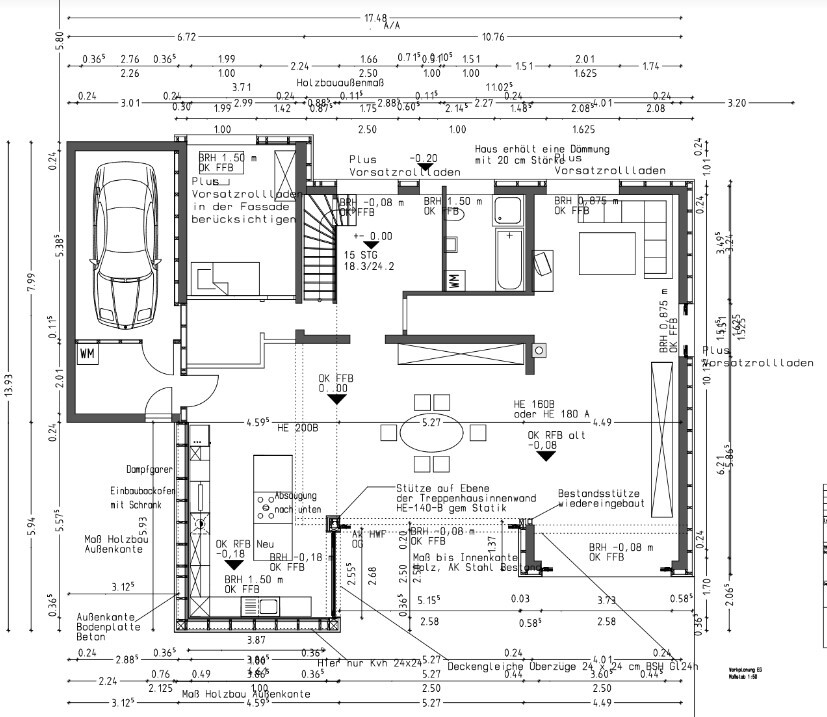
I assume the room with the car and the adjacent storage room will remain unheated. If so, in my opinion, the washing machine is incorrectly placed there because it could freeze in winter. Overall, the location would be quite unsuitable when considering the walking paths.
The same applies to bottles and anything else that wouldn’t be able to be stored there if this space was intended as a pantry.
You have now taken the effort to demolish the walls, but the sofa at the top of the plan seems quite lost in the now open living area, which measures 10m (33 feet) long and 4m (13 feet) wide. Apart from the narrow feeling of the room, it soon feels like a hall. This does not create a cozy atmosphere. Especially not when guests constantly use the toilet right next door, without the bathroom being separated from the living room. There’s only a single door between them, which is not enough to feel comfortable.
The room at the bottom right of the plan, which belongs to the living room, shows no clear purpose apart from possibly being a huge storage closet. Sure, three children will surely spread their stuff there. I’m not worried about that, but they also have the same amount of space upstairs, plus the children’s bedrooms and the basement room. You really would have to have a lot of clutter. Next to that, the large dining table offers enough space for table games. So, what to do with this hall? Apparently, the architect couldn’t come up with an idea either. In such cases, a grand piano is usually placed there as a last resort—I’m still waiting for that.
Upper floor:
Yes, sloped walls are problematic, especially when they are this long.
Beyond that, the laundry room is too small, the walk-in closet too cramped, the master bathroom a joke (not how a homeowner wants to live), and the children’s bedroom right next to the master bedroom is uncomfortable for both parties.
The idea of having all the children’s rooms face the garden is flawed. Usually, the corners of a house are the best spaces. You would expect child 1 there rather than having them stacked next to each other and squeezed against the master bedroom. It only appears nicely organized on the plan in a typically German way. In reality, it doesn’t work.
The bed in the master bedroom has its foot end facing the window, but the nightstands are consistently placed at the foot of the bed? That’s more than odd. Usually, a window behind the headboard is uncomfortable. Therefore, I don’t see the bed positioned like that.
Apparently, there is knee wall at standing height or something similar. What exactly is it like? How is it in the extension?
Summary:
On the ground floor, I would:
- Separate the bathroom from the living room, or better yet, put up a partition wall at the height of the chimney again to zone the hall and keep noise from the toilet and shower away.
- Designate the current sofa room as the guest room and turn the guest room into an office, to relieve the parents’ area upstairs.
On the upper floor, I would:
- Straighten the walls—probably to the benefit of the parents’ area. Rearrange the children’s rooms and decouple them from the master bedroom. Move the office downstairs, redistribute the bathrooms—which also depends on drainage. I might try to puzzle this together, but only once a decision is made about the office and living room, whatever that might look like.
Regarding the plan:
Ground floor:
I assume the room with the car and the adjacent storage room will remain unheated. If so, in my opinion, the washing machine is incorrectly placed there because it could freeze in winter. Overall, the location would be quite unsuitable when considering the walking paths.
The same applies to bottles and anything else that wouldn’t be able to be stored there if this space was intended as a pantry.
You have now taken the effort to demolish the walls, but the sofa at the top of the plan seems quite lost in the now open living area, which measures 10m (33 feet) long and 4m (13 feet) wide. Apart from the narrow feeling of the room, it soon feels like a hall. This does not create a cozy atmosphere. Especially not when guests constantly use the toilet right next door, without the bathroom being separated from the living room. There’s only a single door between them, which is not enough to feel comfortable.
The room at the bottom right of the plan, which belongs to the living room, shows no clear purpose apart from possibly being a huge storage closet. Sure, three children will surely spread their stuff there. I’m not worried about that, but they also have the same amount of space upstairs, plus the children’s bedrooms and the basement room. You really would have to have a lot of clutter. Next to that, the large dining table offers enough space for table games. So, what to do with this hall? Apparently, the architect couldn’t come up with an idea either. In such cases, a grand piano is usually placed there as a last resort—I’m still waiting for that.
Upper floor:
Yes, sloped walls are problematic, especially when they are this long.
Beyond that, the laundry room is too small, the walk-in closet too cramped, the master bathroom a joke (not how a homeowner wants to live), and the children’s bedroom right next to the master bedroom is uncomfortable for both parties.
The idea of having all the children’s rooms face the garden is flawed. Usually, the corners of a house are the best spaces. You would expect child 1 there rather than having them stacked next to each other and squeezed against the master bedroom. It only appears nicely organized on the plan in a typically German way. In reality, it doesn’t work.
The bed in the master bedroom has its foot end facing the window, but the nightstands are consistently placed at the foot of the bed? That’s more than odd. Usually, a window behind the headboard is uncomfortable. Therefore, I don’t see the bed positioned like that.
Apparently, there is knee wall at standing height or something similar. What exactly is it like? How is it in the extension?
Summary:
On the ground floor, I would:
- Separate the bathroom from the living room, or better yet, put up a partition wall at the height of the chimney again to zone the hall and keep noise from the toilet and shower away.
- Designate the current sofa room as the guest room and turn the guest room into an office, to relieve the parents’ area upstairs.
On the upper floor, I would:
- Straighten the walls—probably to the benefit of the parents’ area. Rearrange the children’s rooms and decouple them from the master bedroom. Move the office downstairs, redistribute the bathrooms—which also depends on drainage. I might try to puzzle this together, but only once a decision is made about the office and living room, whatever that might look like.
J
Janinashome20 Aug 2022 09:56driver55 schrieb:
It seems there is no architect in sight anywhere, and if there is, they don’t deserve the title.
@Janinashome: and copying the text five more times won’t improve the floor plan.I just wanted to add to my original post. Unfortunately, it didn’t work out as I had hoped. As I mentioned, this is my first time on such a forum, and I still need to get familiar with the content and how things work. Thank you for the comment. I’m learning every day 🙂J
Janinashome20 Aug 2022 10:01Myrna_Loy schrieb:
This is unfortunately even more confusing. Are there multiple levels stacked on top of each other? And why are there variations in the construction execution?
I work a lot with architects and have seen many floor plans, but I have never seen such a confusing mess.
And the garage is officially being converted? Does the floor area ratio and site coverage actually fit with the surroundings and the development plan? Thank you for your response. I will address it now, as previous answers seem obsolete due to the new plan (in my opinion). There are no multiple levels stacked on top of each other; I just made some changes to improve clarity and thought I could explain the three children's rooms and the open play area.
The garage was indeed converted living space by the previous owner. Because of the development boundary, we have to revert this "illegal" living space and, as mentioned before, will use it as a basement room for skis, bikes, etc., but not for parking a car. With children, there is plenty to store there 🙂
The floor area ratio and site coverage conform to the surrounding area and the development plan.
Similar topics