
ᐅ Does the floor plan work? – From a bungalow to a two-story single-family house
Created on: 19 Aug 2022 16:41
J
JaninashomeJ
Janinashome19 Aug 2022 16:41Hello everyone,
we are working on realizing our dream home and welcome any input.
We are renovating a bungalow built in 1961, adding an extra floor using timber frame construction. On the ground floor, we removed several walls to create a large open space for the kitchen, living, and dining areas. Our dream is to have garden views and access from all living spaces, as well as direct access to the terrace from the kitchen. Our architect has given us very good advice in this regard. However, there might be something we have overlooked in our considerations. Sometimes you can’t see the forest for the trees 🙂 Please forgive me if anything is unclear; I am, of course, open to changes or additions. This is my first post in a forum, but if not now, then when. In this spirit, thank you in advance for your feedback 😉
Zoning plan / restrictions
Plot size: ~1300sqm (14000 sq ft)
Slope: no
Floor area ratio: based on neighboring buildings
Building line and boundary: based on neighboring buildings
Number of parking spaces: 4
Number of floors: 2 full floors
Roof type: gable roof
Style: modern
Orientation: north/south
Maximum height / limits: based on neighboring buildings
Owners’ requirements
Style: modern, roof type: gable roof
Basement: partially basemented (slightly damp, so heating planned in a separate room)
Number of floors: 2
Number of occupants: 5, ages: 2 adults, children: 5 years, 3 years, 1 year
Room needs on ground floor: guest room, bathroom, utility/technical room, large living and dining area, open kitchen
Upper floor: 3 children’s rooms, master bedroom with bathroom and dressing room, office, children’s bathroom, open play area
Office: family use and home office
Occasional overnight guests: friends with children from time to time
Open or closed architecture: open
Conservative or modern design: modern
Open kitchen: yes, with island
Number of dining seats: 8
Fireplace: yes
Music/stereo wall: no
Balcony, roof terrace: no
Garage, carport: garage
Utility garden, greenhouse: no
Additional requests / special features / daily routine, also reasons for certain choices: -
House design
Who designed the plans: architect
What do you like most? Why?
Large open spaces on the ground floor, open open area upstairs
What do you dislike? Why?
Cost estimate according to architect/planner:
Approx. 450k for renovation
Personal budget limit for house including fittings: 550k
Preferred heating technology:
Heat pump
If you have to give up something, which features / extensions could you do without?
- could do without:
- could not do without:
Why is the design the way it is? For example:
Standard design from the planner?
No
Which wishes from the architect were implemented?
Windows in the stairwell
What do you think makes it particularly good or bad?
Open spaces, plenty of south-facing glass fronts towards the garden
What is the most important/basic question about the floor plan in 130 characters?
We look forward to honest feedback. We are uncertain about the angled wall in the left children’s room upstairs; are there alternatives? Also, what should the window height / sill height be in the children’s rooms?
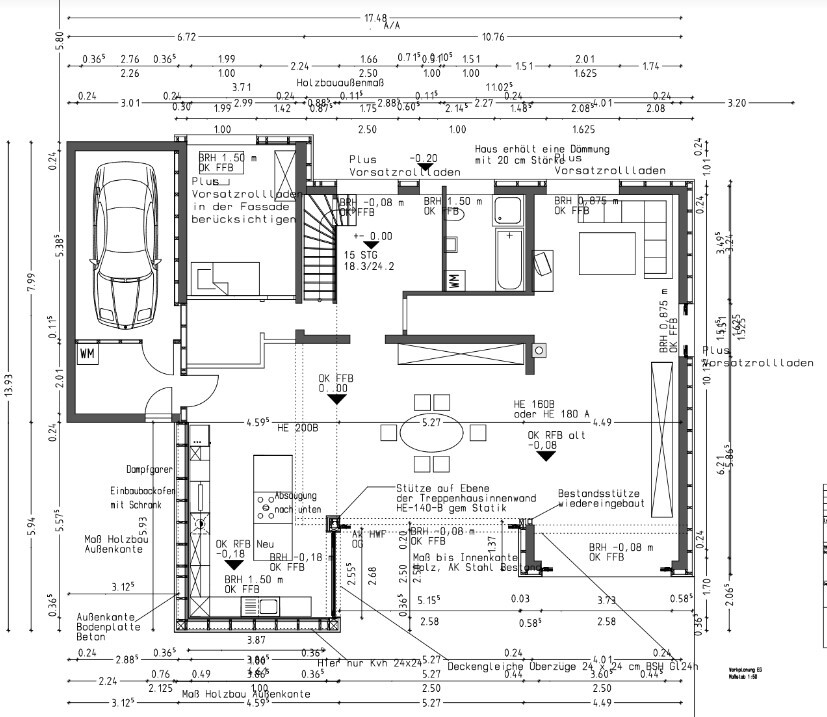
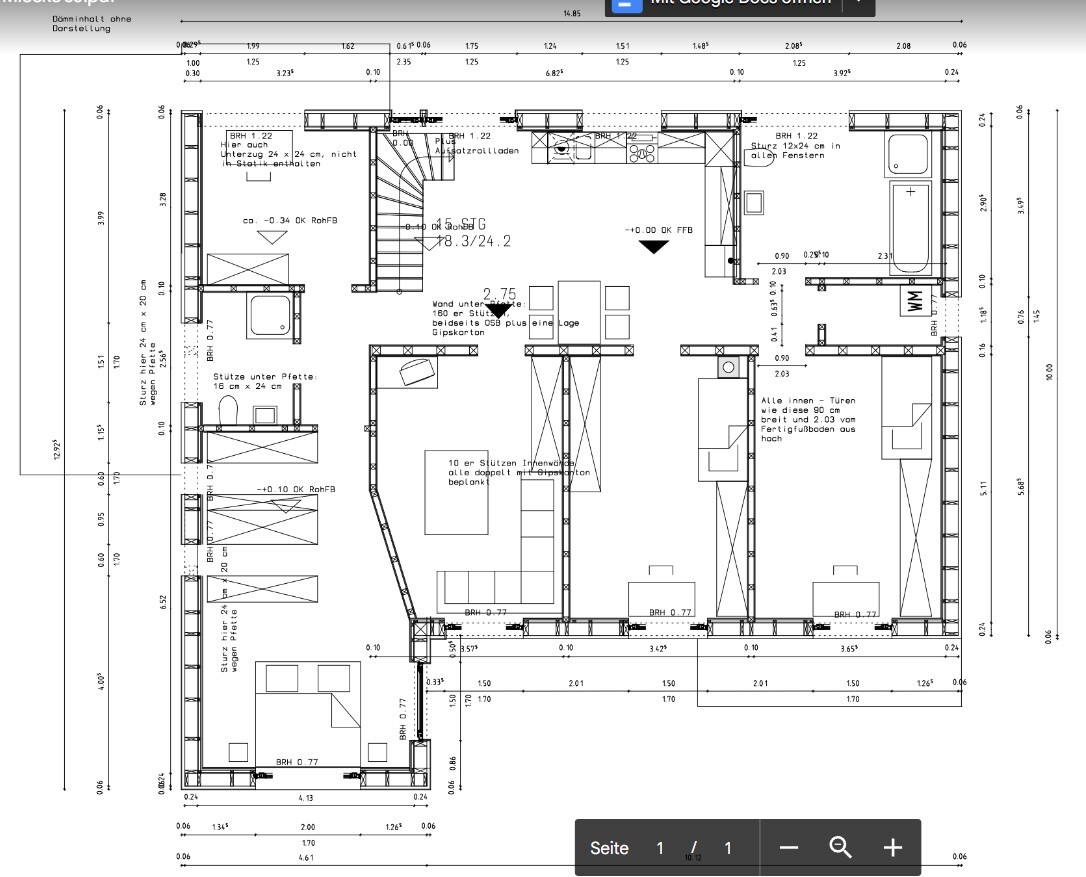
we are working on realizing our dream home and welcome any input.
We are renovating a bungalow built in 1961, adding an extra floor using timber frame construction. On the ground floor, we removed several walls to create a large open space for the kitchen, living, and dining areas. Our dream is to have garden views and access from all living spaces, as well as direct access to the terrace from the kitchen. Our architect has given us very good advice in this regard. However, there might be something we have overlooked in our considerations. Sometimes you can’t see the forest for the trees 🙂 Please forgive me if anything is unclear; I am, of course, open to changes or additions. This is my first post in a forum, but if not now, then when. In this spirit, thank you in advance for your feedback 😉
Zoning plan / restrictions
Plot size: ~1300sqm (14000 sq ft)
Slope: no
Floor area ratio: based on neighboring buildings
Building line and boundary: based on neighboring buildings
Number of parking spaces: 4
Number of floors: 2 full floors
Roof type: gable roof
Style: modern
Orientation: north/south
Maximum height / limits: based on neighboring buildings
Owners’ requirements
Style: modern, roof type: gable roof
Basement: partially basemented (slightly damp, so heating planned in a separate room)
Number of floors: 2
Number of occupants: 5, ages: 2 adults, children: 5 years, 3 years, 1 year
Room needs on ground floor: guest room, bathroom, utility/technical room, large living and dining area, open kitchen
Upper floor: 3 children’s rooms, master bedroom with bathroom and dressing room, office, children’s bathroom, open play area
Office: family use and home office
Occasional overnight guests: friends with children from time to time
Open or closed architecture: open
Conservative or modern design: modern
Open kitchen: yes, with island
Number of dining seats: 8
Fireplace: yes
Music/stereo wall: no
Balcony, roof terrace: no
Garage, carport: garage
Utility garden, greenhouse: no
Additional requests / special features / daily routine, also reasons for certain choices: -
House design
Who designed the plans: architect
What do you like most? Why?
Large open spaces on the ground floor, open open area upstairs
What do you dislike? Why?
Cost estimate according to architect/planner:
Approx. 450k for renovation
Personal budget limit for house including fittings: 550k
Preferred heating technology:
Heat pump
If you have to give up something, which features / extensions could you do without?
- could do without:
- could not do without:
Why is the design the way it is? For example:
Standard design from the planner?
No
Which wishes from the architect were implemented?
Windows in the stairwell
What do you think makes it particularly good or bad?
Open spaces, plenty of south-facing glass fronts towards the garden
What is the most important/basic question about the floor plan in 130 characters?
We look forward to honest feedback. We are uncertain about the angled wall in the left children’s room upstairs; are there alternatives? Also, what should the window height / sill height be in the children’s rooms?
M
Myrna_Loy19 Aug 2022 17:28I don’t understand the plan. Three full bathrooms, two of which have bathtubs? Two living rooms but only two children’s bedrooms on the upper floor for three kids? One children’s bedroom? Downstairs? And what is that huge room on the upper floor next to the stairs? Is it about 300 sqm (3,230 sq ft)? It seems extremely oversized with a lot of circulation space. And somehow, the rooms are large.

Myrna_Loy schrieb:
I don’t understand the plan. I didn’t immediately recognize the main entrance either. 😉When remodeling, the usual practice is:
- Existing walls marked in black,
- Walls to be built: red,
- Walls to be demolished: yellow,
otherwise it remains a guessing game, for example, why there is such a strange hallway between the bathroom and the open living area on the ground floor.
K a t j a schrieb:
I didn’t recognize the front door right away either. 😉I’m still looking. 🙂 Is that supposed to be the 70cm (28 inches) access for the steam oven? 🙄 😀
Regarding the question in the title: No.
M
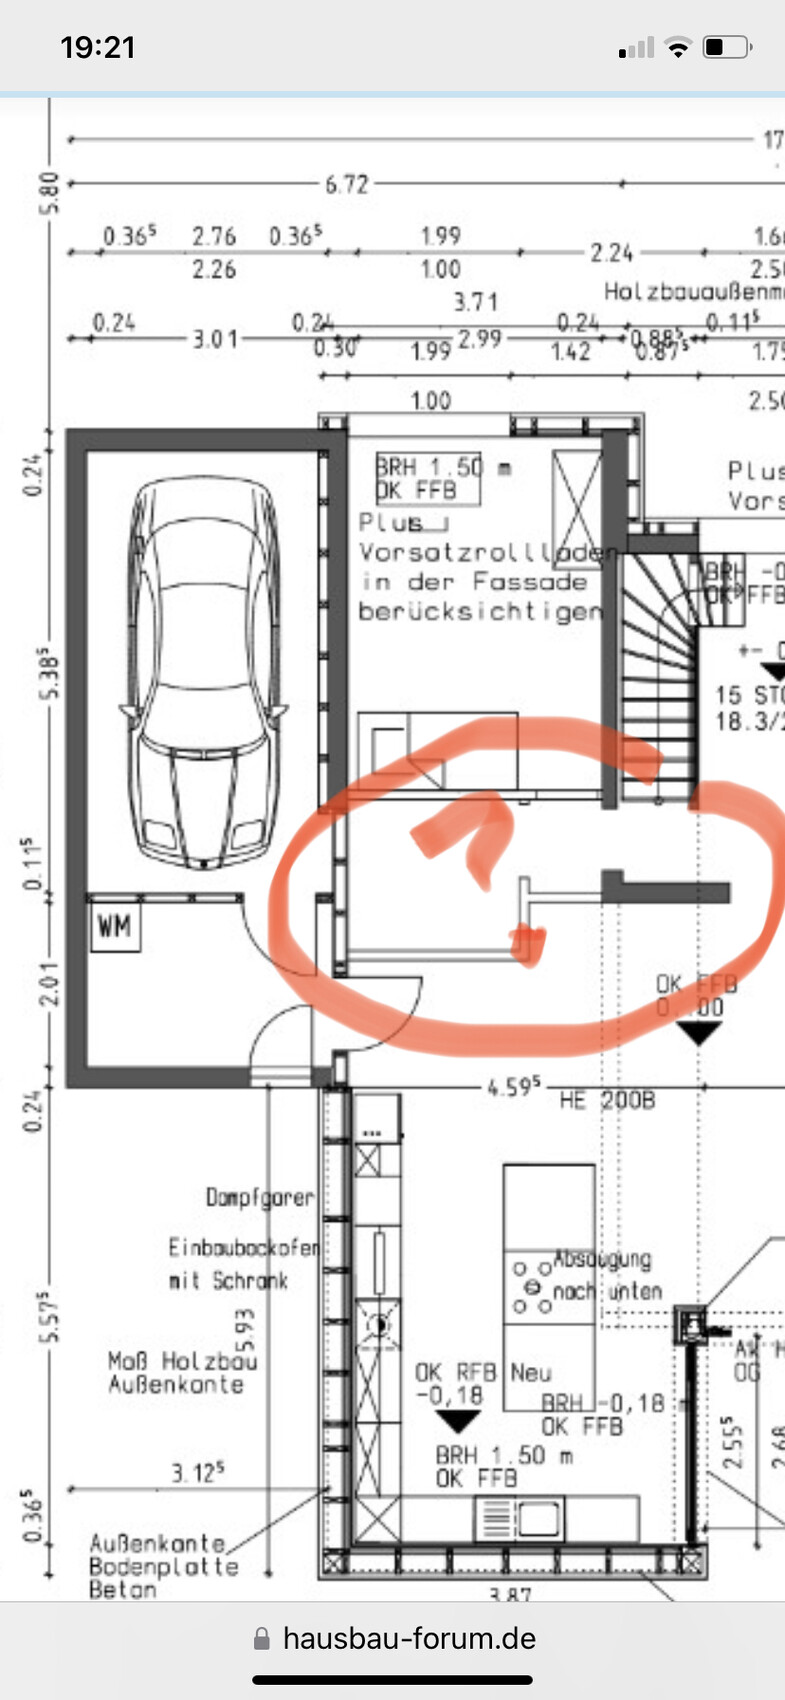
Myrna_Loy19 Aug 2022 19:23And what is this? The more I look, the more I think: huh??? And you’ll easily get your 10,000 steps a day in this house. 😀
M
Myrna_Loy19 Aug 2022 19:25Is this a guest room or the driver’s room?
Similar topics