
ᐅ New Build: About 280 m² Plus Basement – Your Suggestions
Created on: 15 Jan 2021 13:06
P
PfalzpaulianerP
Pfalzpaulianer15 Jan 2021 13:06Hello everyone,
Thank you again for your suggestions and feedback on our initial draft. The architect has put in a lot of effort, and we are now almost ready to submit the building permit / planning permission application. Here is the nearly final version. We appreciate your opinions, thoughts, and suggestions.
Attached is the questionnaire
Development plan / restrictions: Paragraph 34, according to neighboring buildings
Plot size: 709 sqm (currently with an old structure - demolition in progress)
Slope: no
Floor area ratio (FAR): n.a.
Site coverage ratio: n.a.
Building setback, building line, and plot boundaries: 3 m (10 feet)
Edge development
Number of parking spaces: 2
Number of storeys: 2
Roof style: gable roof
Architectural style: modern house with classic Palatinate elements (wooden tile roof, sandstone features, shutters)
Orientation: south
Maximum height / limits: according to neighboring buildings
Homeowners’ requirements: The wonderful view of the vineyards (to the north) should be considered in the floor plan.
Style, roof shape, building type: Since our plot is located in a wine village, we want a new building with classic Palatinate style elements, but without looking kitschy or outdated.
Basement, floors (full or partial basement, 2 full floors plus attic)
Number of occupants, age: 5 (41, 40, and 3 children aged 13, 9, 9)
Space requirements on ground and upper floors: Large living and dining area on the ground floor (space for a piano), bathroom and TV room on the ground floor (can also serve as a bedroom for possible care needs of relatives)
1st floor: parents’ area including dressing room and bathroom, man’s home office, guest room / office
2nd floor: children’s area with 3 bedrooms and children’s bathroom
Office: family use or home office: two home offices
Number of overnight guests per year: 10
Open or closed architecture: open
Conservative or modern design: mix
Open kitchen, kitchen island
Number of dining seats: 12
Fireplace: yes, Swedish round-tiled stove
Music / stereo wall: no, TV room on 1st floor (guest room)
Balcony, roof terrace: roof terrace above double garage with vineyard view
Garage, carport: double garage
House design
Planned by: architect
What do you particularly like? Why? Separate parents’ and children’s areas, roof terrace with a wonderful view of the vineyards also from the home office, separate TV room, open kitchen with spacious living and dining area, seating area in the gallery on 1st and 2nd floors
What do you not like? Why? Window sizes on the 1st floor still need final planning, probably slightly larger. We do not really like the round windows (extension and north side). Do you have alternative ideas that would suit the house?
Estimated price according to architect/planner: initial estimate about 900,000 including additional costs (excluding garden)
Personal price limit for house including fittings: 900,000
Preferred heating technology: heat pump with cooling function
[If you had to compromise, on which details / fittings? Full basement (this is a cost issue because the current house has a basement and must be demolished; a partial basement is planned, and depending on the cost of backfilling, a full basement might also be an option.)
- Could you go without: large master bedroom, children’s bathroom in the attic can be smaller
- Could not go without: children’s floor with children’s bathroom, roof terrace, large dressing room
Why has the design turned out as it is? Many discussions with the architect. It is important to us that the house does not look standard from the outside. More expensive, but planned for that. For example, shutters and sandstone elements.
Which wishes were implemented by the architect? Separate parents’ and children’s areas
What do you think makes it particularly good or bad?
Great: separate areas, spacious living and dining room
What is the most important/basic question about the floor plan in 130 characters?
Children’s bathroom with separate toilet to reduce morning congestion for the three schoolchildren?
Ideas for exterior views?
Enjoy looking through this, and thank you very much for your help.
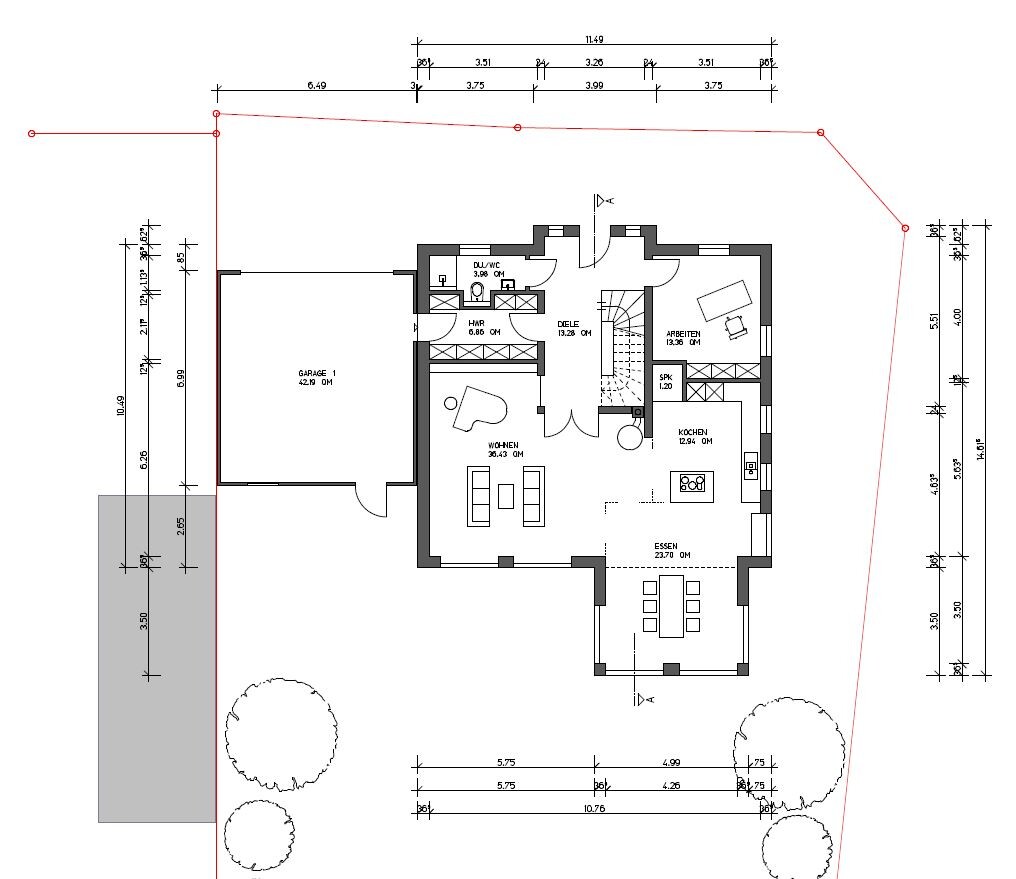
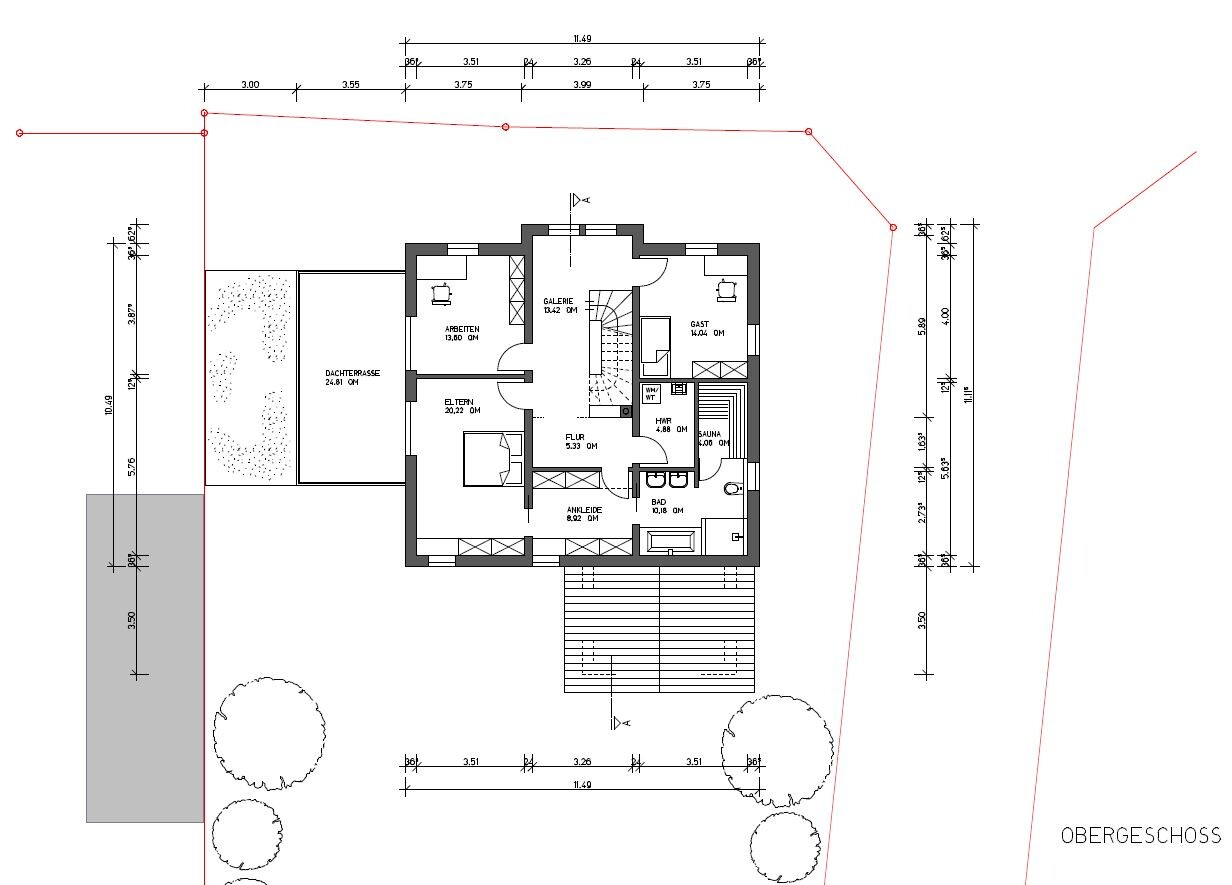
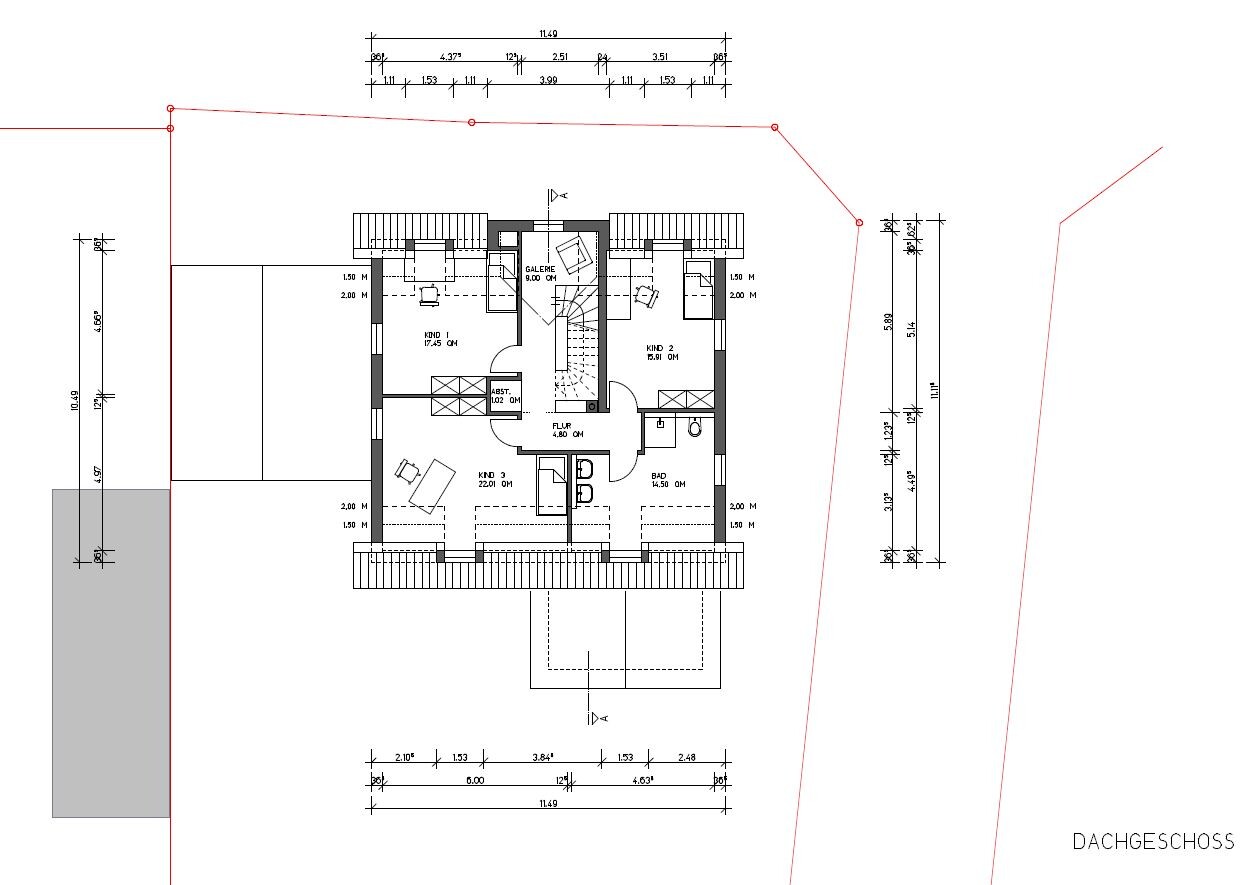
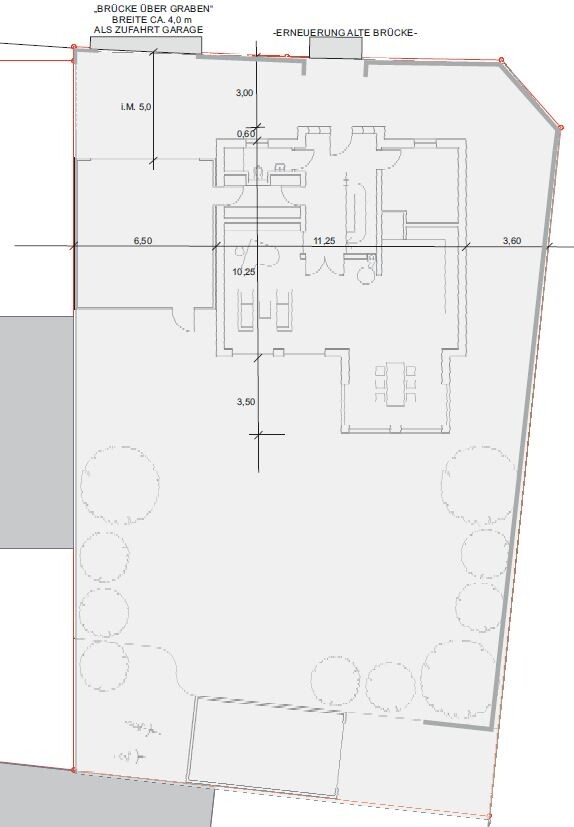
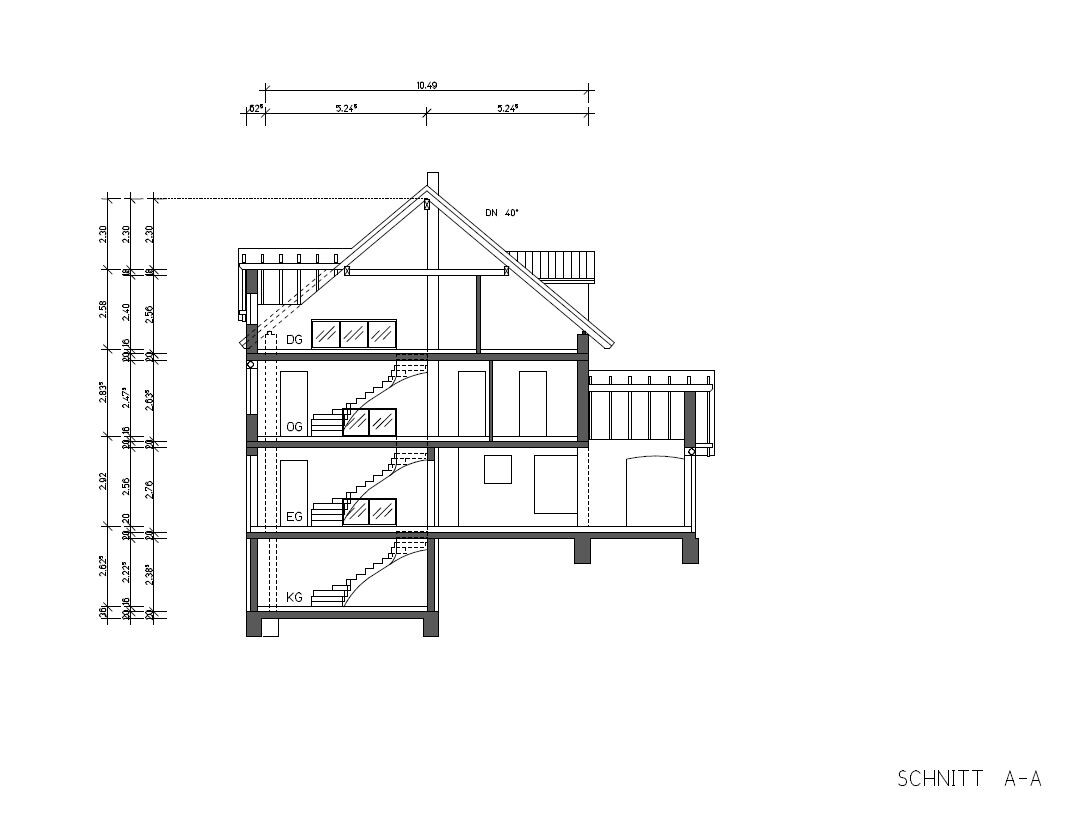

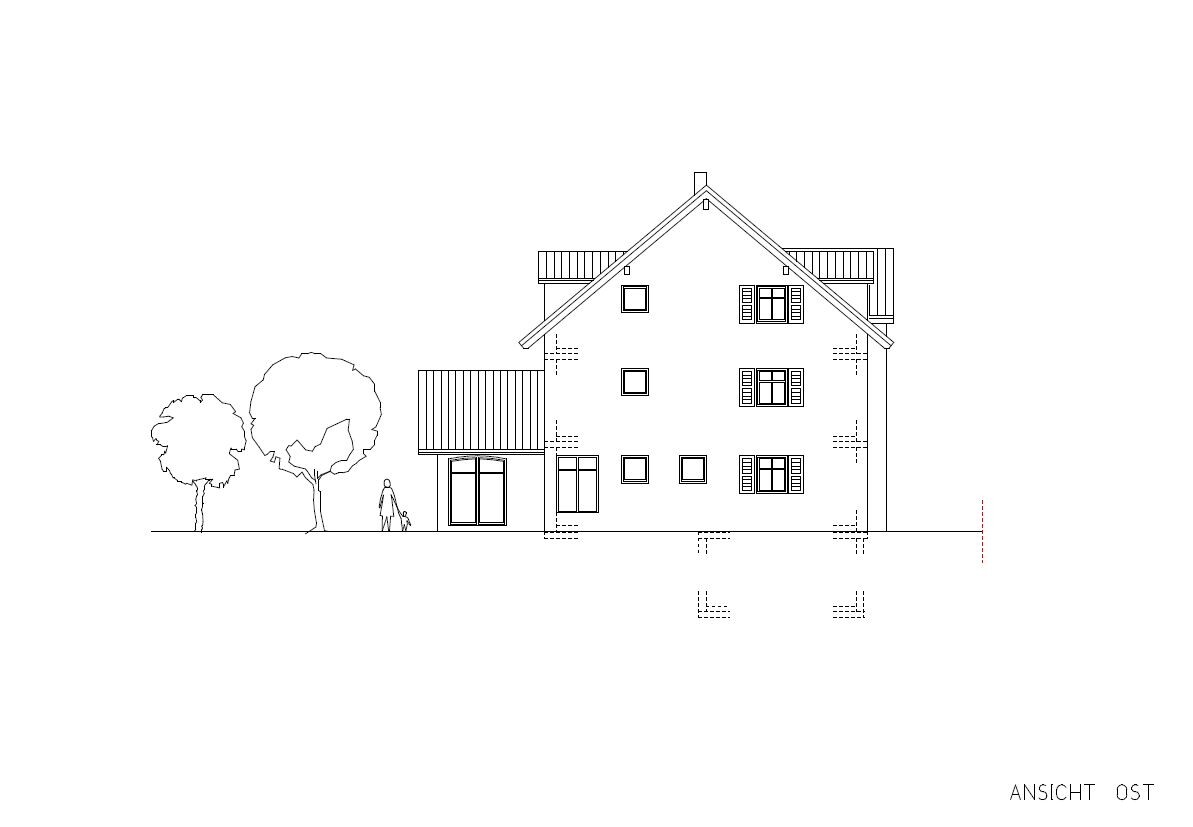
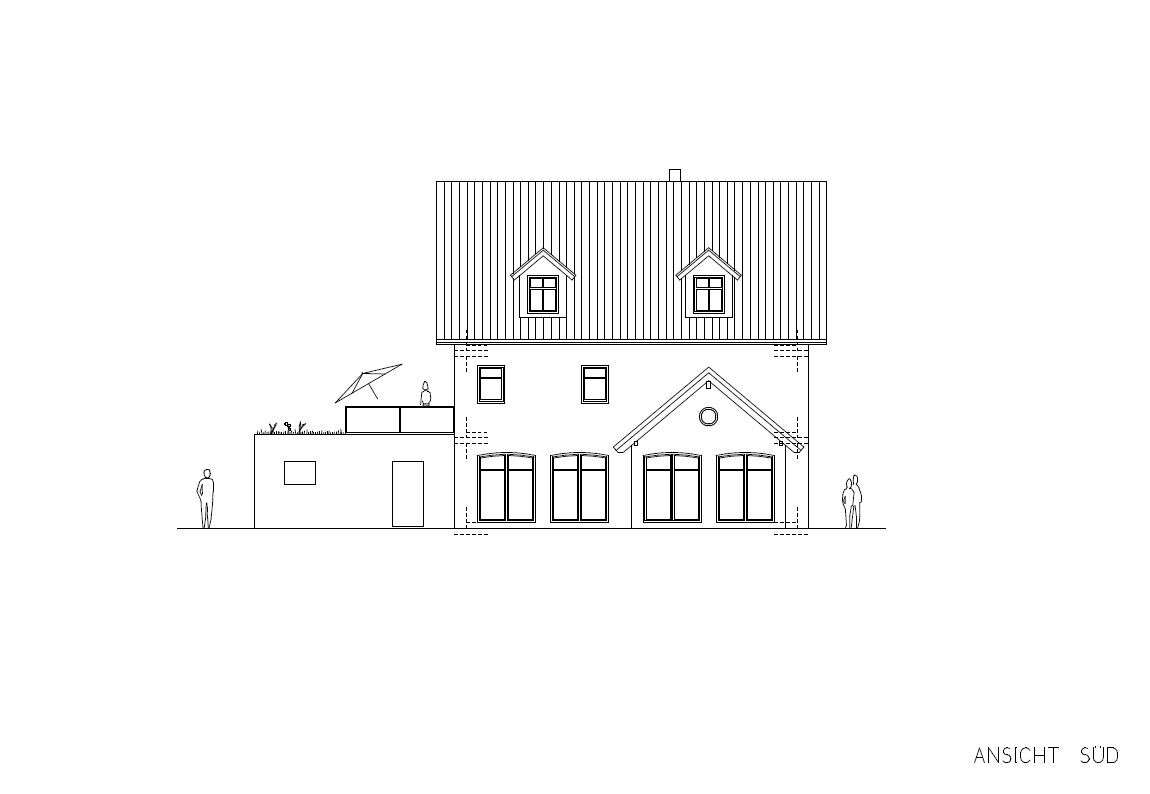

Thank you again for your suggestions and feedback on our initial draft. The architect has put in a lot of effort, and we are now almost ready to submit the building permit / planning permission application. Here is the nearly final version. We appreciate your opinions, thoughts, and suggestions.
Attached is the questionnaire
Development plan / restrictions: Paragraph 34, according to neighboring buildings
Plot size: 709 sqm (currently with an old structure - demolition in progress)
Slope: no
Floor area ratio (FAR): n.a.
Site coverage ratio: n.a.
Building setback, building line, and plot boundaries: 3 m (10 feet)
Edge development
Number of parking spaces: 2
Number of storeys: 2
Roof style: gable roof
Architectural style: modern house with classic Palatinate elements (wooden tile roof, sandstone features, shutters)
Orientation: south
Maximum height / limits: according to neighboring buildings
Homeowners’ requirements: The wonderful view of the vineyards (to the north) should be considered in the floor plan.
Style, roof shape, building type: Since our plot is located in a wine village, we want a new building with classic Palatinate style elements, but without looking kitschy or outdated.
Basement, floors (full or partial basement, 2 full floors plus attic)
Number of occupants, age: 5 (41, 40, and 3 children aged 13, 9, 9)
Space requirements on ground and upper floors: Large living and dining area on the ground floor (space for a piano), bathroom and TV room on the ground floor (can also serve as a bedroom for possible care needs of relatives)
1st floor: parents’ area including dressing room and bathroom, man’s home office, guest room / office
2nd floor: children’s area with 3 bedrooms and children’s bathroom
Office: family use or home office: two home offices
Number of overnight guests per year: 10
Open or closed architecture: open
Conservative or modern design: mix
Open kitchen, kitchen island
Number of dining seats: 12
Fireplace: yes, Swedish round-tiled stove
Music / stereo wall: no, TV room on 1st floor (guest room)
Balcony, roof terrace: roof terrace above double garage with vineyard view
Garage, carport: double garage
House design
Planned by: architect
What do you particularly like? Why? Separate parents’ and children’s areas, roof terrace with a wonderful view of the vineyards also from the home office, separate TV room, open kitchen with spacious living and dining area, seating area in the gallery on 1st and 2nd floors
What do you not like? Why? Window sizes on the 1st floor still need final planning, probably slightly larger. We do not really like the round windows (extension and north side). Do you have alternative ideas that would suit the house?
Estimated price according to architect/planner: initial estimate about 900,000 including additional costs (excluding garden)
Personal price limit for house including fittings: 900,000
Preferred heating technology: heat pump with cooling function
[If you had to compromise, on which details / fittings? Full basement (this is a cost issue because the current house has a basement and must be demolished; a partial basement is planned, and depending on the cost of backfilling, a full basement might also be an option.)
- Could you go without: large master bedroom, children’s bathroom in the attic can be smaller
- Could not go without: children’s floor with children’s bathroom, roof terrace, large dressing room
Why has the design turned out as it is? Many discussions with the architect. It is important to us that the house does not look standard from the outside. More expensive, but planned for that. For example, shutters and sandstone elements.
Which wishes were implemented by the architect? Separate parents’ and children’s areas
What do you think makes it particularly good or bad?
Great: separate areas, spacious living and dining room
What is the most important/basic question about the floor plan in 130 characters?
Children’s bathroom with separate toilet to reduce morning congestion for the three schoolchildren?
Ideas for exterior views?
Enjoy looking through this, and thank you very much for your help.

Wow. The awkward combination of almost yodeling folkloric windows with and without shutters, with and without transoms, and with and without pointed arches, accompanied by a "Bauhaus" garage—respect, you really put something together there. Did that come in a nice version?
I didn’t know that McMansion Hell also had a Saumagen edition *LOL*
https://www.instagram.com/11antgmxde/
https://www.linkedin.com/company/bauen-jetzt/
I didn’t know that McMansion Hell also had a Saumagen edition *LOL*
https://www.instagram.com/11antgmxde/
https://www.linkedin.com/company/bauen-jetzt/
By the way, the thread https://www.hausbau-forum.de/threads/grundriss-efh-mit-keller-2-geschossig-doppelgarage-ca-290qm-nf.37060/ could have simply been continued, and I do not see any significant changes—basically only the cross-section of the stairwell.
https://www.instagram.com/11antgmxde/
https://www.linkedin.com/company/bauen-jetzt/
https://www.instagram.com/11antgmxde/
https://www.linkedin.com/company/bauen-jetzt/
P
Pfalzpaulianer15 Jan 2021 15:34Thank you for your consistently constructive feedback. I’m already used to this from all your other posts.
Without looking at the floor plan.
The layout sounds great.
View of a multi-family house from 1990. Somehow, I had a different house in mind. Clean lines, rectangular shape, 2-story gable roof. From the outside, it really looks more like an old farmhouse, but the interior is modern.
Anyway, I’ll take a look at the floor plan now. Unfortunately, there is some truth to 11ant’s words.
The layout sounds great.
View of a multi-family house from 1990. Somehow, I had a different house in mind. Clean lines, rectangular shape, 2-story gable roof. From the outside, it really looks more like an old farmhouse, but the interior is modern.
Anyway, I’ll take a look at the floor plan now. Unfortunately, there is some truth to 11ant’s words.
Ground floor
Bathroom not suitable for relatives requiring care. Study with a single bed might work.
Kitchen island too small. I find the L-shape impractical. What is supposed to go into the tiny pantry?
Utility room or cloakroom?
Don’t you need a closet in the open living area for games, CDs, glasses, books? Sofas seem quite small. Please try placing all furniture in the plan.
On the upper floor, I would balance the sizes of the children’s rooms.
The budget might become tight.
Bathroom not suitable for relatives requiring care. Study with a single bed might work.
Kitchen island too small. I find the L-shape impractical. What is supposed to go into the tiny pantry?
Utility room or cloakroom?
Don’t you need a closet in the open living area for games, CDs, glasses, books? Sofas seem quite small. Please try placing all furniture in the plan.
On the upper floor, I would balance the sizes of the children’s rooms.
The budget might become tight.
Similar topics