
ᐅ New Build: About 280 m² Plus Basement – Your Suggestions
Created on: 15 Jan 2021 13:06
P
Pfalzpaulianer
Hello everyone,
Thank you again for your suggestions and feedback on our initial draft. The architect has put in a lot of effort, and we are now almost ready to submit the building permit / planning permission application. Here is the nearly final version. We appreciate your opinions, thoughts, and suggestions.
Attached is the questionnaire
Development plan / restrictions: Paragraph 34, according to neighboring buildings
Plot size: 709 sqm (currently with an old structure - demolition in progress)
Slope: no
Floor area ratio (FAR): n.a.
Site coverage ratio: n.a.
Building setback, building line, and plot boundaries: 3 m (10 feet)
Edge development
Number of parking spaces: 2
Number of storeys: 2
Roof style: gable roof
Architectural style: modern house with classic Palatinate elements (wooden tile roof, sandstone features, shutters)
Orientation: south
Maximum height / limits: according to neighboring buildings
Homeowners’ requirements: The wonderful view of the vineyards (to the north) should be considered in the floor plan.
Style, roof shape, building type: Since our plot is located in a wine village, we want a new building with classic Palatinate style elements, but without looking kitschy or outdated.
Basement, floors (full or partial basement, 2 full floors plus attic)
Number of occupants, age: 5 (41, 40, and 3 children aged 13, 9, 9)
Space requirements on ground and upper floors: Large living and dining area on the ground floor (space for a piano), bathroom and TV room on the ground floor (can also serve as a bedroom for possible care needs of relatives)
1st floor: parents’ area including dressing room and bathroom, man’s home office, guest room / office
2nd floor: children’s area with 3 bedrooms and children’s bathroom
Office: family use or home office: two home offices
Number of overnight guests per year: 10
Open or closed architecture: open
Conservative or modern design: mix
Open kitchen, kitchen island
Number of dining seats: 12
Fireplace: yes, Swedish round-tiled stove
Music / stereo wall: no, TV room on 1st floor (guest room)
Balcony, roof terrace: roof terrace above double garage with vineyard view
Garage, carport: double garage
House design
Planned by: architect
What do you particularly like? Why? Separate parents’ and children’s areas, roof terrace with a wonderful view of the vineyards also from the home office, separate TV room, open kitchen with spacious living and dining area, seating area in the gallery on 1st and 2nd floors
What do you not like? Why? Window sizes on the 1st floor still need final planning, probably slightly larger. We do not really like the round windows (extension and north side). Do you have alternative ideas that would suit the house?
Estimated price according to architect/planner: initial estimate about 900,000 including additional costs (excluding garden)
Personal price limit for house including fittings: 900,000
Preferred heating technology: heat pump with cooling function
[If you had to compromise, on which details / fittings? Full basement (this is a cost issue because the current house has a basement and must be demolished; a partial basement is planned, and depending on the cost of backfilling, a full basement might also be an option.)
- Could you go without: large master bedroom, children’s bathroom in the attic can be smaller
- Could not go without: children’s floor with children’s bathroom, roof terrace, large dressing room
Why has the design turned out as it is? Many discussions with the architect. It is important to us that the house does not look standard from the outside. More expensive, but planned for that. For example, shutters and sandstone elements.
Which wishes were implemented by the architect? Separate parents’ and children’s areas
What do you think makes it particularly good or bad?
Great: separate areas, spacious living and dining room
What is the most important/basic question about the floor plan in 130 characters?
Children’s bathroom with separate toilet to reduce morning congestion for the three schoolchildren?
Ideas for exterior views?
Enjoy looking through this, and thank you very much for your help.
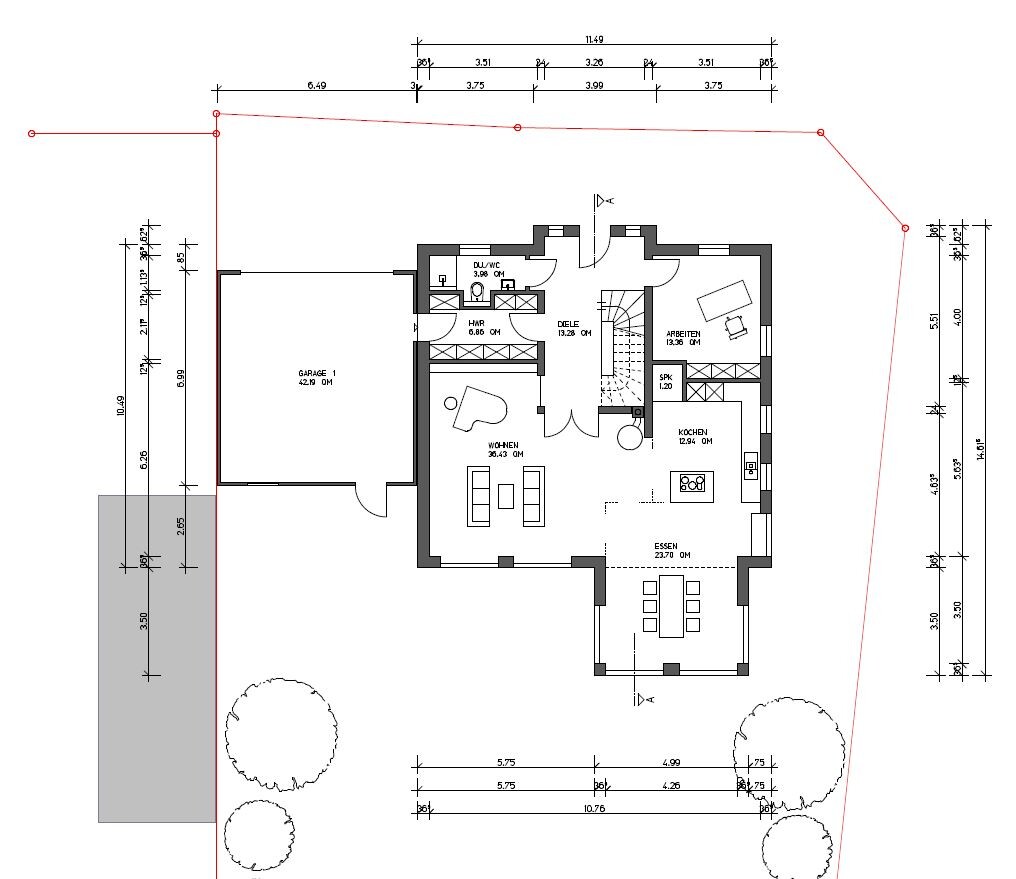
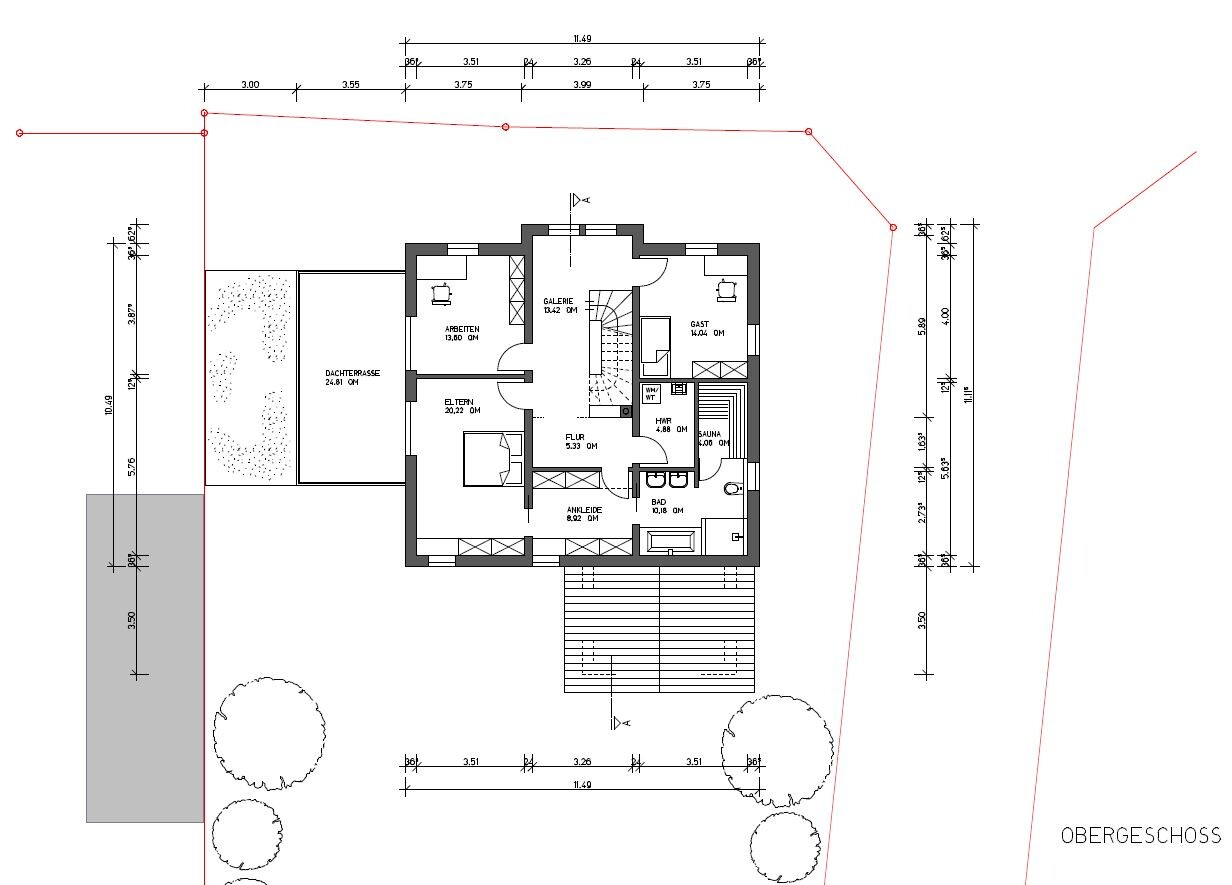
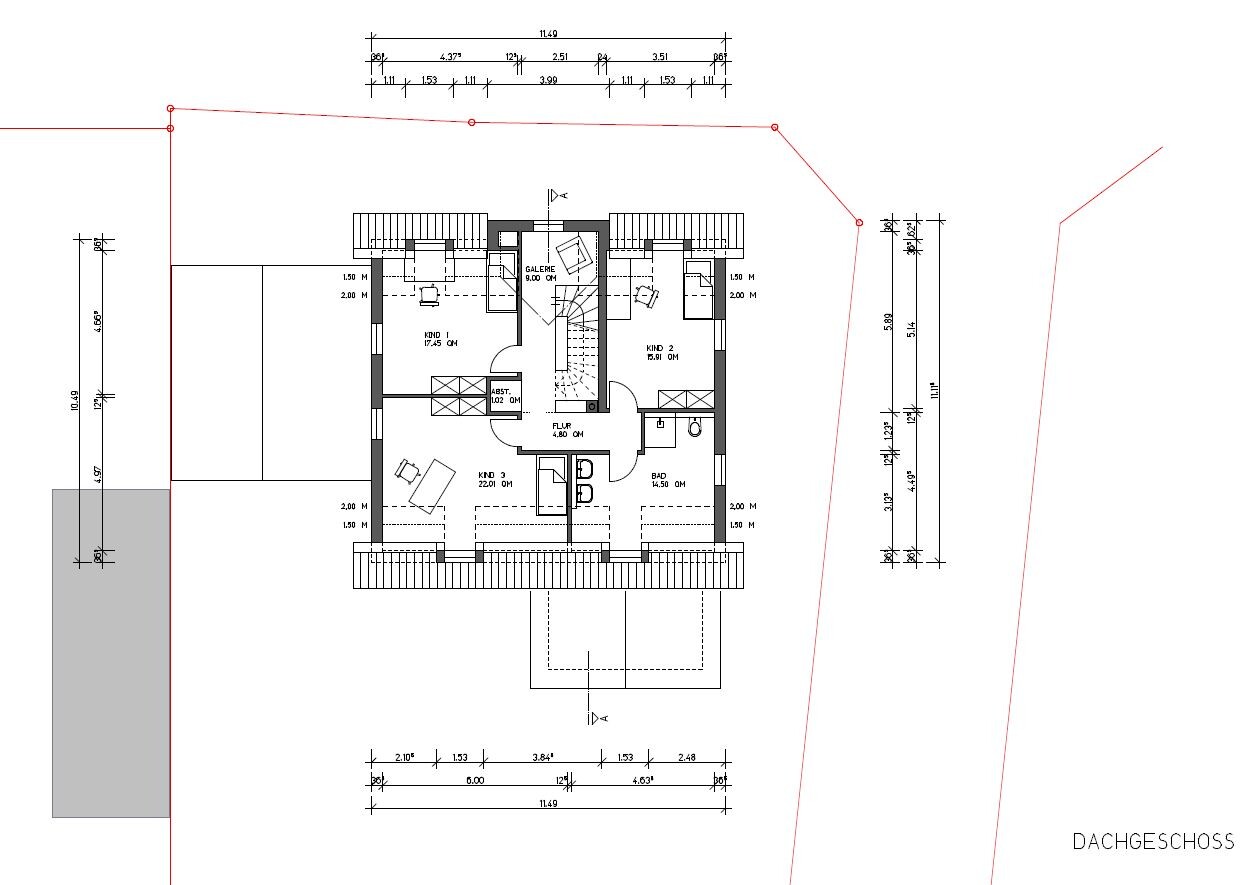
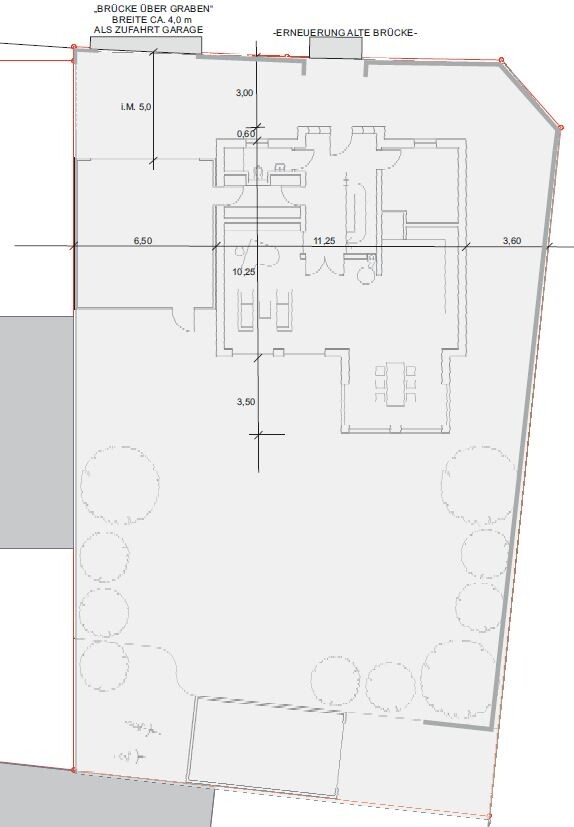
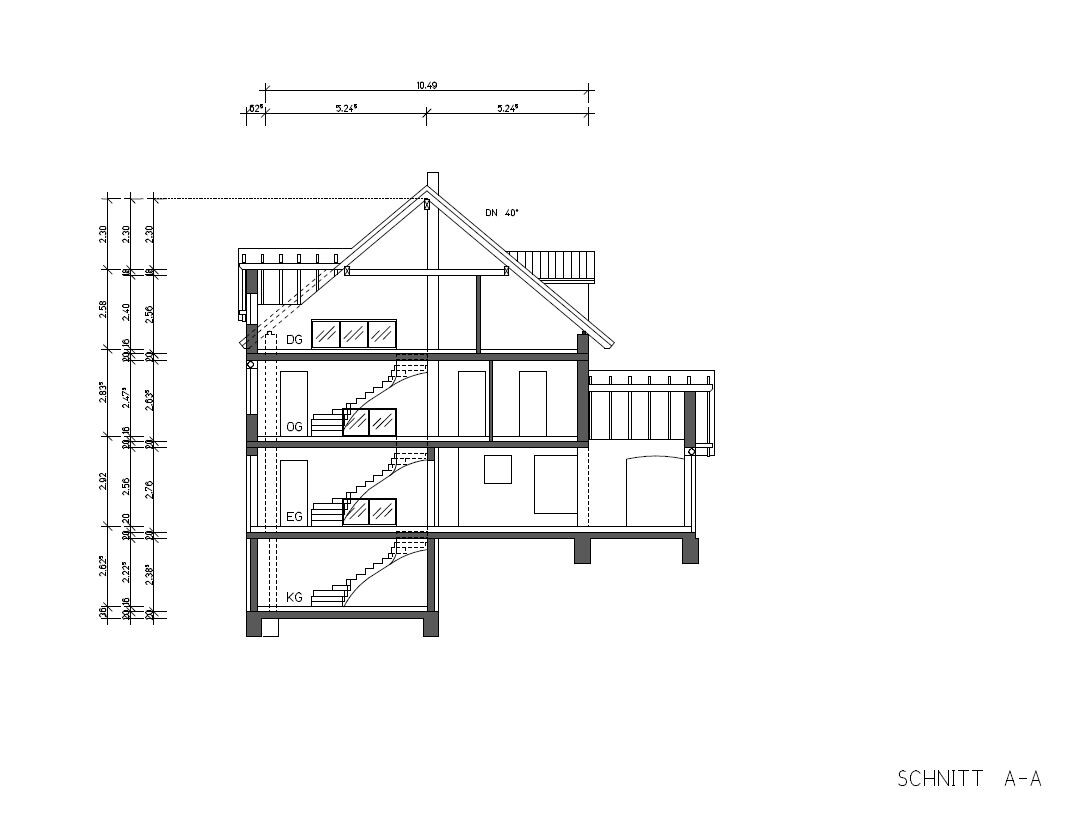

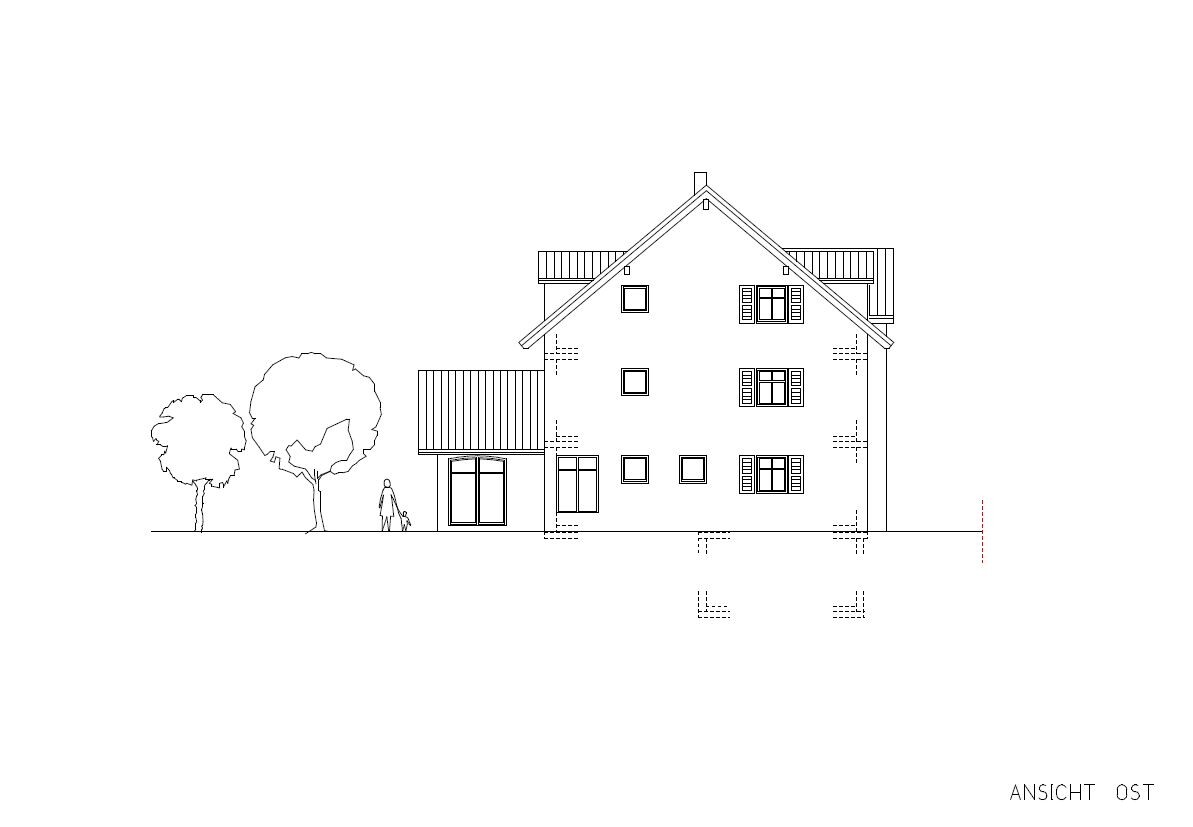
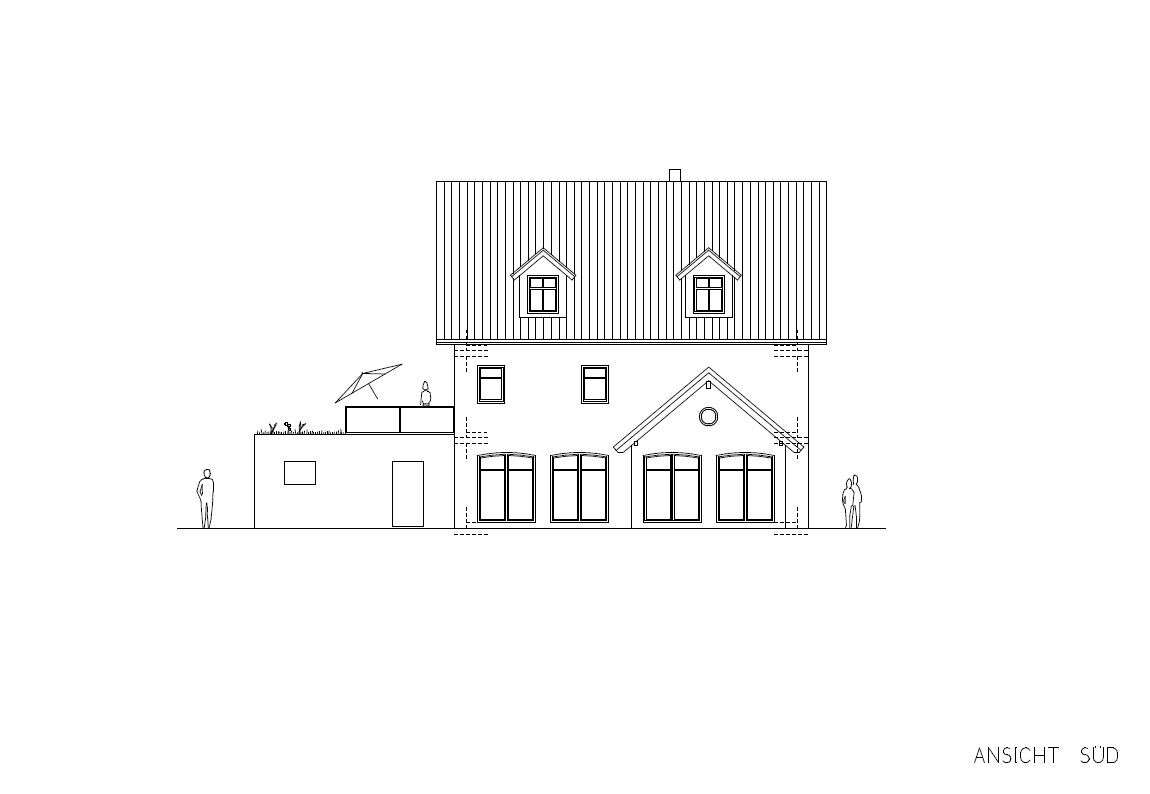

Thank you again for your suggestions and feedback on our initial draft. The architect has put in a lot of effort, and we are now almost ready to submit the building permit / planning permission application. Here is the nearly final version. We appreciate your opinions, thoughts, and suggestions.
Attached is the questionnaire
Development plan / restrictions: Paragraph 34, according to neighboring buildings
Plot size: 709 sqm (currently with an old structure - demolition in progress)
Slope: no
Floor area ratio (FAR): n.a.
Site coverage ratio: n.a.
Building setback, building line, and plot boundaries: 3 m (10 feet)
Edge development
Number of parking spaces: 2
Number of storeys: 2
Roof style: gable roof
Architectural style: modern house with classic Palatinate elements (wooden tile roof, sandstone features, shutters)
Orientation: south
Maximum height / limits: according to neighboring buildings
Homeowners’ requirements: The wonderful view of the vineyards (to the north) should be considered in the floor plan.
Style, roof shape, building type: Since our plot is located in a wine village, we want a new building with classic Palatinate style elements, but without looking kitschy or outdated.
Basement, floors (full or partial basement, 2 full floors plus attic)
Number of occupants, age: 5 (41, 40, and 3 children aged 13, 9, 9)
Space requirements on ground and upper floors: Large living and dining area on the ground floor (space for a piano), bathroom and TV room on the ground floor (can also serve as a bedroom for possible care needs of relatives)
1st floor: parents’ area including dressing room and bathroom, man’s home office, guest room / office
2nd floor: children’s area with 3 bedrooms and children’s bathroom
Office: family use or home office: two home offices
Number of overnight guests per year: 10
Open or closed architecture: open
Conservative or modern design: mix
Open kitchen, kitchen island
Number of dining seats: 12
Fireplace: yes, Swedish round-tiled stove
Music / stereo wall: no, TV room on 1st floor (guest room)
Balcony, roof terrace: roof terrace above double garage with vineyard view
Garage, carport: double garage
House design
Planned by: architect
What do you particularly like? Why? Separate parents’ and children’s areas, roof terrace with a wonderful view of the vineyards also from the home office, separate TV room, open kitchen with spacious living and dining area, seating area in the gallery on 1st and 2nd floors
What do you not like? Why? Window sizes on the 1st floor still need final planning, probably slightly larger. We do not really like the round windows (extension and north side). Do you have alternative ideas that would suit the house?
Estimated price according to architect/planner: initial estimate about 900,000 including additional costs (excluding garden)
Personal price limit for house including fittings: 900,000
Preferred heating technology: heat pump with cooling function
[If you had to compromise, on which details / fittings? Full basement (this is a cost issue because the current house has a basement and must be demolished; a partial basement is planned, and depending on the cost of backfilling, a full basement might also be an option.)
- Could you go without: large master bedroom, children’s bathroom in the attic can be smaller
- Could not go without: children’s floor with children’s bathroom, roof terrace, large dressing room
Why has the design turned out as it is? Many discussions with the architect. It is important to us that the house does not look standard from the outside. More expensive, but planned for that. For example, shutters and sandstone elements.
Which wishes were implemented by the architect? Separate parents’ and children’s areas
What do you think makes it particularly good or bad?
Great: separate areas, spacious living and dining room
What is the most important/basic question about the floor plan in 130 characters?
Children’s bathroom with separate toilet to reduce morning congestion for the three schoolchildren?
Ideas for exterior views?
Enjoy looking through this, and thank you very much for your help.
P
Pfalzpaulianer16 Jan 2021 07:46ypg schrieb:
Unfortunately, it’s not my style either. I find it quite old-fashioned with the small windows and dormers.
Now, regarding the floor plan:
Is the utility room meant to be a cloakroom or a technical room? Something seems missing there. Where do tools, recycling paper, and bags go? Where are the coats and all the wardrobe space for 5 people?
The utility room upstairs is probably for laundry? I would miss a window there—natural daylight!
The overall storage space is a bit limited.
The kitchen island should be twice as long and rotated 90 degrees.
If I inherited this house, I would move the wing to the bay window area, place the kitchen where the wing currently is, and put the living room where the kitchen is now.
The bathroom upstairs will be very dark. We also have a basement for storage.
Kitchen island: I fully agree with you. Great idea.
Regarding the swap proposal: we had that in a draft as well, but then the kitchen gets very dark, and besides, we spend a lot of time in the dining room. The extension is the nicest room to do that. You can also play piano in the corner 🙂 The kitchen now has a view of the street, so you can still see when the delivery person arrives. 🙂 Great minds think alike, since we had the same idea too 🙂
OK, the house doesn’t match the image I had in my mind. It also looks somewhat mixed and lacks the character of a multi-family house.
1. Question: your budget is very tight. Can you possibly add some more funds if necessary?
2. The TV room is the ground floor office, right?
3. The example has undergone several changes. Without the balcony and conservatory, it actually has some appeal. Obviously, it’s overloaded. The client clearly wanted to show they could afford something and created plenty of separation.
I would carefully consider which elements you like. Take the round window, for example. It stands out in the example; for you, well, it has to be included.
Without reviewing the plot in detail:
Pros of the arches, but lose the shutters.
I would separate the garage from the house. Add a small gable roof with the round window in the gable. Two small doors instead of one large one. Arches over the doors.
A roof terrace above the dining room extension. Large arched windows on the garden side of the upper floor, as on the ground floor. The loophole windows are too small for my taste.
Street side:
Remove the shutters, use arched windows.
Change the front door. Imagine old storage room doors: arched, double-leaf, wide enough to fit a wine barrel through, made of wood. I would keep the dimensions and the arch, but fill it with glass and a door.
Arched windows on the gable sides.
The roof with the small dormers is distracting. Skylights do not fit.
1. Question: your budget is very tight. Can you possibly add some more funds if necessary?
2. The TV room is the ground floor office, right?
3. The example has undergone several changes. Without the balcony and conservatory, it actually has some appeal. Obviously, it’s overloaded. The client clearly wanted to show they could afford something and created plenty of separation.
I would carefully consider which elements you like. Take the round window, for example. It stands out in the example; for you, well, it has to be included.
Without reviewing the plot in detail:
Pros of the arches, but lose the shutters.
I would separate the garage from the house. Add a small gable roof with the round window in the gable. Two small doors instead of one large one. Arches over the doors.
A roof terrace above the dining room extension. Large arched windows on the garden side of the upper floor, as on the ground floor. The loophole windows are too small for my taste.
Street side:
Remove the shutters, use arched windows.
Change the front door. Imagine old storage room doors: arched, double-leaf, wide enough to fit a wine barrel through, made of wood. I would keep the dimensions and the arch, but fill it with glass and a door.
Arched windows on the gable sides.
The roof with the small dormers is distracting. Skylights do not fit.
Unfortunately, I can’t send private messages, so I have to reply here briefly...
My comment mainly referred to the reaction in post 4. I think some people may have read too much into what I said and possibly took offense. So I’ll just address @pagoni2020 directly. That was not my intention.
I just wanted to say that only humans are writing here (and I probably count myself among them), each with their own opinions, and that everyone should take from this what they find useful. I’m not trying to dictate anything to anyone, insult anyone, or come across as condescending.
But thanks for the “a short, popped-in instance (...) that suggests who/what should be better ignored” — that goes on my "like-me" wall.
I could elaborate further, but I think the point is clear. Better back to the topic.
@TE
Personally, I would prefer windows with shutters everywhere, but I can imagine that the large arched windows bring more light into the house. So it’s helpful to weigh the demands of lighting against aesthetics yourself.
My comment mainly referred to the reaction in post 4. I think some people may have read too much into what I said and possibly took offense. So I’ll just address @pagoni2020 directly. That was not my intention.
I just wanted to say that only humans are writing here (and I probably count myself among them), each with their own opinions, and that everyone should take from this what they find useful. I’m not trying to dictate anything to anyone, insult anyone, or come across as condescending.
But thanks for the “a short, popped-in instance (...) that suggests who/what should be better ignored” — that goes on my "like-me" wall.
I could elaborate further, but I think the point is clear. Better back to the topic.
@TE
Personally, I would prefer windows with shutters everywhere, but I can imagine that the large arched windows bring more light into the house. So it’s helpful to weigh the demands of lighting against aesthetics yourself.
Pfalzpaulianer schrieb:
Here is a typical house from the area. Thanks for the picture. Is this a new build?
The small windows in your bathrooms and kitchen are way too small. They should be matched to the others. How wide are they? I would plan to make all of them slightly larger (or even two sizes bigger). It doesn’t make sense if all the rooms end up dark.
I would keep the shutters but remove the rounded details...
Pfalzpaulianer schrieb:
We use the basement for storage. Ah, okay… the vacuum cleaner is in the basement, then? Or what else is stored there besides the technical equipment? I would plan built-in closets on each floor in the hallway for cleaning supplies and similar items.
Pfalzpaulianer schrieb:
In the open-plan living area, we only have and need a display cabinet for dishes. You have to be careful that such a large room doesn’t feel cold or uninviting. It’s the furniture that turns a space into a living room.
Pfalzpaulianer schrieb:
The extension is the nicest room for doing that. I disagree. In a glass extension like that, you can easily feel somewhat out of place, like being “in the garden.” Looking outside is one thing, but going out is another, especially when the weather is nice. You can quickly feel exposed in such a house annex.
Pfalzpaulianer schrieb:
The kitchen now also has a view of the street, so you can still see when the delivery person arrives. A common misunderstanding: people don’t stand bored at the window watching for the delivery guy. Maybe a quick glance now and then. There is always work to do during the day. If I’m waiting for the mail, I use that time to quickly pull weeds in the front garden or clean the mailbox.
A huge challenge you will face is the budget: I missed the basement when reading… with the basement and all the extra features typical for the region plus sauna, extension, size, and three bathrooms, you will easily exceed 900,000. What did the architect estimate? They usually calculate based on the cubic volume, so the cost should be even higher, right? Add another 20% premium on top, which is normal for architect-designed houses… that’s quite a bit.
I think adjusting the living area realistically should be seriously considered!
And if I don’t say it, who will? :p One could easily reduce one meter across the lower third of the floor plan without losing anything important. The living area would be a bit cozier, the hallway and bedrooms upstairs not oversized, and the children’s rooms and bathroom in the attic.
P
Pfalzpaulianer16 Jan 2021 11:25ypg schrieb:
Thanks for the picture. Is this a newly built house?
The small windows in your bathrooms and kitchen are way too small. They should be made consistent with the others. How wide are they? I would plan to make them all just a bit bigger (or even two sizes bigger). It doesn’t make sense if all those rooms end up dark and gloomy.
I would keep the shutters but remove the curved shapes...
Ah, okay... the vacuum cleaner is stored in the basement... or what else would be in the basement besides technical equipment? I would plan a built-in closet on each floor in the hallway for cleaning supplies and similar items.
You have to be careful that such a large room doesn’t feel uncomfortable. It’s the furniture that turns a room into a living space.
I disagree. In a glass extension like that, you could also feel somewhat out of place “in the garden.” Looking outside is one thing, but going outside when the weather is nice is another. You can quickly feel exposed in a house annex.
Many people are mistaken: you don’t just stand bored looking out of the window all the time. Maybe only consciously for a brief moment. You have daily tasks to do. When I’m waiting for the postman, I’d use that time for quickly pulling weeds in the front yard or cleaning the mailbox.
A huge problem you’ll face is the budget: I missed the basement part... with the basement, all the local extras from the Palatinate region plus sauna, extension, size, three bathrooms—you’ll end up above 900,000. What did the architect estimate? They usually calculate by cubic meters, so the cost should be even higher, right? Then add the usual 20% overrun that architect-designed houses generally deviate from the budget... that’s quite a sum.
I think a realistic adjustment of the living area should be considered!
And if I don’t say it, then who will? :p You could easily reduce one meter across the lower third without the house losing anything. The living area becomes a bit cozier, the hallway and bedrooms upstairs don’t feel oversized, and the children’s rooms and bathroom in the attic don’t get inflated. Thanks for the tips. We will definitely request larger windows then.
We’ll keep the kitchen and dining room as planned because we really enjoyed this exact layout at friends’ houses—especially with the open gable in the dining room. But thank you very much for your perspective. And honestly, the open-plan living area can’t be too big for us.
We’ve planned storage rooms in the attic and on the first floor (utility room with washing machines). Possibly some storage space in the cloakroom downstairs, but we have a central vacuum system whose unit lives under the kitchen cabinet.
We can manage the budget.
P
Pfalzpaulianer16 Jan 2021 11:32haydee schrieb:
OK, the house doesn’t really match the image I had in my mind. It also feels somewhat mixed without the character of a multi-family home.
1. Question: your budget is very tight. Can you add more funds if necessary?
2. Is the TV room the study/office on the ground floor?
3. The example has undergone several changes. Without the balcony and conservatory, it still has some appeal. Clearly, it’s a bit overloaded. The builder wanted to show they could afford something and created substantial separation.
I would carefully consider which elements you like. Take the round window, for example. It stands out in the example; for you, well, it just has to be included.
Without looking more closely at the lot:
Pros for arches, but remove the shutters.
I would separate the garage from the house, put a small gable roof on it with the round window in the gable. Two small doors instead of one large one. Arches above the doors.
Roof terrace on top of the dining room extension. Large arched windows on the upper floor garden side, like on the ground floor. The narrow slit windows would be too small for me.
Street side:
Remove shutters, use arched windows.
Front door differently. Imagine old storage room doors—arched, double-leaf, wide enough to fit a wine barrel, made of wood. I would keep the dimensions and the arch, but fill it with glass and a door.
Arched windows on the gable ends.
The roof with the small dormers is distracting. Skylights don’t fit. Many thanks for your comments. The round arches will definitely go on the garage, but for space reasons, it will remain attached directly to the house. The roof terrace gives us a unique view of the vineyards, so it must stay where it is.
I really like the idea for the front door. I think we will do that. I agree with you about the narrow slit windows—that’s the problem. Shutters are important to us, but you’re probably right; we need to decide on either arched or rectangular windows. Having both is too much. Arched windows are likely significantly more expensive, right? Are there also windows available that have the arch only on the inside but standard dimensions on the outside?
Do you think we need two windows in the bathroom on the upper floor, or would one larger window behind the toilet be enough?
Thanks a lot.
Similar topics