
ᐅ New Build: About 280 m² Plus Basement – Your Suggestions
Created on: 15 Jan 2021 13:06
P
Pfalzpaulianer
Hello everyone,
Thank you again for your suggestions and feedback on our initial draft. The architect has put in a lot of effort, and we are now almost ready to submit the building permit / planning permission application. Here is the nearly final version. We appreciate your opinions, thoughts, and suggestions.
Attached is the questionnaire
Development plan / restrictions: Paragraph 34, according to neighboring buildings
Plot size: 709 sqm (currently with an old structure - demolition in progress)
Slope: no
Floor area ratio (FAR): n.a.
Site coverage ratio: n.a.
Building setback, building line, and plot boundaries: 3 m (10 feet)
Edge development
Number of parking spaces: 2
Number of storeys: 2
Roof style: gable roof
Architectural style: modern house with classic Palatinate elements (wooden tile roof, sandstone features, shutters)
Orientation: south
Maximum height / limits: according to neighboring buildings
Homeowners’ requirements: The wonderful view of the vineyards (to the north) should be considered in the floor plan.
Style, roof shape, building type: Since our plot is located in a wine village, we want a new building with classic Palatinate style elements, but without looking kitschy or outdated.
Basement, floors (full or partial basement, 2 full floors plus attic)
Number of occupants, age: 5 (41, 40, and 3 children aged 13, 9, 9)
Space requirements on ground and upper floors: Large living and dining area on the ground floor (space for a piano), bathroom and TV room on the ground floor (can also serve as a bedroom for possible care needs of relatives)
1st floor: parents’ area including dressing room and bathroom, man’s home office, guest room / office
2nd floor: children’s area with 3 bedrooms and children’s bathroom
Office: family use or home office: two home offices
Number of overnight guests per year: 10
Open or closed architecture: open
Conservative or modern design: mix
Open kitchen, kitchen island
Number of dining seats: 12
Fireplace: yes, Swedish round-tiled stove
Music / stereo wall: no, TV room on 1st floor (guest room)
Balcony, roof terrace: roof terrace above double garage with vineyard view
Garage, carport: double garage
House design
Planned by: architect
What do you particularly like? Why? Separate parents’ and children’s areas, roof terrace with a wonderful view of the vineyards also from the home office, separate TV room, open kitchen with spacious living and dining area, seating area in the gallery on 1st and 2nd floors
What do you not like? Why? Window sizes on the 1st floor still need final planning, probably slightly larger. We do not really like the round windows (extension and north side). Do you have alternative ideas that would suit the house?
Estimated price according to architect/planner: initial estimate about 900,000 including additional costs (excluding garden)
Personal price limit for house including fittings: 900,000
Preferred heating technology: heat pump with cooling function
[If you had to compromise, on which details / fittings? Full basement (this is a cost issue because the current house has a basement and must be demolished; a partial basement is planned, and depending on the cost of backfilling, a full basement might also be an option.)
- Could you go without: large master bedroom, children’s bathroom in the attic can be smaller
- Could not go without: children’s floor with children’s bathroom, roof terrace, large dressing room
Why has the design turned out as it is? Many discussions with the architect. It is important to us that the house does not look standard from the outside. More expensive, but planned for that. For example, shutters and sandstone elements.
Which wishes were implemented by the architect? Separate parents’ and children’s areas
What do you think makes it particularly good or bad?
Great: separate areas, spacious living and dining room
What is the most important/basic question about the floor plan in 130 characters?
Children’s bathroom with separate toilet to reduce morning congestion for the three schoolchildren?
Ideas for exterior views?
Enjoy looking through this, and thank you very much for your help.
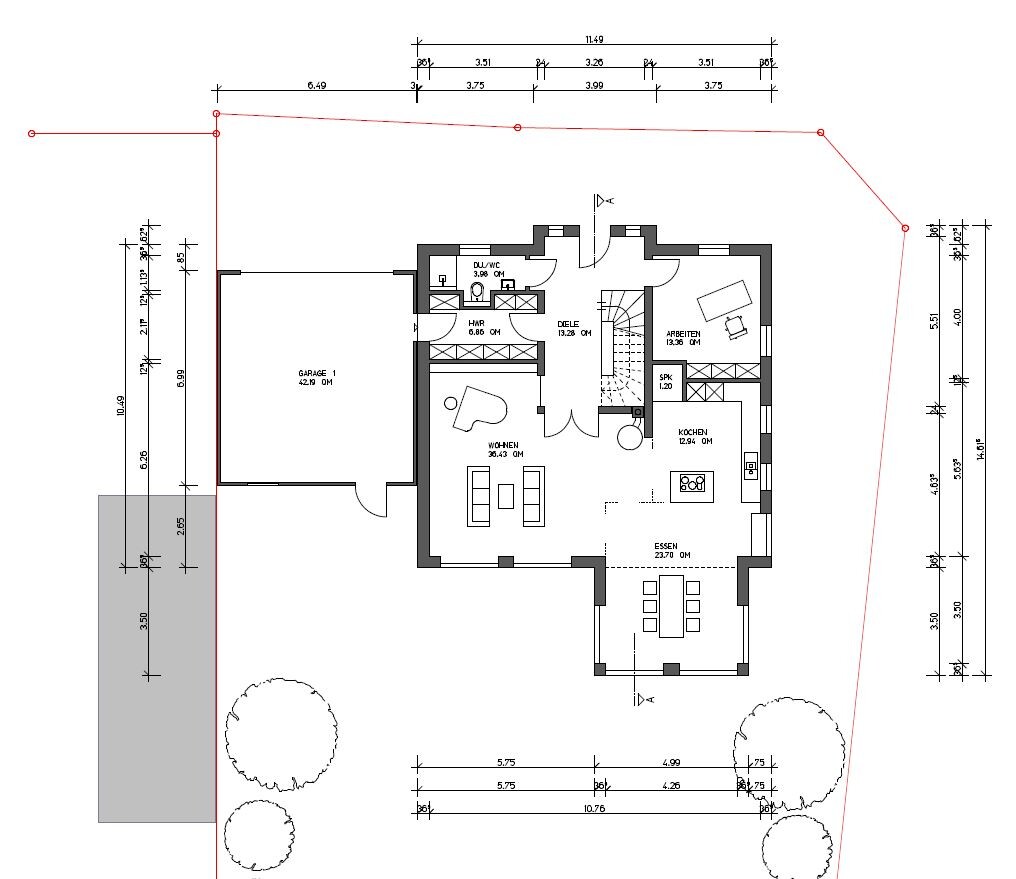
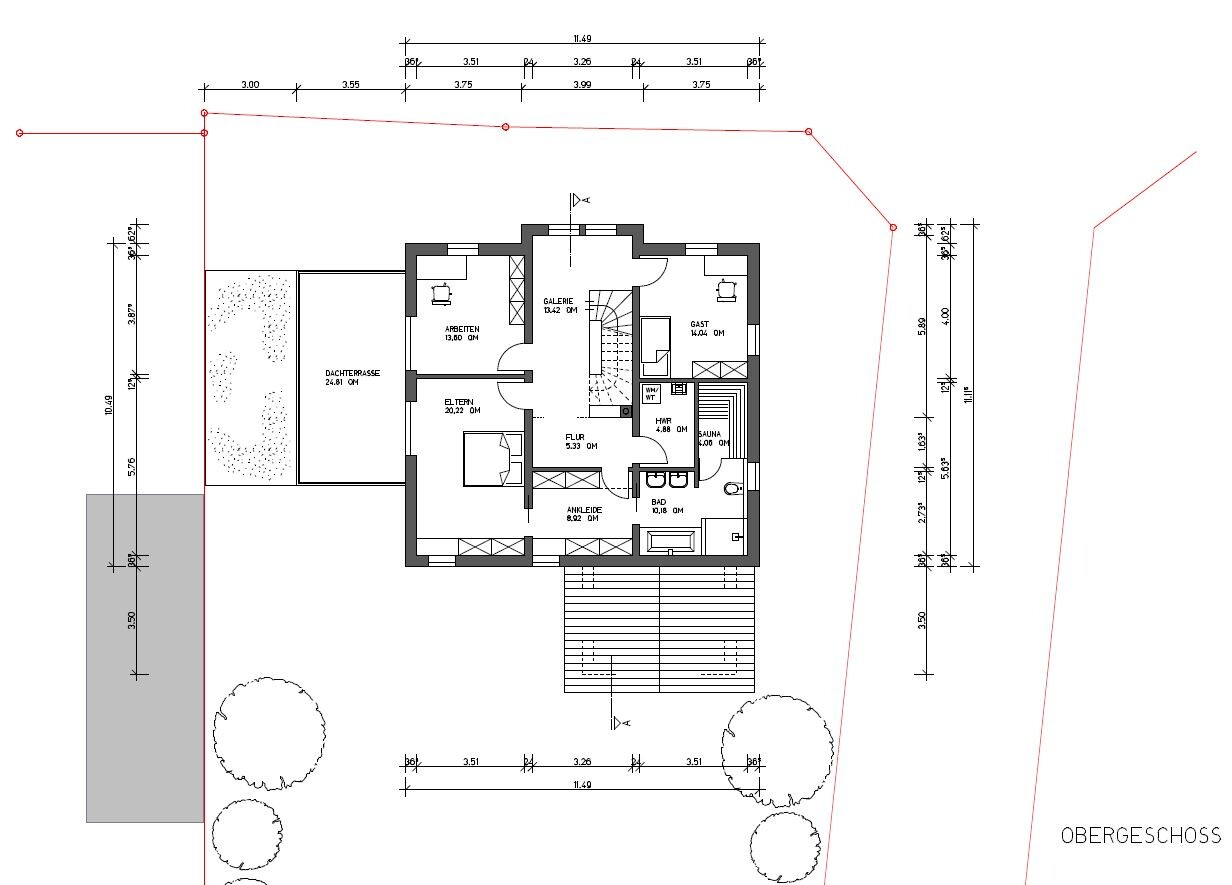
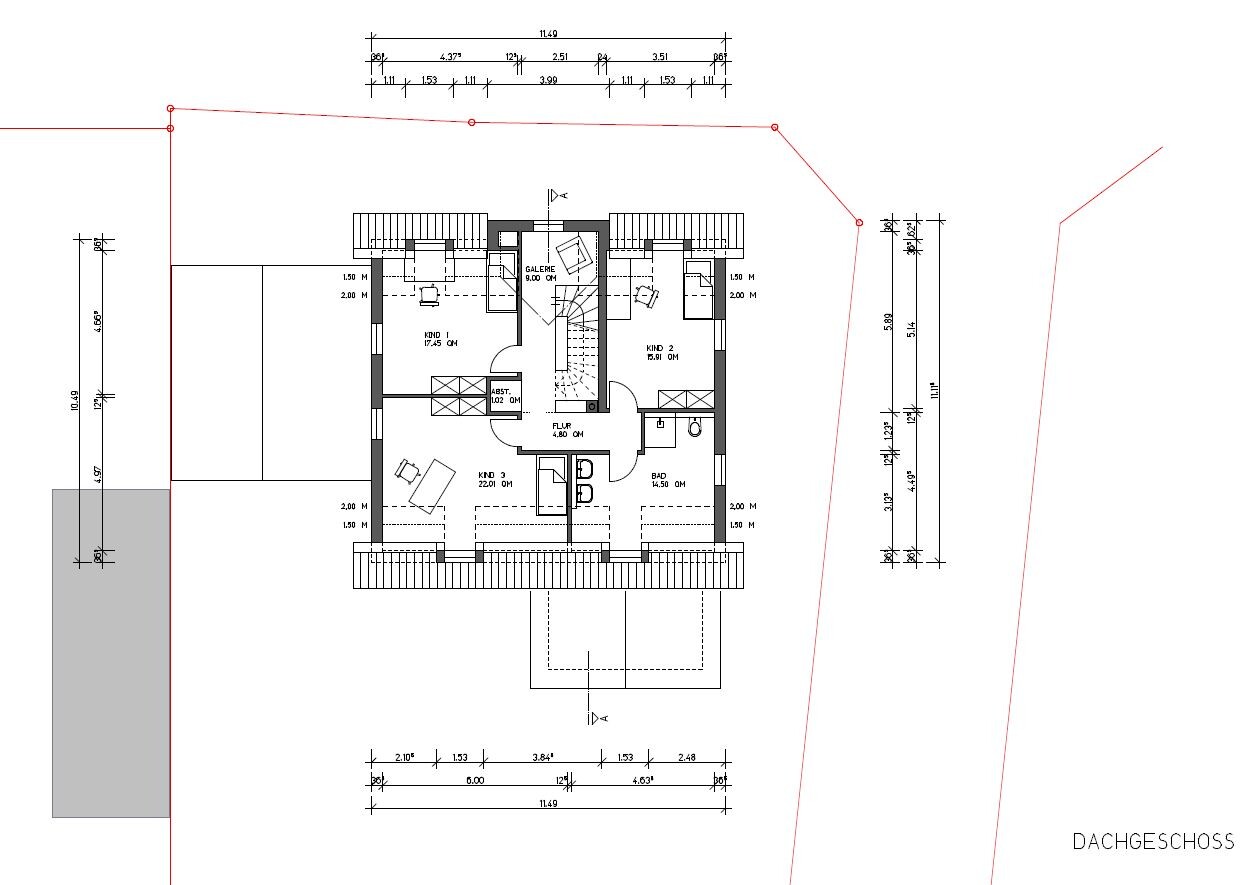
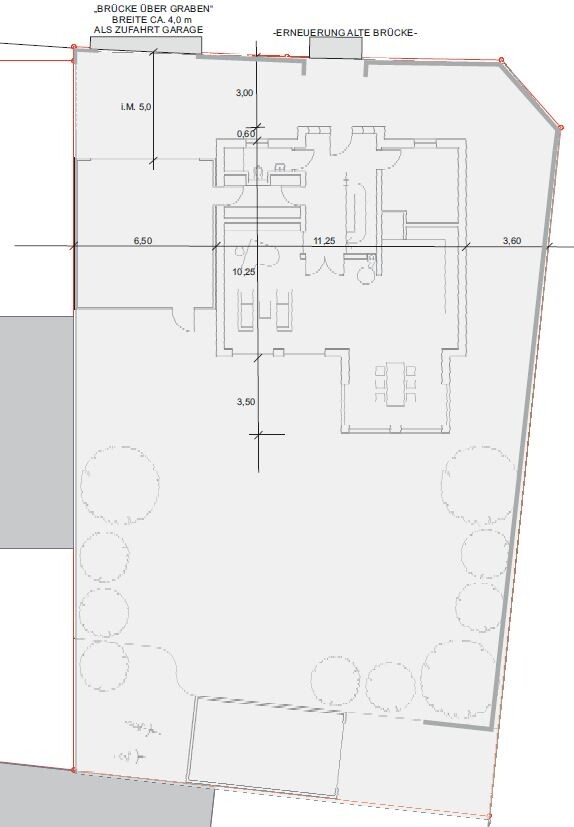
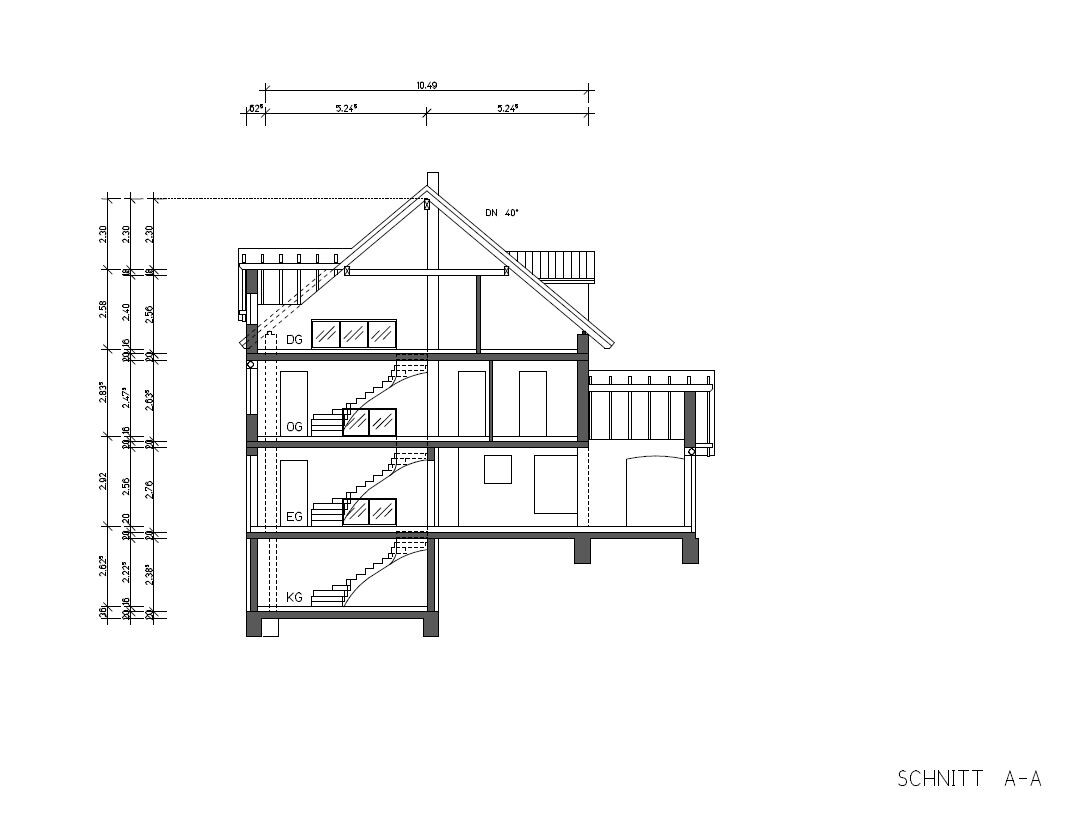


Thank you again for your suggestions and feedback on our initial draft. The architect has put in a lot of effort, and we are now almost ready to submit the building permit / planning permission application. Here is the nearly final version. We appreciate your opinions, thoughts, and suggestions.
Attached is the questionnaire
Development plan / restrictions: Paragraph 34, according to neighboring buildings
Plot size: 709 sqm (currently with an old structure - demolition in progress)
Slope: no
Floor area ratio (FAR): n.a.
Site coverage ratio: n.a.
Building setback, building line, and plot boundaries: 3 m (10 feet)
Edge development
Number of parking spaces: 2
Number of storeys: 2
Roof style: gable roof
Architectural style: modern house with classic Palatinate elements (wooden tile roof, sandstone features, shutters)
Orientation: south
Maximum height / limits: according to neighboring buildings
Homeowners’ requirements: The wonderful view of the vineyards (to the north) should be considered in the floor plan.
Style, roof shape, building type: Since our plot is located in a wine village, we want a new building with classic Palatinate style elements, but without looking kitschy or outdated.
Basement, floors (full or partial basement, 2 full floors plus attic)
Number of occupants, age: 5 (41, 40, and 3 children aged 13, 9, 9)
Space requirements on ground and upper floors: Large living and dining area on the ground floor (space for a piano), bathroom and TV room on the ground floor (can also serve as a bedroom for possible care needs of relatives)
1st floor: parents’ area including dressing room and bathroom, man’s home office, guest room / office
2nd floor: children’s area with 3 bedrooms and children’s bathroom
Office: family use or home office: two home offices
Number of overnight guests per year: 10
Open or closed architecture: open
Conservative or modern design: mix
Open kitchen, kitchen island
Number of dining seats: 12
Fireplace: yes, Swedish round-tiled stove
Music / stereo wall: no, TV room on 1st floor (guest room)
Balcony, roof terrace: roof terrace above double garage with vineyard view
Garage, carport: double garage
House design
Planned by: architect
What do you particularly like? Why? Separate parents’ and children’s areas, roof terrace with a wonderful view of the vineyards also from the home office, separate TV room, open kitchen with spacious living and dining area, seating area in the gallery on 1st and 2nd floors
What do you not like? Why? Window sizes on the 1st floor still need final planning, probably slightly larger. We do not really like the round windows (extension and north side). Do you have alternative ideas that would suit the house?
Estimated price according to architect/planner: initial estimate about 900,000 including additional costs (excluding garden)
Personal price limit for house including fittings: 900,000
Preferred heating technology: heat pump with cooling function
[If you had to compromise, on which details / fittings? Full basement (this is a cost issue because the current house has a basement and must be demolished; a partial basement is planned, and depending on the cost of backfilling, a full basement might also be an option.)
- Could you go without: large master bedroom, children’s bathroom in the attic can be smaller
- Could not go without: children’s floor with children’s bathroom, roof terrace, large dressing room
Why has the design turned out as it is? Many discussions with the architect. It is important to us that the house does not look standard from the outside. More expensive, but planned for that. For example, shutters and sandstone elements.
Which wishes were implemented by the architect? Separate parents’ and children’s areas
What do you think makes it particularly good or bad?
Great: separate areas, spacious living and dining room
What is the most important/basic question about the floor plan in 130 characters?
Children’s bathroom with separate toilet to reduce morning congestion for the three schoolchildren?
Ideas for exterior views?
Enjoy looking through this, and thank you very much for your help.
H
Hausbautraum2015 Jan 2021 16:19First of all, I would swap ours immediately ;-)
I also don’t understand the utility room on the ground floor. Probably meant as a cloakroom, right? But considering the other dimensions, it seems too small to me. The bathroom on the ground floor would also be too small, especially if you might need care options later on.
I find the pantry strange as well. Ours is small too, but this one is extremely small. How do you exactly imagine using that space?
Why don’t the kids get a bathtub but you even have a sauna? Or are they supposed to use your bathroom normally?
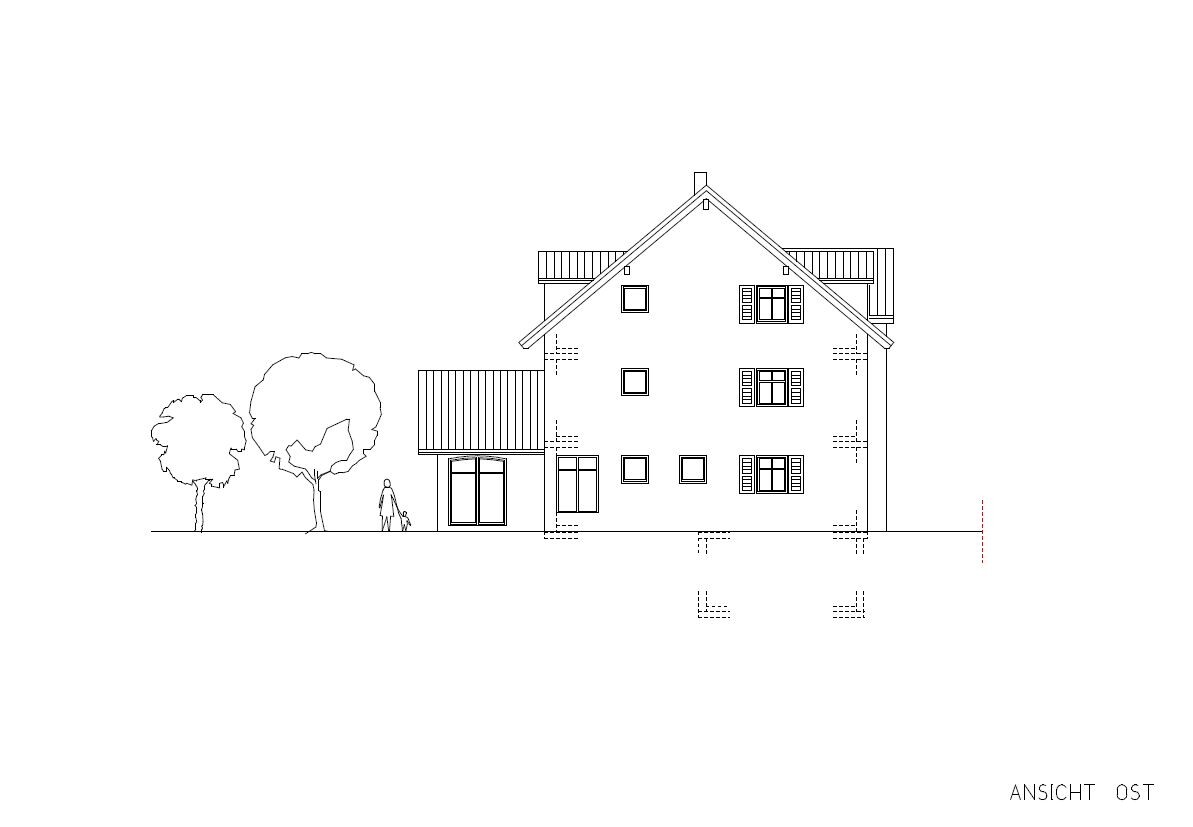
We are building quite traditionally, so it doesn’t bother me that it looks different from most houses built nowadays. But I do understand what others mean. The east elevation with the mix of shuttered windows and the smaller windows on the left is quite striking and unusual. Why not at least have all the windows on the east side with shutters?
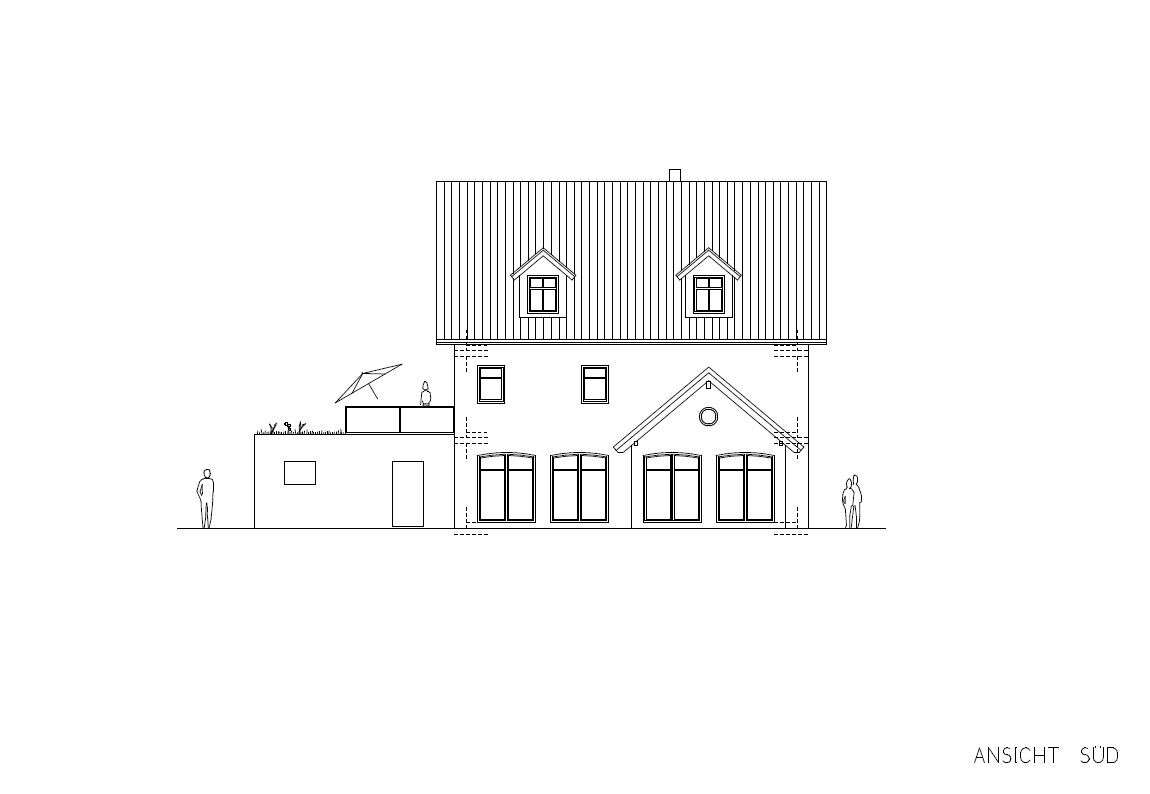
Overall (from my perspective as a complete layperson), the rounded windows on the south and the two different window styles on the east look like three different architectural styles that somehow don’t fully fit together. If you like it and have a reason for it, then leave it as is, but in terms of the exterior appearance, you are really far from the current mainstream.
I also don’t understand the utility room on the ground floor. Probably meant as a cloakroom, right? But considering the other dimensions, it seems too small to me. The bathroom on the ground floor would also be too small, especially if you might need care options later on.
I find the pantry strange as well. Ours is small too, but this one is extremely small. How do you exactly imagine using that space?
Why don’t the kids get a bathtub but you even have a sauna? Or are they supposed to use your bathroom normally?
We are building quite traditionally, so it doesn’t bother me that it looks different from most houses built nowadays. But I do understand what others mean. The east elevation with the mix of shuttered windows and the smaller windows on the left is quite striking and unusual. Why not at least have all the windows on the east side with shutters?
Overall (from my perspective as a complete layperson), the rounded windows on the south and the two different window styles on the east look like three different architectural styles that somehow don’t fully fit together. If you like it and have a reason for it, then leave it as is, but in terms of the exterior appearance, you are really far from the current mainstream.

Pfalzpaulianer schrieb:
Thank you very much for your consistently constructive feedback. I am used to it from all your other posts. Joker or wrong glasses? – I like to give praise where it’s deserved. Which part exactly of my previous constructive feedback
11ant schrieb:
Try it once without all those wishes, just with the pure room program. To put it briefly, I wouldn’t be “surprised” if it resulted in a more convincing design. [...] I would rather put the guest room on the ground floor and prefer to have the home offices on the same level as my spouse. Was there an original model (I suspect one floor less – the upper floor)? – the upper floor here seems to reveal a design error (which professionals typically don’t make), namely not developing the upper floor first – just its inefficient size and layout practically confirm this suspicion. [...] For better understanding of the cruciform house shape, it would be helpful to also understand the how and why of the building’s form. [...] And here’s design error number two: planning specific floors before the room program and the building volume have been defined and “allocated” (so: design before pre-design). Ouch. That strengthens my suspicion that a one-and-a-half-story standard design was taken and an owner’s suite floor was inserted. [...] By the way, I recommend searching the forum for “partial basement / by: 11ant” ;-) [...] I would first clarify why it is damp before digging a new one there.
[...] I would not simply transfer a staircase 1:1 into a design extended by an entire additional floor; and one more step does not mean you can’t use what’s called a “landing staircase” here in the forum. I know that spiral staircases were considered stylish even in larger single-family homes forty years ago. Did you now consider this fully addressed?
https://www.instagram.com/11antgmxde/
https://www.linkedin.com/company/bauen-jetzt/
Unfortunately, it’s not my style either. I find it quite outdated with the small windows and dormers.
Now, regarding the floor plan:
Is the utility room intended as a cloakroom or technical room? Something seems missing. Where do you put tools, recycling paper, and bags? And where do the coats and the entire wardrobe of five people go?
The utility room upstairs is probably for laundry? I would miss a window there – natural daylight!
Overall, the storage space is rather limited.
The kitchen island should be twice as long and rotated 90 degrees.
If I were to inherit this house, I would move the wing into the bay window, put the kitchen where the wing is now, and move the living room to where the kitchen currently is.
The bathroom upstairs will be very dark.
Now, regarding the floor plan:
Is the utility room intended as a cloakroom or technical room? Something seems missing. Where do you put tools, recycling paper, and bags? And where do the coats and the entire wardrobe of five people go?
The utility room upstairs is probably for laundry? I would miss a window there – natural daylight!
Overall, the storage space is rather limited.
The kitchen island should be twice as long and rotated 90 degrees.
If I were to inherit this house, I would move the wing into the bay window, put the kitchen where the wing is now, and move the living room to where the kitchen currently is.
The bathroom upstairs will be very dark.

P
pagoni202015 Jan 2021 18:26Pfalzpaulianer schrieb:
Style: modern house with classic Palatinate features (beaver-tail roof tiles, sandstone elements, window shutters) Pfalzpaulianer schrieb:
New build with traditional Palatinate design elements, but without appearing kitschy or old-fashioned. Pfalzpaulianer schrieb:
Swedish round-tiled stove To me, it seems more like a bit of everything. Even the exterior elevation drawing looks exactly like what you don’t want: old-fashioned. The window shapes seem random, with shutters only on some, plus a bulky garage with a rolling door, etc. Does your architect have references for such a project?
I think it’s risky to attempt a "style mix" and risk missing the mark—then you quickly end up with something like Gelsenkirchen Baroque.
Why is there a "Swedish" round-tiled stove as well, if you want to keep a consistent regional style? This might seem nitpicky, but to me it signals that many ideas are wanted but not implemented consistently. Just mixing elements doesn’t automatically create a successful style fusion. You’re investing a lot of money and expect a coherent design; so far, I don’t see this requirement met by the architect, though I like the idea itself.
You should really look at the actual dimensions planned for the pantry—it’s unreasonable. What door would open there, what will fit inside? Why not simply add more tall cabinets?
Upstairs, 19sqm (205 sq ft) of hallway space might allow for a quiet, usable nook, but otherwise that seems like wasted area to me.
I don’t like the toilet’s front-facing position, and the shower is difficult to enter. Everything feels squeezed, and then a sauna still has to fit in.
Probably out of necessity, the bathroom had to get a sliding door.
For the children’s bathroom in the attic with 14sqm (150 sq ft), I would rather see a separate WC added or possibly even a separate shower/WC.
Somehow the proportions don’t feel right—why not put the sauna upstairs where there’s ample room, since downstairs space is limited?
Well… shutters are found in the Palatinate but aren’t a defining feature, similar to the different dormers. As a native from the Kurpfalz region, I would be interested to know exactly what you mean by "classic Palatinate design elements" and where/how they appear in this design.
It’s like in any forum: the same people usually write the same things and have their fixed opinions. You quickly get to know their traits. You can draw your own conclusions—I’m not a big fan of so-called forum “experts” either.
You can simply ignore this or try to read between the lines to find something useful for yourself.
In this forum, too, you can often find a grain of truth in posts, and people do try to help. As a previously less active user, I feel the need to speak up.
I’m a big fan of traditional styles, small windows, dormers, shutters, and bay windows. That’s why I think this mix-and-match look on the exterior doesn’t suit the house at all. You can debate the interior layout; everyone has their own philosophy there. But I would advise you to choose one style. Use uniform windows and either have shutters or not. Don’t go with seven different window types, some with shutters, some without.
A Google search for “country house villa Baufritz” might serve as inspiration.
Unfortunately, the garage is the cherry on top of this cabinet of curiosities.
You can simply ignore this or try to read between the lines to find something useful for yourself.
In this forum, too, you can often find a grain of truth in posts, and people do try to help. As a previously less active user, I feel the need to speak up.
I’m a big fan of traditional styles, small windows, dormers, shutters, and bay windows. That’s why I think this mix-and-match look on the exterior doesn’t suit the house at all. You can debate the interior layout; everyone has their own philosophy there. But I would advise you to choose one style. Use uniform windows and either have shutters or not. Don’t go with seven different window types, some with shutters, some without.
A Google search for “country house villa Baufritz” might serve as inspiration.
Unfortunately, the garage is the cherry on top of this cabinet of curiosities.
Similar topics