
ᐅ Traditional single-family house with a gable roof, approximately 130 square meters
Created on: 17 Jul 2017 08:20
A
Andi1888Hello,
Do you perhaps have some useful tips regarding the floor plans?
Development Plan / Restrictions
Plot size: 800 sqm (8,600 sq ft)
Slope: no
Site coverage ratio: 0.3
Boundary development: prefabricated garage on the boundary with possible access to the utility room
Number of parking spaces: 2
Number of floors: 2
Roof type: gable roof 40-50°
Architectural style: classic single-family house
Maximum height / limits: 4.40 m (14 ft 5 in) eaves height
Client Requirements
Style, roof shape, building type: 40°, classic single-family house
Basement, floors: no basement, 2 floors
Number of occupants, age: two adults, two children under 5 years
Space requirements on ground and upper floors: approx. 60 sqm (645 sq ft) each
Office: family use or home office?
Overnight guests per year: 0
Open or closed architecture: only open kitchen
Conservative or modern construction: conservative
Open kitchen, kitchen island: open kitchen without island
Number of dining seats: 8-10
Fireplace: no
Garage, carport: prefabricated garage
House Design
Who designed it: DIY
What do you particularly like? Why?:
What do you dislike? Why?: utility room too small?
Cost estimate by architect/planner: €230,000
Personal budget for house including equipment: €250,000
Preferred heating system: air heat pump
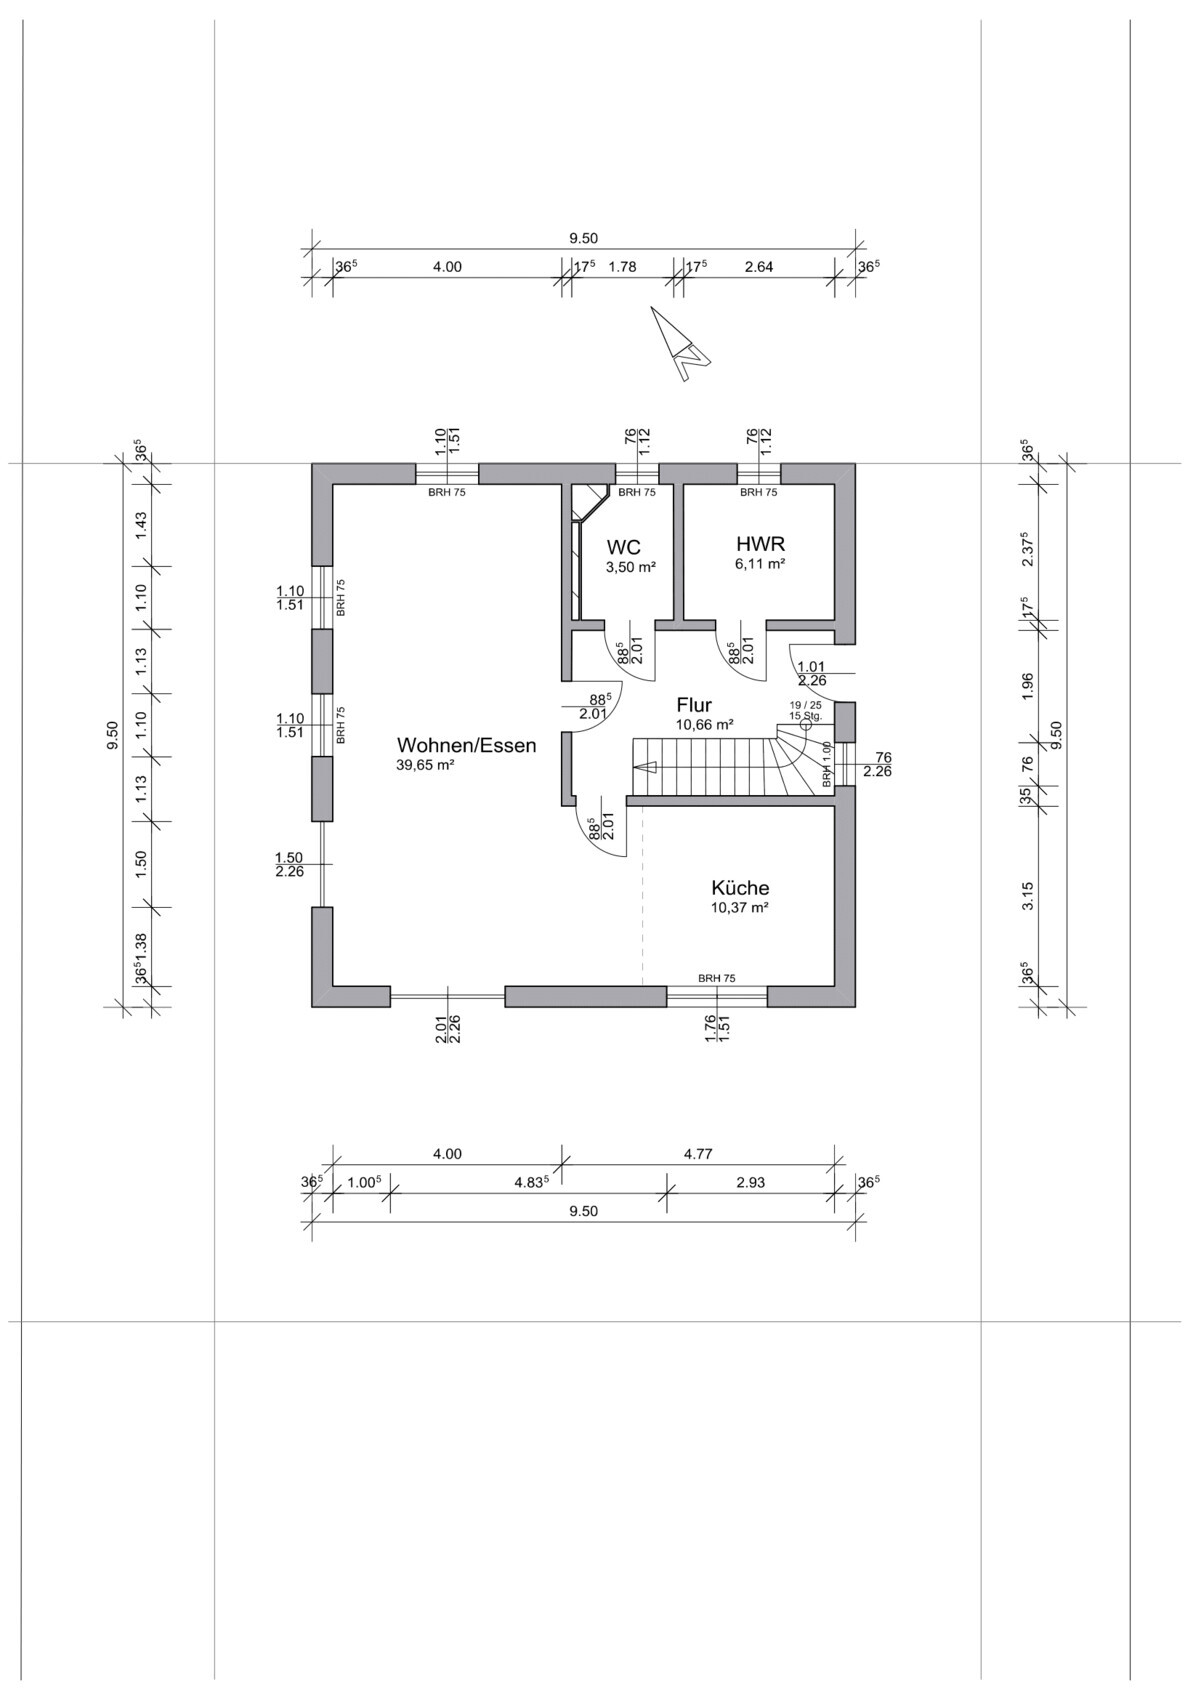
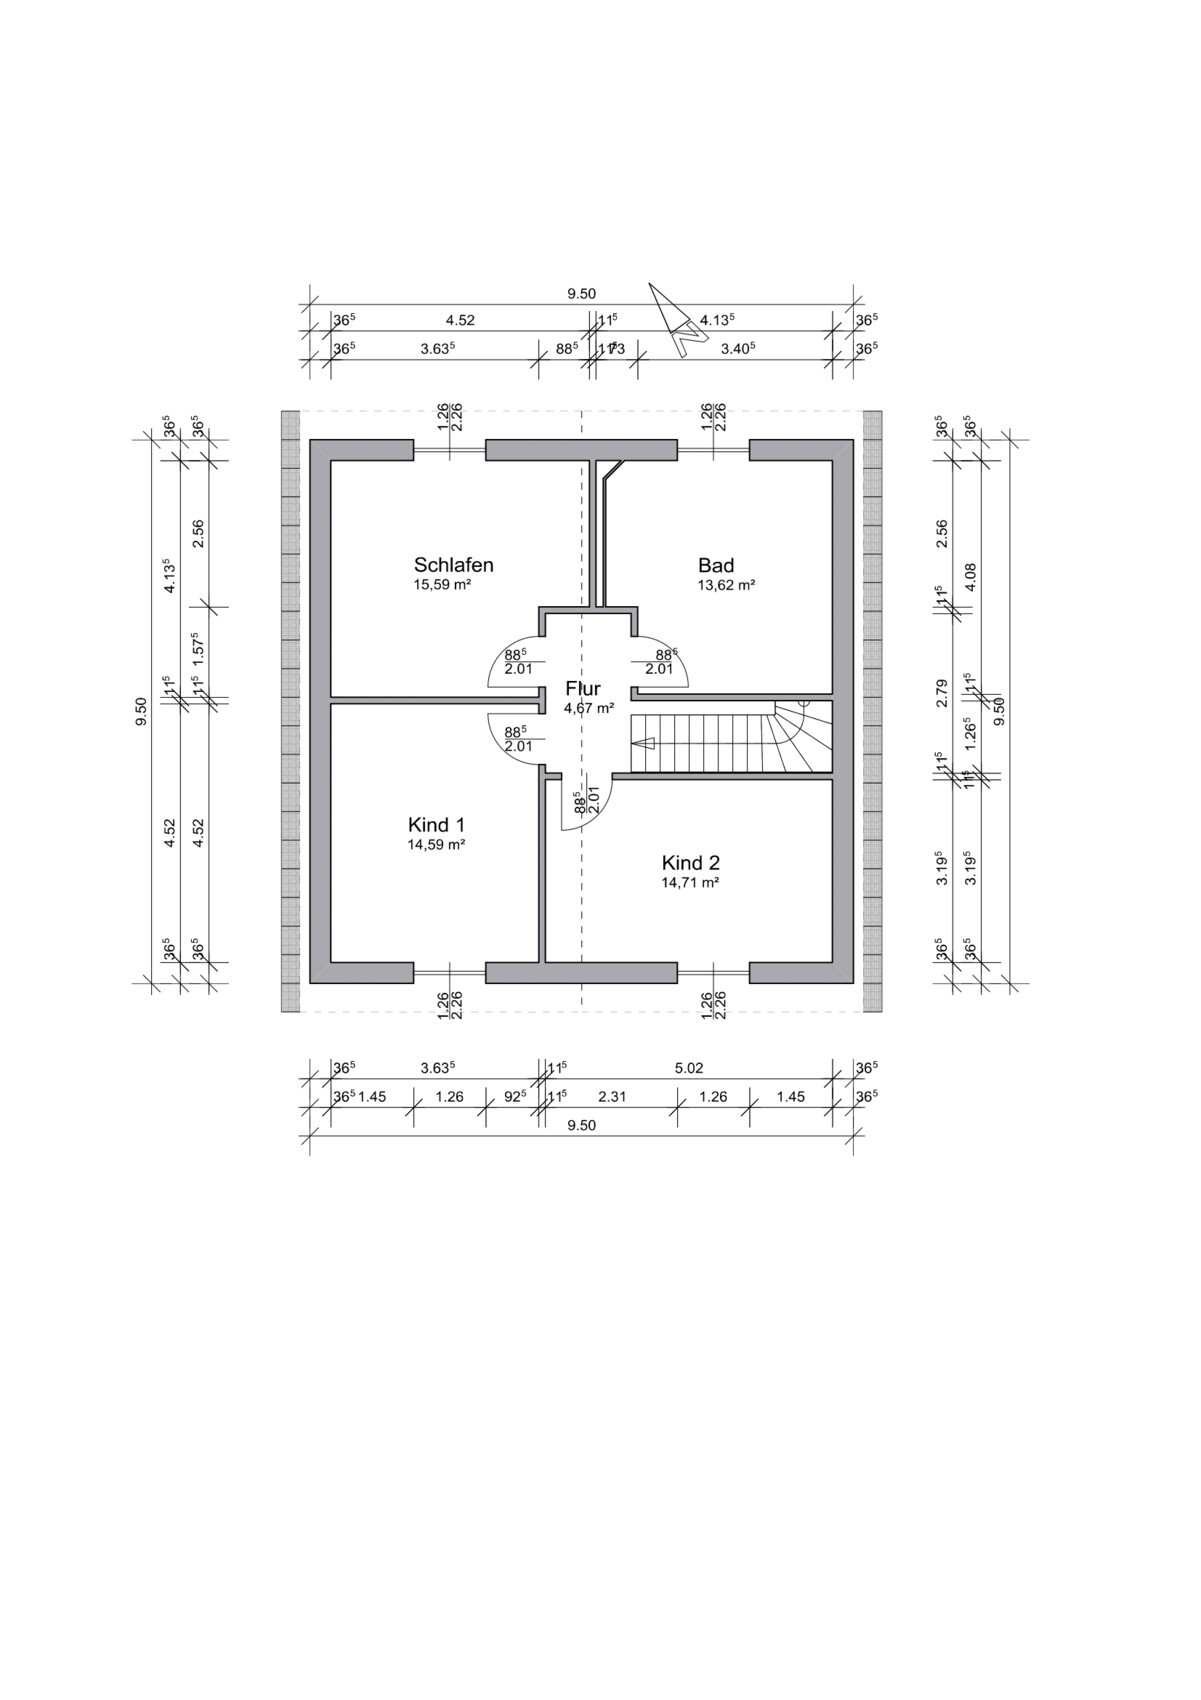
Do you perhaps have some useful tips regarding the floor plans?
Development Plan / Restrictions
Plot size: 800 sqm (8,600 sq ft)
Slope: no
Site coverage ratio: 0.3
Boundary development: prefabricated garage on the boundary with possible access to the utility room
Number of parking spaces: 2
Number of floors: 2
Roof type: gable roof 40-50°
Architectural style: classic single-family house
Maximum height / limits: 4.40 m (14 ft 5 in) eaves height
Client Requirements
Style, roof shape, building type: 40°, classic single-family house
Basement, floors: no basement, 2 floors
Number of occupants, age: two adults, two children under 5 years
Space requirements on ground and upper floors: approx. 60 sqm (645 sq ft) each
Office: family use or home office?
Overnight guests per year: 0
Open or closed architecture: only open kitchen
Conservative or modern construction: conservative
Open kitchen, kitchen island: open kitchen without island
Number of dining seats: 8-10
Fireplace: no
Garage, carport: prefabricated garage
House Design
Who designed it: DIY
What do you particularly like? Why?:
What do you dislike? Why?: utility room too small?
Cost estimate by architect/planner: €230,000
Personal budget for house including equipment: €250,000
Preferred heating system: air heat pump

The planning is relatively straightforward, which doesn’t have to be a negative, and houses like this are built by the thousands.
Just the usual: stair starting point in the dirt area by the door, the size of the utility room might be too small—please consider the furniture layout.
What actually puzzles me more: You are building a 9.50 x 9.50 meter (31 x 31 feet) square house with a gable roof on an 800 m² (8,600 ft²) plot? I would expect a rectangular shape and larger size—it might otherwise look a bit odd...
Just the usual: stair starting point in the dirt area by the door, the size of the utility room might be too small—please consider the furniture layout.
What actually puzzles me more: You are building a 9.50 x 9.50 meter (31 x 31 feet) square house with a gable roof on an 800 m² (8,600 ft²) plot? I would expect a rectangular shape and larger size—it might otherwise look a bit odd...

The house is rather compact. In relation to that, I find the living room quite large. Since the utility room is very small (which wouldn’t work for us even without children), I would prefer to give up the large living room and create an additional room by moving the kitchen into the living area.
All the doors open into the hallway. Although this is unusual, we have done this with some doors for space reasons. However, I wouldn’t recommend this for the bathroom door, as the doors might hit each other.
For a gable roof house, I wouldn’t choose a square floor plan either.
All the doors open into the hallway. Although this is unusual, we have done this with some doors for space reasons. However, I wouldn’t recommend this for the bathroom door, as the doors might hit each other.
For a gable roof house, I wouldn’t choose a square floor plan either.

In the upper floor, there is regularly no space behind the doors for wardrobes. It is very important for assessing the space in the attic to draw the height lines at 1 m and 2 m (3 ft 3 in and 6 ft 6 in); and in all floors, an example layout of the furniture is helpful.
Also, show the facades – at first glance, the square windows upstairs combined with different formats downstairs might look a bit odd together.
For what reason do you deviate from the building regulation measurements multiple times?
https://www.instagram.com/11antgmxde/
https://www.linkedin.com/company/bauen-jetzt/
Also, show the facades – at first glance, the square windows upstairs combined with different formats downstairs might look a bit odd together.
For what reason do you deviate from the building regulation measurements multiple times?
https://www.instagram.com/11antgmxde/
https://www.linkedin.com/company/bauen-jetzt/

No basement and two children under 5 years old—then the utility room is definitely way too small! Otherwise, you don’t have any other storage space.
In the hallway, I also see hardly any room for a coat rack, except for the limited space under the stairs. How do you plan to fit a stroller there?
Consider the door swings (at least have the utility room door open inward; otherwise, when entering through the front door, you might get hit by the utility room door), and also the positioning—this might help to save some space.
Overall, for an 800 m² (8611 sq ft) plot with a floor area ratio of 0.3, there should be more comfortable layouts. Square designs are not always practical or ideal (and even with chocolate, that’s just a saying).
In the hallway, I also see hardly any room for a coat rack, except for the limited space under the stairs. How do you plan to fit a stroller there?
Consider the door swings (at least have the utility room door open inward; otherwise, when entering through the front door, you might get hit by the utility room door), and also the positioning—this might help to save some space.
Overall, for an 800 m² (8611 sq ft) plot with a floor area ratio of 0.3, there should be more comfortable layouts. Square designs are not always practical or ideal (and even with chocolate, that’s just a saying).
Similar topics