
ᐅ Does the floor plan work? – From a bungalow to a two-story single-family house
Created on: 19 Aug 2022 16:41
J
Janinashome
Hello everyone,
we are working on realizing our dream home and welcome any input.
We are renovating a bungalow built in 1961, adding an extra floor using timber frame construction. On the ground floor, we removed several walls to create a large open space for the kitchen, living, and dining areas. Our dream is to have garden views and access from all living spaces, as well as direct access to the terrace from the kitchen. Our architect has given us very good advice in this regard. However, there might be something we have overlooked in our considerations. Sometimes you can’t see the forest for the trees 🙂 Please forgive me if anything is unclear; I am, of course, open to changes or additions. This is my first post in a forum, but if not now, then when. In this spirit, thank you in advance for your feedback 😉
Zoning plan / restrictions
Plot size: ~1300sqm (14000 sq ft)
Slope: no
Floor area ratio: based on neighboring buildings
Building line and boundary: based on neighboring buildings
Number of parking spaces: 4
Number of floors: 2 full floors
Roof type: gable roof
Style: modern
Orientation: north/south
Maximum height / limits: based on neighboring buildings
Owners’ requirements
Style: modern, roof type: gable roof
Basement: partially basemented (slightly damp, so heating planned in a separate room)
Number of floors: 2
Number of occupants: 5, ages: 2 adults, children: 5 years, 3 years, 1 year
Room needs on ground floor: guest room, bathroom, utility/technical room, large living and dining area, open kitchen
Upper floor: 3 children’s rooms, master bedroom with bathroom and dressing room, office, children’s bathroom, open play area
Office: family use and home office
Occasional overnight guests: friends with children from time to time
Open or closed architecture: open
Conservative or modern design: modern
Open kitchen: yes, with island
Number of dining seats: 8
Fireplace: yes
Music/stereo wall: no
Balcony, roof terrace: no
Garage, carport: garage
Utility garden, greenhouse: no
Additional requests / special features / daily routine, also reasons for certain choices: -
House design
Who designed the plans: architect
What do you like most? Why?
Large open spaces on the ground floor, open open area upstairs
What do you dislike? Why?
Cost estimate according to architect/planner:
Approx. 450k for renovation
Personal budget limit for house including fittings: 550k
Preferred heating technology:
Heat pump
If you have to give up something, which features / extensions could you do without?
- could do without:
- could not do without:
Why is the design the way it is? For example:
Standard design from the planner?
No
Which wishes from the architect were implemented?
Windows in the stairwell
What do you think makes it particularly good or bad?
Open spaces, plenty of south-facing glass fronts towards the garden
What is the most important/basic question about the floor plan in 130 characters?
We look forward to honest feedback. We are uncertain about the angled wall in the left children’s room upstairs; are there alternatives? Also, what should the window height / sill height be in the children’s rooms?
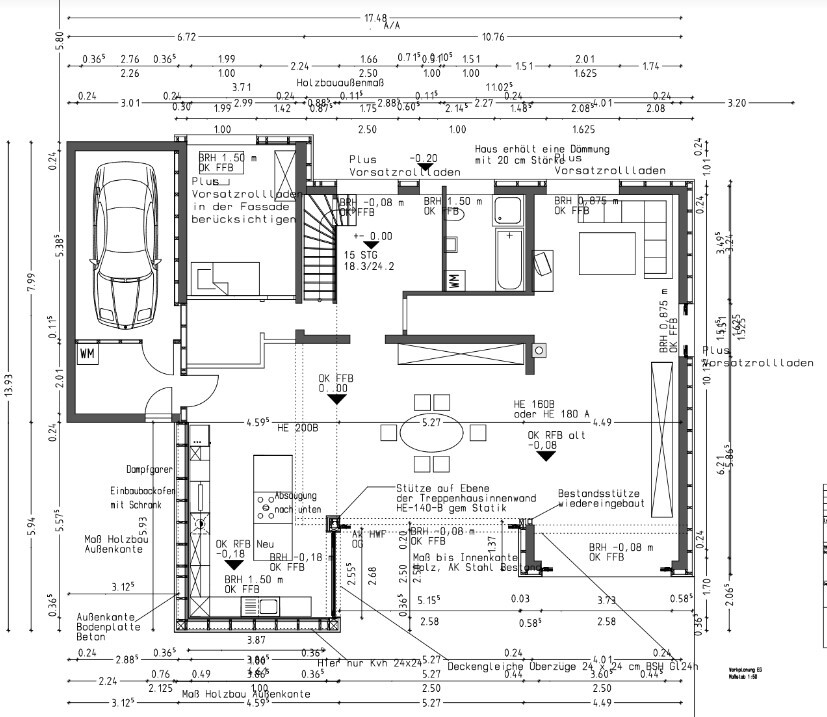
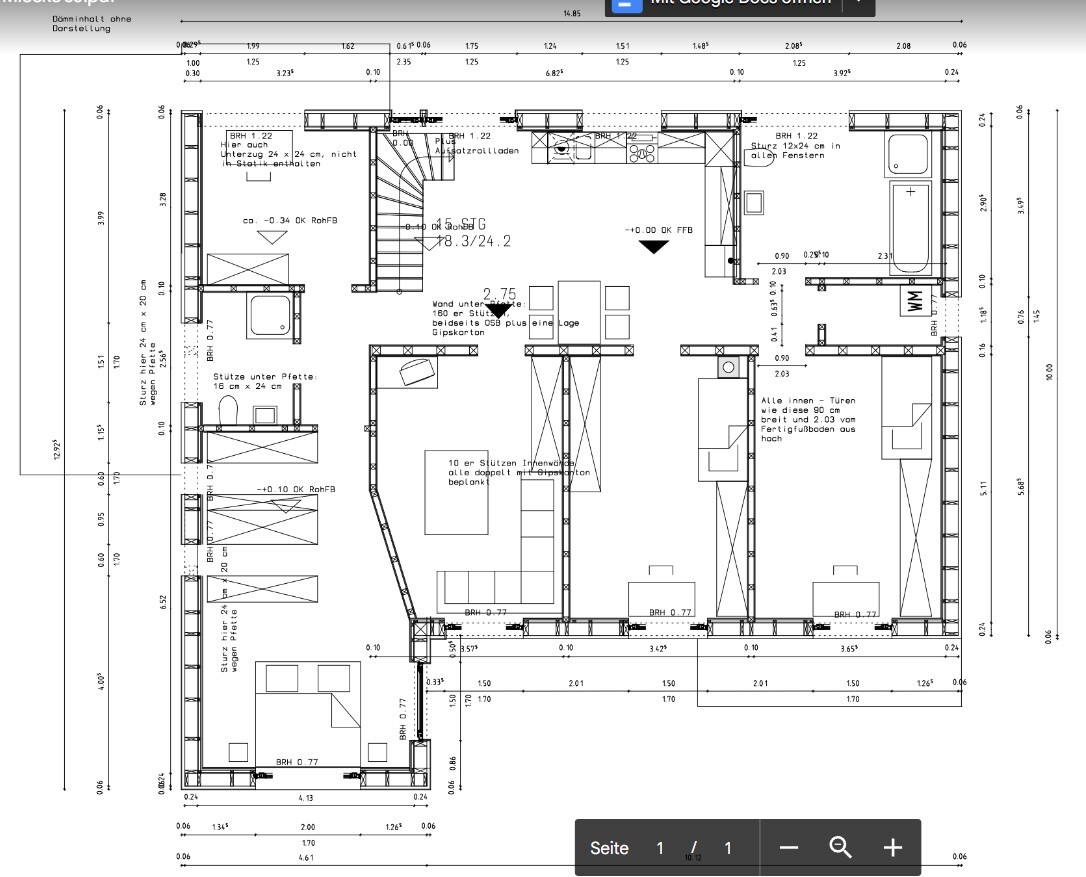
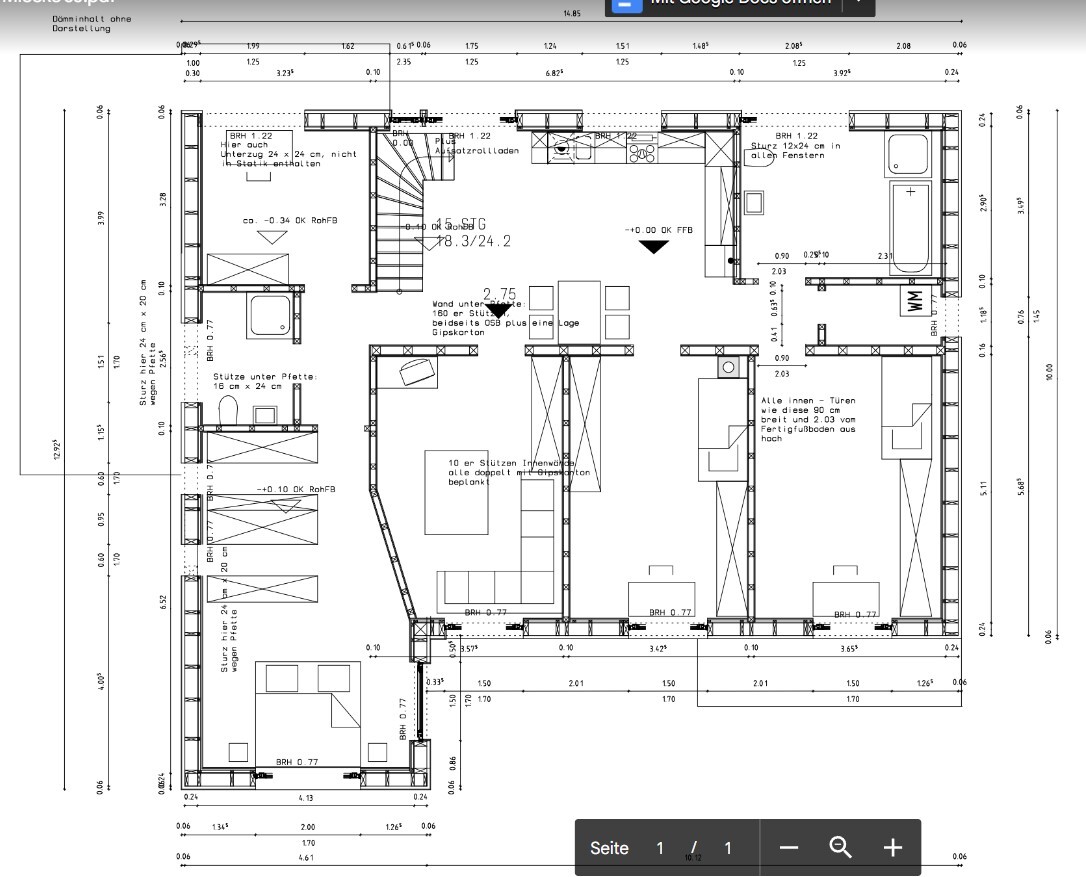
we are working on realizing our dream home and welcome any input.
We are renovating a bungalow built in 1961, adding an extra floor using timber frame construction. On the ground floor, we removed several walls to create a large open space for the kitchen, living, and dining areas. Our dream is to have garden views and access from all living spaces, as well as direct access to the terrace from the kitchen. Our architect has given us very good advice in this regard. However, there might be something we have overlooked in our considerations. Sometimes you can’t see the forest for the trees 🙂 Please forgive me if anything is unclear; I am, of course, open to changes or additions. This is my first post in a forum, but if not now, then when. In this spirit, thank you in advance for your feedback 😉
Zoning plan / restrictions
Plot size: ~1300sqm (14000 sq ft)
Slope: no
Floor area ratio: based on neighboring buildings
Building line and boundary: based on neighboring buildings
Number of parking spaces: 4
Number of floors: 2 full floors
Roof type: gable roof
Style: modern
Orientation: north/south
Maximum height / limits: based on neighboring buildings
Owners’ requirements
Style: modern, roof type: gable roof
Basement: partially basemented (slightly damp, so heating planned in a separate room)
Number of floors: 2
Number of occupants: 5, ages: 2 adults, children: 5 years, 3 years, 1 year
Room needs on ground floor: guest room, bathroom, utility/technical room, large living and dining area, open kitchen
Upper floor: 3 children’s rooms, master bedroom with bathroom and dressing room, office, children’s bathroom, open play area
Office: family use and home office
Occasional overnight guests: friends with children from time to time
Open or closed architecture: open
Conservative or modern design: modern
Open kitchen: yes, with island
Number of dining seats: 8
Fireplace: yes
Music/stereo wall: no
Balcony, roof terrace: no
Garage, carport: garage
Utility garden, greenhouse: no
Additional requests / special features / daily routine, also reasons for certain choices: -
House design
Who designed the plans: architect
What do you like most? Why?
Large open spaces on the ground floor, open open area upstairs
What do you dislike? Why?
Cost estimate according to architect/planner:
Approx. 450k for renovation
Personal budget limit for house including fittings: 550k
Preferred heating technology:
Heat pump
If you have to give up something, which features / extensions could you do without?
- could do without:
- could not do without:
Why is the design the way it is? For example:
Standard design from the planner?
No
Which wishes from the architect were implemented?
Windows in the stairwell
What do you think makes it particularly good or bad?
Open spaces, plenty of south-facing glass fronts towards the garden
What is the most important/basic question about the floor plan in 130 characters?
We look forward to honest feedback. We are uncertain about the angled wall in the left children’s room upstairs; are there alternatives? Also, what should the window height / sill height be in the children’s rooms?
I agree with the general impression – very confusing.
Is the upper area intended to be sold as a separate residential unit for subsidy purposes?
There is a very tight bottleneck between the kitchen island and the exterior wall; you would never be able to walk comfortably there...
The 60cm (24 inches) space in front of both sides of the walk-in closet is also completely pointless. Try placing two cardboard pieces the size of closet doors on the floor with 60cm (24 inches) between them – it just feels cramped.
That odd pipe under the ground floor bathroom is also surprisingly useless.
My favorite, though, is the doorless bathroom on the ground floor – at least it will stay clean...
By the way, it fits with the garage – please remember to drive the car in before the fourth wall is built.
Is the upper area intended to be sold as a separate residential unit for subsidy purposes?
There is a very tight bottleneck between the kitchen island and the exterior wall; you would never be able to walk comfortably there...
The 60cm (24 inches) space in front of both sides of the walk-in closet is also completely pointless. Try placing two cardboard pieces the size of closet doors on the floor with 60cm (24 inches) between them – it just feels cramped.
That odd pipe under the ground floor bathroom is also surprisingly useless.
My favorite, though, is the doorless bathroom on the ground floor – at least it will stay clean...
By the way, it fits with the garage – please remember to drive the car in before the fourth wall is built.
Addendum: A parapet height of 77cm (30 inches) right next to the toilet, in the dressing room, and behind the washing machine doesn't exactly suggest careful planning. What type of glass will be used there?
And I definitely wouldn’t want a 77cm (30 inches) parapet height right next to the bed either. Keyword: "neighborhood conversations."
The longer I look at the plan, the less thoughtful it seems...
And I definitely wouldn’t want a 77cm (30 inches) parapet height right next to the bed either. Keyword: "neighborhood conversations."
The longer I look at the plan, the less thoughtful it seems...
J
Janinashome19 Aug 2022 21:11Hello everyone,
we are working on realizing our dream home and would appreciate any input.
We are renovating a bungalow built in 1961 with an added upper floor constructed as a timber frame. On the ground floor, we have removed several walls to create a large open space for the kitchen, living, and dining areas. Our dream is to have views of and direct access to the garden from all living spaces. We also want direct access to the terrace from the kitchen. Our architect has advised us well in this regard. However, it’s possible we overlooked something during the planning. Sometimes you can’t see the forest for the trees 🙂 Please forgive me if there are any unclear points; I am, of course, open to making changes or additions. This is my first post in a forum. But if not now, when? With that said, thank you in advance for the feedback 😉
Development plan / restrictions
Plot size: ~1300 sqm (14000 sq ft)
Slope: no
Floor area ratio: based on neighboring buildings
Building line and boundary: based on neighboring buildings
Number of parking spaces: 4
Number of floors: 2 full stories
Roof type: gable roof
Style: modern
Orientation: north/south
Maximum heights/limits: based on neighboring buildings
Owners’ requirements
Style: modern, roof type: gable roof
Basement: partially underground (slightly damp, so heating planned in a separate room)
Number of floors: 2
Number of residents: 5, Age: 2 adults, children: 5 years, 3 years, 1 year
Room requirements on ground floor: guest room, bathroom, utility/technical room, large living/dining area, open kitchen
Upper floor: 3 children’s bedrooms, master bedroom with bathroom and dressing room, office, children’s bathroom, open play area
Office use: family use and home office
Overnight guests per year: occasional friends with children
Open or closed architecture: open
Traditional or modern construction: modern
Open kitchen: yes, with cooking island
Dining seats: 8
Fireplace: yes
Music/sound wall: no
Balcony, roof terrace: no
Garage, carport: garage
Utility garden, greenhouse: no
Additional requests / special features / daily routine, also reasons for including or excluding: -
House design
Who created the design:
- Architect
What do you particularly like? Why?
Large, open spaces on the ground floor, open free area upstairs
What do you dislike? Why?
Price estimate according to architect/planner:
About 450k for renovation
Personal price limit for the house including fittings: 550k
Preferred heating system:
Heat pump
If you had to give up something, which details/fixtures
- could you live without:
- could you not live without:
Why is the design as it is now? For example:
Standard design by planner?
No
Which requests were implemented by the architect?
Windows in the stairwell
What makes it in your opinion particularly good or bad?
Open rooms, many glass fronts on the south side facing the garden
What is the most important/basic question about the floor plan in 130 characters?
We appreciate honest feedback. We are still unsure about the angled wall in the left children’s room upstairs—are there alternatives?
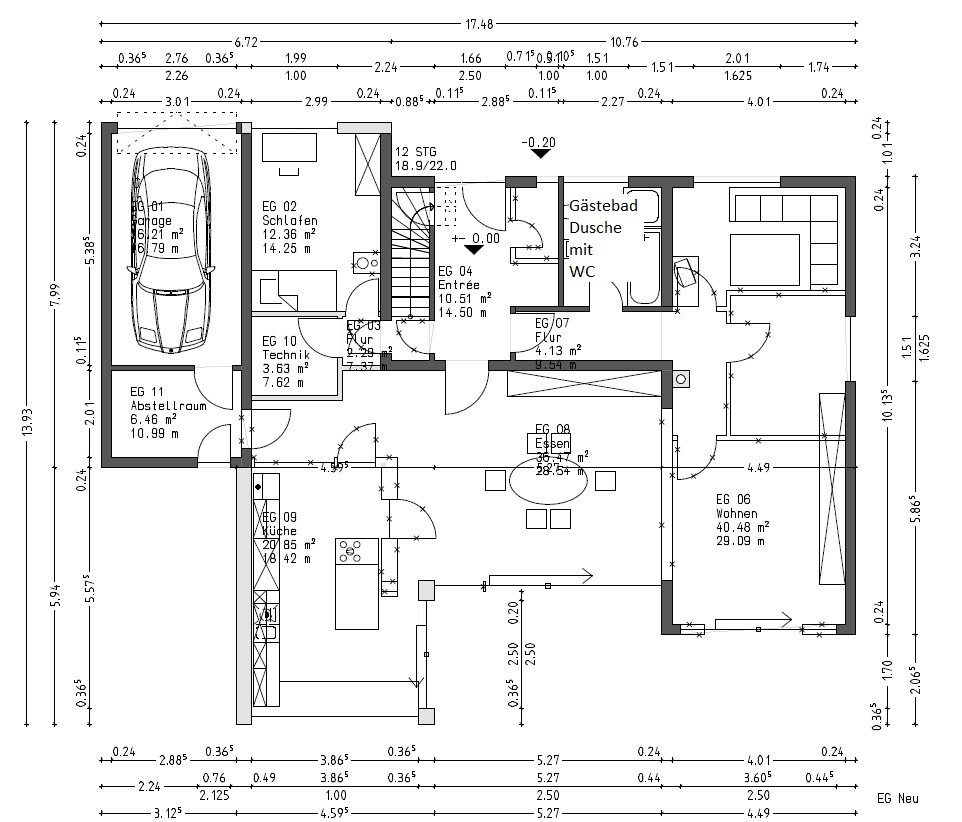
Here are some updated floor plans, hopefully less confusing. Regarding the garage: it used to be a garage but is now used as a “basement room.”

we are working on realizing our dream home and would appreciate any input.
We are renovating a bungalow built in 1961 with an added upper floor constructed as a timber frame. On the ground floor, we have removed several walls to create a large open space for the kitchen, living, and dining areas. Our dream is to have views of and direct access to the garden from all living spaces. We also want direct access to the terrace from the kitchen. Our architect has advised us well in this regard. However, it’s possible we overlooked something during the planning. Sometimes you can’t see the forest for the trees 🙂 Please forgive me if there are any unclear points; I am, of course, open to making changes or additions. This is my first post in a forum. But if not now, when? With that said, thank you in advance for the feedback 😉
Development plan / restrictions
Plot size: ~1300 sqm (14000 sq ft)
Slope: no
Floor area ratio: based on neighboring buildings
Building line and boundary: based on neighboring buildings
Number of parking spaces: 4
Number of floors: 2 full stories
Roof type: gable roof
Style: modern
Orientation: north/south
Maximum heights/limits: based on neighboring buildings
Owners’ requirements
Style: modern, roof type: gable roof
Basement: partially underground (slightly damp, so heating planned in a separate room)
Number of floors: 2
Number of residents: 5, Age: 2 adults, children: 5 years, 3 years, 1 year
Room requirements on ground floor: guest room, bathroom, utility/technical room, large living/dining area, open kitchen
Upper floor: 3 children’s bedrooms, master bedroom with bathroom and dressing room, office, children’s bathroom, open play area
Office use: family use and home office
Overnight guests per year: occasional friends with children
Open or closed architecture: open
Traditional or modern construction: modern
Open kitchen: yes, with cooking island
Dining seats: 8
Fireplace: yes
Music/sound wall: no
Balcony, roof terrace: no
Garage, carport: garage
Utility garden, greenhouse: no
Additional requests / special features / daily routine, also reasons for including or excluding: -
House design
Who created the design:
- Architect
What do you particularly like? Why?
Large, open spaces on the ground floor, open free area upstairs
What do you dislike? Why?
Price estimate according to architect/planner:
About 450k for renovation
Personal price limit for the house including fittings: 550k
Preferred heating system:
Heat pump
If you had to give up something, which details/fixtures
- could you live without:
- could you not live without:
Why is the design as it is now? For example:
Standard design by planner?
No
Which requests were implemented by the architect?
Windows in the stairwell
What makes it in your opinion particularly good or bad?
Open rooms, many glass fronts on the south side facing the garden
What is the most important/basic question about the floor plan in 130 characters?
We appreciate honest feedback. We are still unsure about the angled wall in the left children’s room upstairs—are there alternatives?
Here are some updated floor plans, hopefully less confusing. Regarding the garage: it used to be a garage but is now used as a “basement room.”
M
Myrna_Loy19 Aug 2022 21:28This is even more confusing. Are there multiple levels stacked on top of each other? And why are there different versions in the construction execution?
I work a lot with architects and have seen many floor plans, but I have never encountered such a confusing mess.
And the garage is officially being repurposed? Does the floor area ratio and plot ratio actually comply with the surroundings and the zoning plan?
I work a lot with architects and have seen many floor plans, but I have never encountered such a confusing mess.
And the garage is officially being repurposed? Does the floor area ratio and plot ratio actually comply with the surroundings and the zoning plan?
Similar topics