
ᐅ Does the floor plan work? – From a bungalow to a two-story single-family house
Created on: 19 Aug 2022 16:41
J
Janinashome
Hello everyone,
we are working on realizing our dream home and welcome any input.
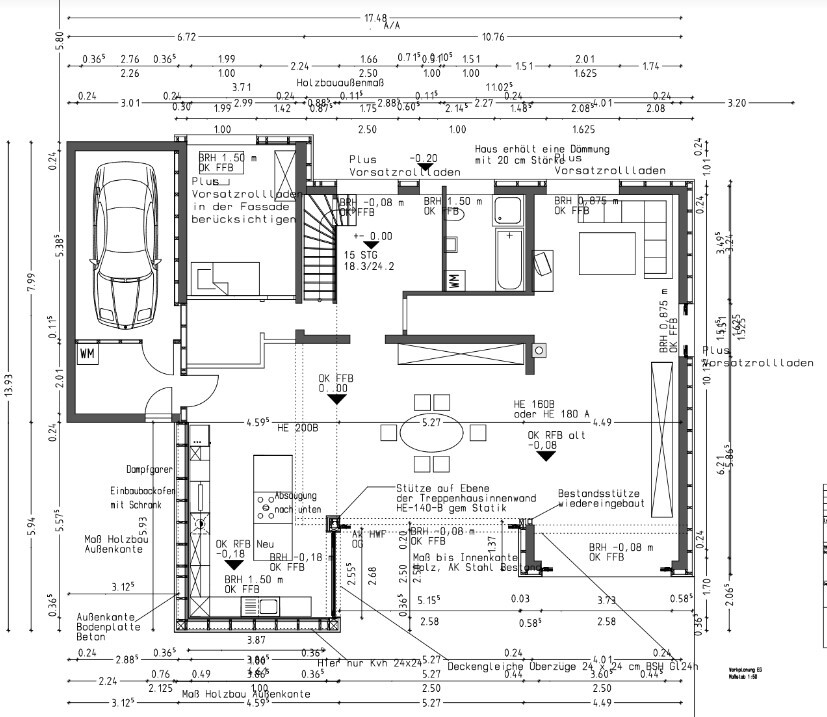
We are renovating a bungalow built in 1961, adding an extra floor using timber frame construction. On the ground floor, we removed several walls to create a large open space for the kitchen, living, and dining areas. Our dream is to have garden views and access from all living spaces, as well as direct access to the terrace from the kitchen. Our architect has given us very good advice in this regard. However, there might be something we have overlooked in our considerations. Sometimes you can’t see the forest for the trees 🙂 Please forgive me if anything is unclear; I am, of course, open to changes or additions. This is my first post in a forum, but if not now, then when. In this spirit, thank you in advance for your feedback 😉
Zoning plan / restrictions
Plot size: ~1300sqm (14000 sq ft)
Slope: no
Floor area ratio: based on neighboring buildings
Building line and boundary: based on neighboring buildings
Number of parking spaces: 4
Number of floors: 2 full floors
Roof type: gable roof
Style: modern
Orientation: north/south
Maximum height / limits: based on neighboring buildings
Owners’ requirements
Style: modern, roof type: gable roof
Basement: partially basemented (slightly damp, so heating planned in a separate room)
Number of floors: 2
Number of occupants: 5, ages: 2 adults, children: 5 years, 3 years, 1 year
Room needs on ground floor: guest room, bathroom, utility/technical room, large living and dining area, open kitchen
Upper floor: 3 children’s rooms, master bedroom with bathroom and dressing room, office, children’s bathroom, open play area
Office: family use and home office
Occasional overnight guests: friends with children from time to time
Open or closed architecture: open
Conservative or modern design: modern
Open kitchen: yes, with island
Number of dining seats: 8
Fireplace: yes
Music/stereo wall: no
Balcony, roof terrace: no
Garage, carport: garage
Utility garden, greenhouse: no
Additional requests / special features / daily routine, also reasons for certain choices: -
House design
Who designed the plans: architect
What do you like most? Why?
Large open spaces on the ground floor, open open area upstairs
What do you dislike? Why?
Cost estimate according to architect/planner:
Approx. 450k for renovation
Personal budget limit for house including fittings: 550k
Preferred heating technology:
Heat pump
If you have to give up something, which features / extensions could you do without?
- could do without:
- could not do without:
Why is the design the way it is? For example:
Standard design from the planner?
No
Which wishes from the architect were implemented?
Windows in the stairwell
What do you think makes it particularly good or bad?
Open spaces, plenty of south-facing glass fronts towards the garden
What is the most important/basic question about the floor plan in 130 characters?
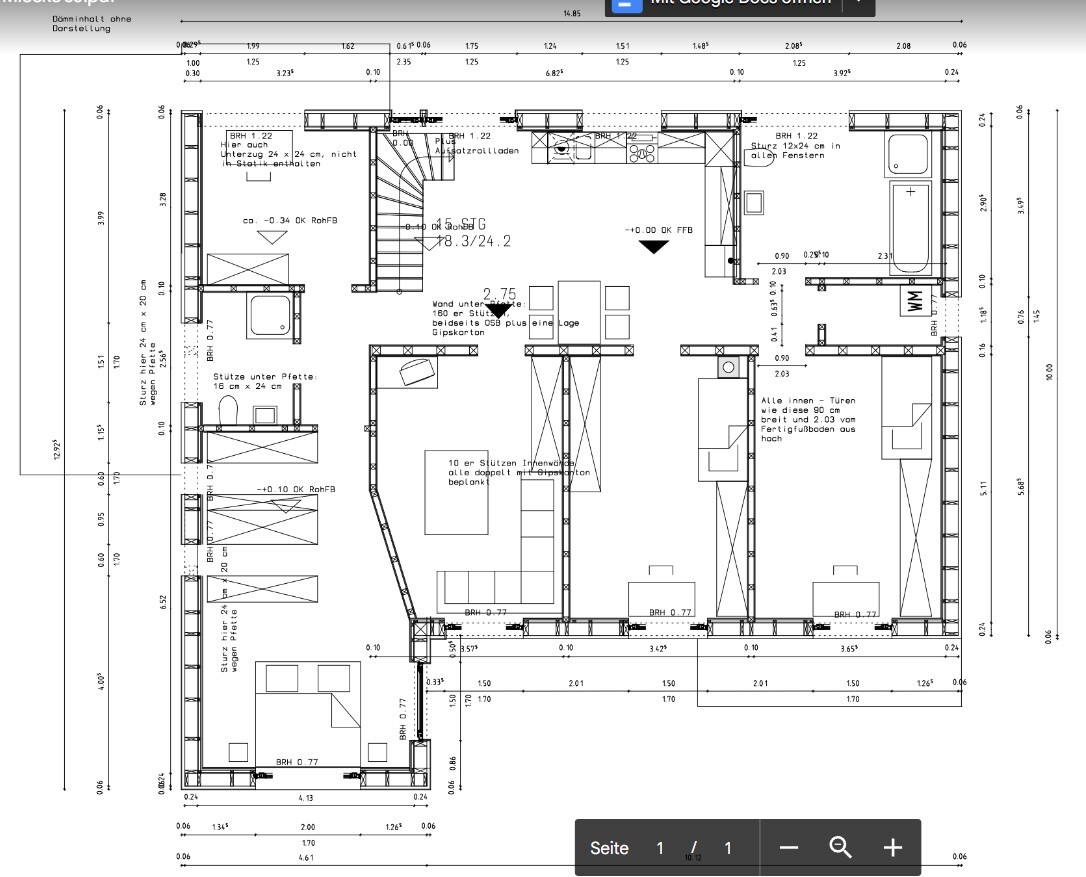
We look forward to honest feedback. We are uncertain about the angled wall in the left children’s room upstairs; are there alternatives? Also, what should the window height / sill height be in the children’s rooms?
we are working on realizing our dream home and welcome any input.
We are renovating a bungalow built in 1961, adding an extra floor using timber frame construction. On the ground floor, we removed several walls to create a large open space for the kitchen, living, and dining areas. Our dream is to have garden views and access from all living spaces, as well as direct access to the terrace from the kitchen. Our architect has given us very good advice in this regard. However, there might be something we have overlooked in our considerations. Sometimes you can’t see the forest for the trees 🙂 Please forgive me if anything is unclear; I am, of course, open to changes or additions. This is my first post in a forum, but if not now, then when. In this spirit, thank you in advance for your feedback 😉
Zoning plan / restrictions
Plot size: ~1300sqm (14000 sq ft)
Slope: no
Floor area ratio: based on neighboring buildings
Building line and boundary: based on neighboring buildings
Number of parking spaces: 4
Number of floors: 2 full floors
Roof type: gable roof
Style: modern
Orientation: north/south
Maximum height / limits: based on neighboring buildings
Owners’ requirements
Style: modern, roof type: gable roof
Basement: partially basemented (slightly damp, so heating planned in a separate room)
Number of floors: 2
Number of occupants: 5, ages: 2 adults, children: 5 years, 3 years, 1 year
Room needs on ground floor: guest room, bathroom, utility/technical room, large living and dining area, open kitchen
Upper floor: 3 children’s rooms, master bedroom with bathroom and dressing room, office, children’s bathroom, open play area
Office: family use and home office
Occasional overnight guests: friends with children from time to time
Open or closed architecture: open
Conservative or modern design: modern
Open kitchen: yes, with island
Number of dining seats: 8
Fireplace: yes
Music/stereo wall: no
Balcony, roof terrace: no
Garage, carport: garage
Utility garden, greenhouse: no
Additional requests / special features / daily routine, also reasons for certain choices: -
House design
Who designed the plans: architect
What do you like most? Why?
Large open spaces on the ground floor, open open area upstairs
What do you dislike? Why?
Cost estimate according to architect/planner:
Approx. 450k for renovation
Personal budget limit for house including fittings: 550k
Preferred heating technology:
Heat pump
If you have to give up something, which features / extensions could you do without?
- could do without:
- could not do without:
Why is the design the way it is? For example:
Standard design from the planner?
No
Which wishes from the architect were implemented?
Windows in the stairwell
What do you think makes it particularly good or bad?
Open spaces, plenty of south-facing glass fronts towards the garden
What is the most important/basic question about the floor plan in 130 characters?
We look forward to honest feedback. We are uncertain about the angled wall in the left children’s room upstairs; are there alternatives? Also, what should the window height / sill height be in the children’s rooms?

Janinashome schrieb:
Your idea to separate the parents' area and move the office downstairs was something we considered at first. But then the upper level would become too narrow and long to arrange the walk-in closet and bathroom properly. It looked very odd during the initial planning.
Not narrow and long at all. Take a look:I skipped the windows—too lazy.
SoL schrieb:
But calling the plan perfect is… unrealistic, just look at all the posts so far. evelinoz schrieb:
It feels like everyone lives in the perfect home. What exactly is perfect? Do we even want perfect?
And what’s so great about the perfect?
To me, perfectionism—when it shows up in leisure, life, food & drink, and so much more—is just a reflection of boredom and monotony. And yes: a city villa, like the many being built nowadays, is part of that in my view. It doesn’t have to be that way.
I’m with @evelinoz on this.
There’s no such thing as perfect taste!
Houses need to function first and foremost. If then the personal design fits, that’s great.
That’s why alternative floor plans are always refreshing. For some, they’re unimaginable because they don’t fit the stereotypical idea.
There are many people who cannot imagine gutting an old house and creatively reshaping it so the flow actually reflects the inhabitants. It’s different from the “standard.” The goal is not to replicate a floor plan identical to the nowadays more linear, bland designs (driven by cost and cookie-cutter house styles), but to enable individual living.
I don’t want to start a fundamental debate here though.
K a t j a schrieb:
In such cases, a piano is usually added out of embarrassment—I’m still waiting for that. That doesn’t hurt, especially if children are also being educated musically…
Myrna_Loy schrieb:
I would move the kitchen closer to the dining area and plan a decent pantry and utility/storage room instead of a That could be done. But is it better?
Janinashome schrieb:
Here are new floor plans again, hopefully less confusing. And regarding the garage: It used to be a garage, but it’s no longer used as one and now serves as a "basement room." I find them even more confusing. There’s quite a bit shown that isn’t visible in #1, like the many walls and doors in the kitchen.
It would be interesting to know what the white walls on the ground floor mean.
As for the critique:
SoL schrieb:
Try standing, for example, between two floor-to-ceiling cabinets with 60cm (24 inches) of space in between, as planned here for the walk-in closet area, and see how you like it. Exactly, that doesn’t work.
I would straighten out the slanted wall on the upper floor and build a long cabinet there along the length of the room for the bedroom.
Then enlarge the bathroom a bit. If south is downstairs, skip the bedroom window facing south and instead have windows only on the east and west sides. Definitely no window above the bed.
Janinashome schrieb:
We’re currently planning to put the washing machine in the small room upstairs between the bathroom and child’s room 3. The room is definitely too small for five people… but there is still potential upstairs. Katja showed an example. The bathroom could also be smaller… or better situated, for example above the ground floor bathroom and away from above the living room. Are there three alternatives for the washing machine?
Janinashome schrieb:
Would a sliding door between the hallway and living room make sense? If the washing machine is upstairs, the bathroom downstairs could get a new door exactly there. The inefficient hallway could then be closed off near the living room, so that area adds some size to the living room. The hallway could then become storage or a cloakroom.
Janinashome schrieb:
But my wish was to have the windows in the children’s rooms set low enough so the kids can already look out into the garden now. Oh… toddlers won’t really care about the view, they will a) mostly stay on the ground floor, b) and the building code usually requires 90cm (36 inches) windowsill height anyway. It’s just that at their age, standard window heights have their advantages.
Myrna_Loy schrieb:
Using a garage as storage space is explicitly prohibited and can result in fines. Usually nothing happens, but it only takes one annoyed neighbor. I assume the architect will consider a change of use in the building permit/planning permission phase. A sealed-up garage also loses its parking space status, practically giving it a different designation.
Where is this headed, dear Janina? My first question is what the “white walls” signify.
J
Janinashome21 Aug 2022 09:04K a t j a schrieb:
Not elongated at all. Take a look:
[ATTACH alt="floorplan-planning-fitting-from-bungalow-to-2-storey-detached-house-591177-1.jpg"]74119[/ATTACH]
I skipped the windows – too lazy.Thanks for the input. We will include it in the further planning.J
Janinashome21 Aug 2022 09:08ypg schrieb:
What exactly is perfect? Do we really want something perfect?
And what’s so great about the perfect?
To me, perfectionism—in free time, life, food & drink, and so much more—is just a reflection of boredom and monotony. And yes: a townhouse villa, built by the hundreds, is to me part of the latter. But it doesn’t have to be that way.
I agree with @evelinoz.
There’s no such thing as perfect taste!
Houses need to function first and foremost. If the personal design is right, that’s great.
That’s why different floor plans always feel refreshing. For some, that’s unimaginable because they don’t fit the stereotypical idea.
Many people cannot imagine gutting an old house and creatively reshaping it so that the residents’ individual lifestyle can be lived. Unlike “standard” plans, the goal is not to achieve uniformity with nowadays more straightforward, boring designs (due to cost and standardized house types), but to enable truly individual living.
I don’t want to start a fundamental debate here, though.
It’s also fine if children receive some musical education...
That could be done. But is it really better?
I think it just causes more confusion. There’s a lot to see that isn’t visible in #1, for example, the many walls and doors in the kitchen.
It would be interesting to know what the white walls on the ground floor signify.
Regarding the criticism:
That exactly doesn’t work.
I would straighten the slanted wall on the upper floor and build a wardrobe along its length to the size of the bedroom.
Then slightly enlarge the bathroom. If downstairs faces south, I’d skip the bedroom window on that side and rather have windows facing east and west only. Definitely no window above the bed.
The room is definitely too small for five people… although there is still potential on the upper floor. Katja showed an example. The bathroom, for instance, could be smaller… but it could also be better positioned in relation to the bathroom on the ground floor and moved away from being above the living room. The washing machine has three possible locations?
If the washing machine is upstairs, the bathroom downstairs could get a new door there. The useless hallway near the living room could be closed off, giving the living room some extra space. The hallway could then be turned into a storage room or cloakroom.
Oh… the small children a) won’t care about the view, b) will expand on the ground floor, and c) are subject to a 90cm (35 inch) requirement. In no time, they’ll be at an age where normal (window sill) windows have advantages.
I think the architect will consider a change of use for the building permit / planning permission. A bricked-up garage no longer counts as a parking space, effectively losing that status.
Where is this headed, dear Janina? For now, my main question is about the “white walls.” Thanks to you as well for your detailed response. So, the slanted wall on the upper floor will likely become straight. It didn’t really appeal to me either.
How it will all end up... well, we don’t really know yet ourselves. But the input here has definitely been inspiring. The white walls on the ground floor? Maybe you mean the walls marked with an x? They currently exist and will be removed so that the kitchen opens to the dining room.
Janinashome schrieb:
The white walls on the ground floor? These ones here. Are they there, were they there? Should they be removed, are they already gone? Are they planned and being built? I have no idea, what about you?
Similar topics